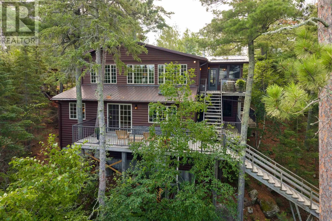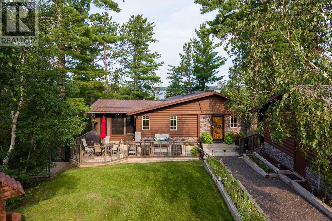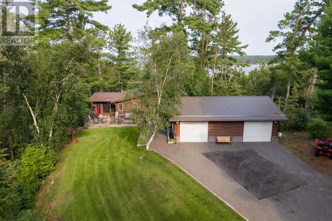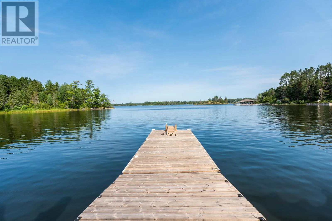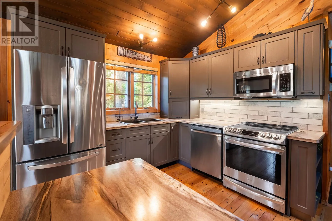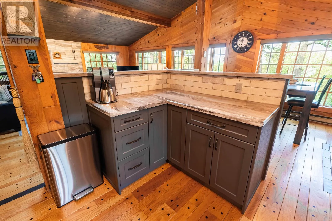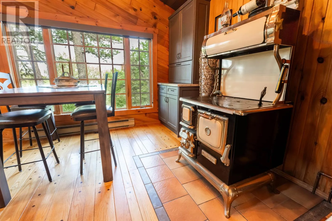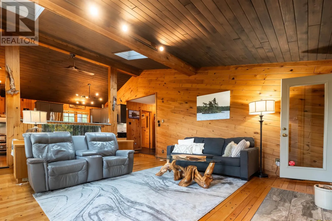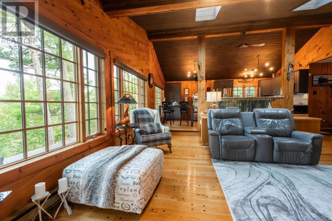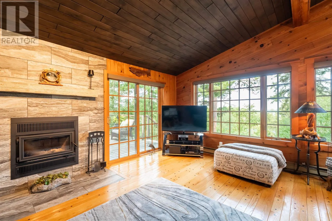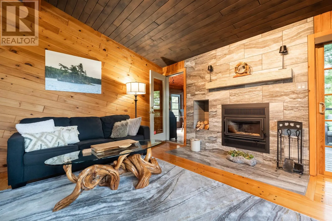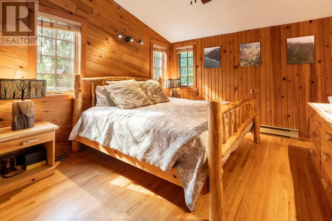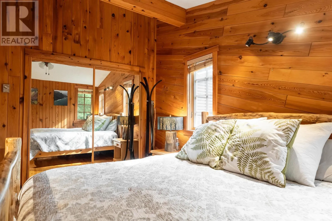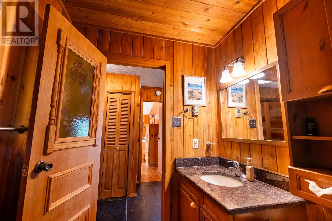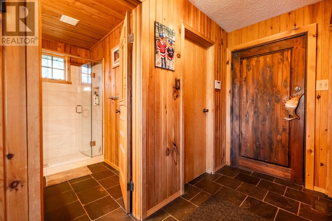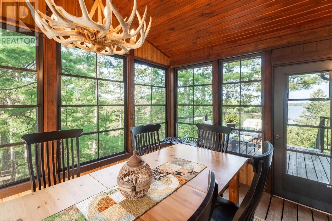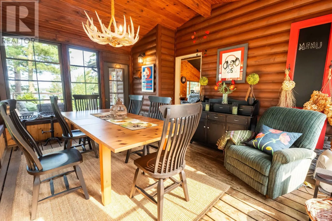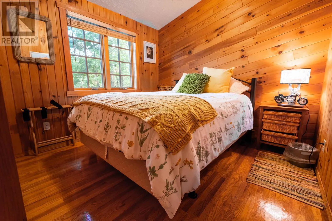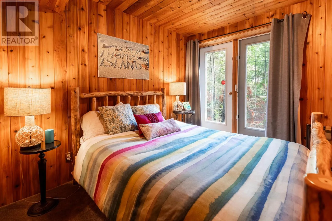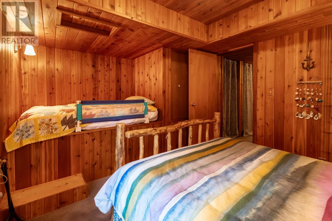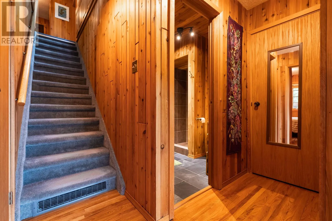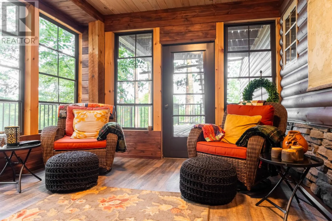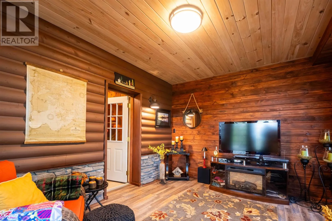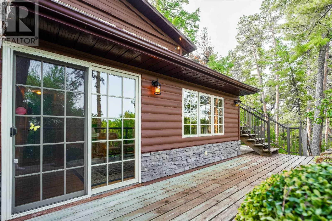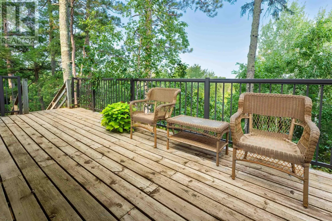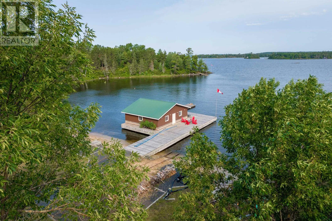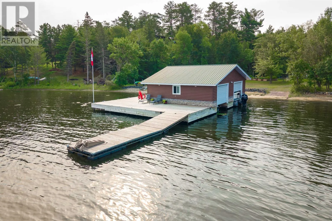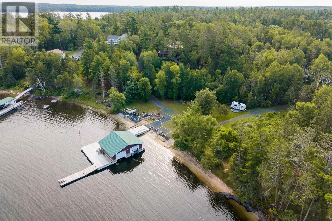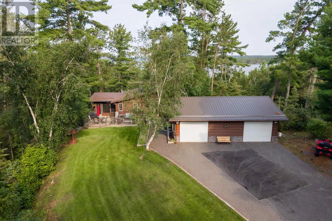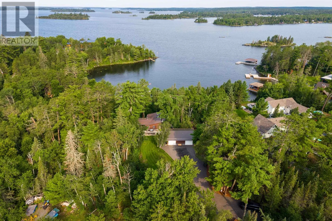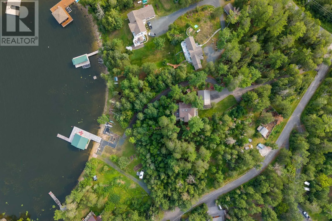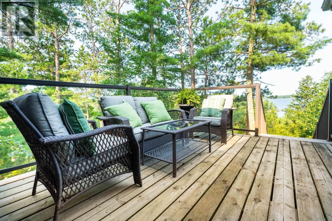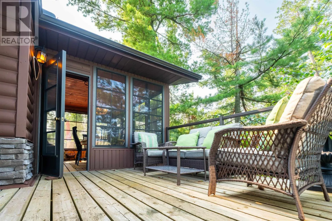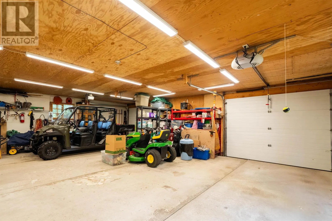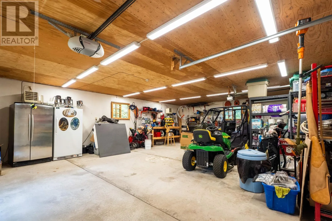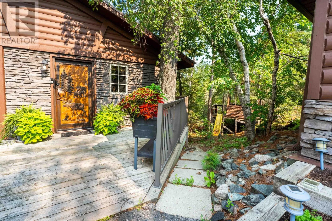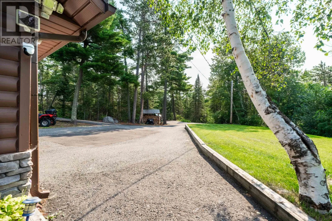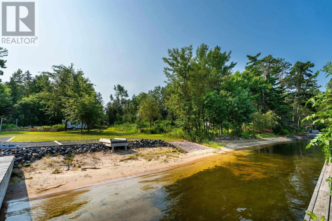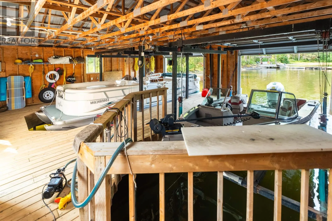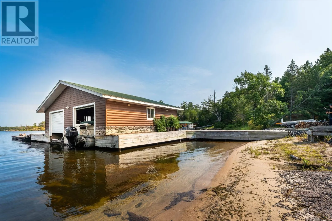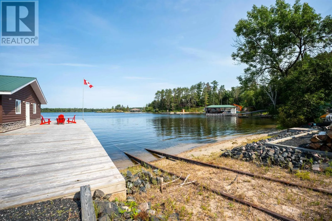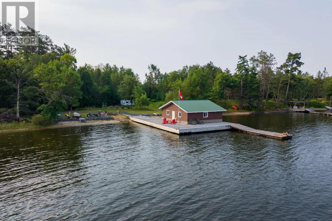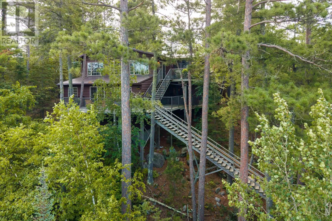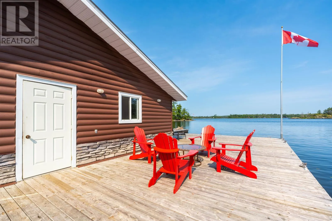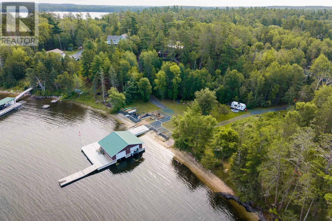
Storm Bay Road to Branch 14/15/16 turn right on 16A then another immediate right. Experience exceptional waterfront living on beautiful Lake of the Woods with this stunning 4-bedroom, 2-bathroom home, perfectly positioned to capture breathtaking west-facing sunsets and panoramic lake views. Designed for both relaxation and entertaining, this spacious home offers bright, comfortable living spaces and two inviting sunrooms where you can enjoy your morning coffee or unwind while taking in the ever-changing views of the lake. The spacious kitchen is a true highlight, featuring a charming wood-burning cookstove that adds warmth, character, and timeless appeal while creating the perfect gathering place for family and friends. Outside, the property is equally impressive. A beautiful sandy beach provides the perfect place for swimming and enjoying warm summer days, while the impressive two-stall boathouse offers convenient storage for your boats and water toys, making it easy to explore the endless waterways of Lake of the Woods. The home has recently been upgraded with an energy-efficient geothermal heating system, providing year-round comfort and reduced operating costs. A spacious double attached garage offers ample room for vehicles, recreational equipment, and additional storage. Whether you're looking for a year-round residence or the ultimate waterfront retreat, this exceptional property combines stunning views, spectacular sunsets, premium waterfront amenities, and all the space needed to create lasting memories with family and friends on one of Canada's most sought-after lakes. (id:27476)