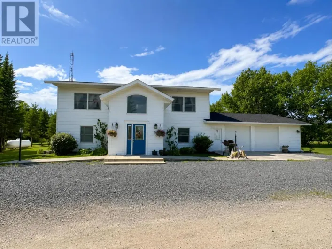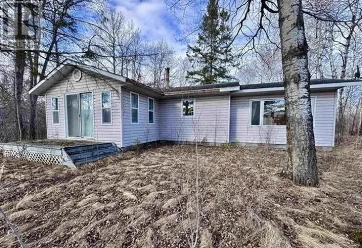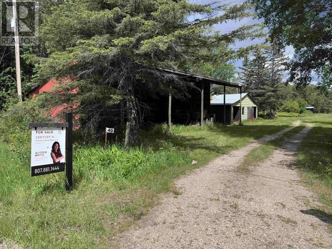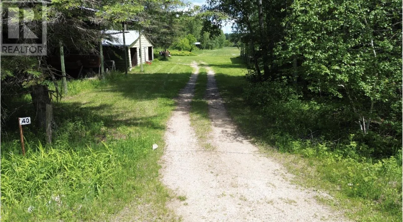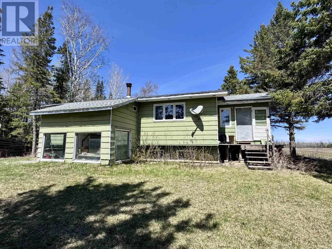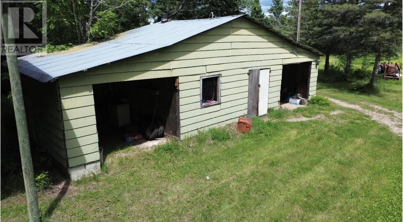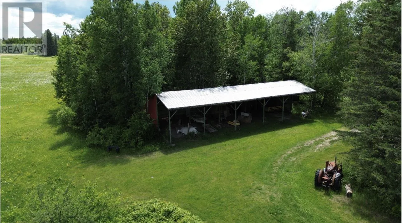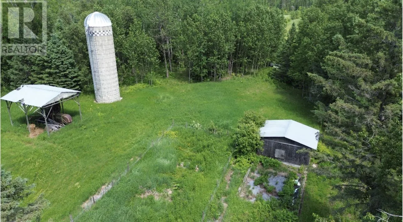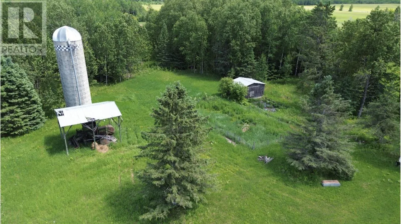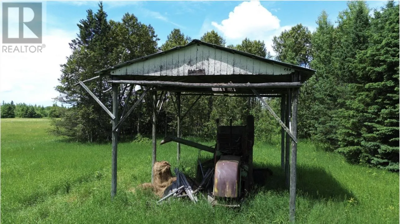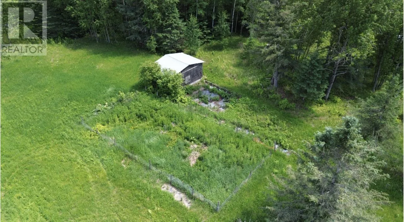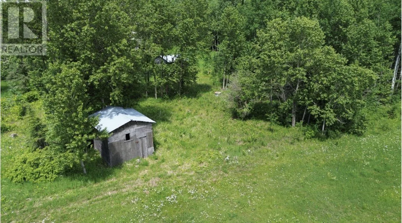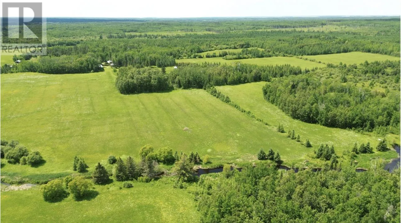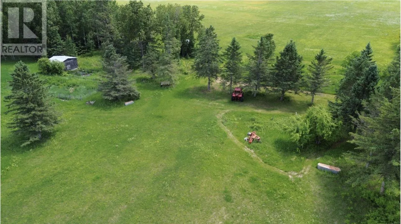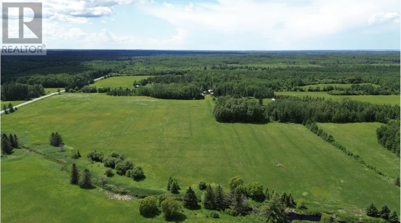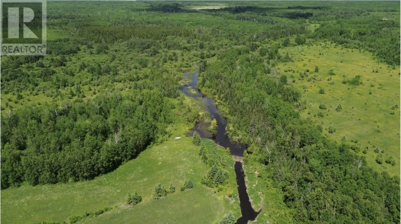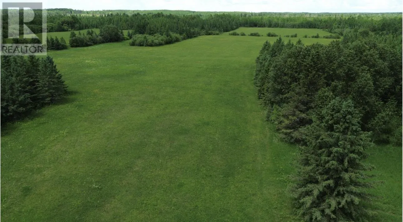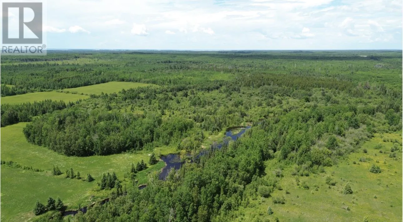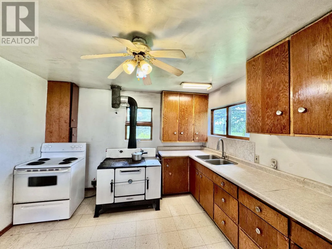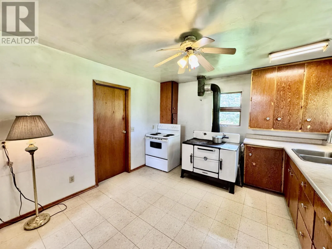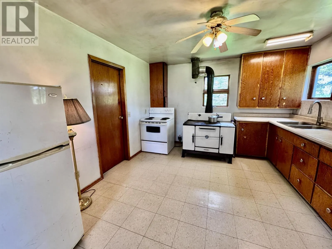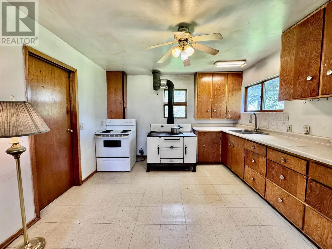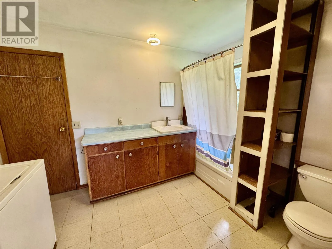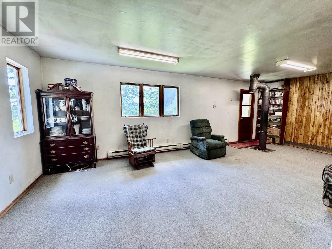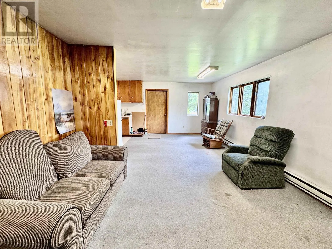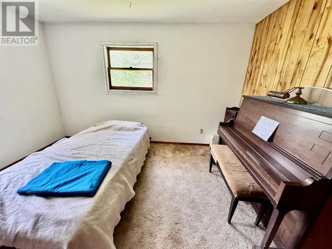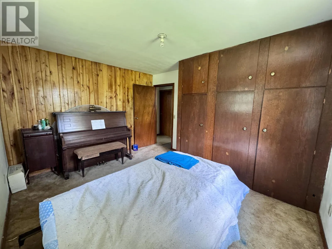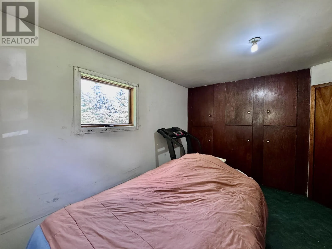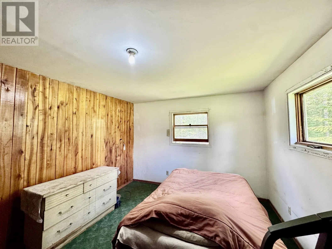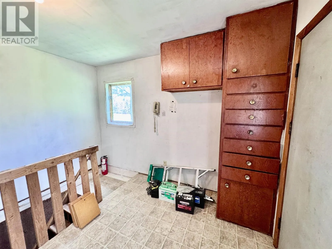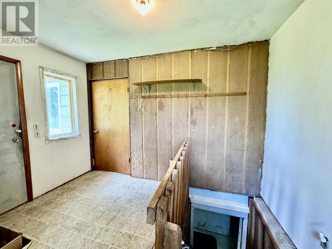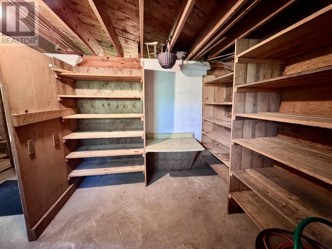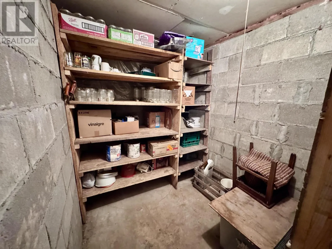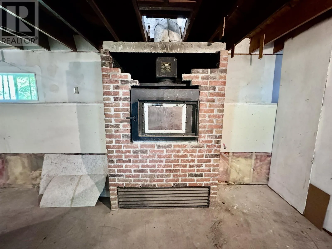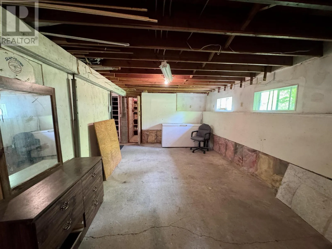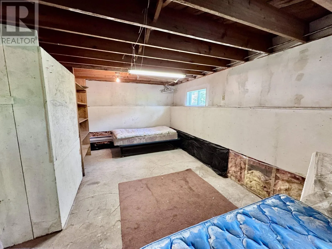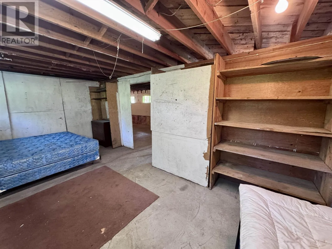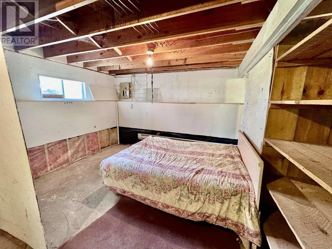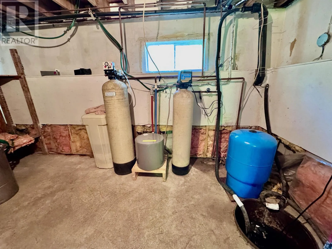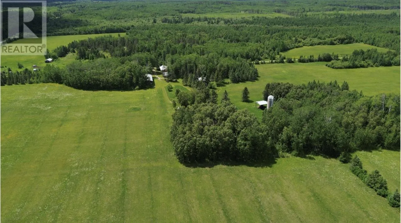
Hwy 619 to Hwy 600, North on Birch Rd. Looking for acreage, privacy, and room to create something of your own? With approximately 154 acres in the Sleeman area, this property offers an exciting opportunity for those looking for a large rural parcel with plenty of space for farming, recreation, animals, or simply enjoying the peace and privacy of country living. A small creek winds through the property, adding even more character to this beautiful rural setting. The property includes an existing 1,100 sq. ft. 2-bedroom, 1-bathroom raised bungalow with a full unfinished basement, offering additional space to finish to your own needs and liking. A major highlight of this property is the number of outbuildings and agricultural structures already in place. These include a 45? x 17? two-stall garage with a wood stove, a 38? x 64? pole barn, a second 38? x 66? pole barn, along with a silo and additional farm and storage structures throughout the property. With over 150 acres to call your own, there?s plenty of room here to bring your vision to life. Whether you?re dreaming of a hobby farm, keeping animals, gardening, recreational use, space for equipment and toys, or creating your own country homestead, this property offers the land, privacy, and freedom to make it your own. An opportunity to enjoy a quieter rural lifestyle with space to spread out and possibilities for the future. (id:27476)