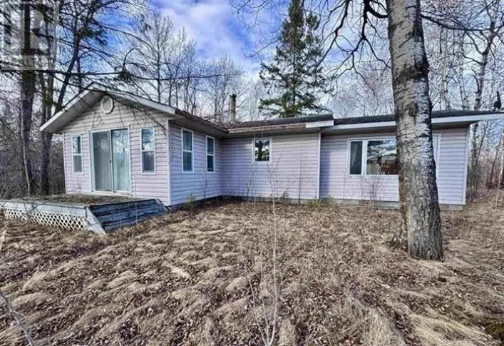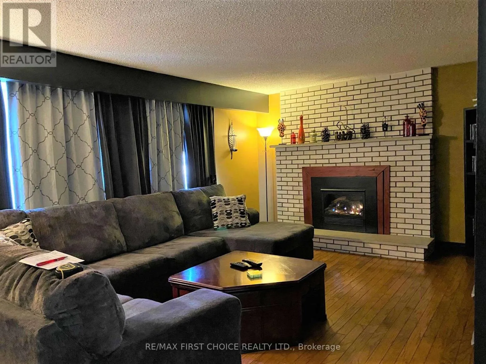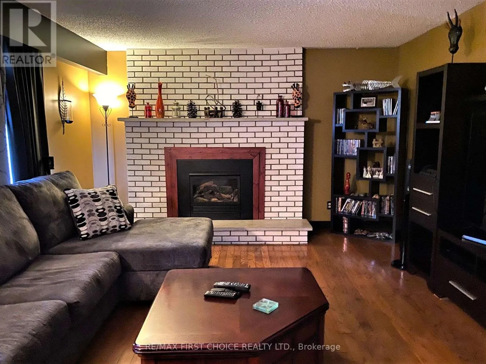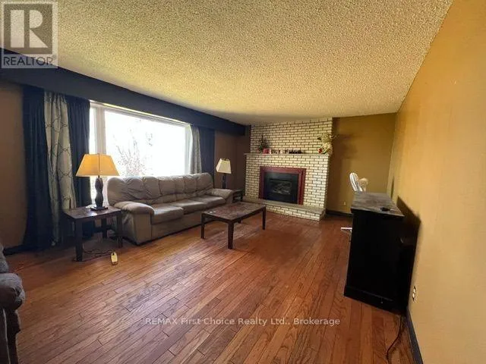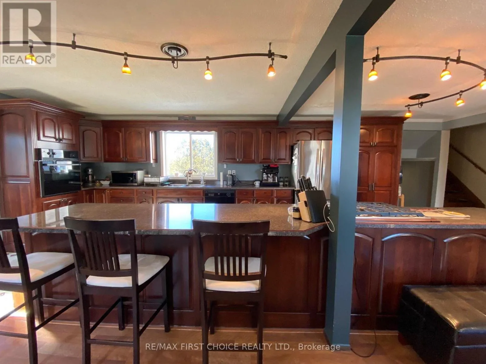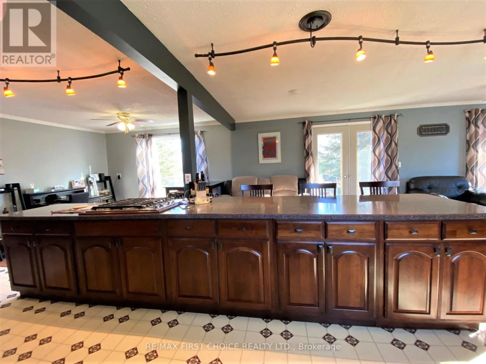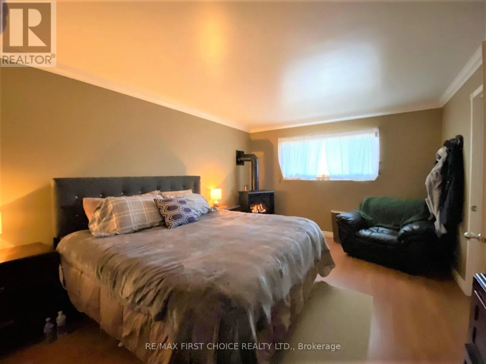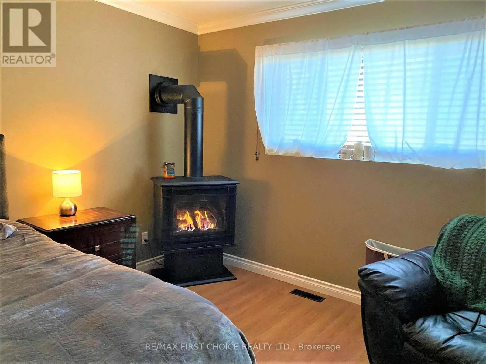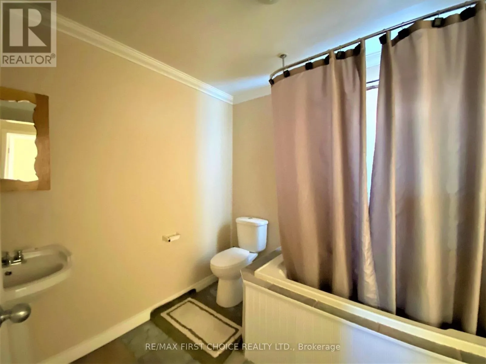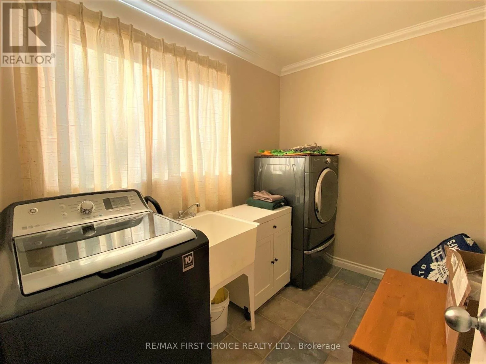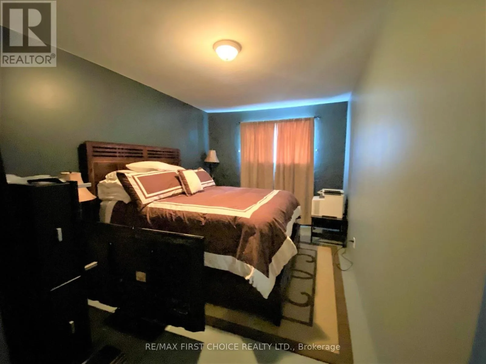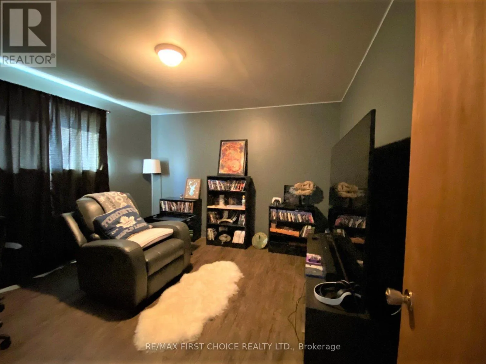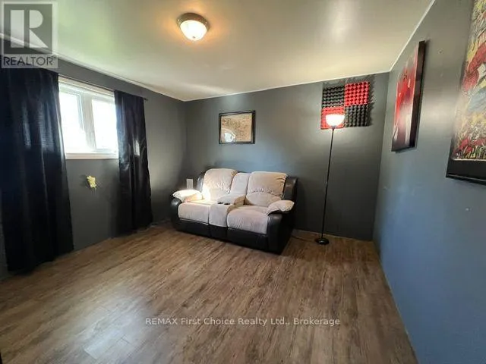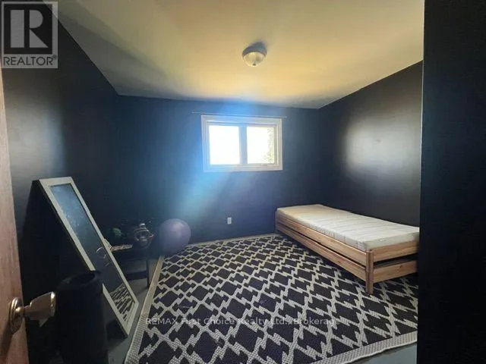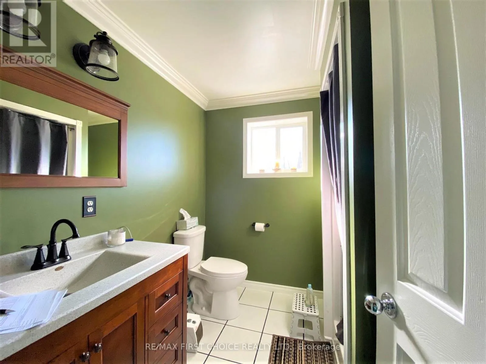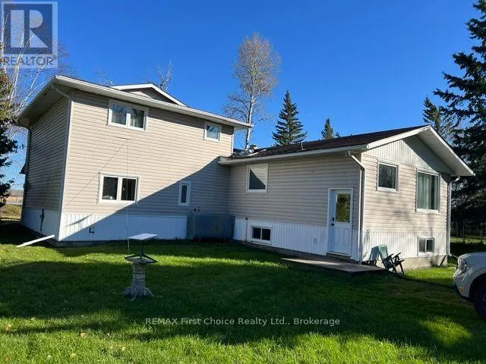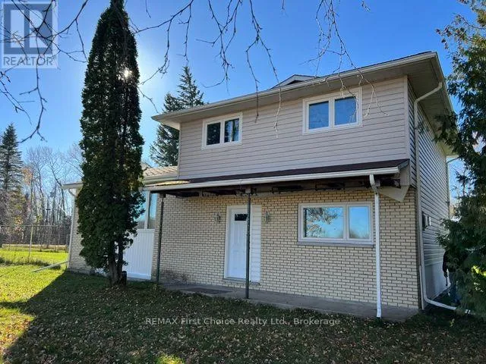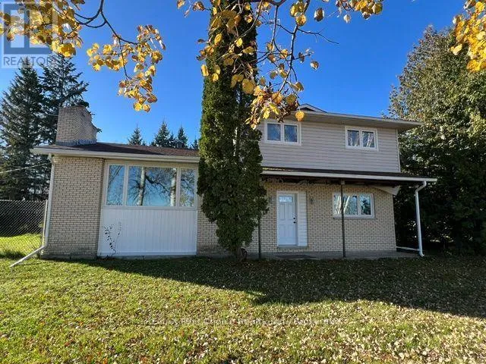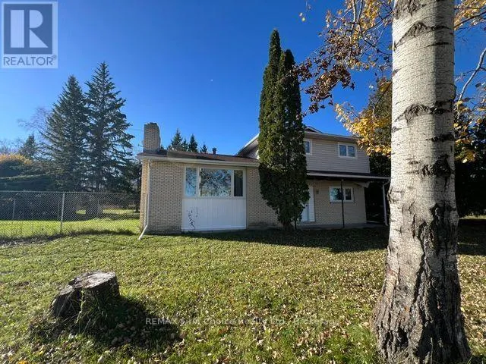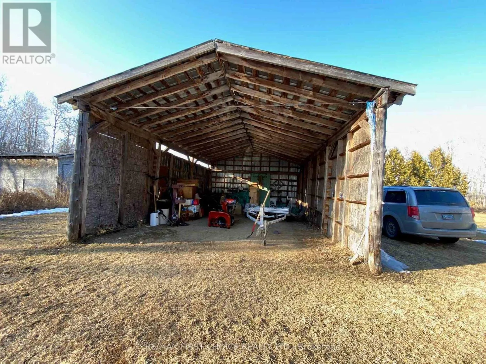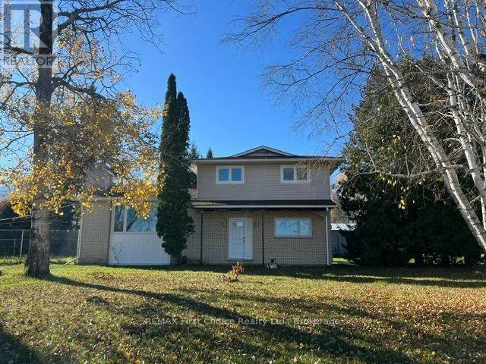
Cross Streets: North on Hwy 621 from Hwy 11 (approx 25 kms) or Hwy 600 (approx 3 kms) just past Bergland on the corner of Hwy 621 and Moose Bay Road. ** Directions: North on Hwy 621 from Hwy 11 (approx 25 kms) or from Hwy 600 (approx 3 kms) just past Bergland on the corner of Hwy 621 and Moose Bay Road. NEW LISTING: Spacious 4 bedroom Home on 2.4 Acres near Lake of the Woods. Large family home has 4 bedrooms and 2-bathrooms and offers approximately 2,200 sq. ft. of living space on 2.4 acres with plenty of privacy! Located just minutes from Lake of the Woods and close to the U.S. border, and about 30 minutes to the gold mine, this property is ideal for a year-round residence or a relaxing getaway. The spacious primary bedroom occupies its own level and features a cozy corner stove and a large closet, with a bathroom just around the corner. Three additional bedrooms and a second bath are located on the upper level. Enjoy a large living room with a fireplace, plus an impressive open-concept kitchen, dining, and family room centered around an incredible 14-foot island-perfect for entertaining and gathering with family and friends. Newer windows and doors help keep the elements out while allowing natural light to fill the home. With generous living space and a versatile layout, this property offers plenty of possibilities for families, recreational use, or potential multigenerational living. All this for just $295,000! Come explore the possibilities and make this property your own! RRD (id:27476)