1225 Surf Club Drive, Lakeshore, Ontario N0R 1S0

Listed for:
$1,149,000
3 beds
3 baths
Listed 36 days ago
House for rent: 1225 Surf Club Drive, Lakeshore, Ontario N0R 1S0

View all 30 photos

About

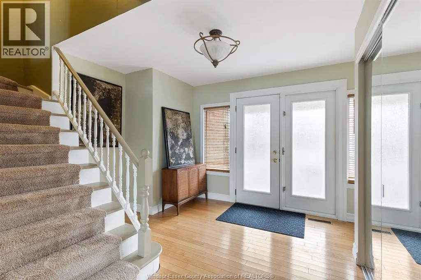
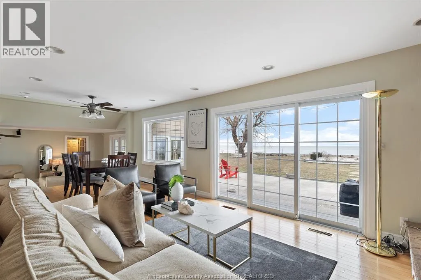
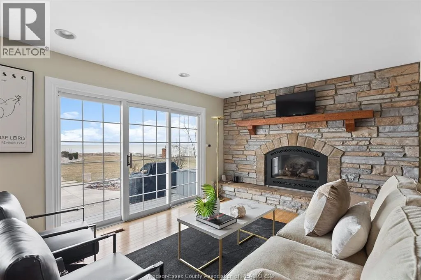
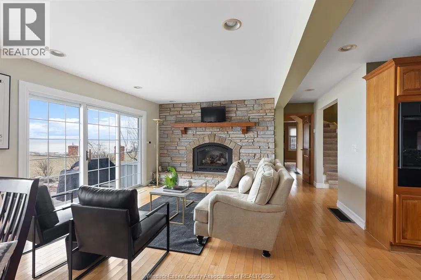
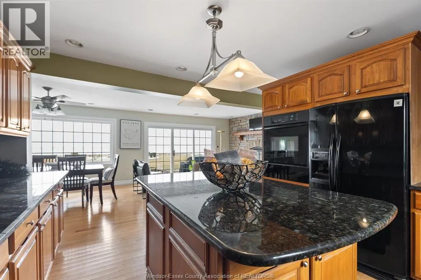
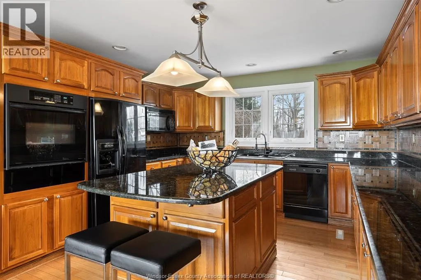
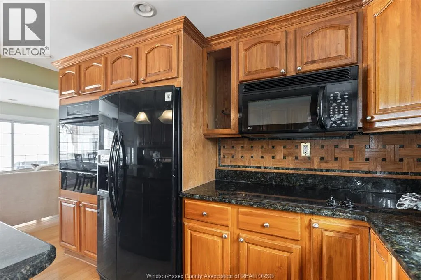
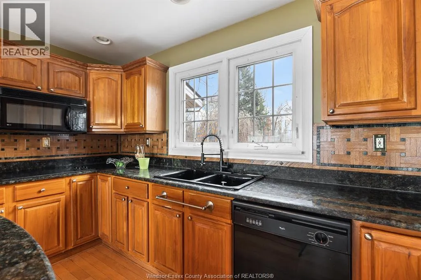
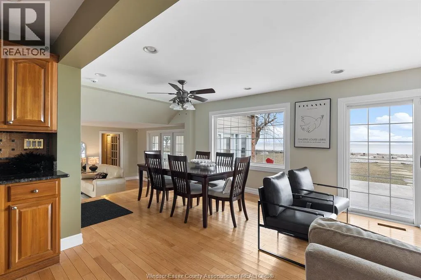
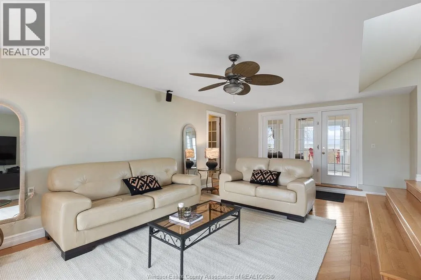
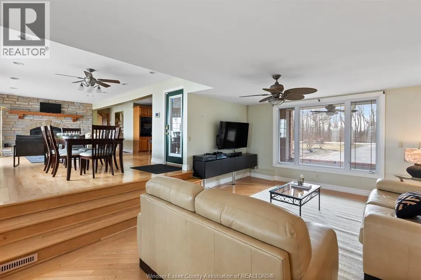
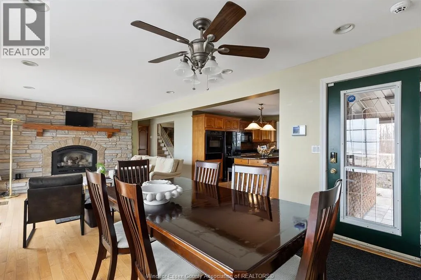
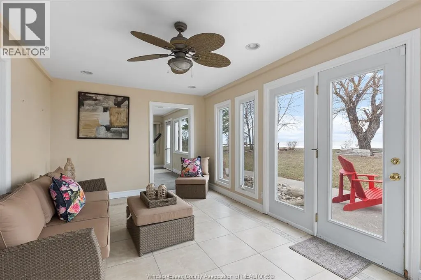
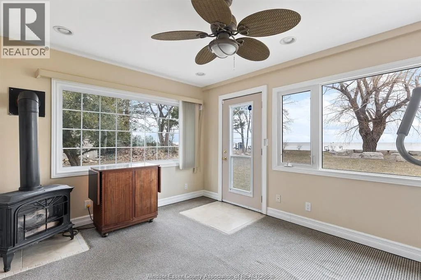
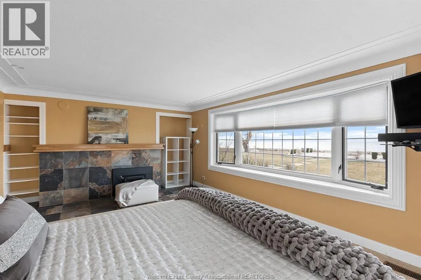
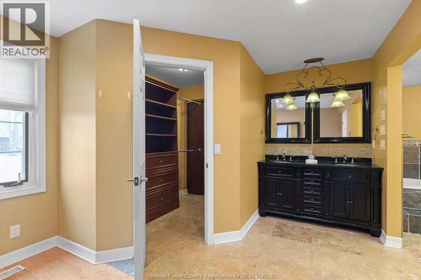
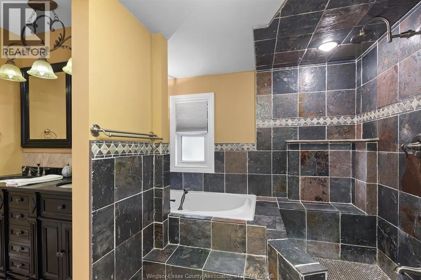
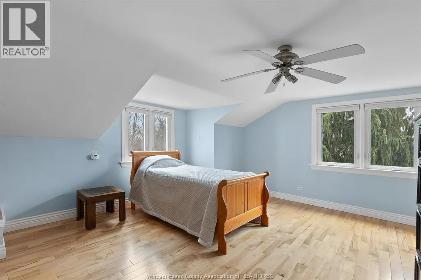
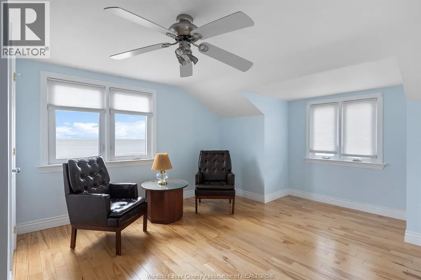
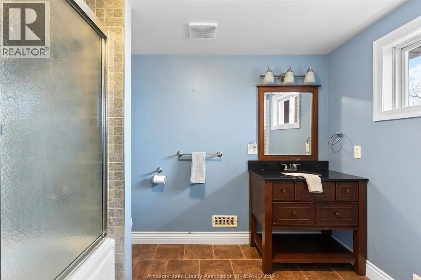
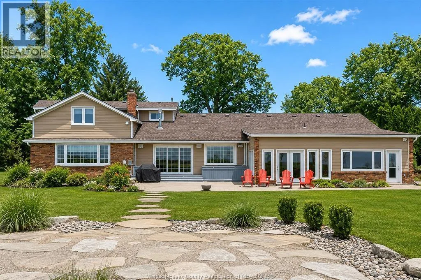
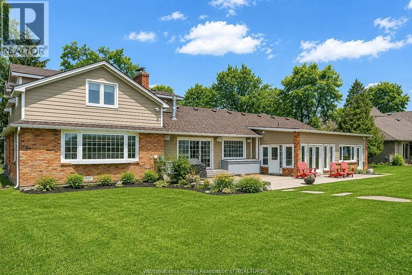
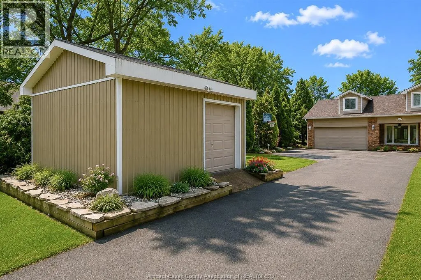
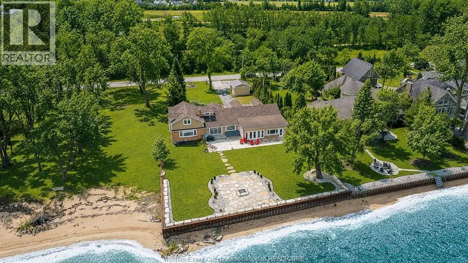
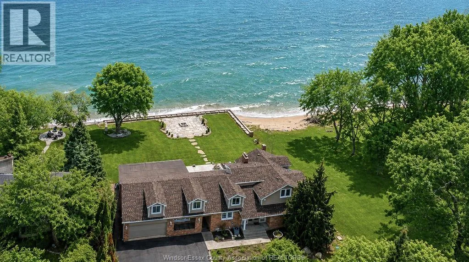
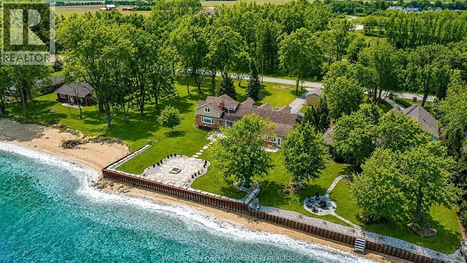
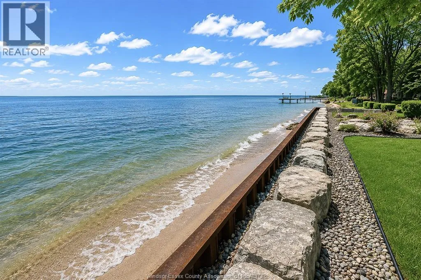
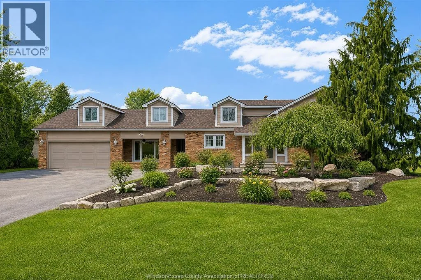
Enjoy the peace and privacy of waterfront living with 100’ of frontage with a new steel breakwall (2023), offering exceptional lake views in a truly serene setting. Located next to the Ruscom Shores Conservation Area, with walking trails nearby, this property is ideal for those seeking a calm, nature-filled lifestyle. Inside, features include an oversized cherry kitchen with granite countertops and island, hardwood floors, and a main floor family room. The custom ensuite offers a jet tub, slate shower, and heated floors. Additional updates include replacement windows, new roof (2025), updated furnace and C/A, and an updated septic system (2013). Energy audit complete. A rare opportunity to enjoy relaxed, lakeside living. (id:27476)


Property Highlights

MLS® Number
26011724
Type
Single Family
Ownership Type
Freehold
Land Size
100.39 X 246.47 / 0.567 AC|0.50- 1.00 acre

Building

Building Type
House
Storeys
1.75
Square Footage
2257 sqft
Bathrooms Total
3
Bedrooms Above Ground
3
Bedrooms Total
3
Exterior Finish
Brick
Fireplace Present
Yes
Basement Type
Basement Features
Building Heating Type
Forced air, Furnace
Heating Fuel
Natural gas
Building Cooling Type
Central air conditioning

Utilities

Utility Sewer
Septic System

Room Layout

4pc Bathroom
Second level
Measurements not available
Bedroom
Second level
Measurements not available
Bedroom
Second level
Measurements not available
Primary Bedroom
Second level
Measurements not available
5pc Ensuite bath
Main level
Measurements not available
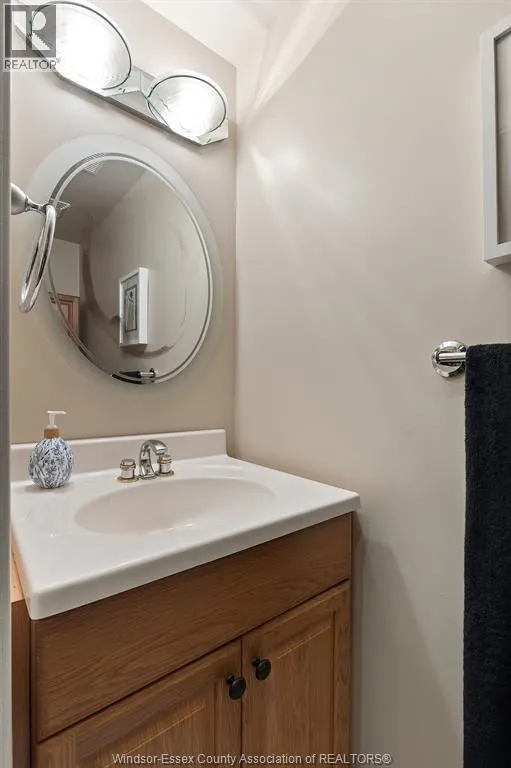
2pc Bathroom
Main level
Measurements not available
Den
Main level
Measurements not available
Sunroom
Main level
Measurements not available
Family room
Main level
Measurements not available
Living room/Fireplace
Main level
Measurements not available
Dining room
Main level
Measurements not available
Kitchen
Main level
Measurements not available
Foyer
Main level
Measurements not available

Location

Learn more about this property
Listing provided by:
ROYAL LEPAGE BINDER REAL ESTATE
MLS® number:
26011724
Agent:
Robert Gruich
*Indicates required field
Name is required
Email is required
Please enter a valid phone number (e.g., 416-111-1111).