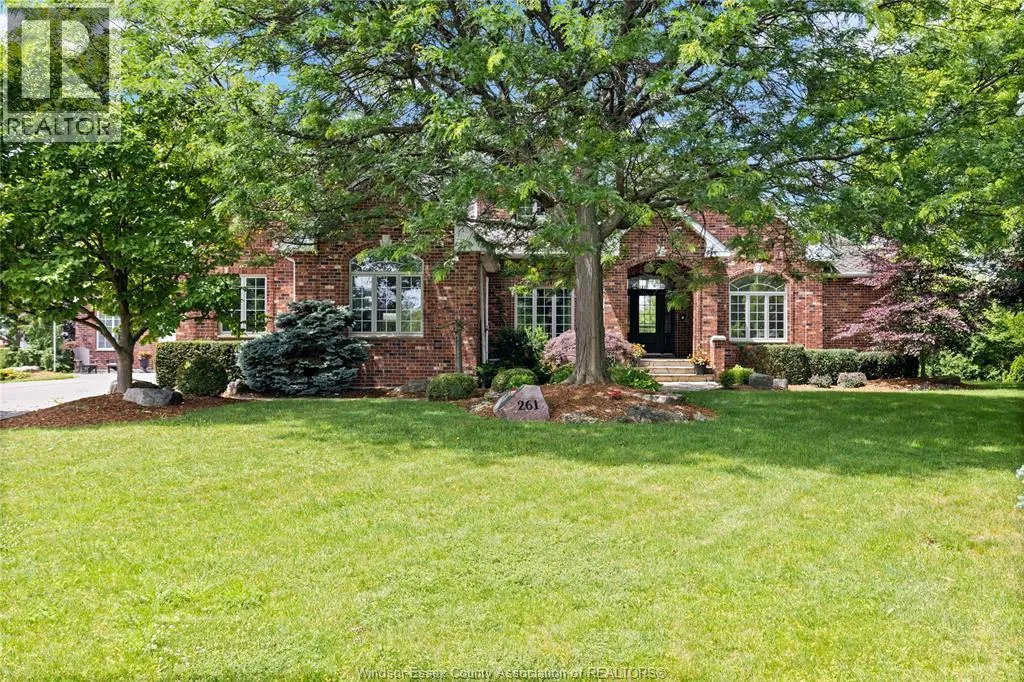
261 Ruggaber Drive, Lakeshore, Ontario N8N 4N8

Listed for:
$1,799,000
5 beds
4 baths
Listed 20 days ago
House for rent: 261 Ruggaber Drive, Lakeshore, Ontario N8N 4N8

View all 50 photos

About

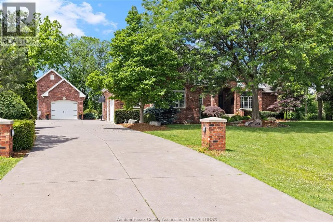
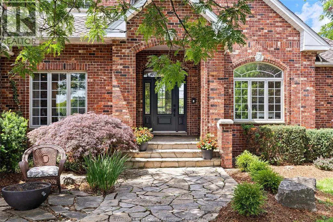
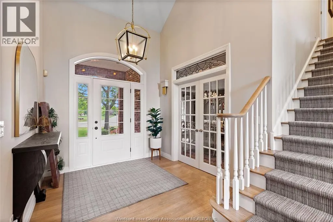
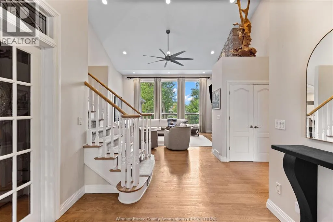
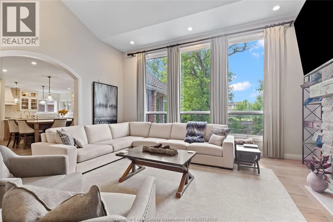
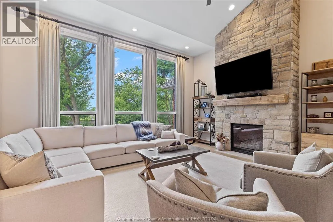
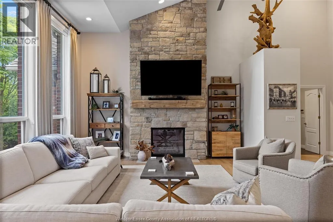
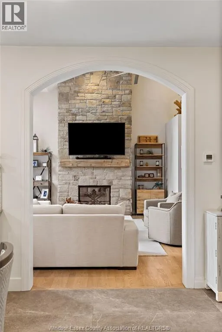
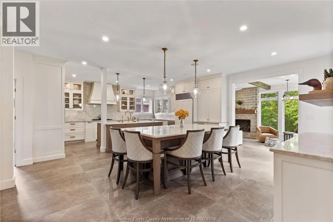
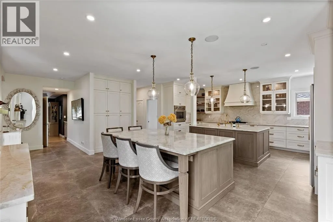
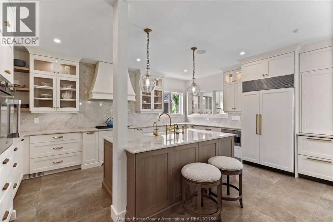
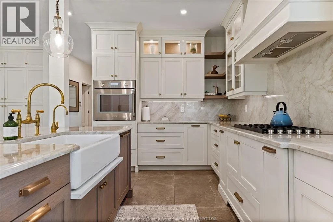
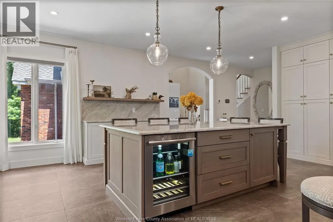
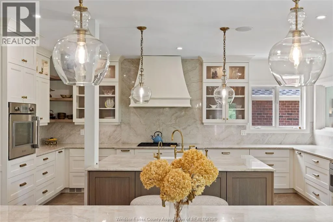
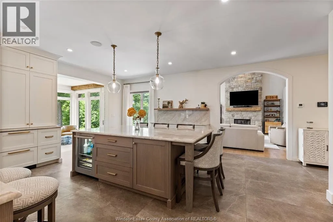
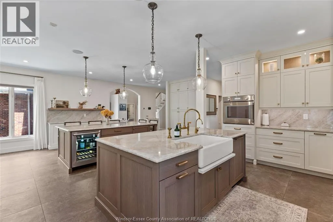
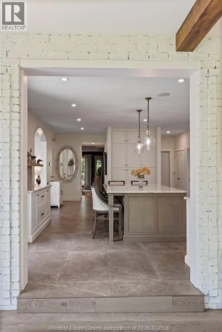
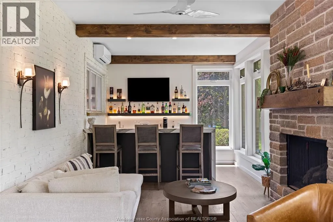
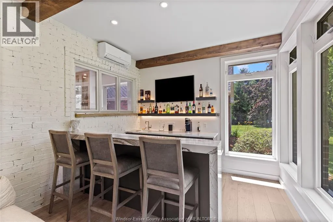
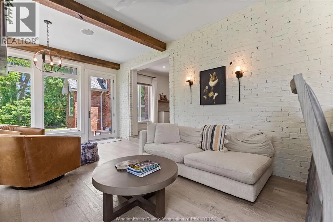
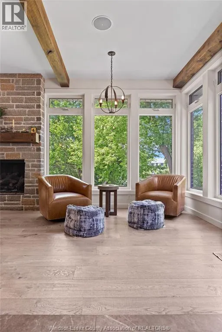
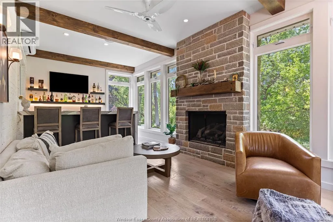
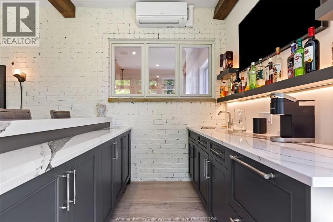
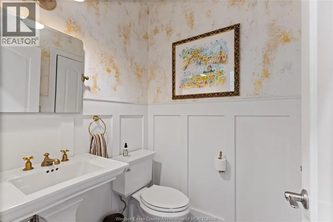
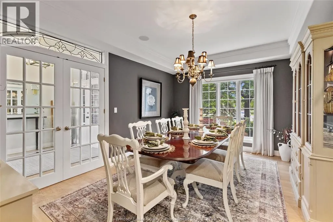
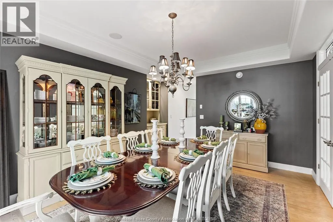
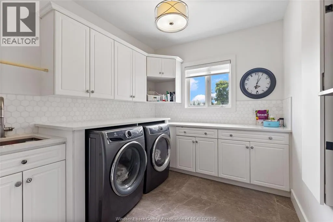
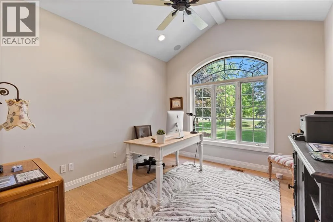
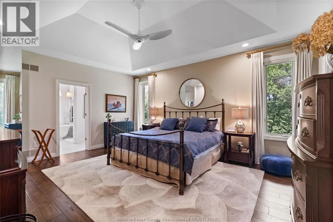
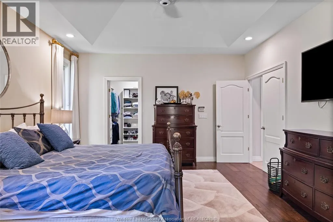
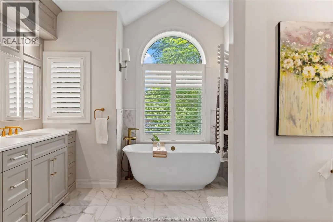
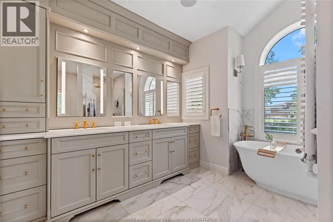
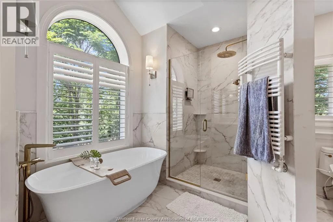
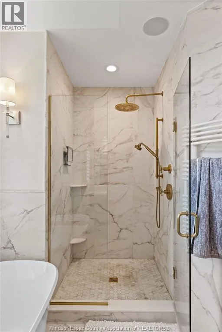
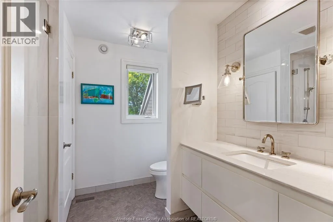
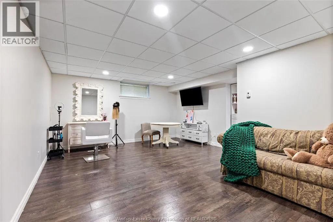
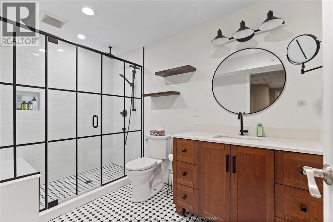
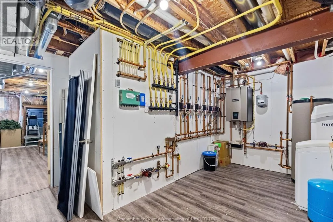
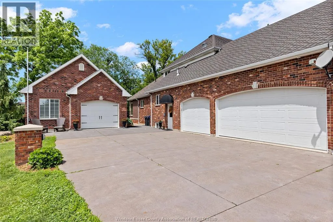
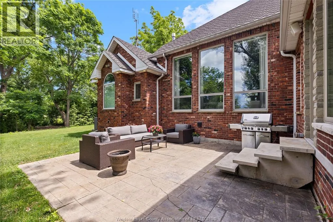
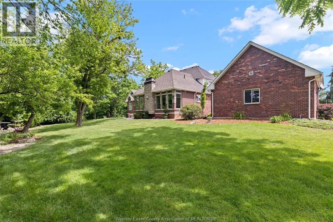
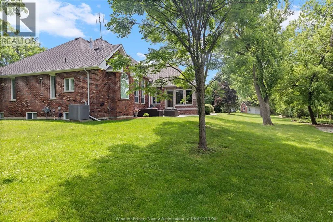
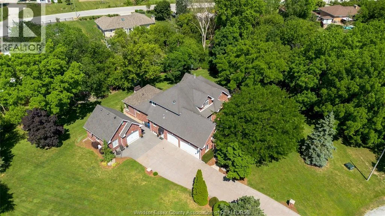
Welcome to an extraordinary custom-built estate tucked away at the end of a quiet cul-de-sac on an exceptional 0.80-acre lot on Pike Creek. Offering an unparalleled blend of luxury, craftsmanship and privacy, this remarkable residence is designed for both refined entertaining and everyday living. The recently renovated designer kitchen is a true showpiece, featuring stunning Taj Mahal quartzite countertops, two oversized islands, premium appliances including a Sub-Zero refrigerator, and exceptional custom finishes throughout. The breathtaking living room is anchored by one of two elegant gas fireplaces and showcases soaring ceilings with an expansive wall of windows framing picturesque views of Pike Creek. The thoughtfully designed main level also offers a private office, formal dining room, spacious laundry room, radiant in-floor heating throughout powered by a high-efficiency HVAC system, and a luxurious primary retreat complete with a walk-in closet and spa-inspired ensuite. Seamlessly extending the living space, the beautiful four-season sitting room overlooks tranquil Pike Creek and features a custom wet bar with built-in beverage fridge drawers, creating the perfect setting to relax or entertain year-round. The home offers three beautifully renovated full bathrooms plus a stylish powder room. Car enthusiasts and hobbyists will appreciate the attached 3-car garage with epoxy floors, heated detached 1.5-car garage with epoxy flooring, plus an additional storage garage for equipment and outdoor toys. Surrounded by mature landscaping and offering exceptional privacy just minutes from shopping, schools and everyday amenities, this is a rare opportunity to own one of Pike Creek's premier luxury properties. (id:27476)


Property Highlights

MLS® Number
26014337
Type
Single Family
Ownership Type
Freehold
Land Size
107.36 X IRREG / 0.804 AC|0.50- 1.00 acre

Building

Building Type
House
Storeys
2.00
Square Footage
3200 sqft
Bathrooms Total
4
Bedrooms Above Ground
4
Bedrooms Total
5
Exterior Finish
Brick, Stone
Fireplace Present
Yes
Basement Type
Basement Features
Building Heating Type
Forced air, Furnace, Heat Recovery Ventilation (HRV)
Heating Fuel
Natural gas
Building Cooling Type
Central air conditioning

Utilities

Utility Sewer
Septic System

Room Layout

4pc Bathroom
Second level
Measurements not available
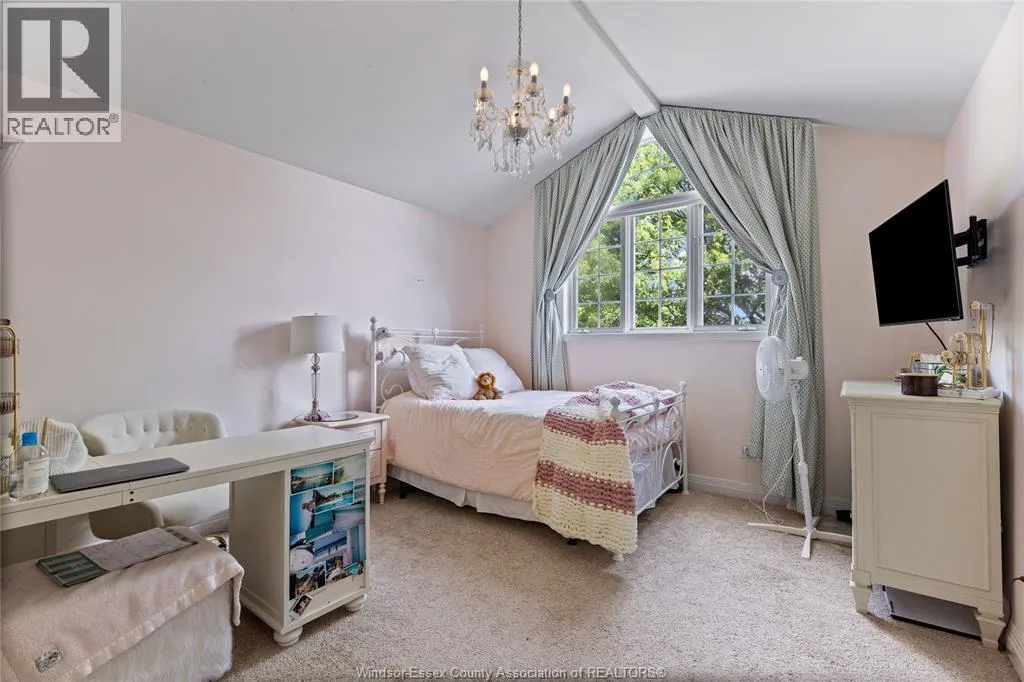
Bedroom
Second level
Measurements not available
Bedroom
Second level
Measurements not available
Den
Second level
Measurements not available
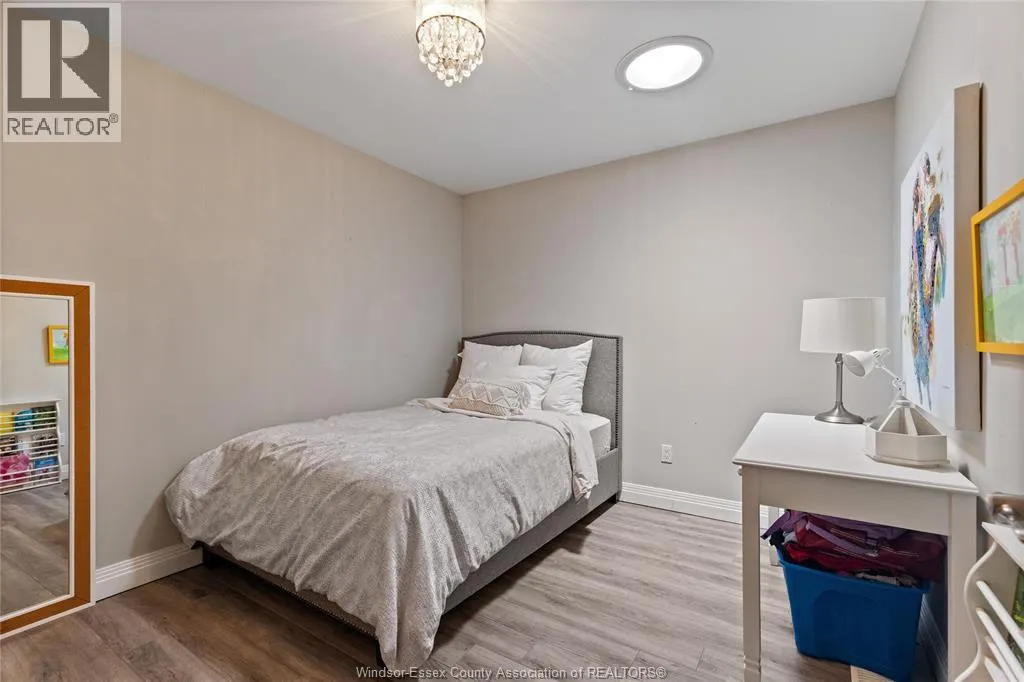
Bedroom
Basement
Measurements not available
Utility room
Basement
Measurements not available
Storage
Basement
Measurements not available
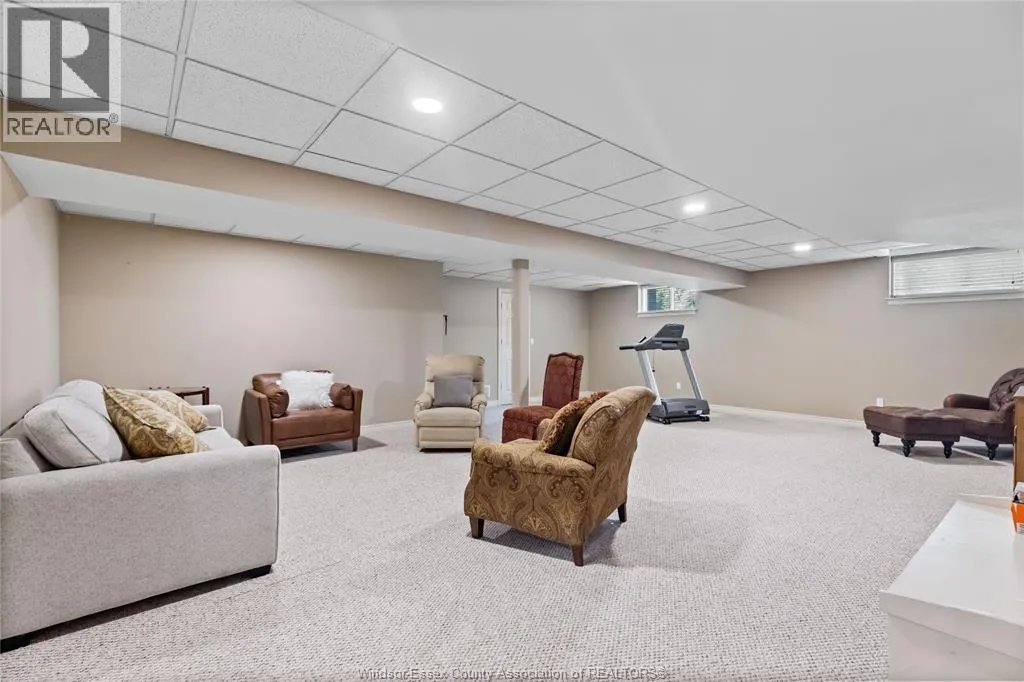
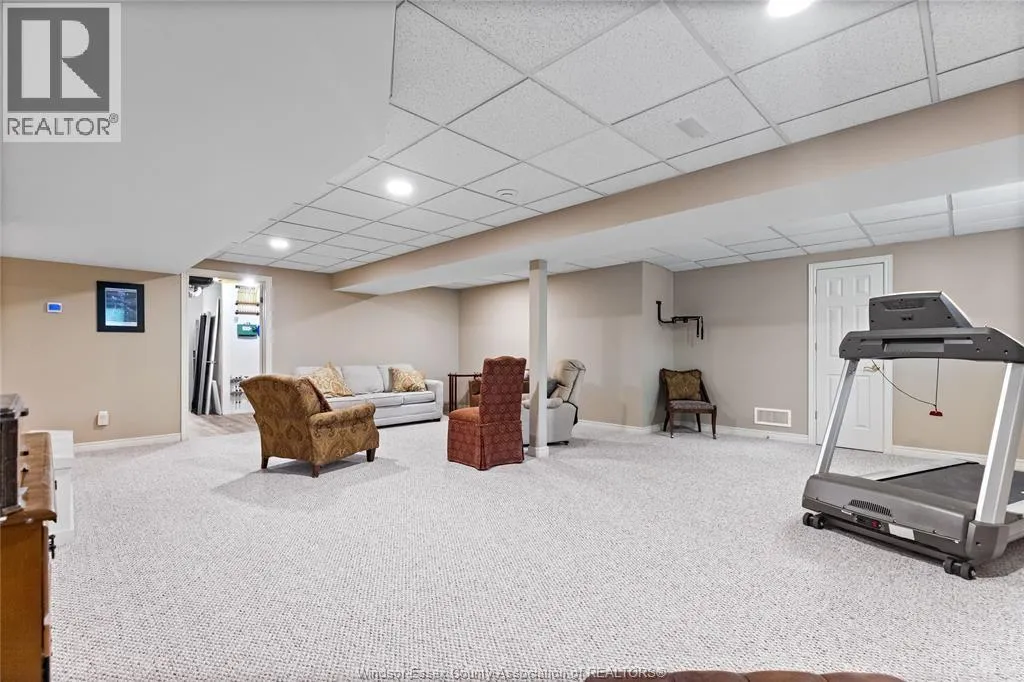
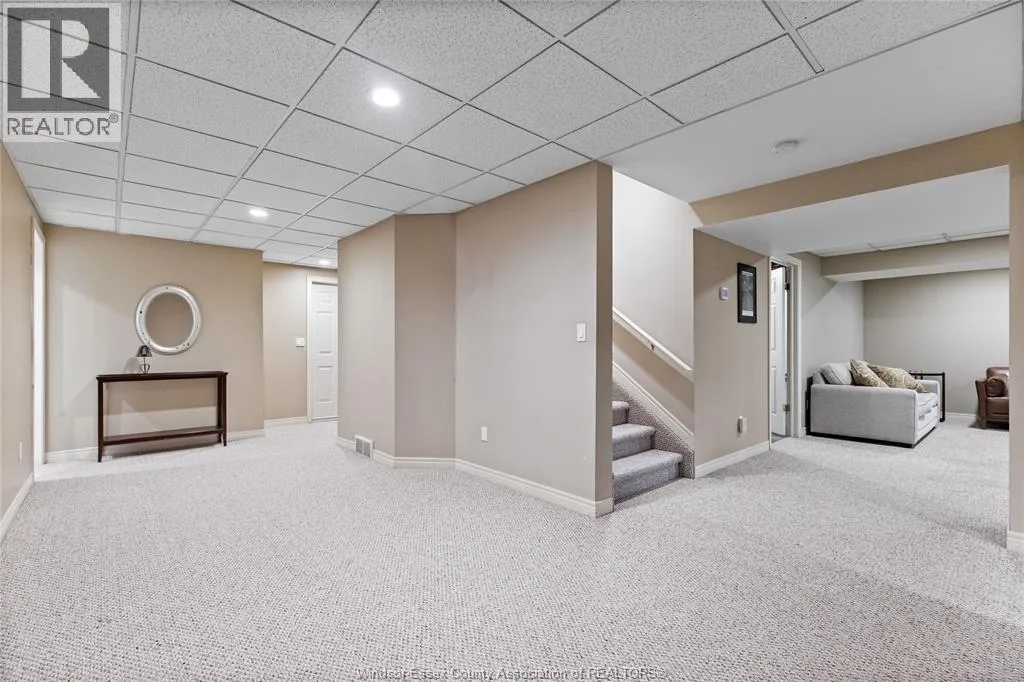
Recreation room
Basement
Measurements not available
3pc Bathroom
Main level
Measurements not available
5pc Ensuite bath
Main level
Measurements not available
2pc Bathroom
Main level
Measurements not available
Family room/Fireplace
Main level
Measurements not available
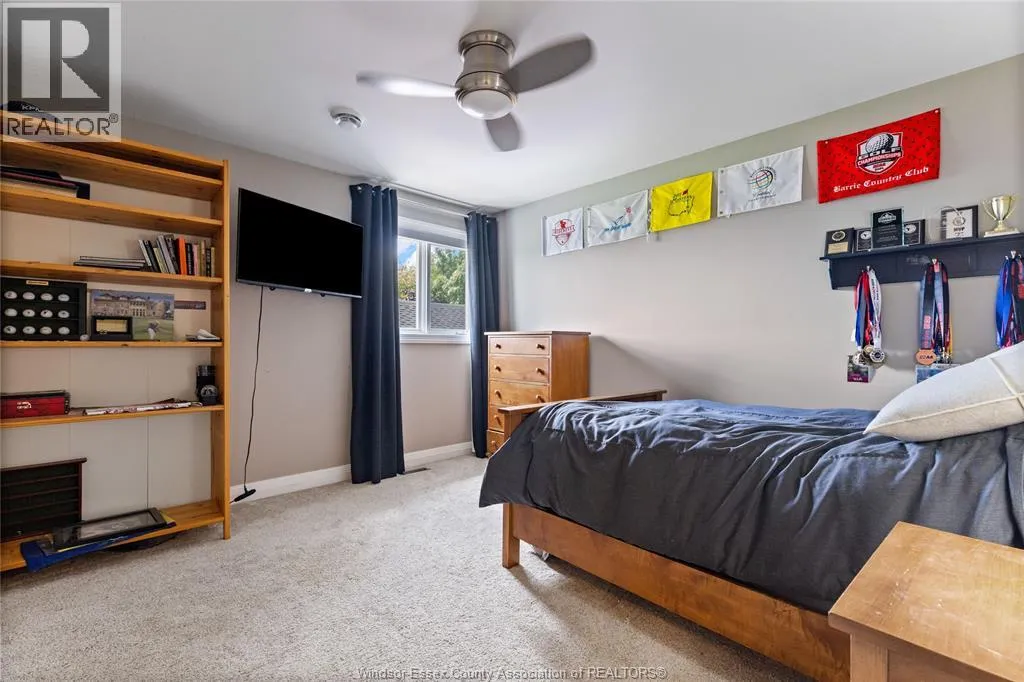
Primary Bedroom
Main level
Measurements not available
Laundry room
Main level
Measurements not available
Living room/Fireplace
Main level
Measurements not available
Dining room
Main level
Measurements not available
Kitchen
Main level
Measurements not available

Location

Learn more about this property
Listing provided by:
BUCKINGHAM REALTY (WINDSOR) LTD.
MLS® number:
26014337
Agent:
Amanda Sampson
*Indicates required field
Name is required
Email is required
Please enter a valid phone number (e.g., 416-111-1111).