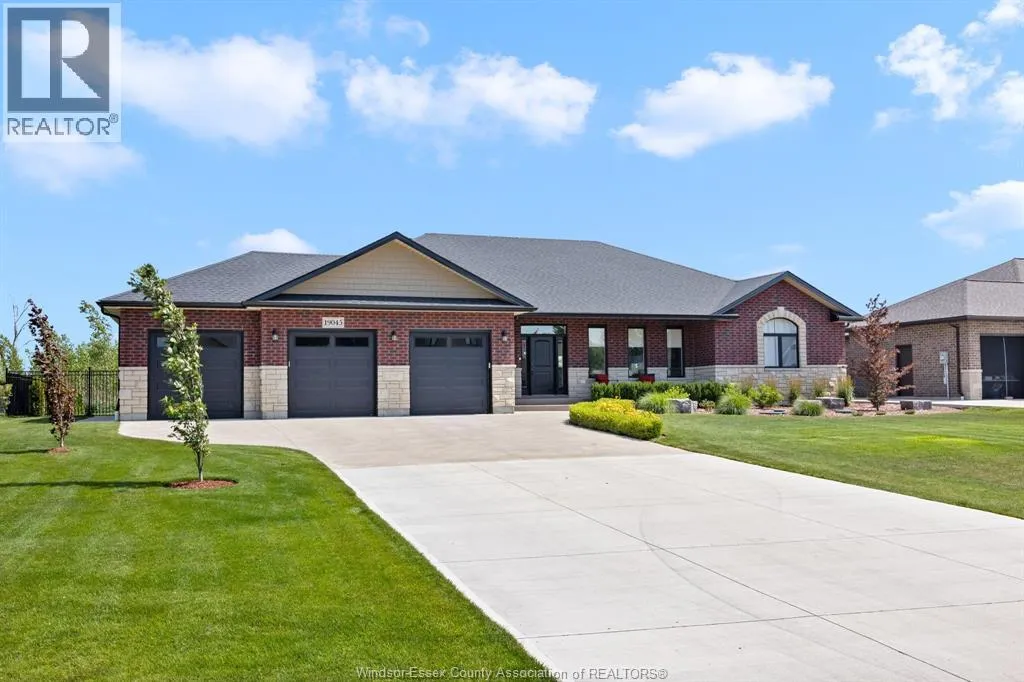
19045 Haven Avenue, Lakeshore, Ontario N0P 2L0

Listed for:
$1,198,000
3 beds
2 baths
Listed 9 days ago
House for rent: 19045 Haven Avenue, Lakeshore, Ontario N0P 2L0

View all 41 photos

About

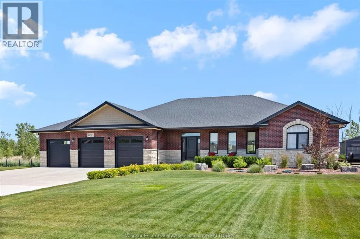
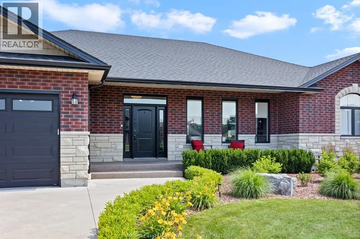
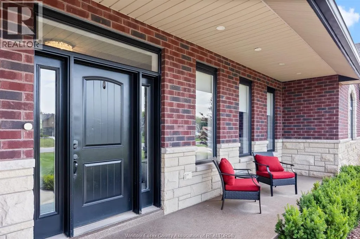
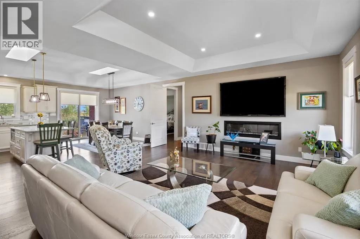
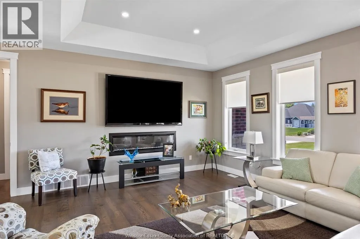
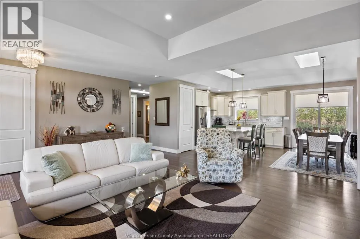
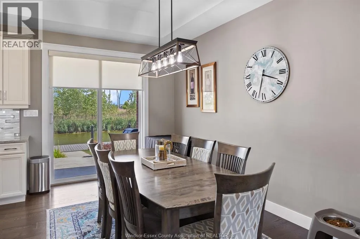
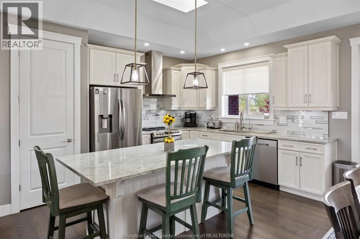
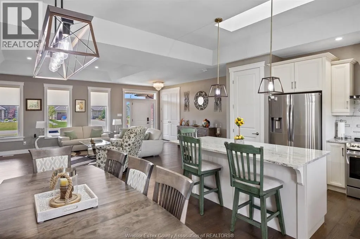
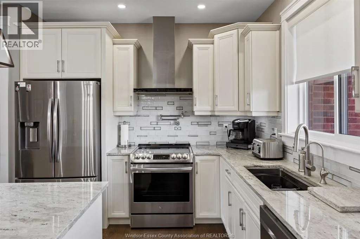
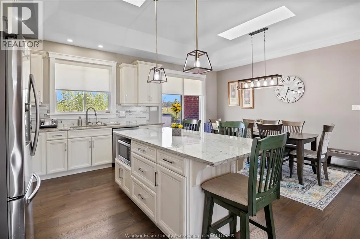
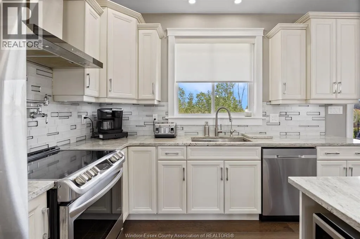
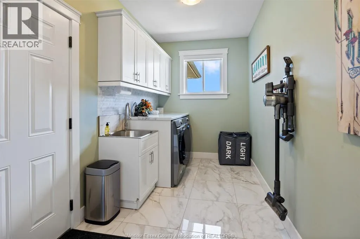
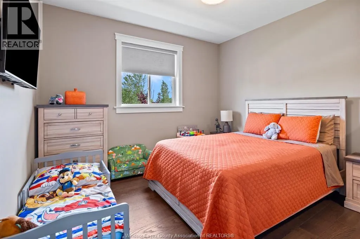
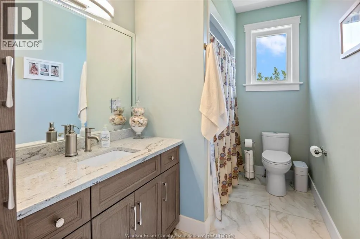
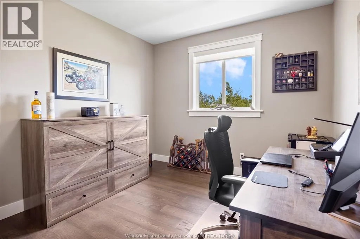
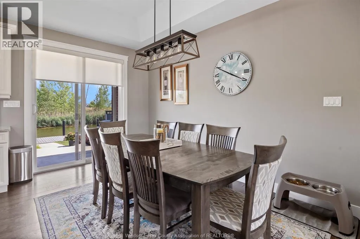
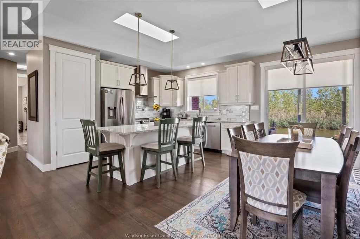
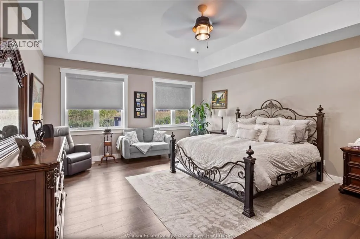
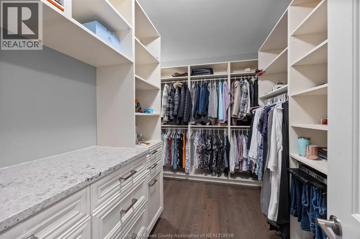
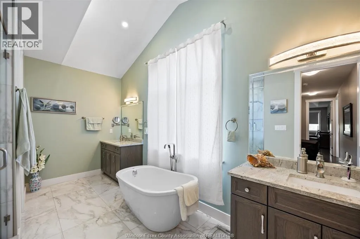
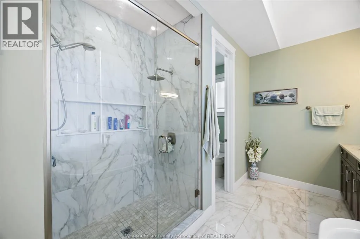
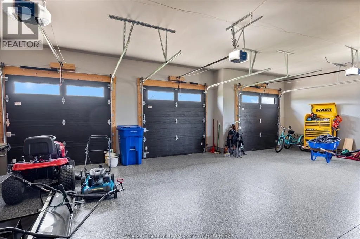
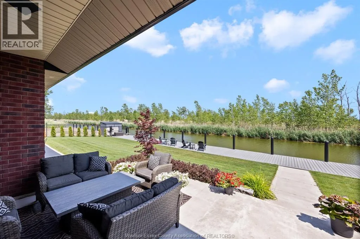
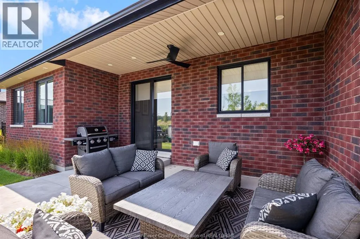
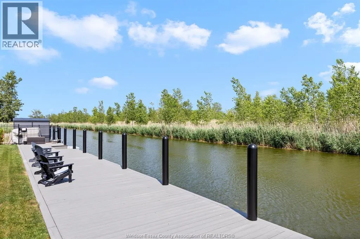
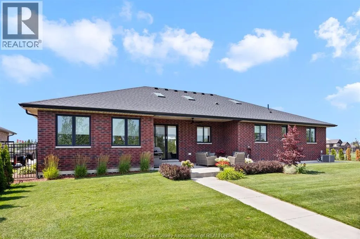
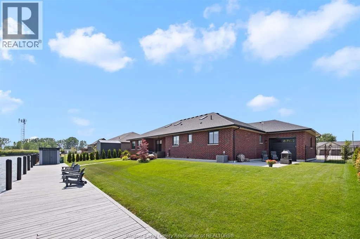
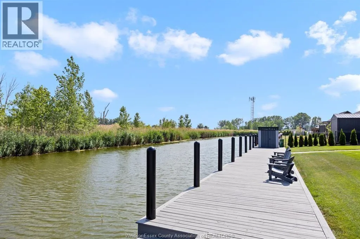
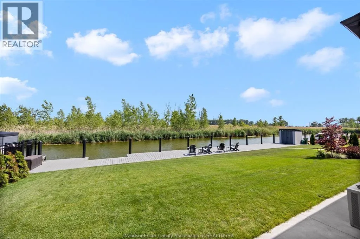
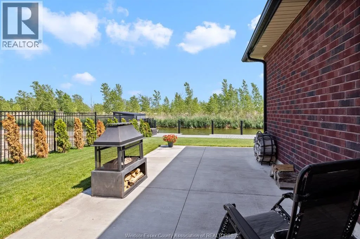
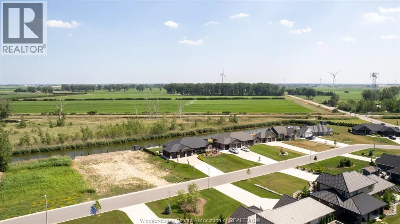
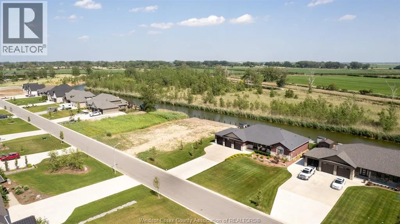
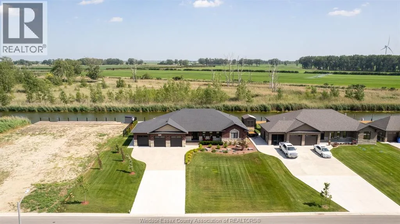
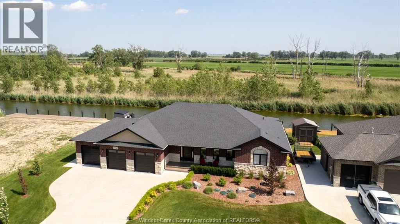
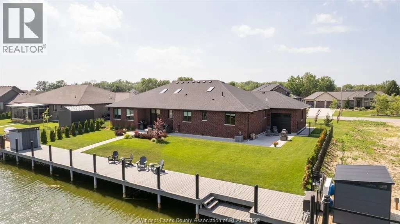
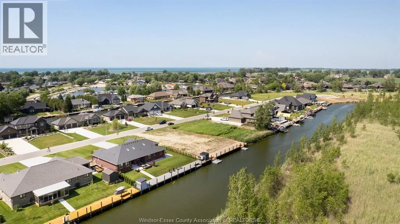
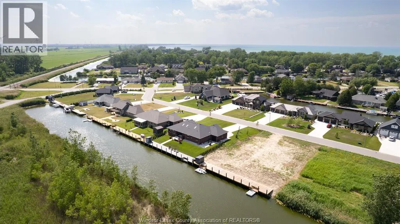
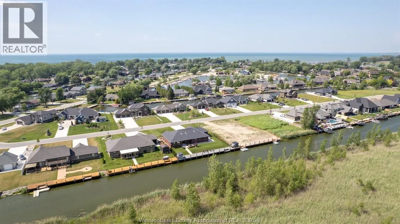
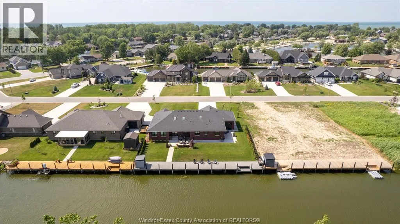
TAKE TECUMSEH ROAD TO LIGHTHOUSE ROAD TURN RIGHT ON SECOND ROAD OVER THE TRACKS Call us today to view this stunning 2289 sq ft brick and stone waterfront rancher. Built in 2020 this home has all the costly extras complete including concrete driveway, sidewalks, 2 rear patio areas. 100 feet of dock, decks, landscaping, underground sprinkler system, GFI hydro brought to the dock, wrought fence for your kids and fur babies! Epoxy floor in garage in massive 3 car, 36' x 24' garage with drive through bay to rear yard. Custom cabinets added to the laundry/mudroom. Open concept great room, all bedrooms have walk in closets, primary suite has it's own wing and spa like bathroom with deep free standing soaker tub and massive walk in shower as well as his and hers walk in closets. All this sitting on a deep water canal leading to Lake St Clair with no bridges or barriers, in the quiet safe community know as Lighthouse Cove, Ontario in Lakeshore. A quick easy hour drive from Windsor, London or Sarnia, 3 hours from Toronto. (id:27476)


Property Highlights

MLS® Number
26016229
Type
Single Family
Ownership Type
Freehold
Land Size
100 X 150 FT / 0.348 AC|0.25- 0.50 acre

Building

Building Type
House
Storeys
1.00
Square Footage
2289 sqft
Bathrooms Total
2
Bedrooms Above Ground
3
Bedrooms Total
3
Exterior Finish
Brick, Stone
Fireplace Present
Yes
Basement Type
Basement Features
Building Heating Type
Forced air, Furnace
Heating Fuel
Natural gas
Building Cooling Type
Central air conditioning

Utilities

Utility Sewer
Septic System

Room Layout

4pc Bathroom
Main level
Measurements not available
5pc Ensuite bath
Main level
Measurements not available
Playroom
Main level
Measurements not available
Bedroom
Main level
Measurements not available
Bedroom
Main level
Measurements not available
Primary Bedroom
Main level
Measurements not available
Kitchen
Main level
Measurements not available
Eating area
Main level
Measurements not available
Living room/Fireplace
Main level
Measurements not available
Foyer
Main level
Measurements not available

Location

Learn more about this property
Listing provided by:
DEERBROOK REALTY INC.
MLS® number:
26016229
Agent:
Pauline Lanoue
*Indicates required field
Name is required
Email is required
Please enter a valid phone number (e.g., 416-111-1111).