750 Lakeshore Rd 103, Lakeshore, Ontario N0R 1K0

Listed for:
$799,900
4 beds
2 baths
Listed 1 day ago
House for rent: 750 Lakeshore Rd 103, Lakeshore, Ontario N0R 1K0

View all 40 photos

About

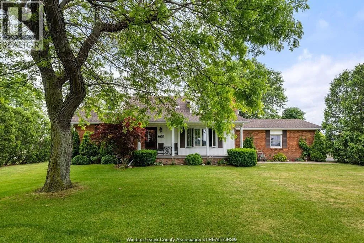
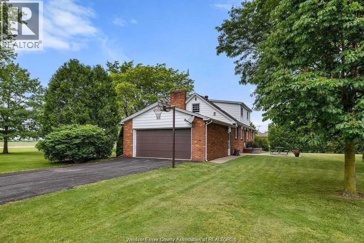
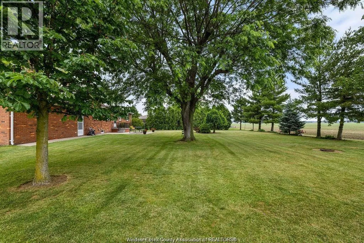
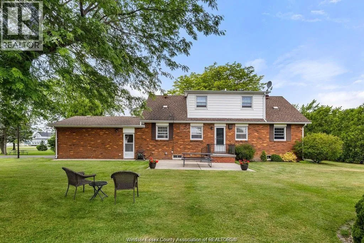
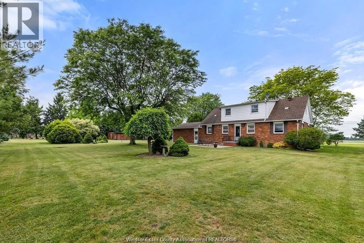
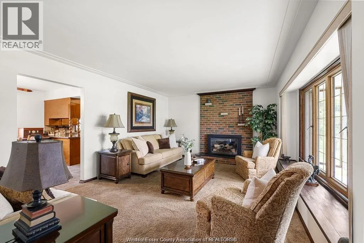
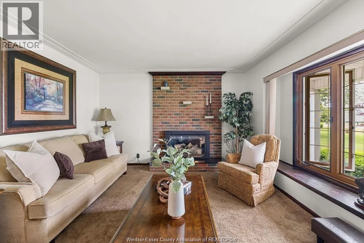
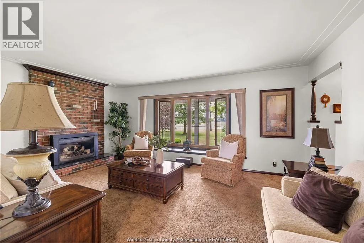
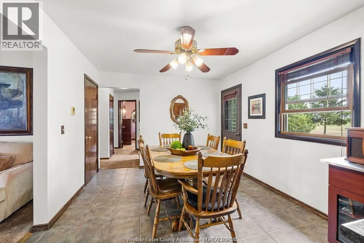
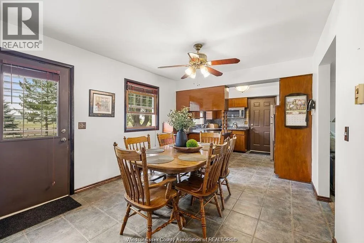
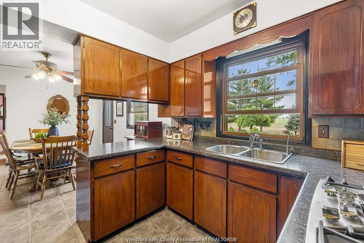
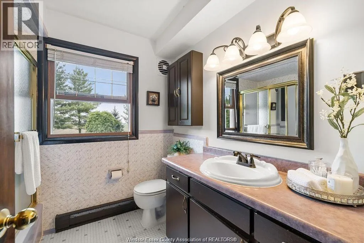
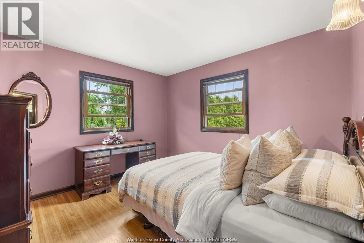
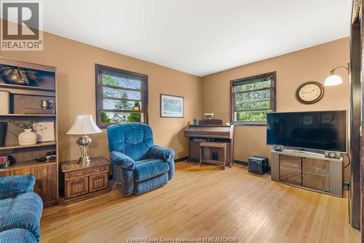
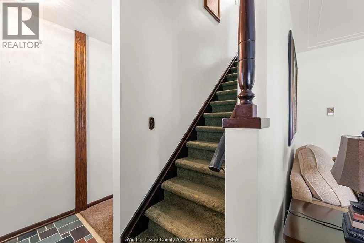
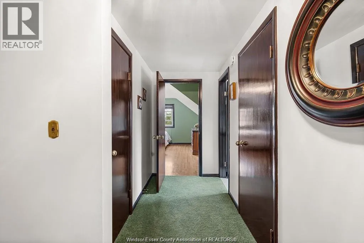
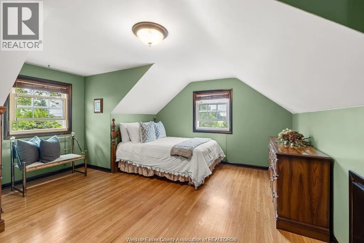
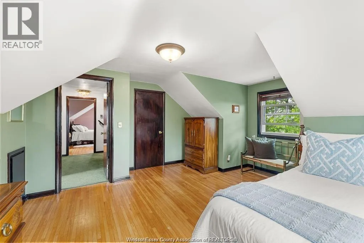
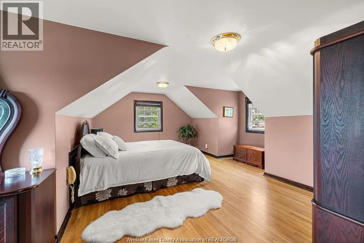
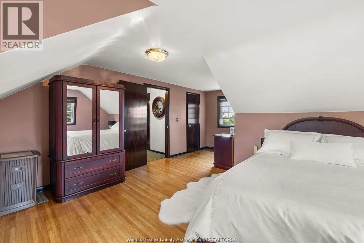
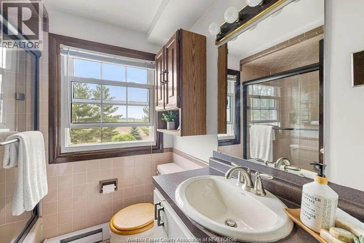
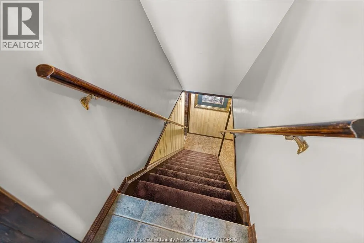
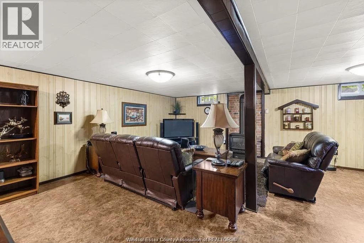
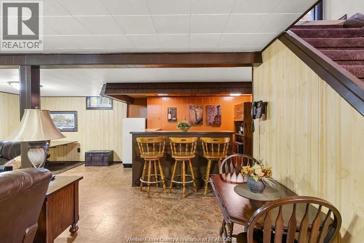
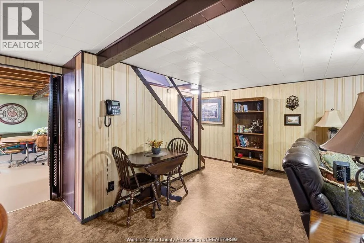
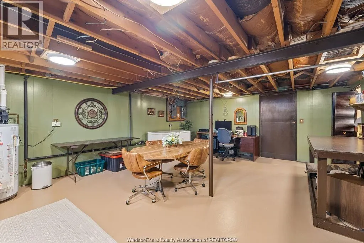
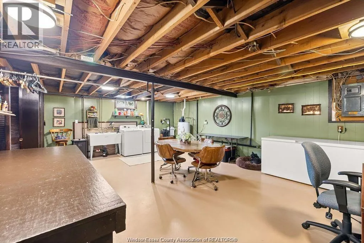
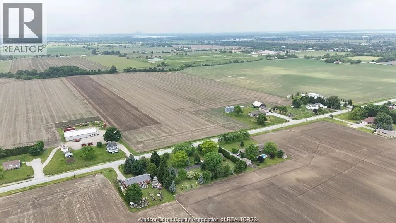
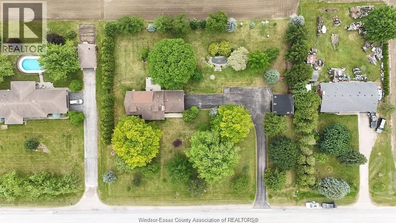
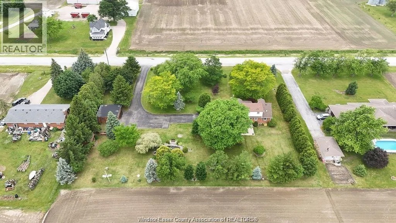
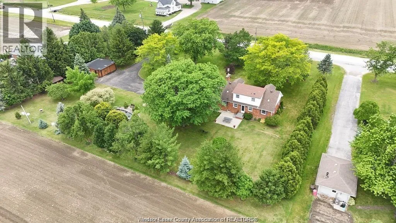
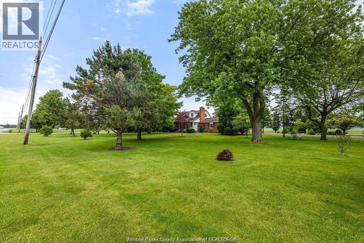
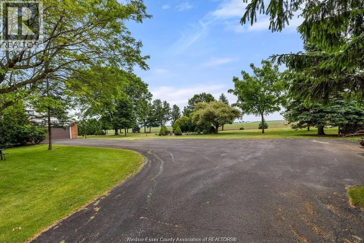
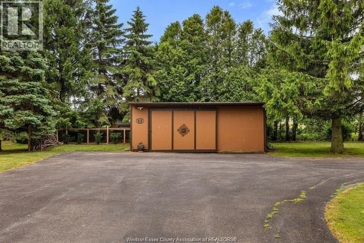
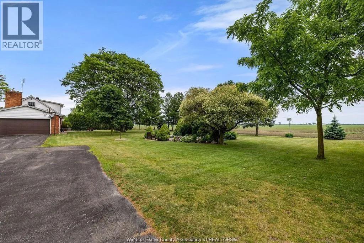
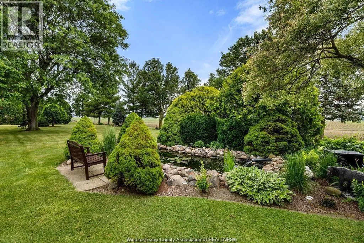
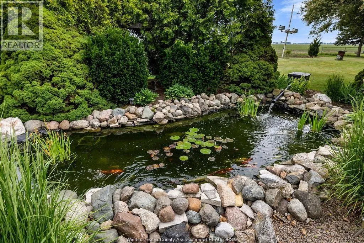
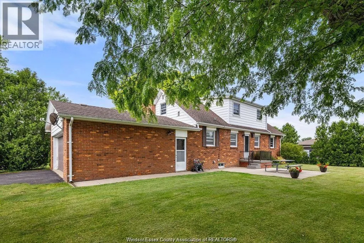
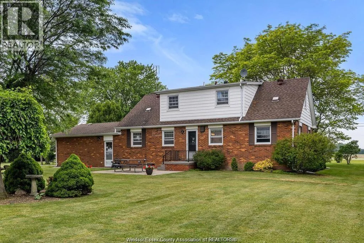
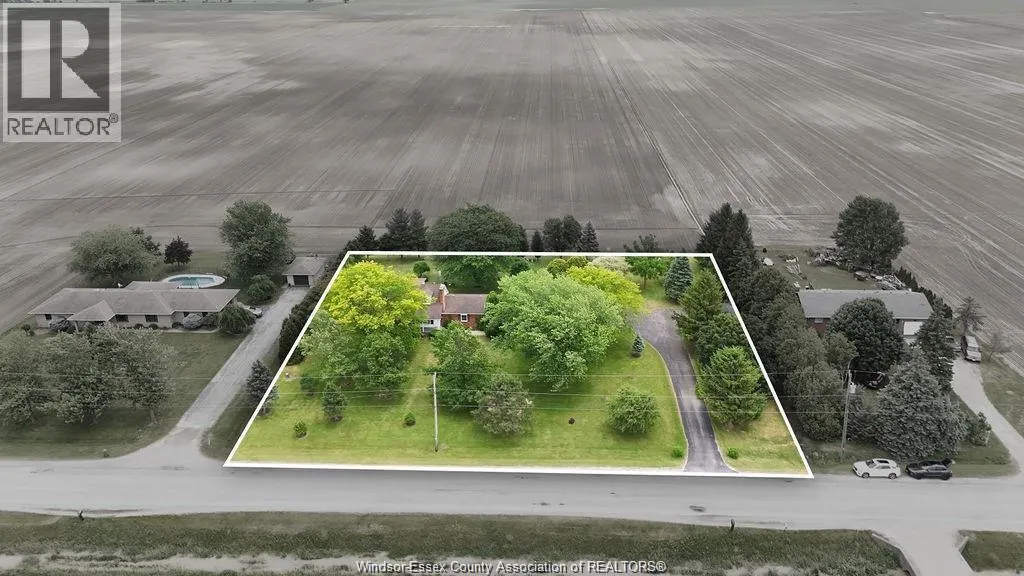
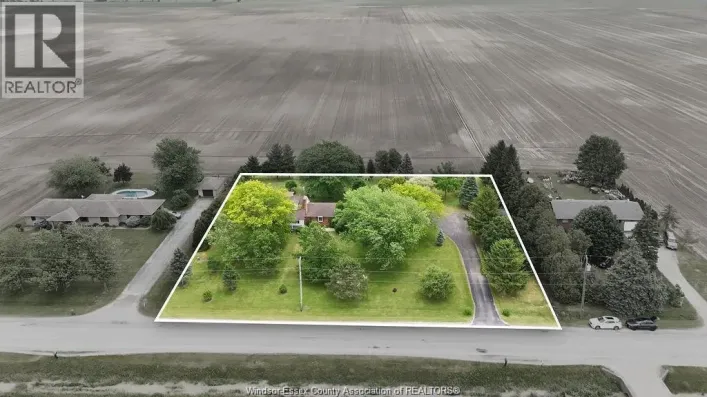
County Rd 42, turn south on Lakeshore Rd 103 Serene county living on over an acre, just minutes from Tecumseh/Lakeshore. This meticulously maintained family home offers four spacious bedrooms, two full bathrooms, and a charming eat-in kitchen. Stunning front living room with gas fireplace overlooking picturesque yard, vinyl windows throughout. The finished basement provides excellent space for entertaining, complete with a built-in bar, recreation room, laundry and additional storage. A large side driveway and attached two-car garage offer ample parking and added convenience. The fully landscaped property features mature trees, a custom pond, workshop with hydro (approx. 20X24ft), and rear storage shed. Convenient access to Manning Rd, County Rd 42, and the 401, this private oasis is the perfect blend of rural charm and everyday convenience. This home comes 5-Point pre-inspected! (id:27476)

Property Highlights

MLS® Number
26017009
Type
Single Family
Ownership Type
Freehold
Land Size
240.95 X 200.92 FT / 1.112 AC|1 - 1.99 acres

Building

Building Type
House
Storeys
1.50
Bathrooms Total
2
Bedrooms Above Ground
4
Bedrooms Total
4
Exterior Finish
Aluminum/Vinyl, Brick
Fireplace Present
Yes
Basement Type
Basement Features
Building Heating Type
Baseboard heaters, Radiant heat
Heating Fuel
Electric, Natural gas
Building Cooling Type

Utilities

Utility Sewer
Septic System

Room Layout

Bedroom
Second level
Measurements not available
Bedroom
Second level
Measurements not available
Bedroom
Second level
Measurements not available
Storage
Basement
Measurements not available
Utility room
Basement
Measurements not available
Living room
Basement
Measurements not available
Recreation room
Basement
Measurements not available
Bedroom
Main level
Measurements not available
Bedroom
Main level
Measurements not available
Bedroom
Main level
Measurements not available
Kitchen/Dining room
Main level
Measurements not available
Living room
Main level
Measurements not available
Foyer
Main level
Measurements not available

Location

Learn more about this property
Listing provided by:
DEERBROOK REALTY INC.
MLS® number:
26017009
Agent:
Katlyn Lemay
*Indicates required field
Name is required
Email is required
Please enter a valid phone number (e.g., 416-111-1111).