1732 County Road 27, Lakeshore, Ontario N0R 1V0

Listed for:
$679,900
4 beds
3 baths
Listed 18 days ago
House for rent: 1732 County Road 27, Lakeshore, Ontario N0R 1V0

View all 44 photos

About

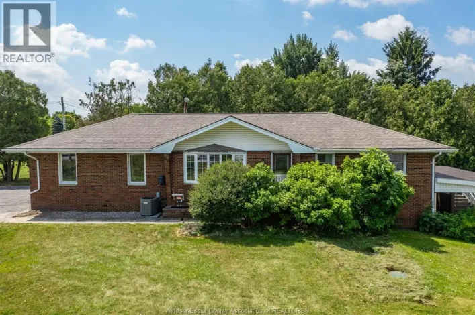
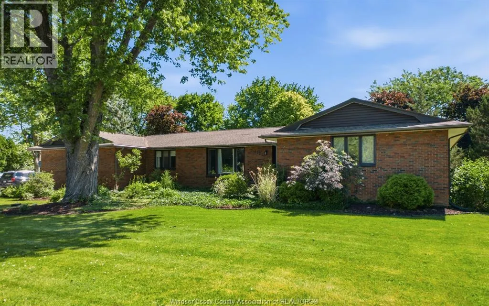
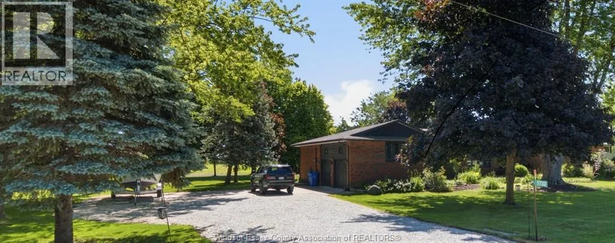
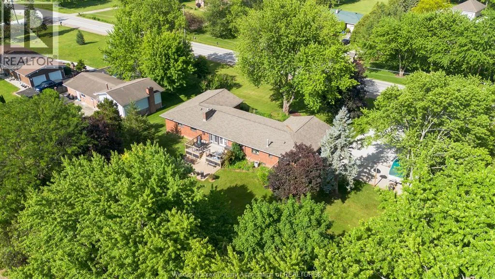
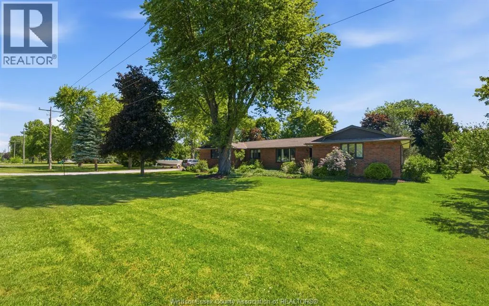
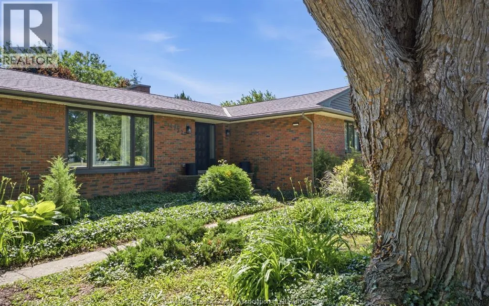
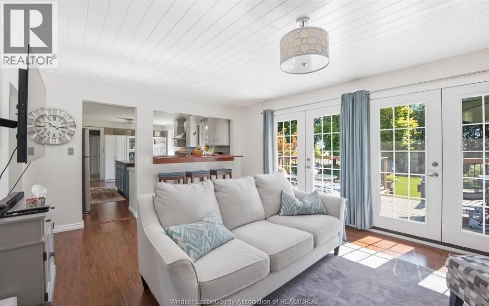
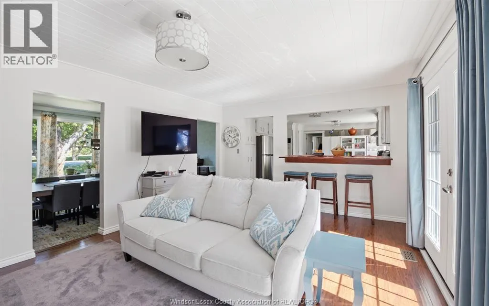
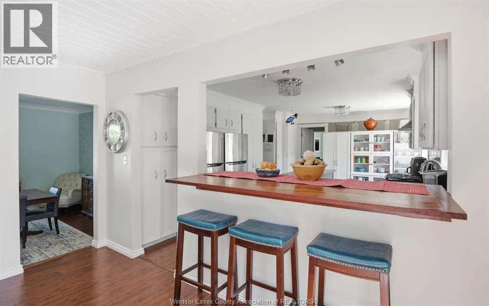
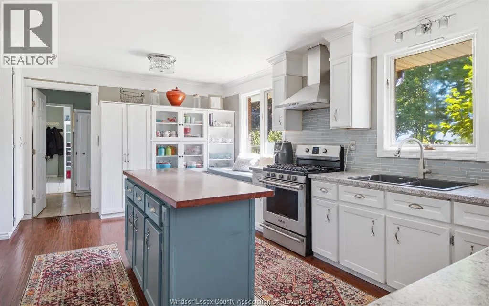
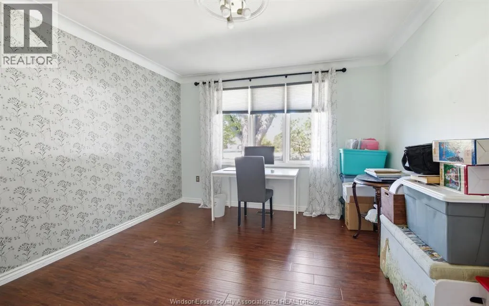
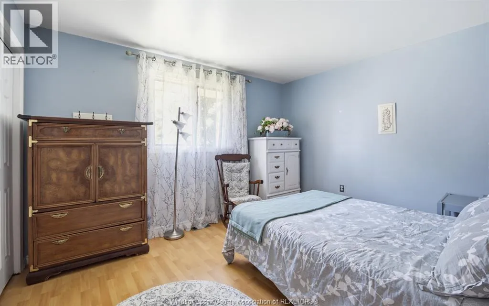
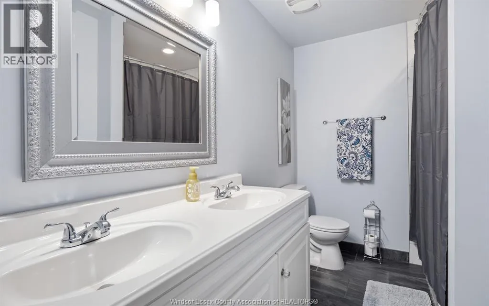
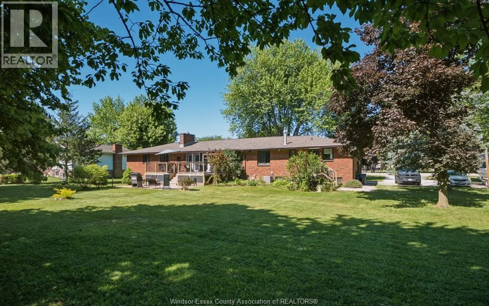
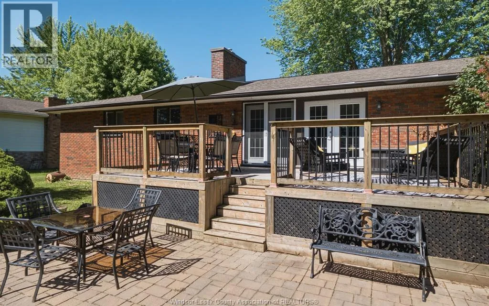
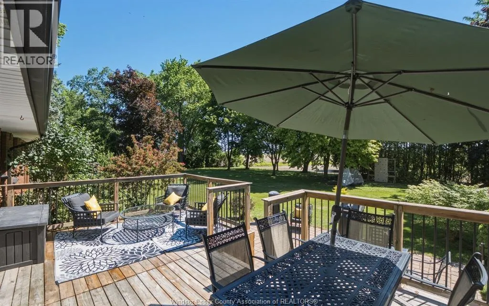
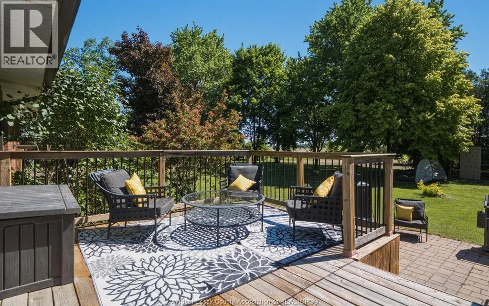
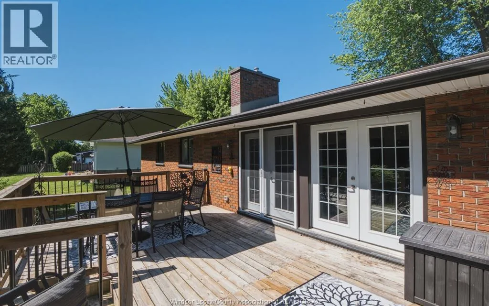
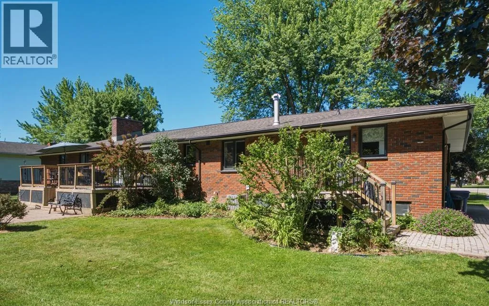
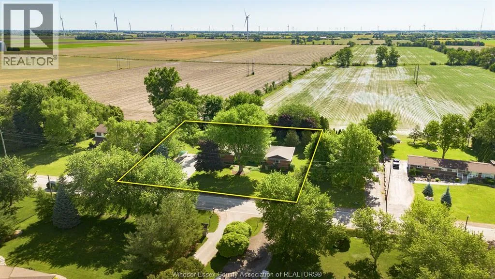
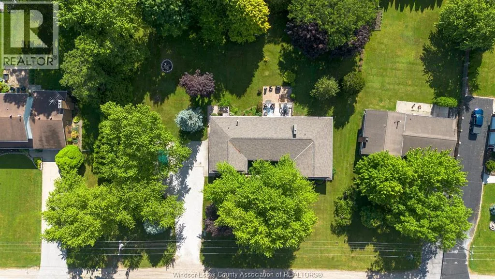
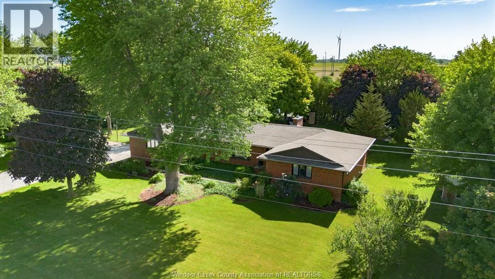
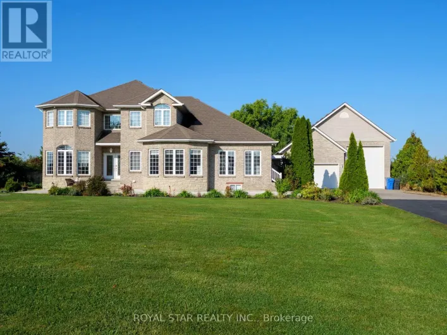
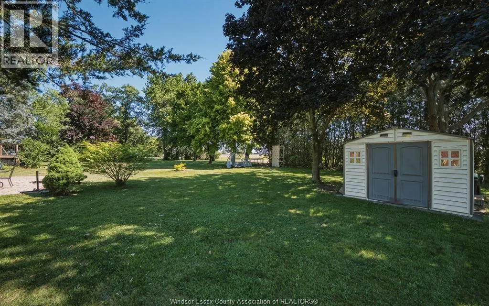
This spacious one-floor 2,546 sq. ft. home on a .73 acre property appeals to practical, value-driven buyers who want space, single-level living, and rural-residential flexibility without being too remote. Perfect for families with kids or teens needing 4–5 bedrooms (the office converts easily); Parents who want a safe, spacious backyard for play, sports, or future pool/workshop; Multi-generational households: main-floor primary suite + extra bedrooms + office space works well for aging parents or work-from-home setups; Hobbyists and outdoor enthusiasts wanting room to build a large workshop, garage, shed, garden, or pool on the oversized 0.73-acre lot with excellent rear access via the wide driveway; Car enthusiasts, woodworkers, mechanics, or small business owners needing extra outdoor workspace; Gardeners or hobby farmers drawn to the open fields backdrop and rural feel; Professionals commuting to Windsor, Detroit (via tunnel/bridge), or other Essex County areas — only ~1 km to Hwy 401 for quick highway access; Hybrid/remote workers who need a dedicated office (or 5th bedroom) plus quiet, private surroundings; Young professionals or tradespeople who appreciate the solid bones (200-amp service, maintained septic) and potential for personalization. If you see yourself in any of these descriptions... this house is for you. VISIT REALTOR® WEBSITE. (id:27476)

Property Highlights

MLS® Number
26018192
Type
Single Family
Ownership Type
Freehold
Land Size
160 X 200 FEET / 0.732 AC|0.50- 1.00 acre

Building

Building Type
House
Storeys
1.00
Square Footage
2546 sqft
Bathrooms Total
3
Bedrooms Above Ground
4
Bedrooms Total
4
Exterior Finish
Aluminum/Vinyl
Fireplace Present
Yes
Basement Type
Basement Features
Building Heating Type
Forced air, Furnace
Heating Fuel
Natural gas
Building Cooling Type
Central air conditioning

Utilities

Utility Sewer
Septic System

Room Layout

Utility room
Basement
Measurements not available
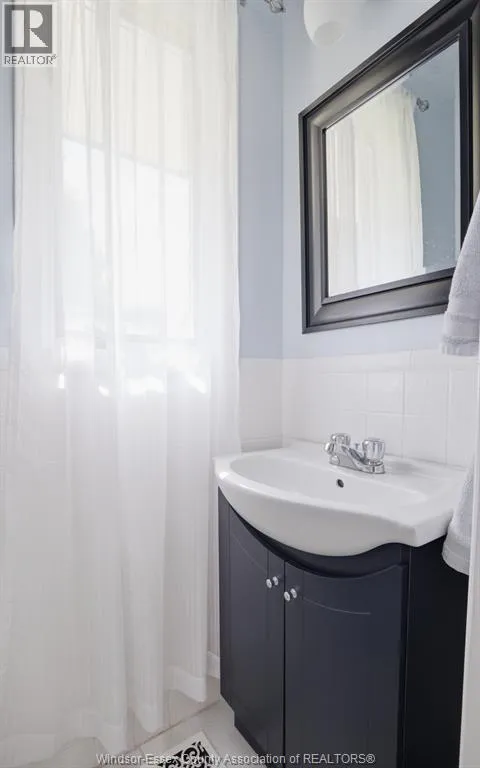
2pc Bathroom
Main level
Measurements not available
4pc Ensuite bath
Main level
Measurements not available
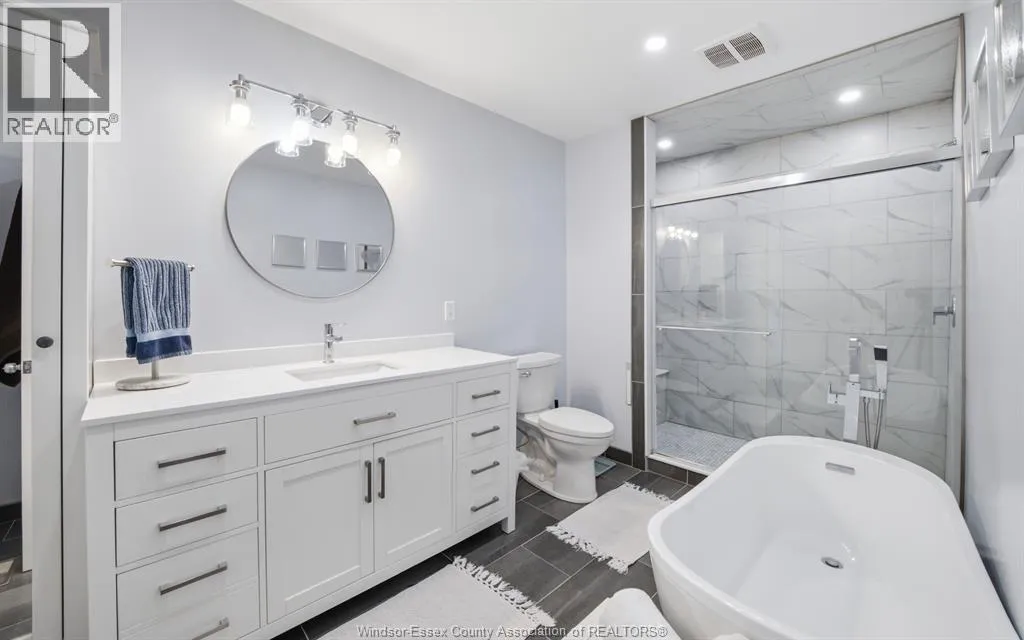
5pc Bathroom
Main level
Measurements not available
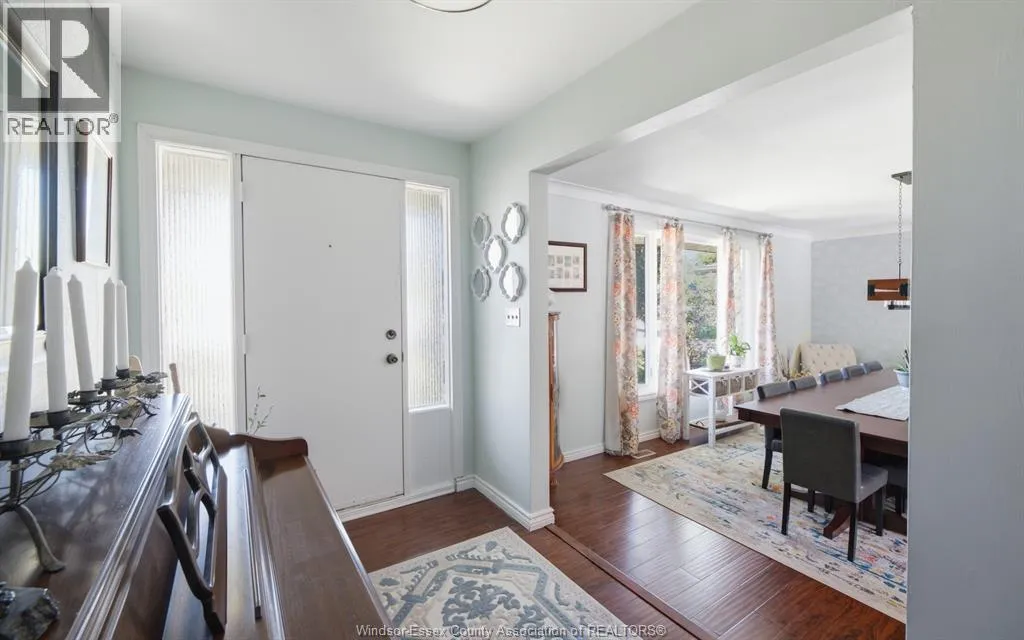
Foyer
Main level
Measurements not available
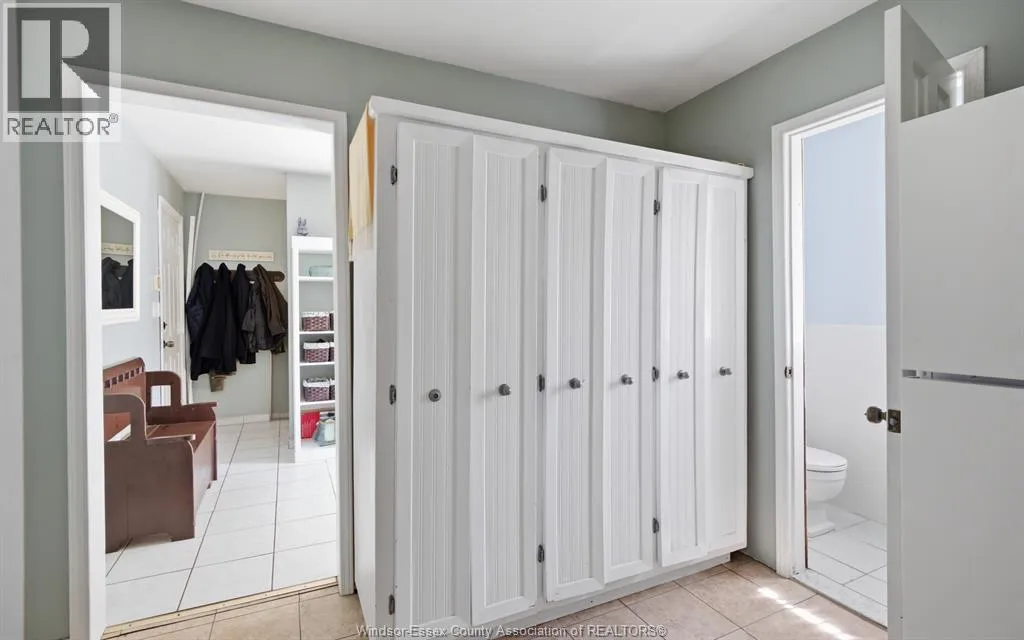
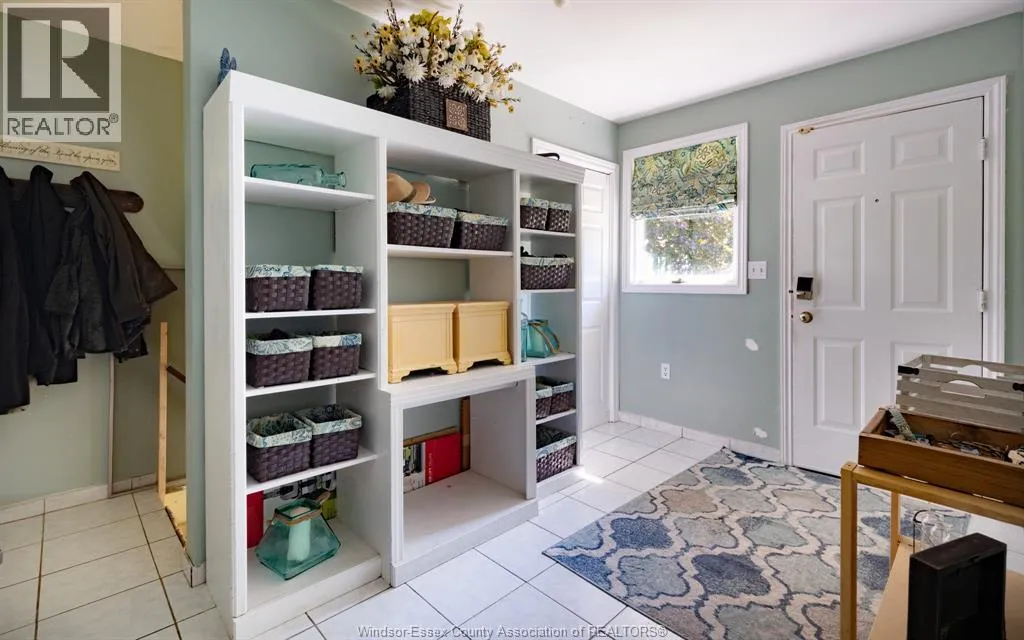
Mud room
Main level
Measurements not available
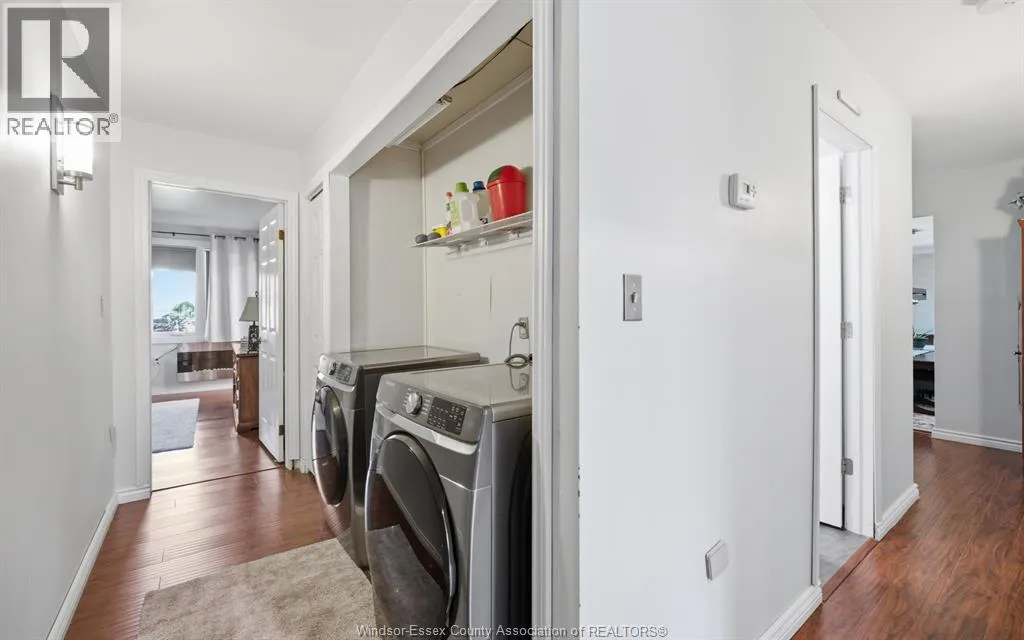
Laundry room
Main level
Measurements not available
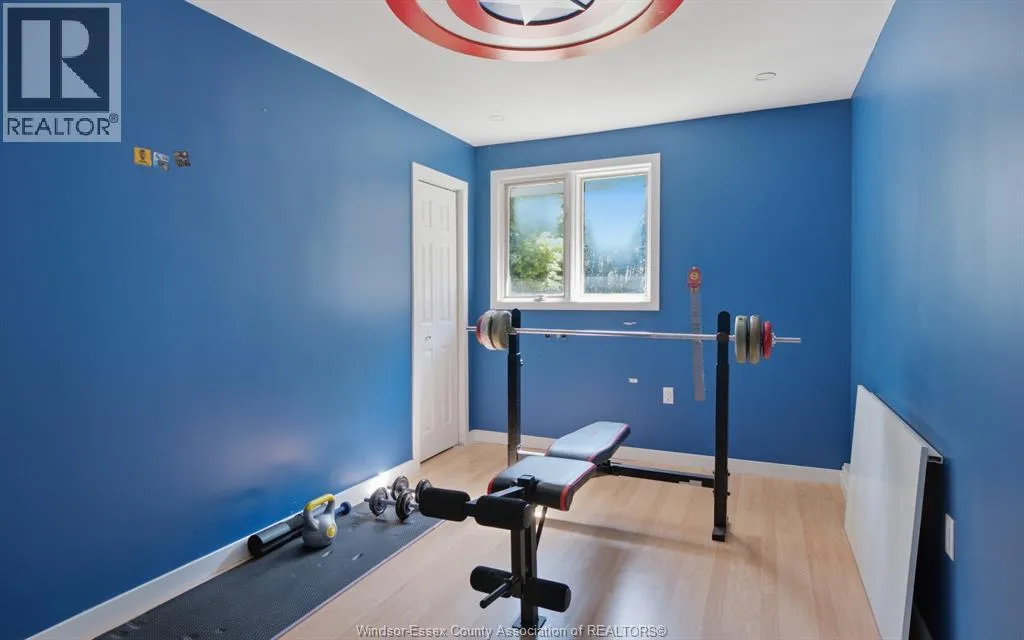
Office
Main level
Measurements not available
Bedroom
Main level
Measurements not available
Bedroom
Main level
Measurements not available
Bedroom
Main level
Measurements not available
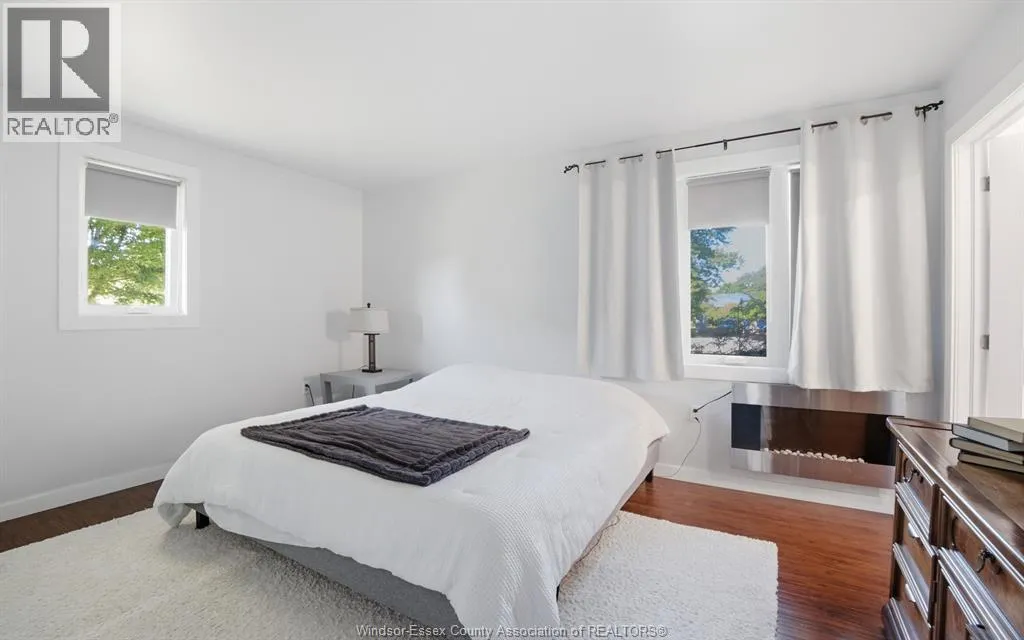
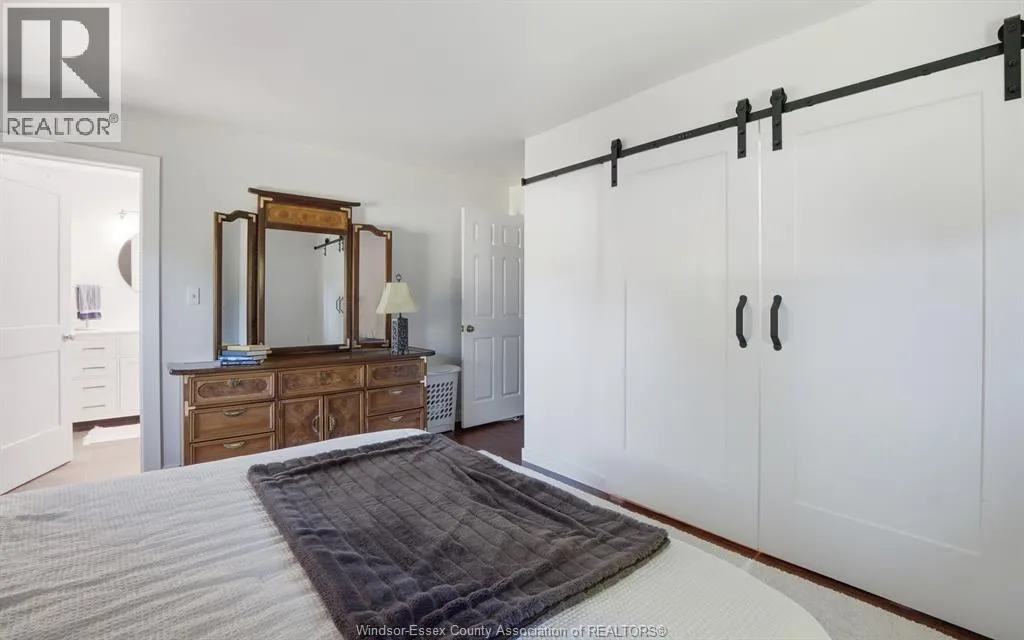
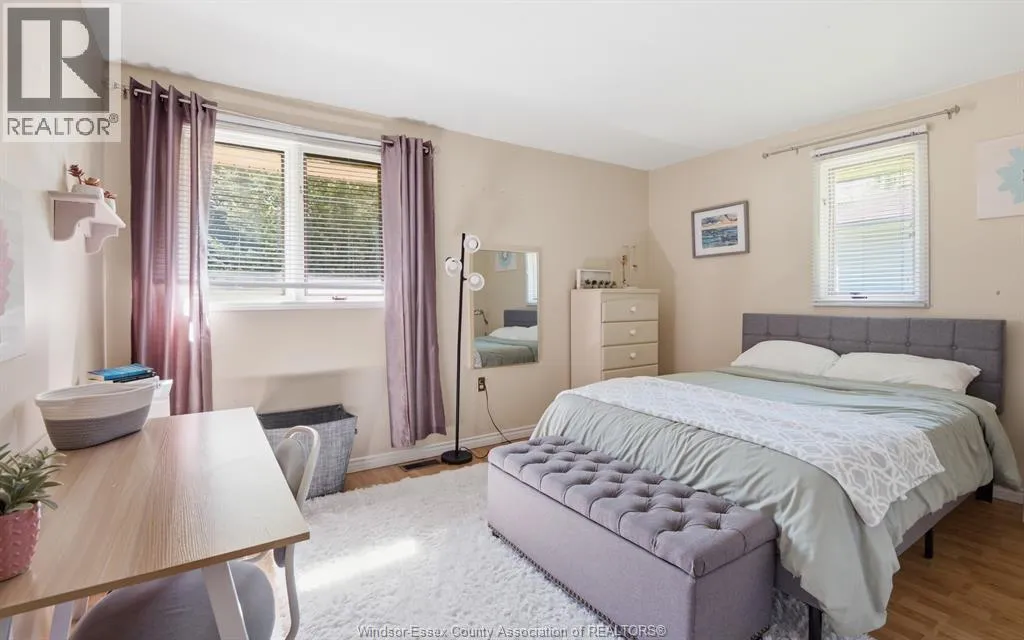
Primary Bedroom
Main level
Measurements not available
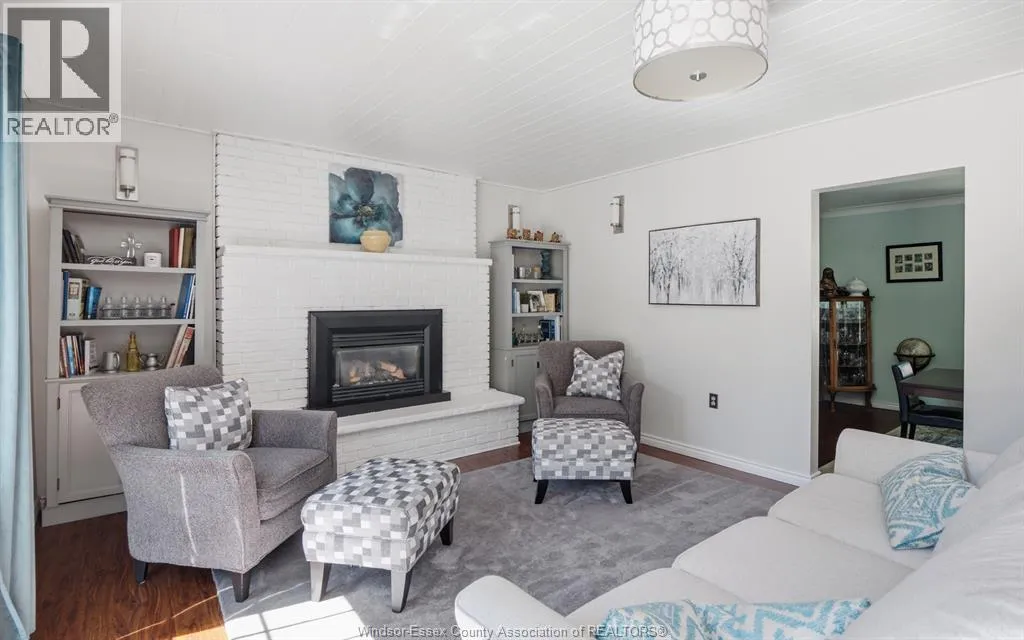
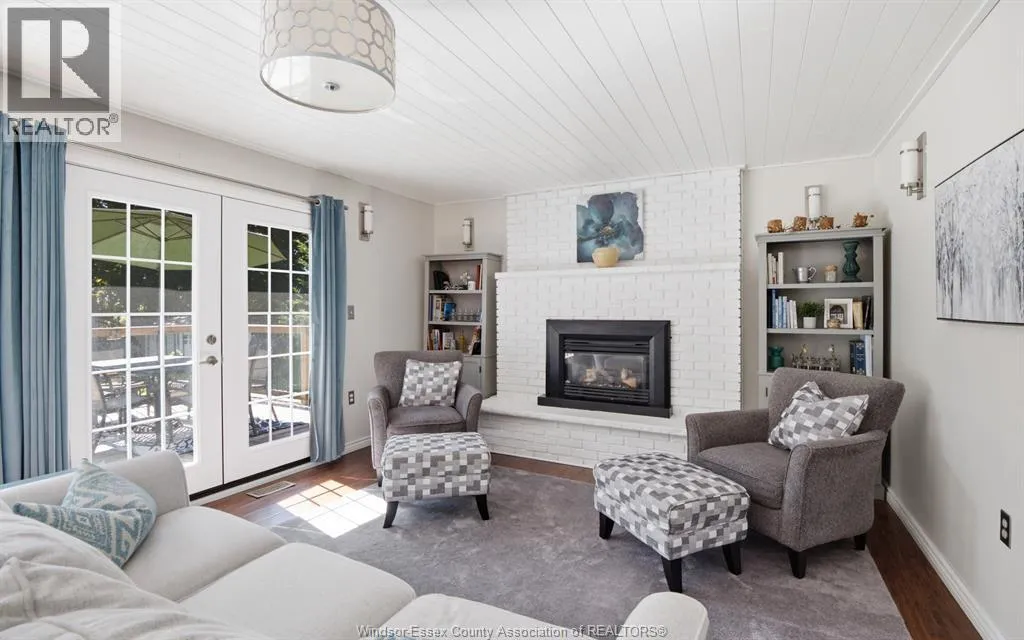
Family room/Fireplace
Main level
Measurements not available
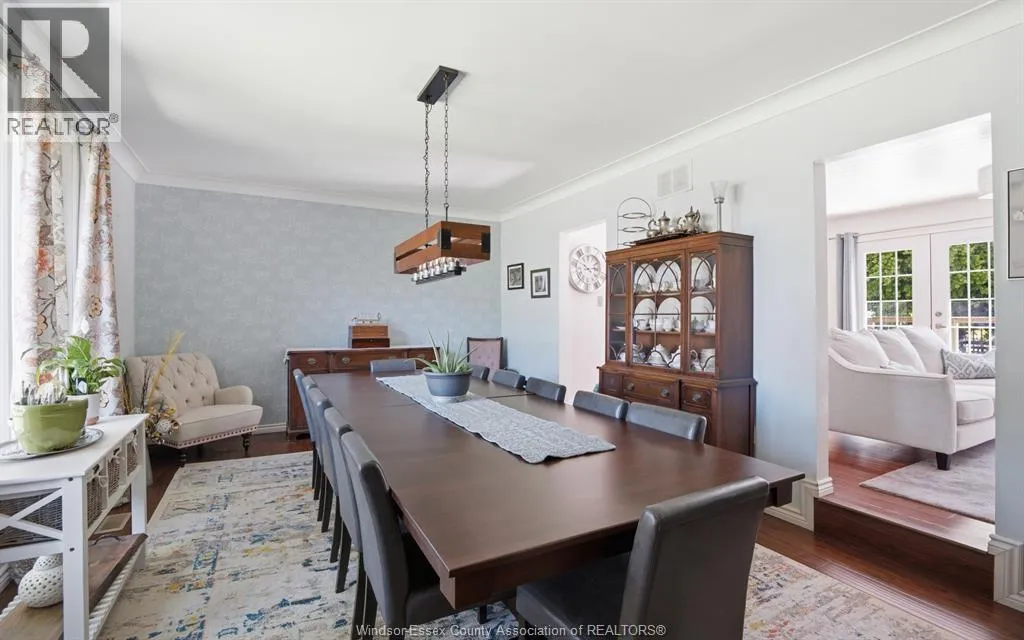
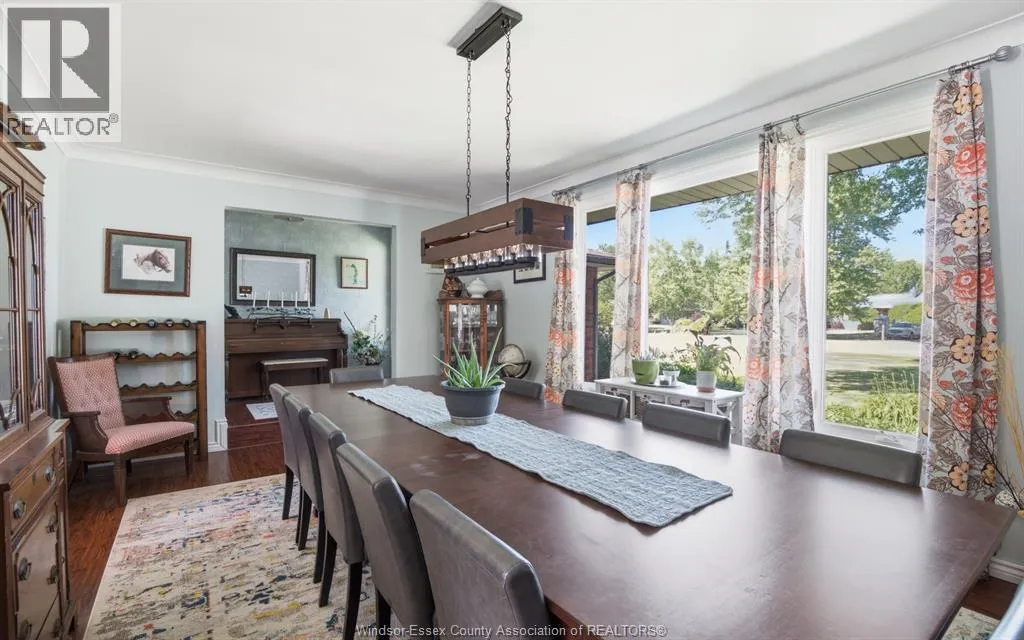
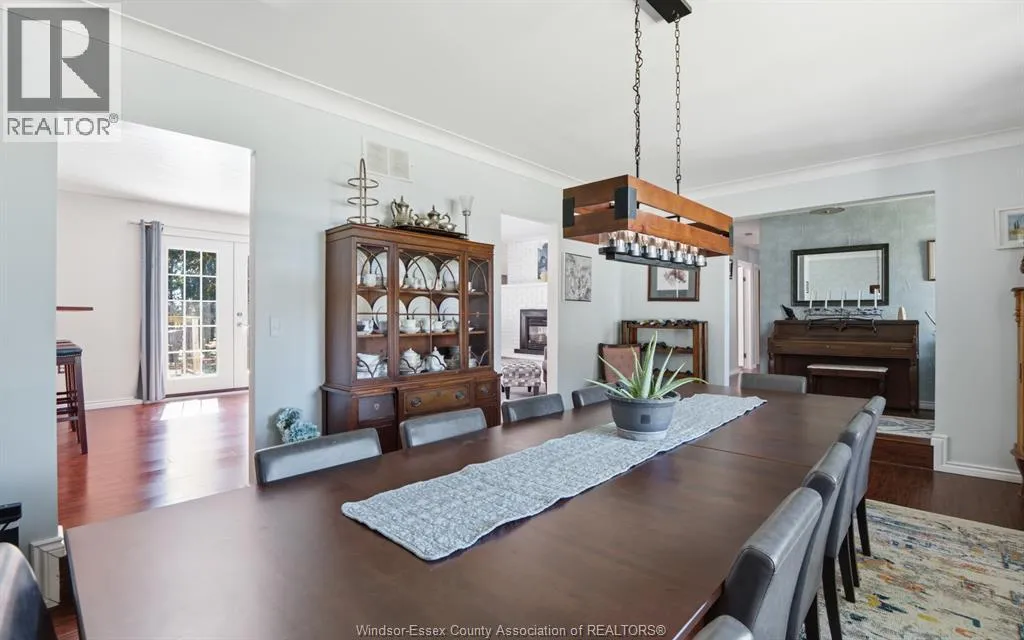
Dining room
Main level
Measurements not available
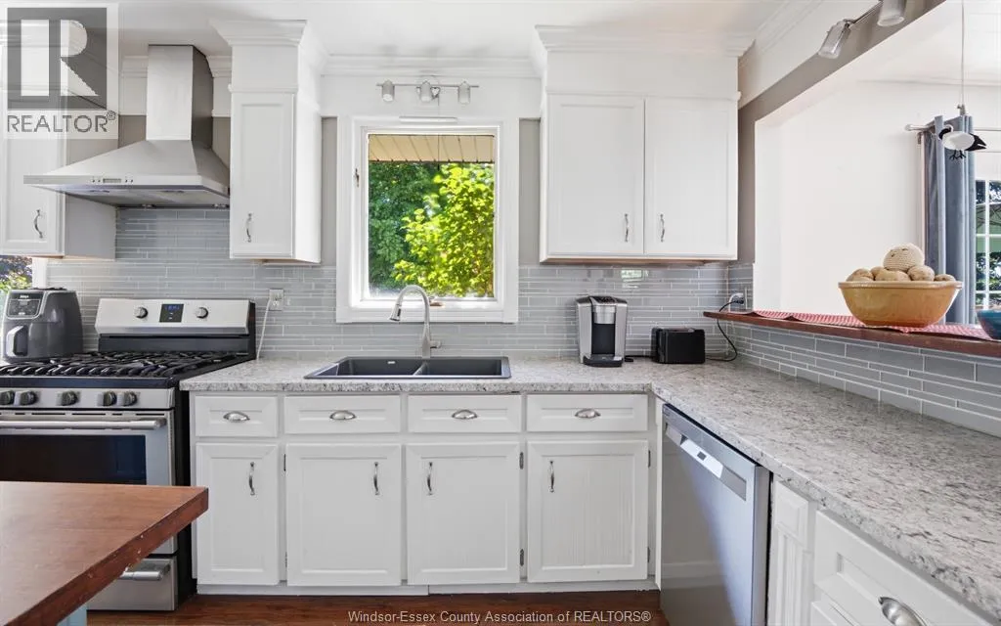
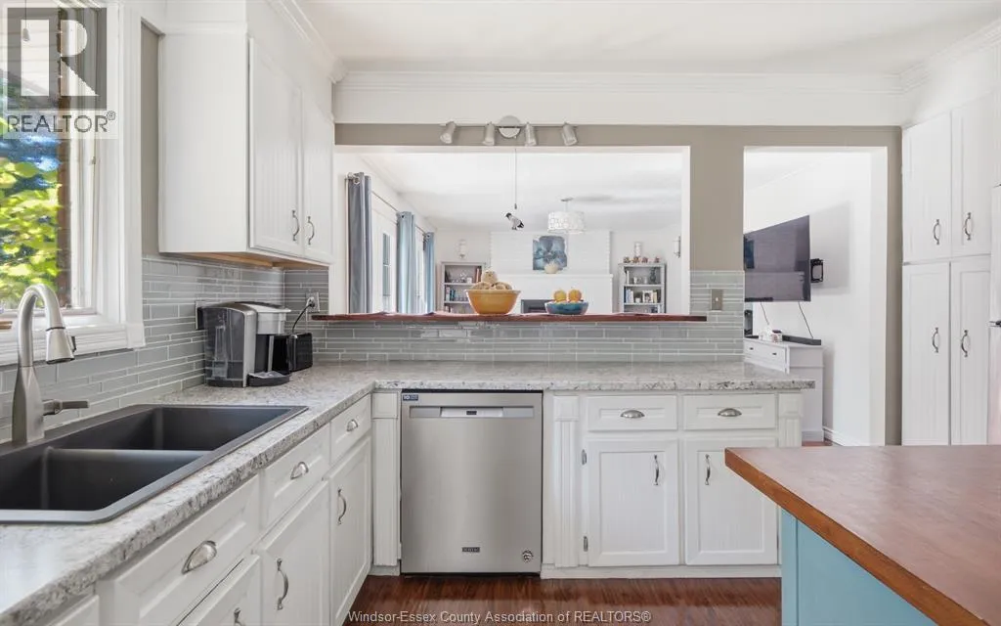
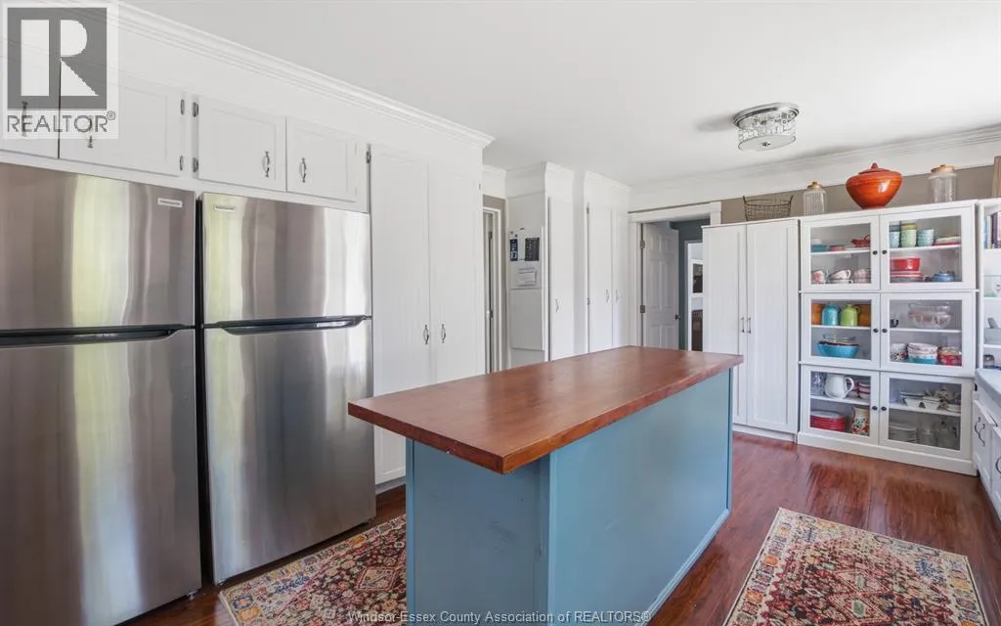
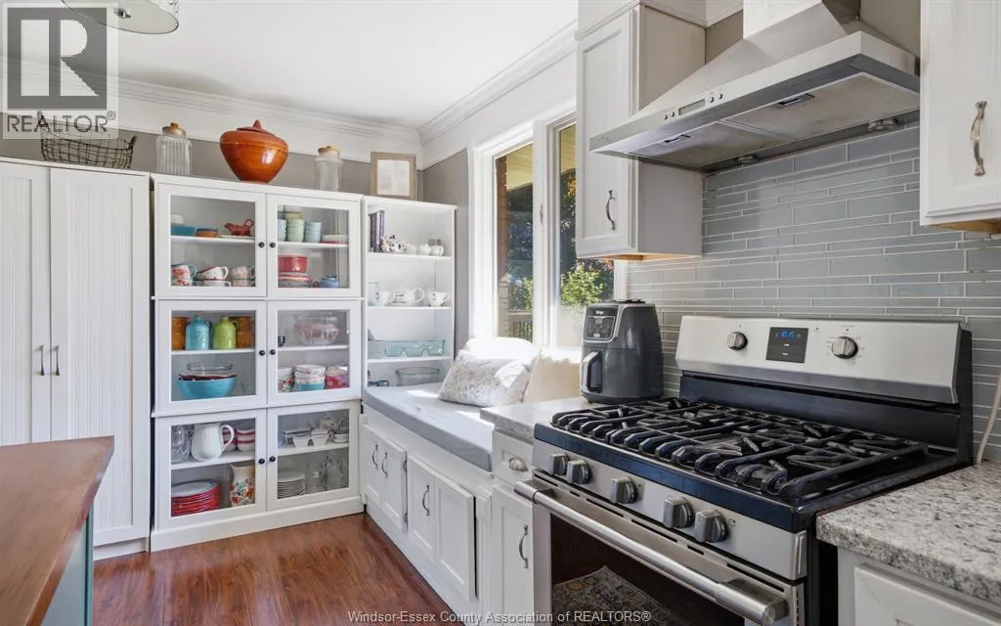
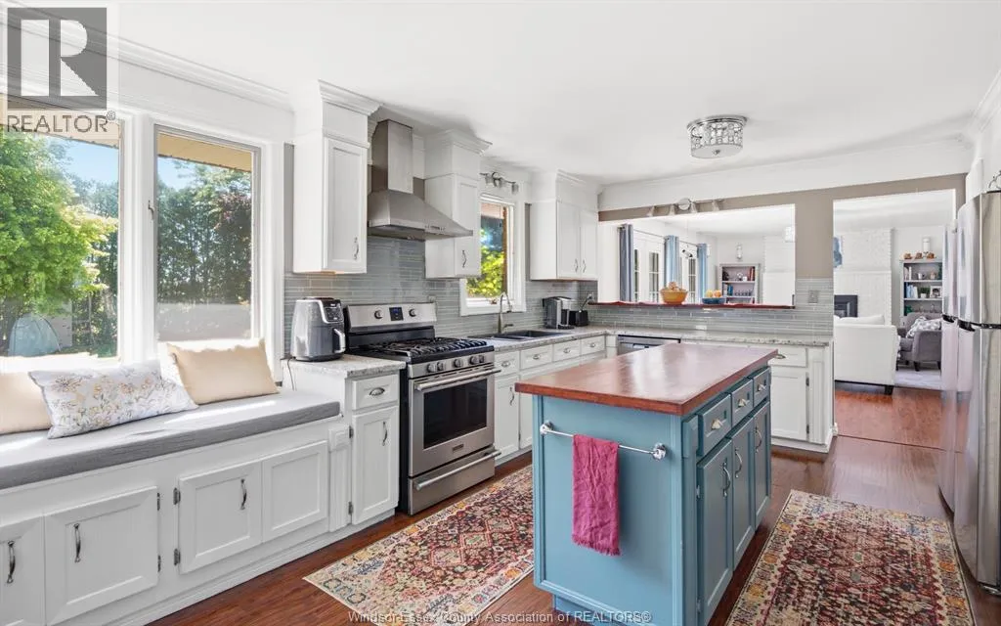
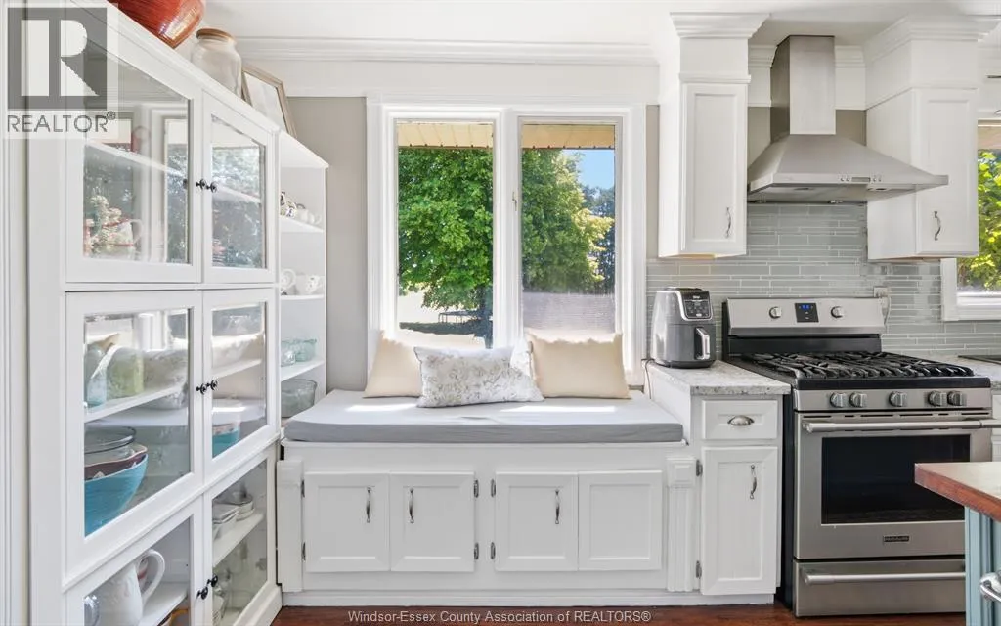
Kitchen
Main level
Measurements not available

Location

Learn more about this property
Listing provided by:
BUCKINGHAM REALTY (WINDSOR) LTD.
MLS® number:
26018192
Agent:
Julianne Green
*Indicates required field
Name is required
Email is required
Please enter a valid phone number (e.g., 416-111-1111).