561 County Rd 2, Lakeshore, Ontario N8L 1J9

Listed for:
$549,900
3 beds
2 baths
Listed 20 days ago
House for rent: 561 County Rd 2, Lakeshore, Ontario N8L 1J9

View all 50 photos

About

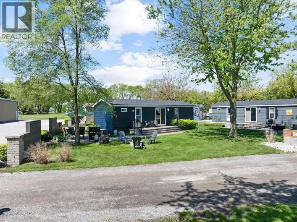
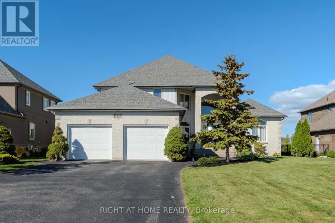
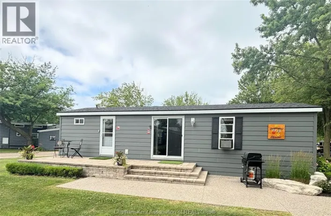
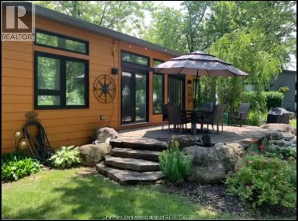
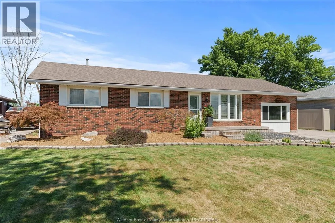
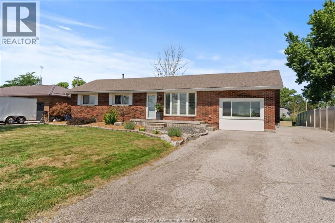
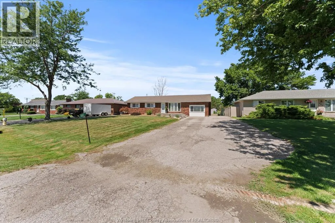
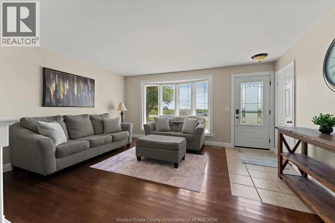
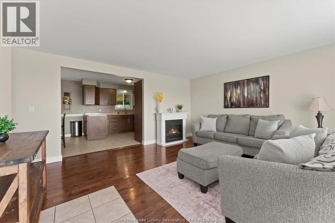
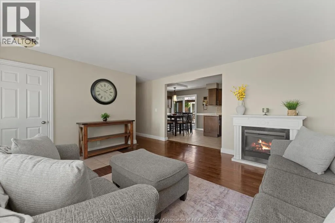
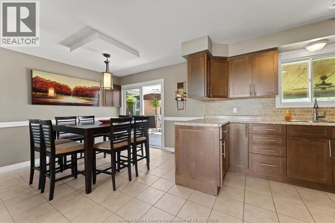
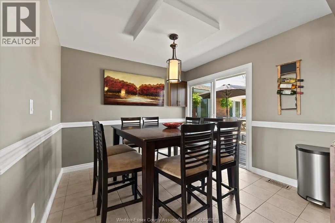
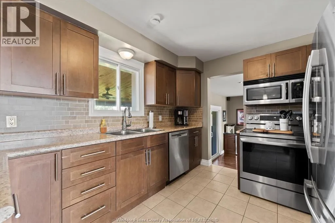
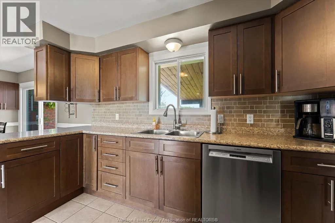
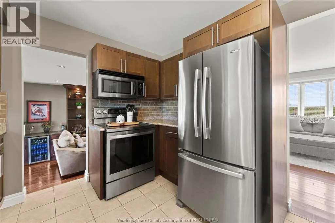
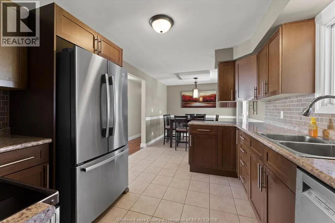
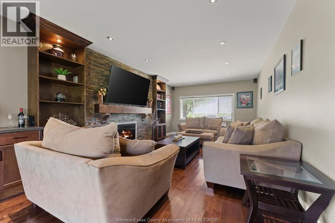
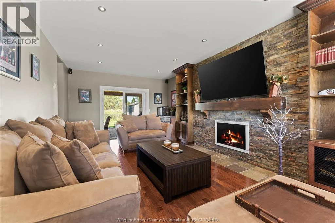
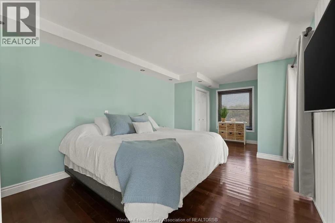
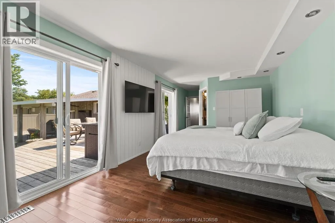
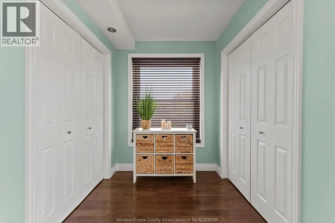
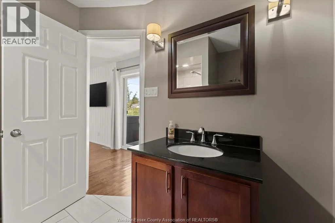
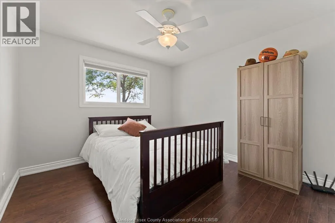
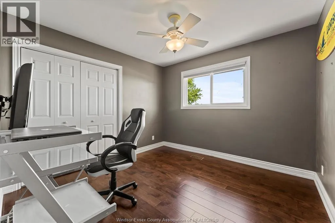
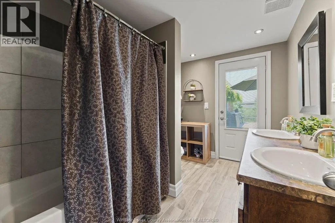
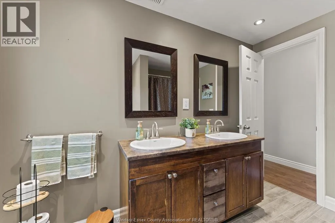
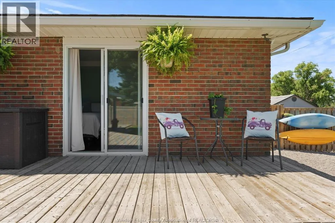
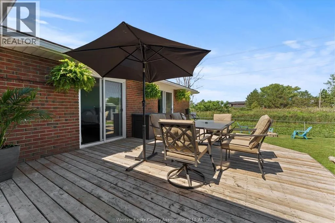
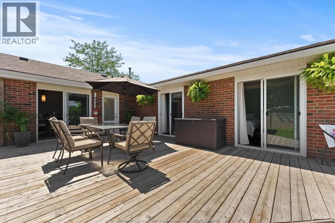
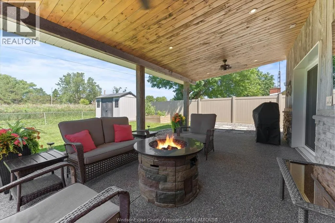
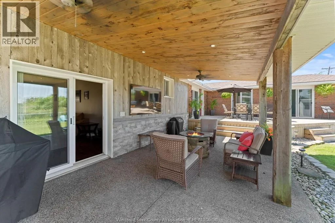
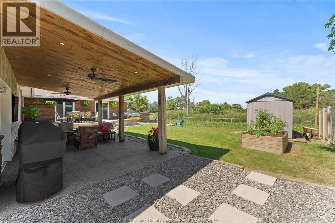
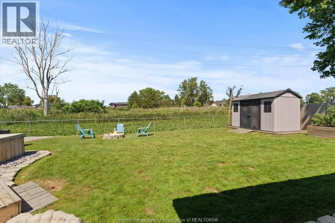
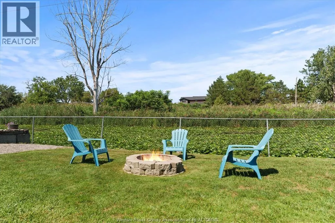
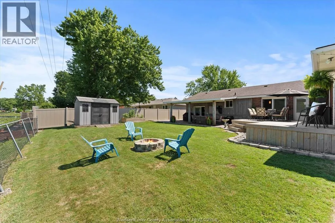
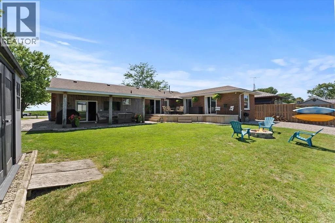
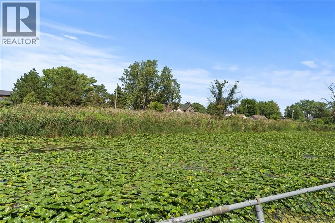
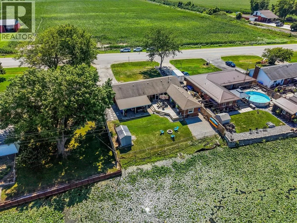
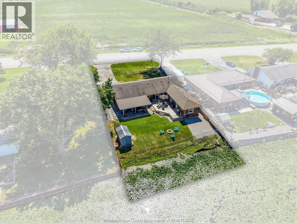
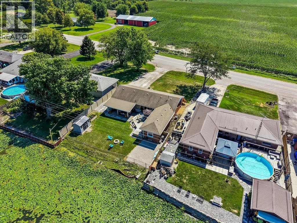
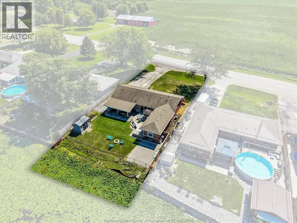
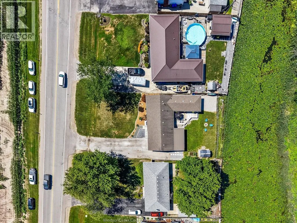
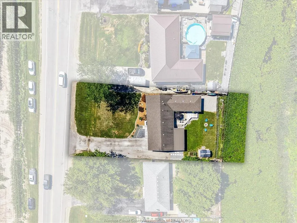
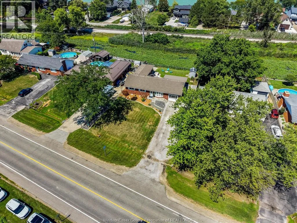
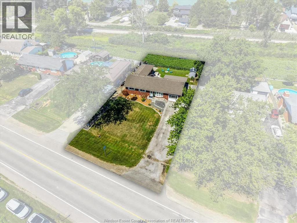
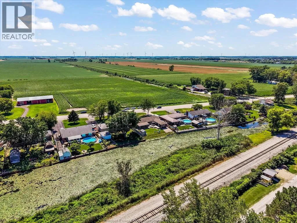
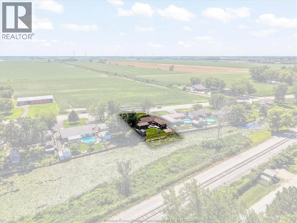
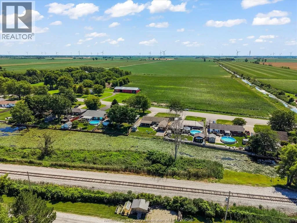
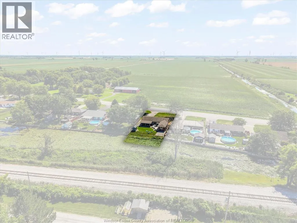
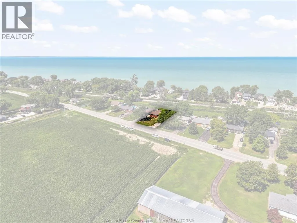
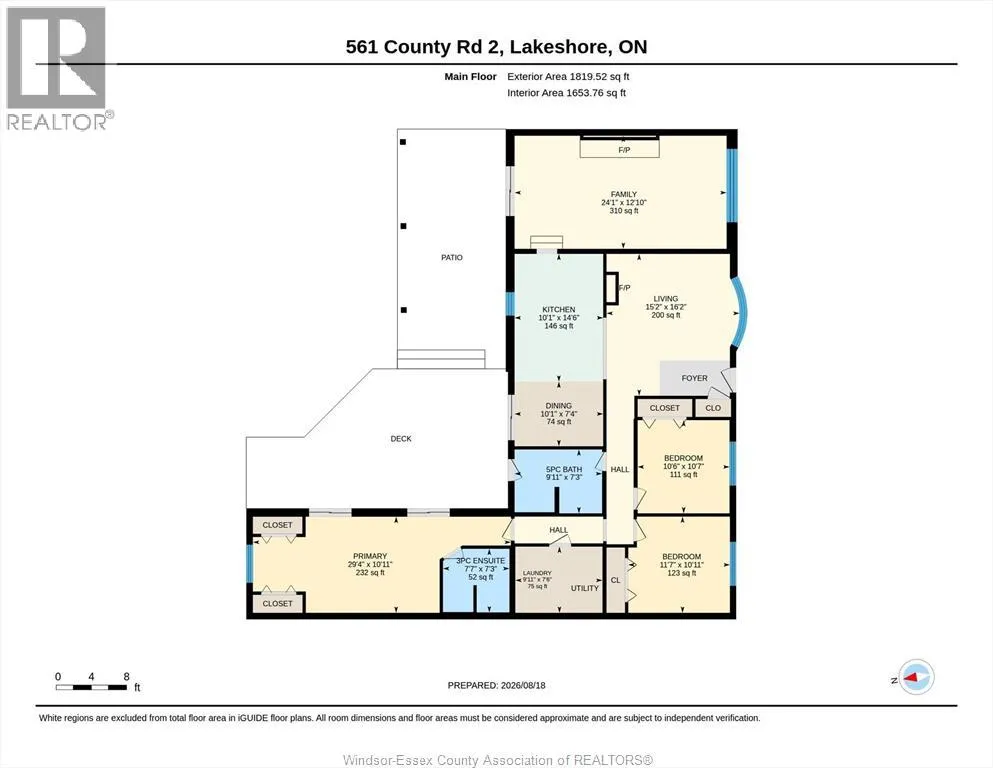
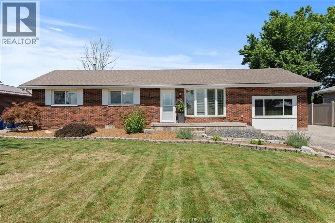
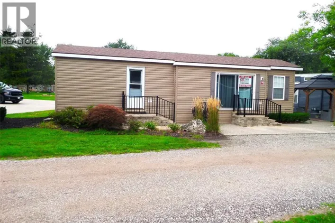
Welcome to 561 County Rd 2, where comfortable ranch-style living meets a unique connection to the outdoors. Conveniently located close to everyday amenities, this home offers the ease of one-level living with a great, functional layout designed for everyday comfort. Inside, you'll find inviting living spaces and a floor plan that flows naturally from room to room. The spacious kitchen provides plenty of room for cooking, gathering, and entertaining, making it a welcoming hub of the home. The thoughtful layout offers a comfortable balance of open living space and privacy, while patio doors from the primary bedroom provide a direct connection to the outdoors. Step outside and discover a backyard that truly sets this property apart. The rear yard backs onto a small creek, offering the opportunity to enjoy the peaceful waterside setting or launch a kayak or paddle craft and make your way toward Lake St. Clair. Enjoy your morning coffee on the covered porch, entertain family and friends on the deck, or simply relax and take in the natural surroundings. With its spacious interior, practical ranch layout, convenient location and unique connection to the water, 561 County Rd 2 offers more than a home - it offers a lifestyle. (id:27476)

Property Highlights

MLS® Number
26020253
Type
Single Family
Ownership Type
Freehold
Land Size
75.3 X 229.66 FT / 0.4 AC|0.25- 0.50 acre

Building

Building Type
House
Storeys
1.00
Square Footage
1819 sqft
Bathrooms Total
2
Bedrooms Above Ground
3
Bedrooms Total
3
Exterior Finish
Aluminum/Vinyl, Brick
Fireplace Present
Yes
Basement Type
Basement Features
Building Heating Type
Forced air, Furnace
Heating Fuel
Natural gas
Building Cooling Type
Central air conditioning

Utilities

Utility Sewer
Septic System

Room Layout

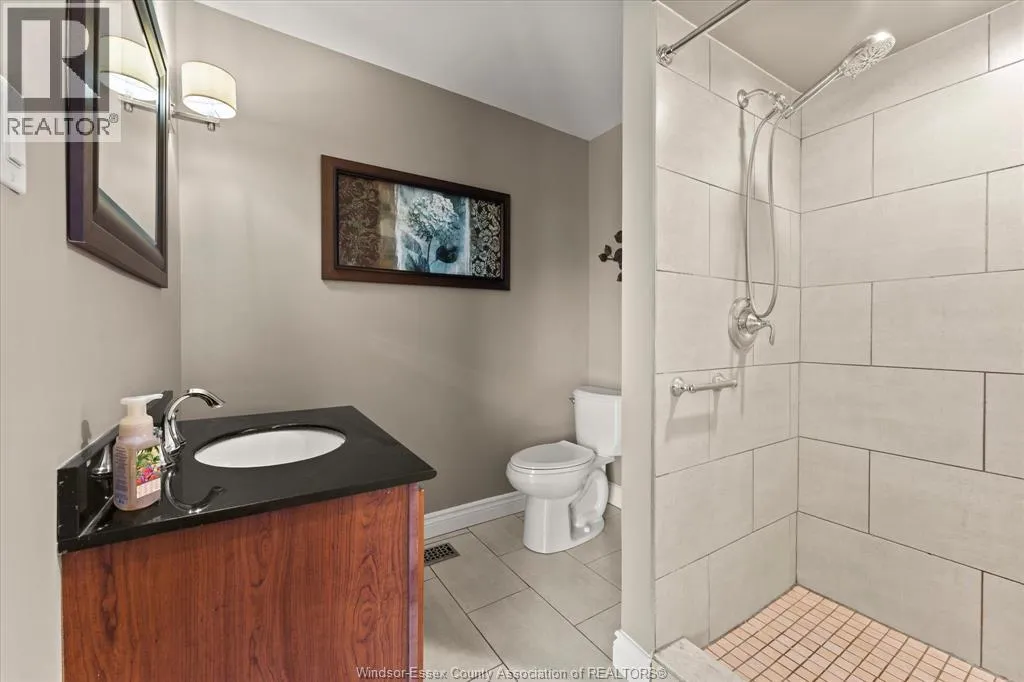
3pc Ensuite bath
Main level
Measurements not available
5pc Bathroom
Main level
Measurements not available
Family room
Main level
Measurements not available
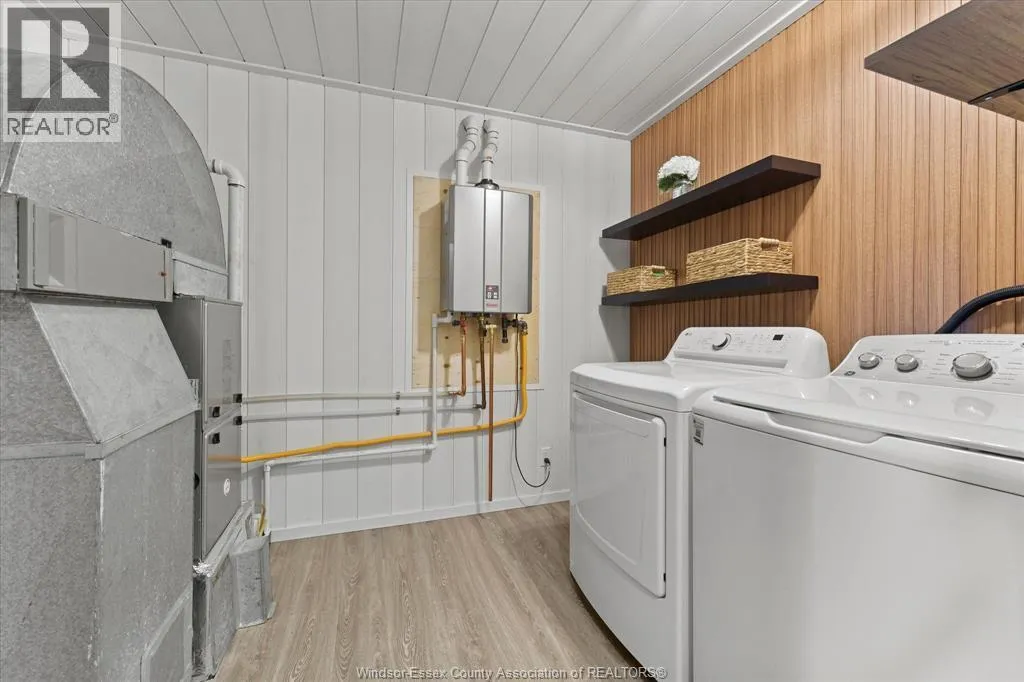
Laundry room
Main level
Measurements not available
Bedroom
Main level
Measurements not available
Bedroom
Main level
Measurements not available
Primary Bedroom
Main level
Measurements not available
Dining room
Main level
Measurements not available
Kitchen
Main level
Measurements not available
Living room
Main level
Measurements not available

Location

Learn more about this property
Listing provided by:
REMAX PREFERRED REALTY LTD. - 585
MLS® number:
26020253
Agent:
Tina Roy
*Indicates required field
Name is required
Email is required
Please enter a valid phone number (e.g., 416-111-1111).

Street Spotlight - For sale