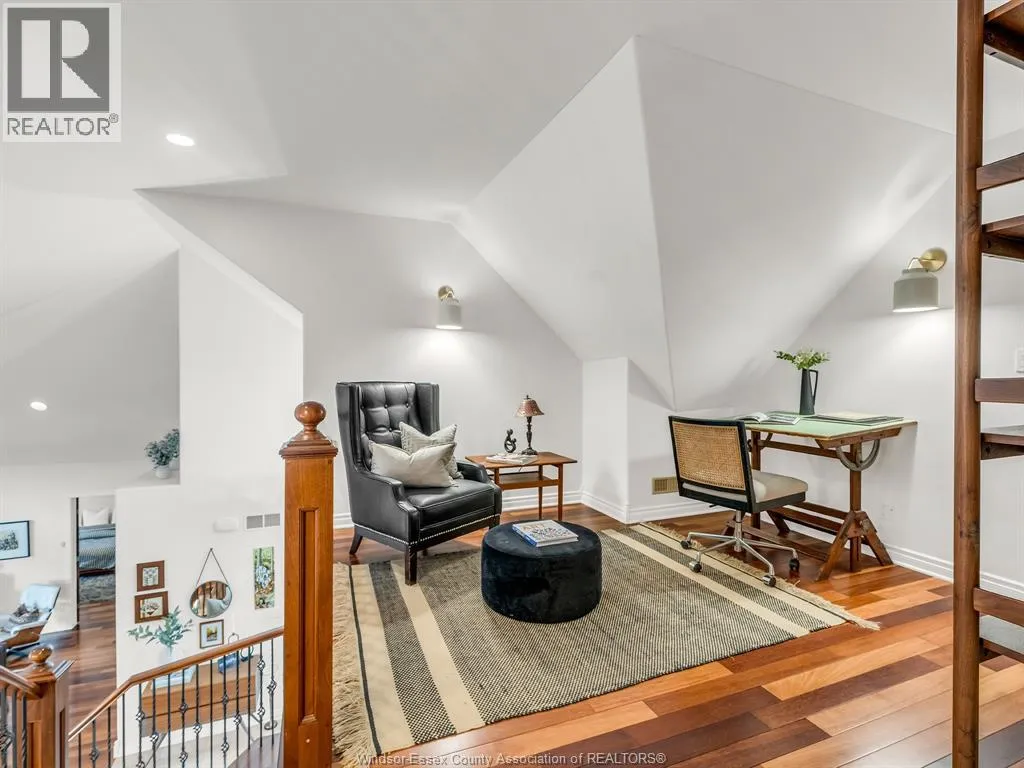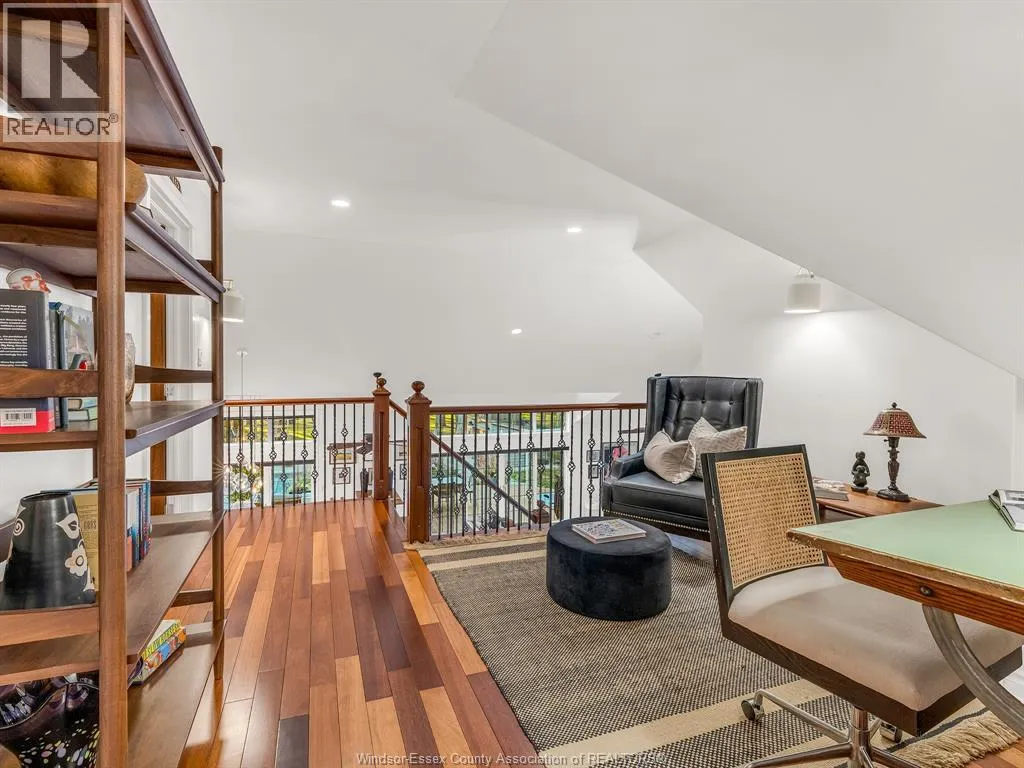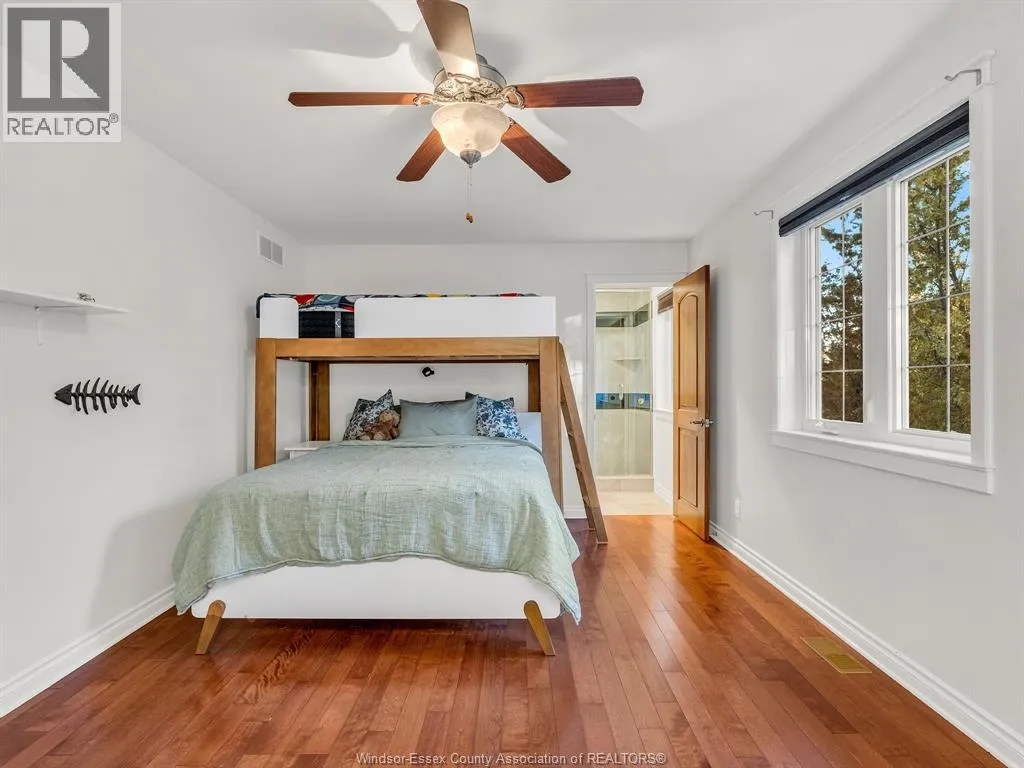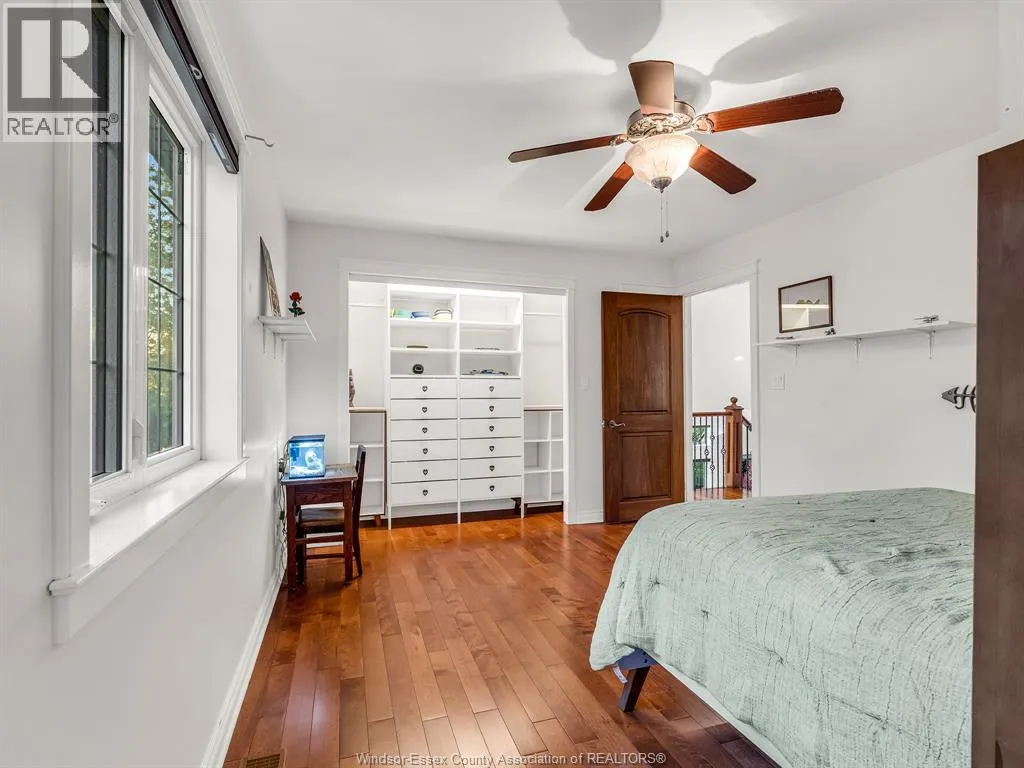
427 East Ruscom River, Lakeshore, Ontario N0R 1S0

Listed for:
$1,579,900
5 beds
5 baths
Listed 19 days ago
House for rent: 427 East Ruscom River, Lakeshore, Ontario N0R 1S0

View all 50 photos

About

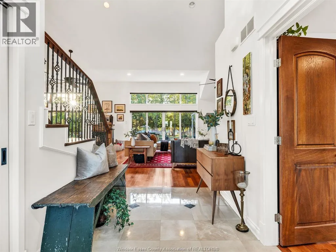
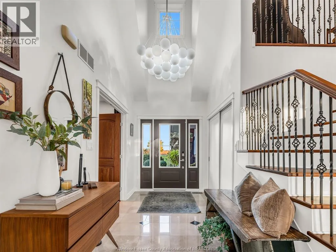
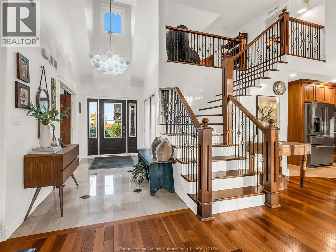
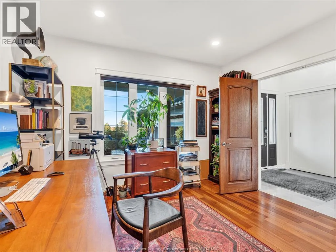
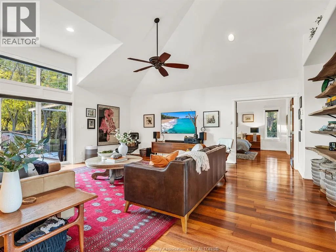
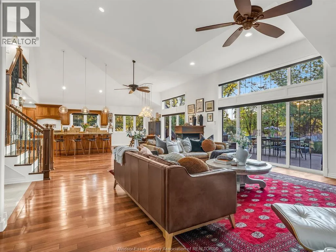
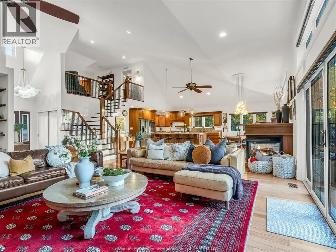
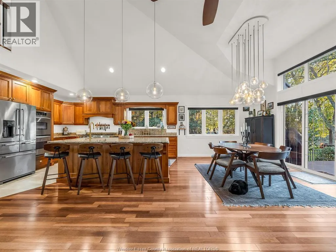
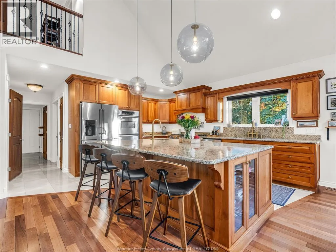
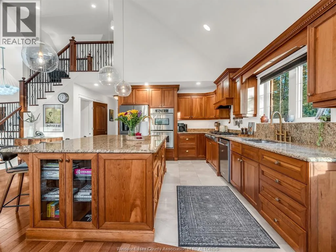
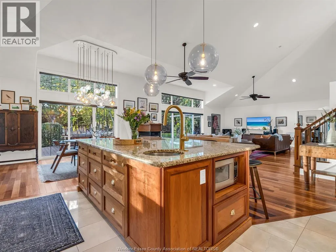
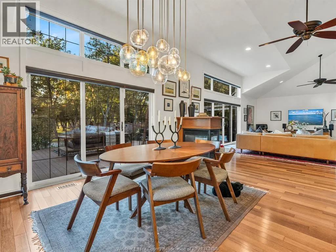
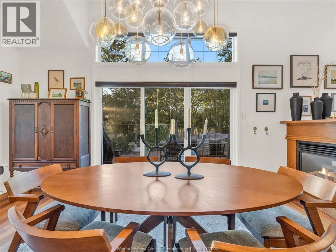
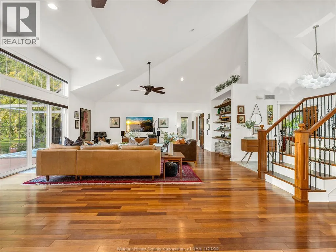
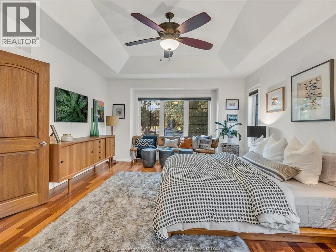
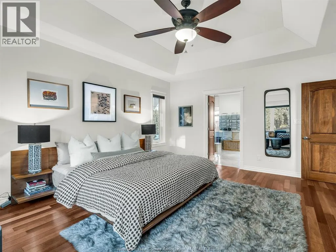
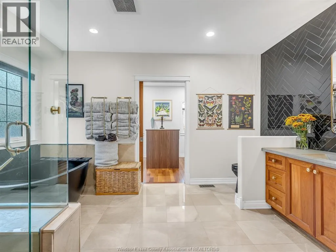
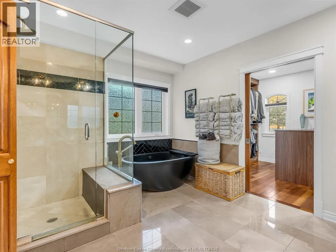
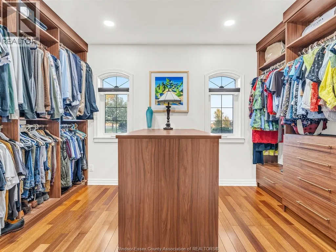
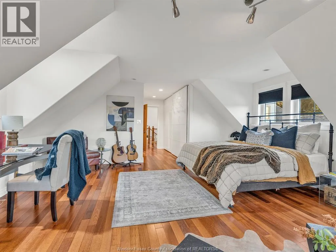
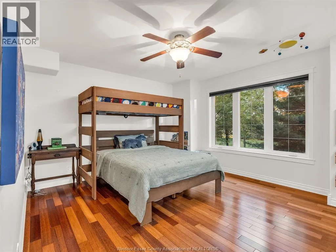
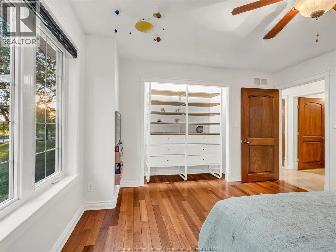
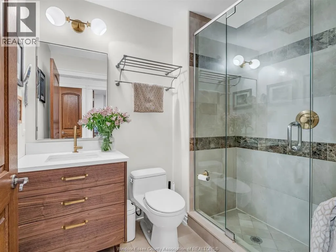
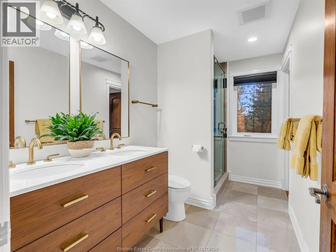
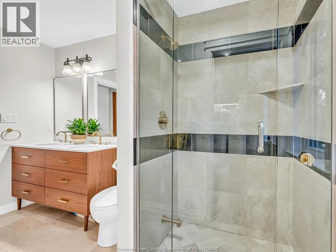
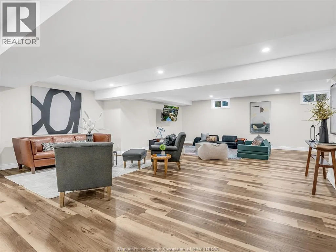
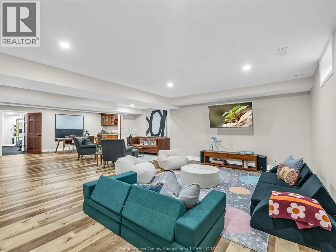
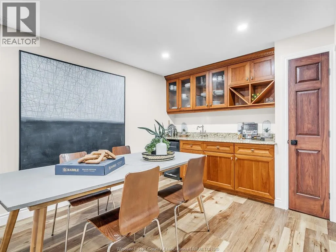
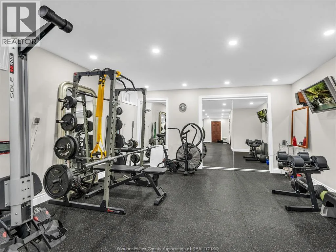
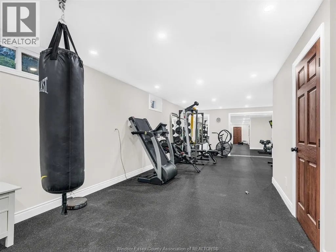
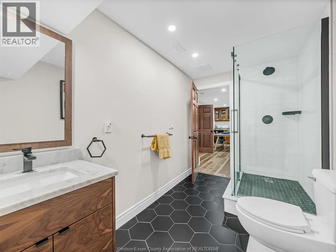
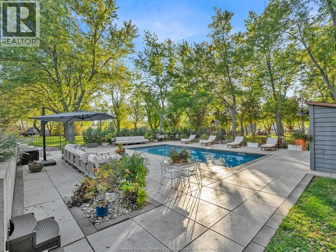
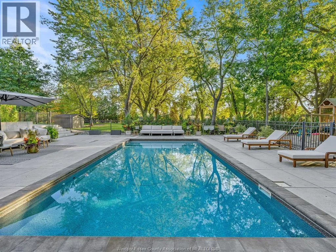
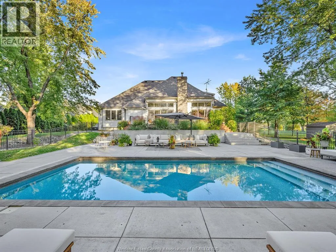
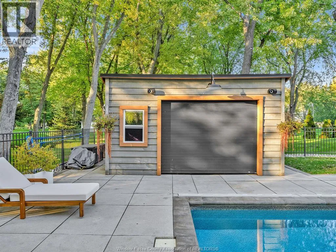
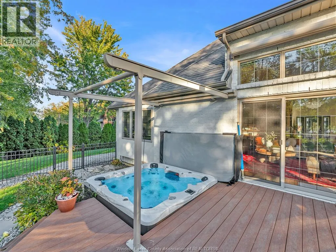
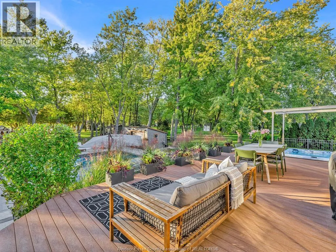
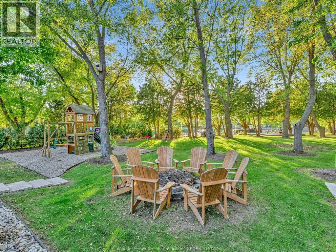
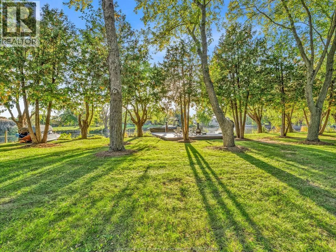
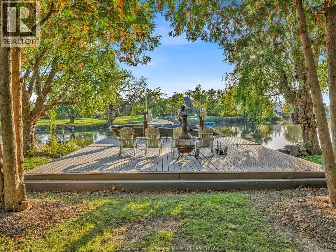
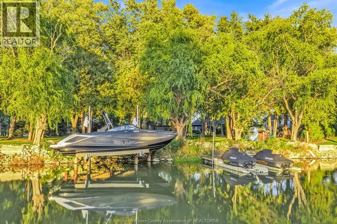
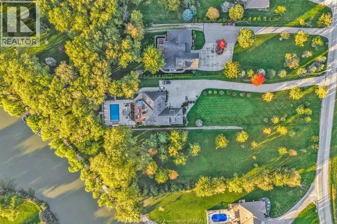
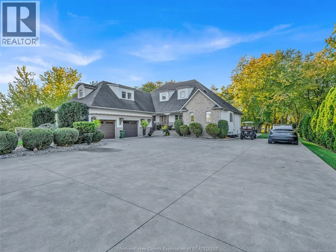
Discover an extraordinary waterfront lifestyle at 427 East Ruscom River Rd, Lakeshore! This impressive brick & stone 1 1/2 storey home, situated on approximately 1.3 acres of picturesque waterfront, delivers the perfect blend of luxury, space, and unforgettable outdoor living, all just minutes from Windsor & everyday amenities. Designed with family living & entertaining in mind, this remarkable home offers 4 bedrooms, 4 baths (including 3 full baths), & a luxurious 4-piece ensuite featuring a relaxing soaker tub. The open-concept living space features soaring two-storey ceilings, creating an impressive sense of space & natural light. Enjoy additional living in fully finished basement. Expansive sliding doors extend the living area outdoors to an oversized composite deck, complete with a sunken hot tub. Descend to the enormous patio surrounding the inground pool, where summer days become a private resort experience. Beyond the pool, discover the natural beauty of your own waterfront paradise, complete with a floating dock & a 10,000 lb. boat lift. Spend your days boating, jet skiing, canoeing, or paddle boarding right from your backyard, with Lake St. Clair calling for leisurely days on the water. Whether hosting family gatherings, entertaining friends, or enjoying peaceful waterfront sunsets, this exceptional property offers a lifestyle that is truly hard to replicate. A rare opportunity to enjoy space, privacy, & resort-inspired living in a spectacular natural setting, all within easy reach of city conveniences. Come experience the possibilities and discover what makes this property so special! See attachments for the many more incredible details this home has to offer. (id:27476)

Property Highlights

MLS® Number
26026213
Type
Single Family
Ownership Type
Freehold
Land Size
100 X 620.42 FT / 1.25 AC|1 - 1.99 acres

Building

Building Type
House
Storeys
1.75
Square Footage
3400 sqft
Bathrooms Total
5
Bedrooms Above Ground
4
Bedrooms Total
5
Exterior Finish
Brick, Concrete/Stucco
Fireplace Present
Yes
Basement Type
Basement Features
Building Heating Type
Furnace
Heating Fuel
Natural gas
Building Cooling Type
Central air conditioning

Utilities

Utility Sewer
Septic System

Room Layout

4pc Bathroom
Second level
Measurements not available
Bedroom
Second level
Measurements not available
Bedroom
Second level
Measurements not available
Den
Second level
Measurements not available
3pc Bathroom
Lower level
Measurements not available
Storage
Lower level
Measurements not available
Games room
Lower level
Measurements not available
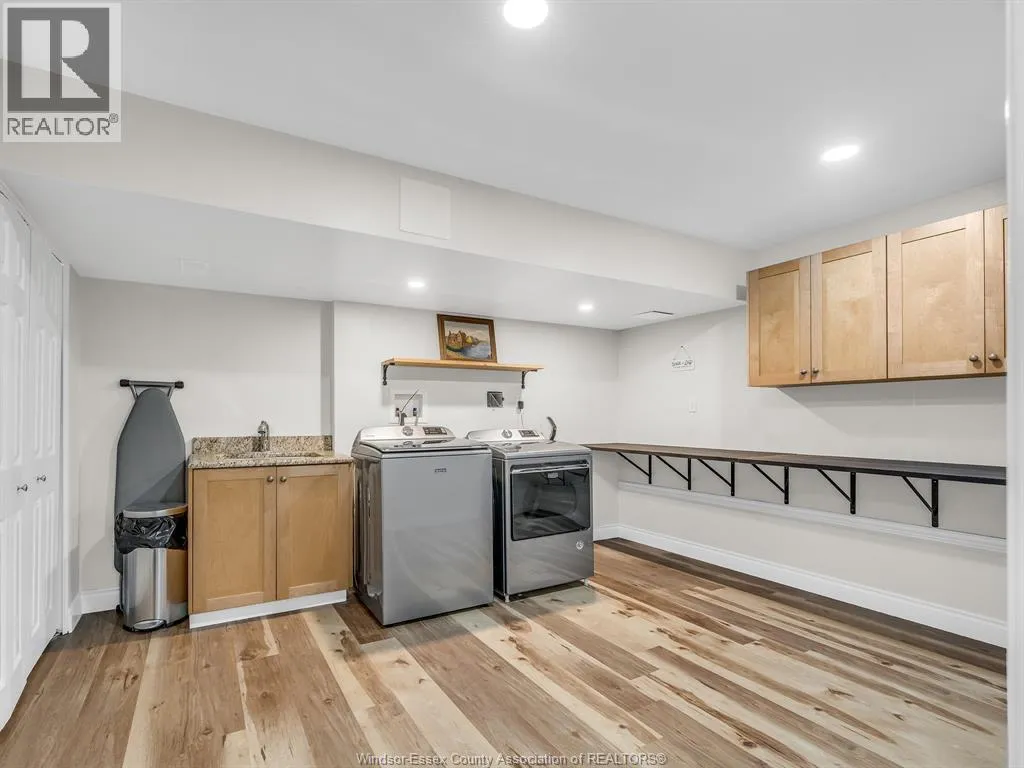
Laundry room
Lower level
Measurements not available
Family room
Lower level
Measurements not available
Bedroom
Lower level
Measurements not available
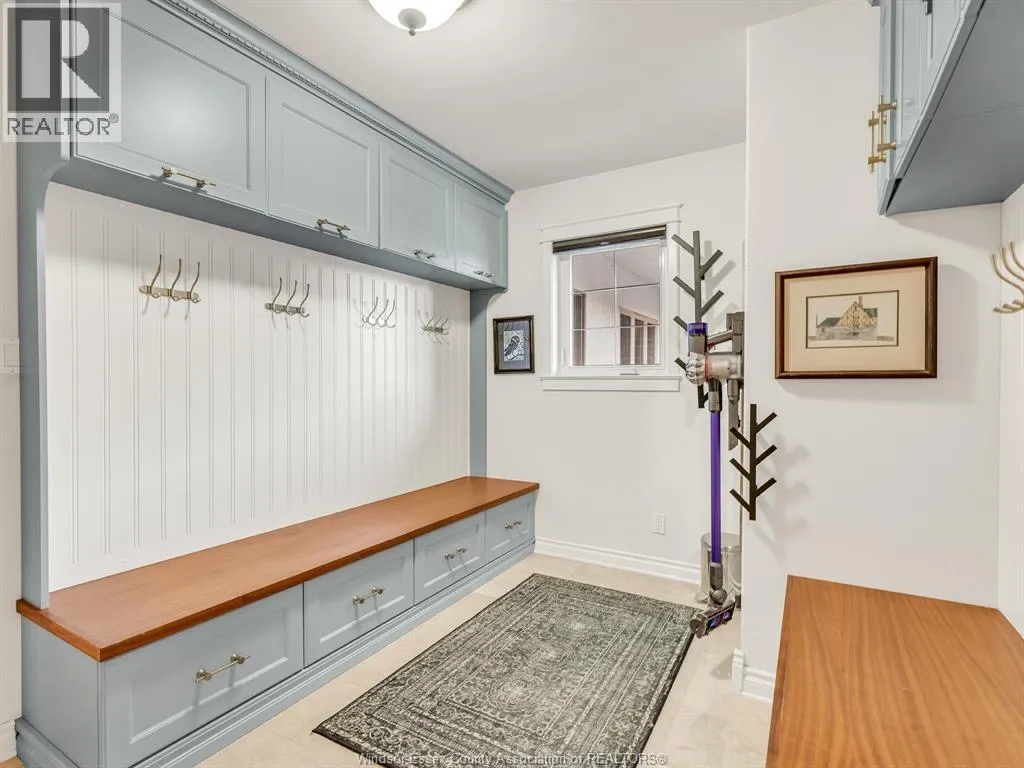
Foyer
Main level
Measurements not available
3pc Bathroom
Main level
Measurements not available
5pc Ensuite bath
Main level
Measurements not available
Bedroom
Main level
Measurements not available
Primary Bedroom
Main level
Measurements not available
Kitchen/Dining room
Main level
Measurements not available
Living room/Fireplace
Main level
Measurements not available
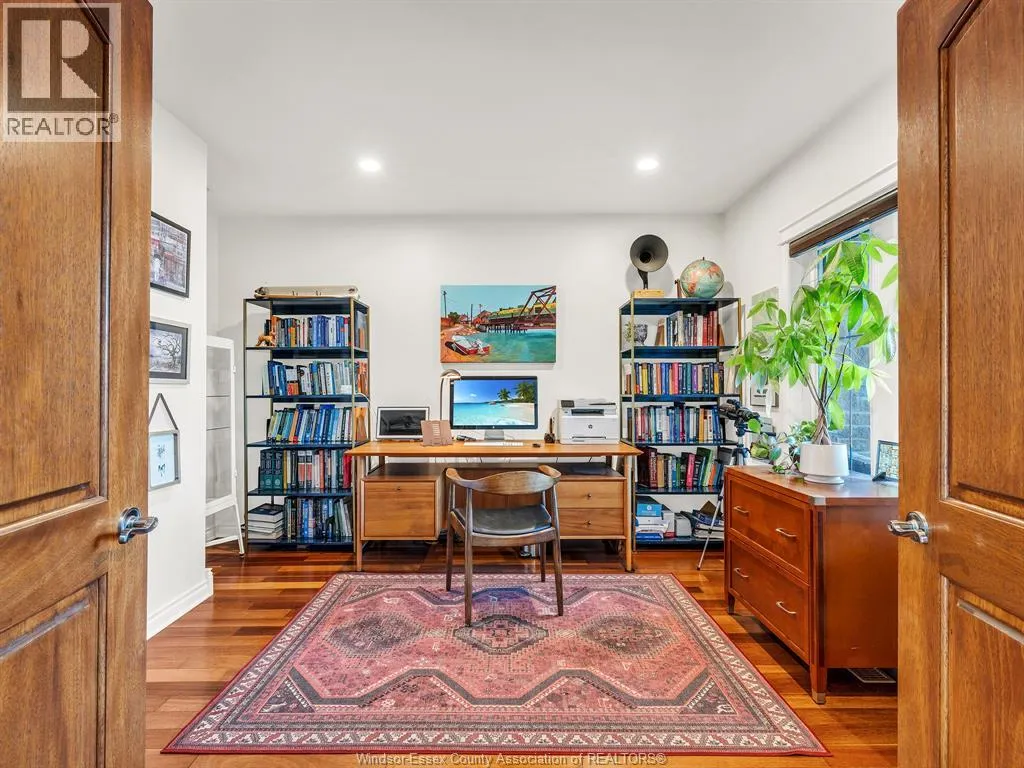
Office
Main level
Measurements not available

Location

Learn more about this property
Listing provided by:
ROYAL LEPAGE BINDER REAL ESTATE
MLS® number:
26026213
Agent:
Layla Di Meo
*Indicates required field
Name is required
Email is required
Please enter a valid phone number (e.g., 416-111-1111).