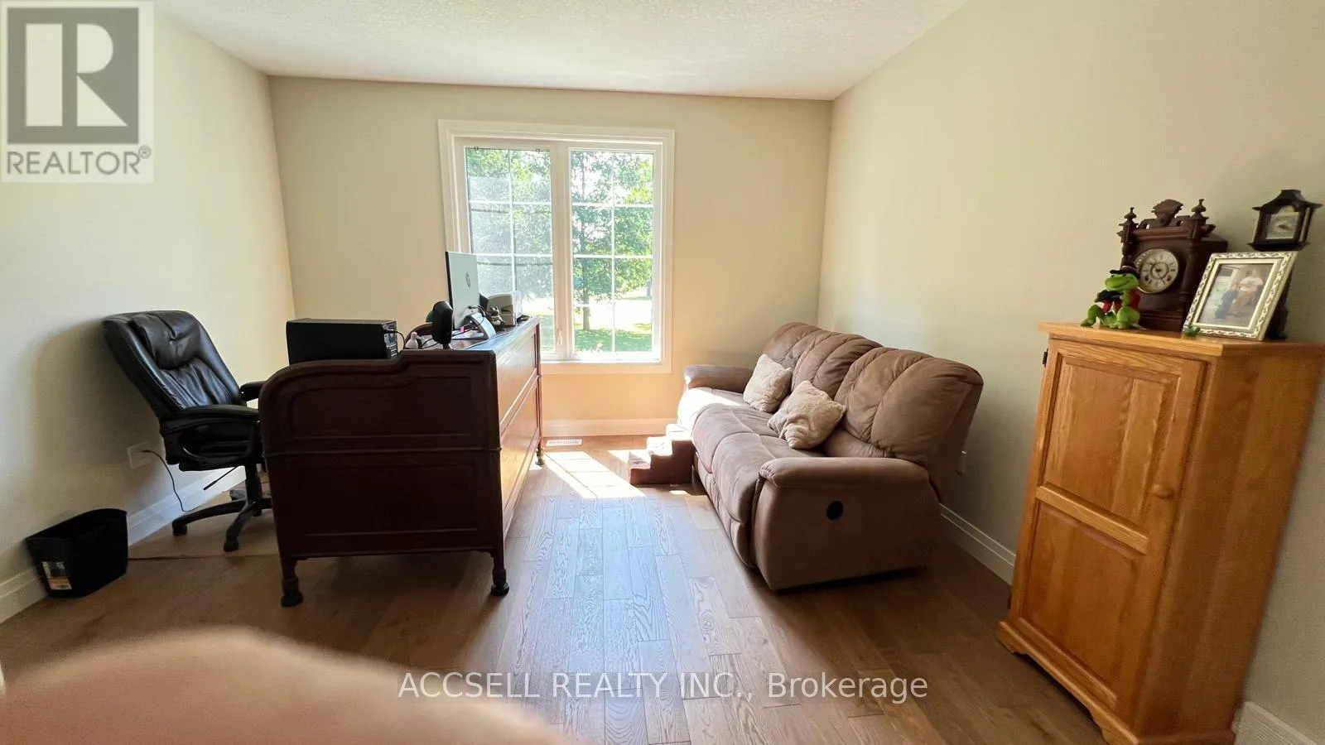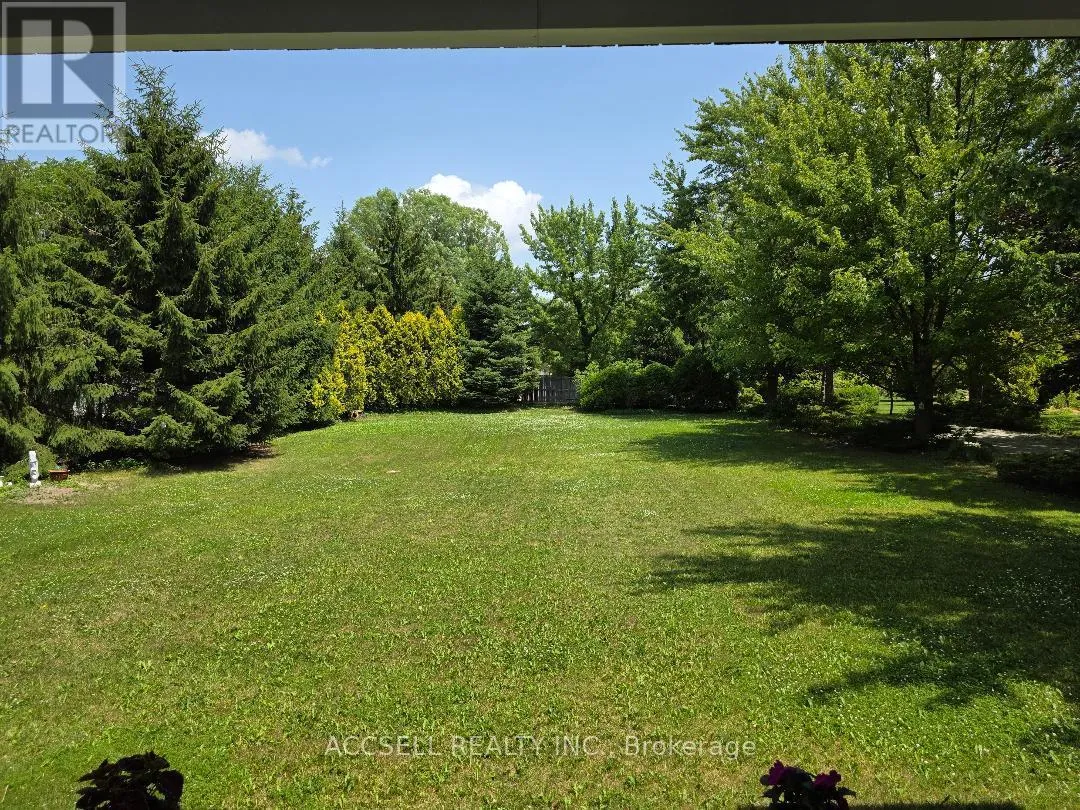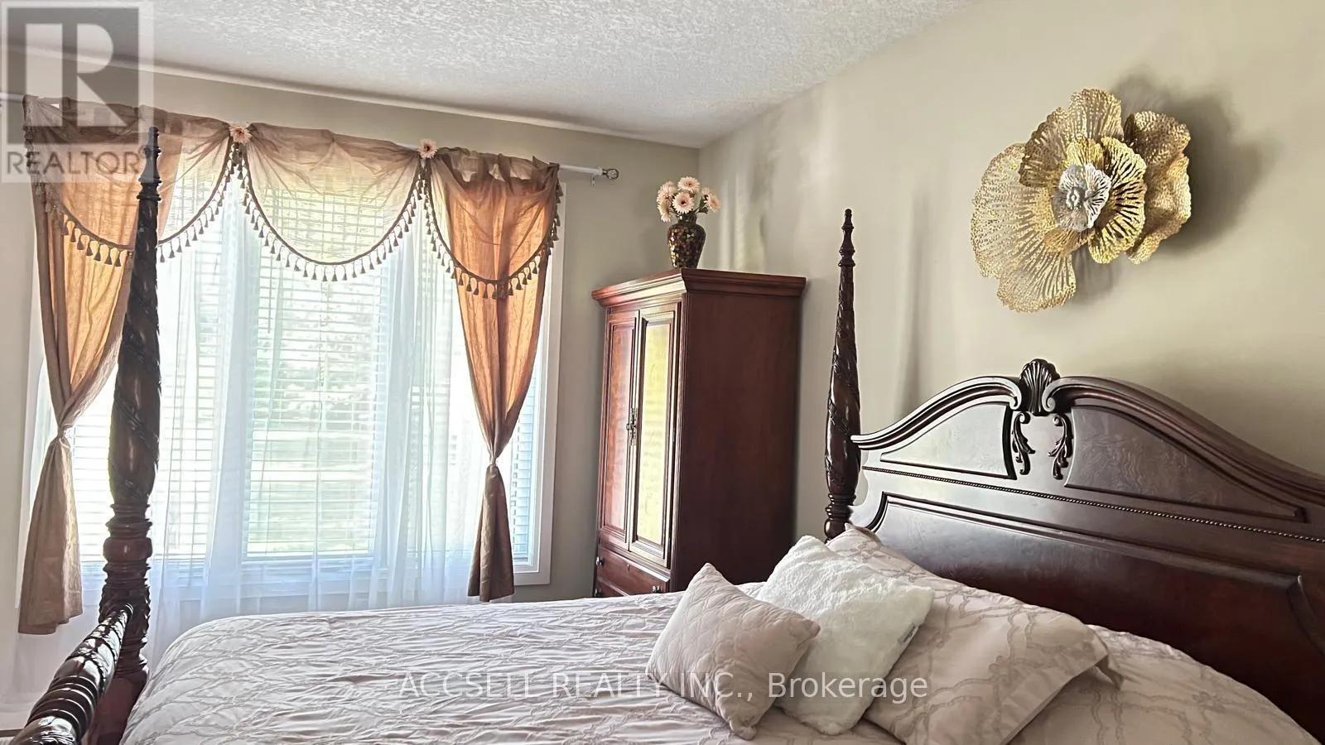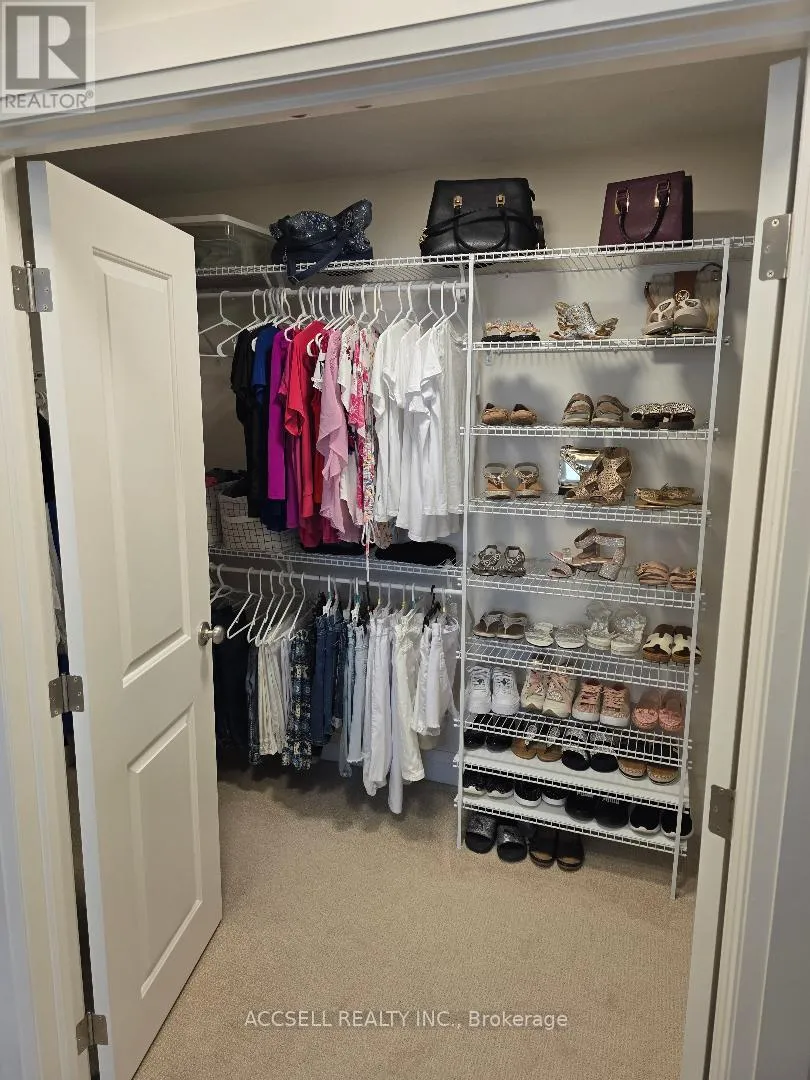
750 St. Clair Parkway, LAMBTON COUNTY, Ontario N0N 1G0

Listed for:
$1,199,000
4 beds
4 baths
Listed 19 days ago
House for rent: 750 St. Clair Parkway, LAMBTON COUNTY, Ontario N0N 1G0

View all 28 photos

About

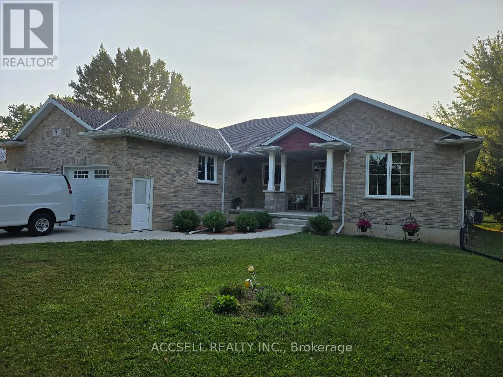
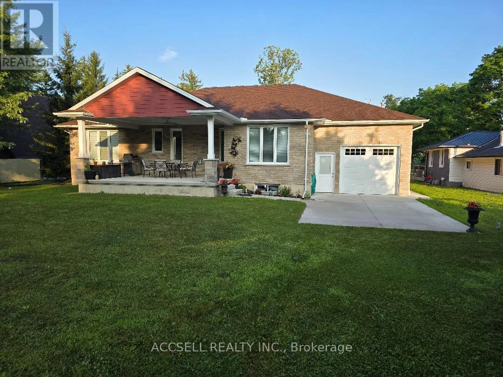
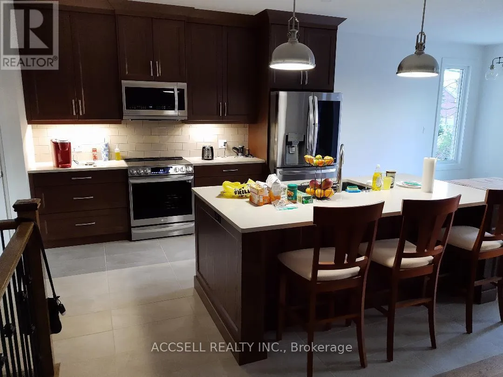
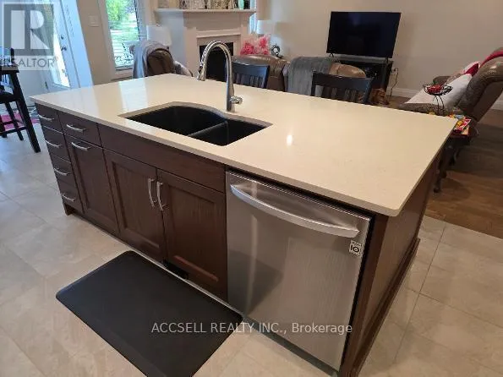
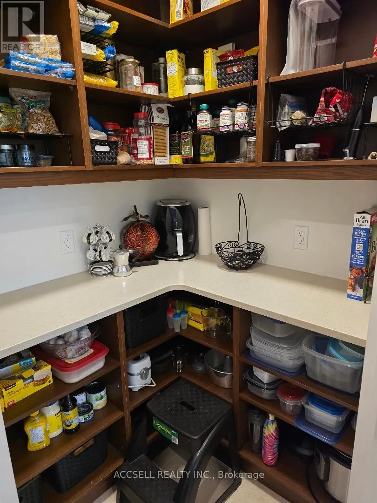
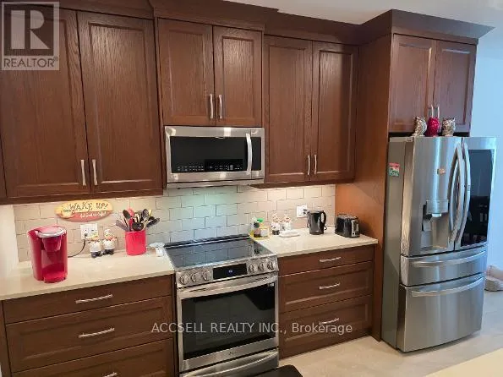
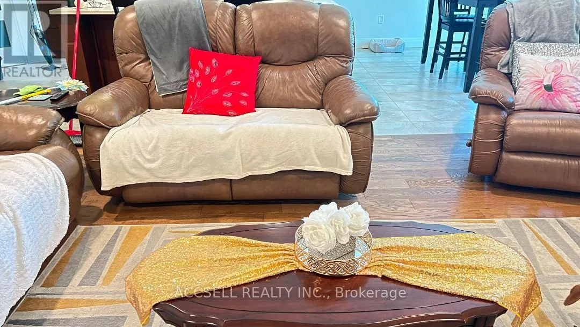
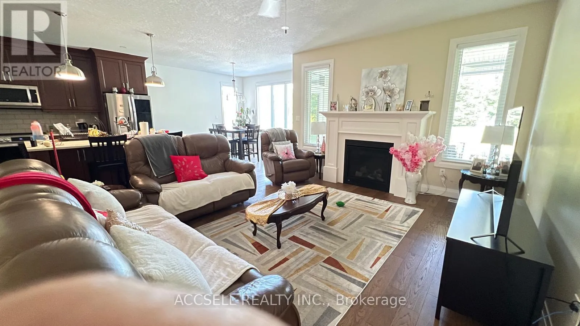
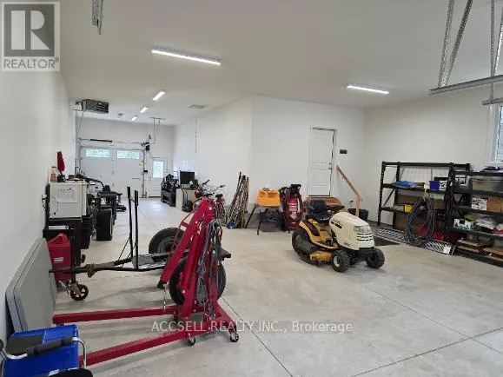
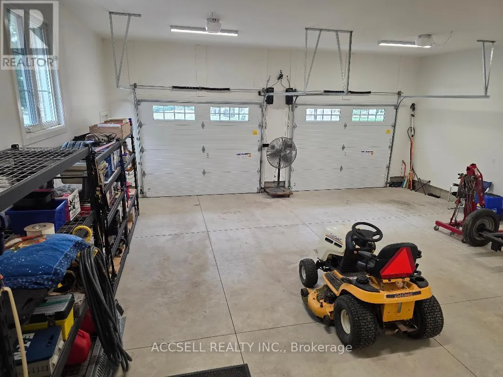
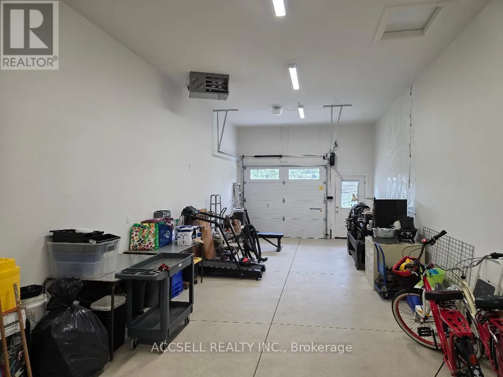
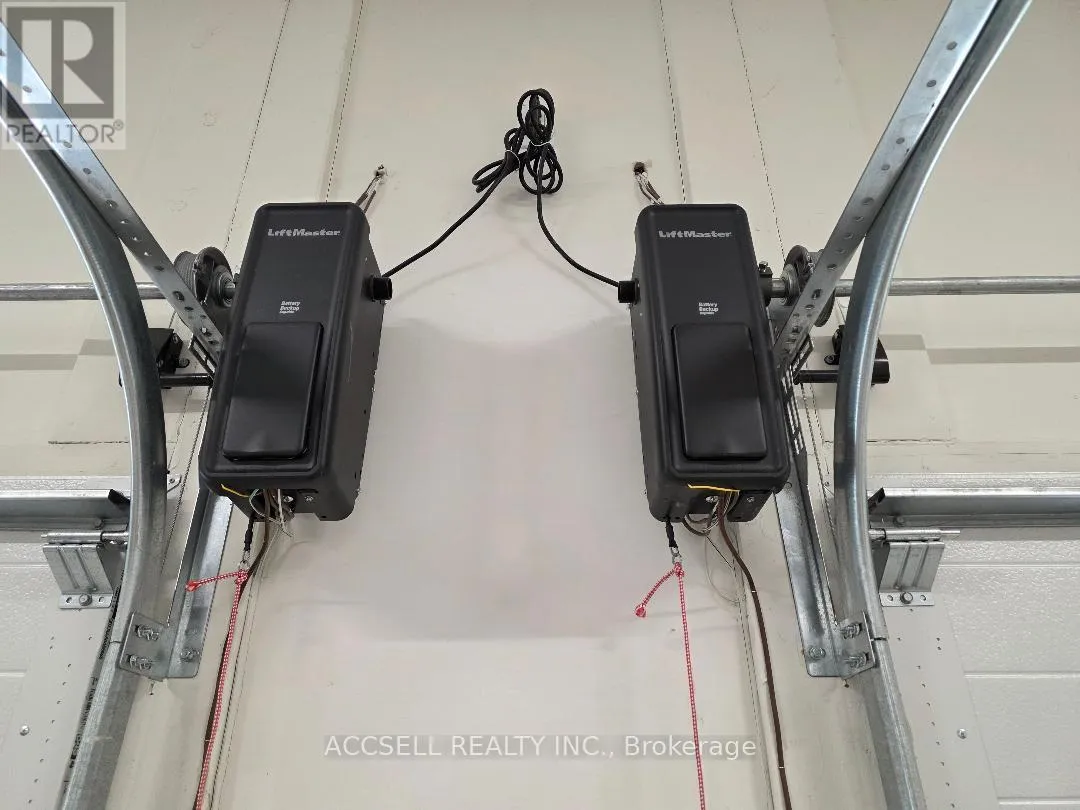
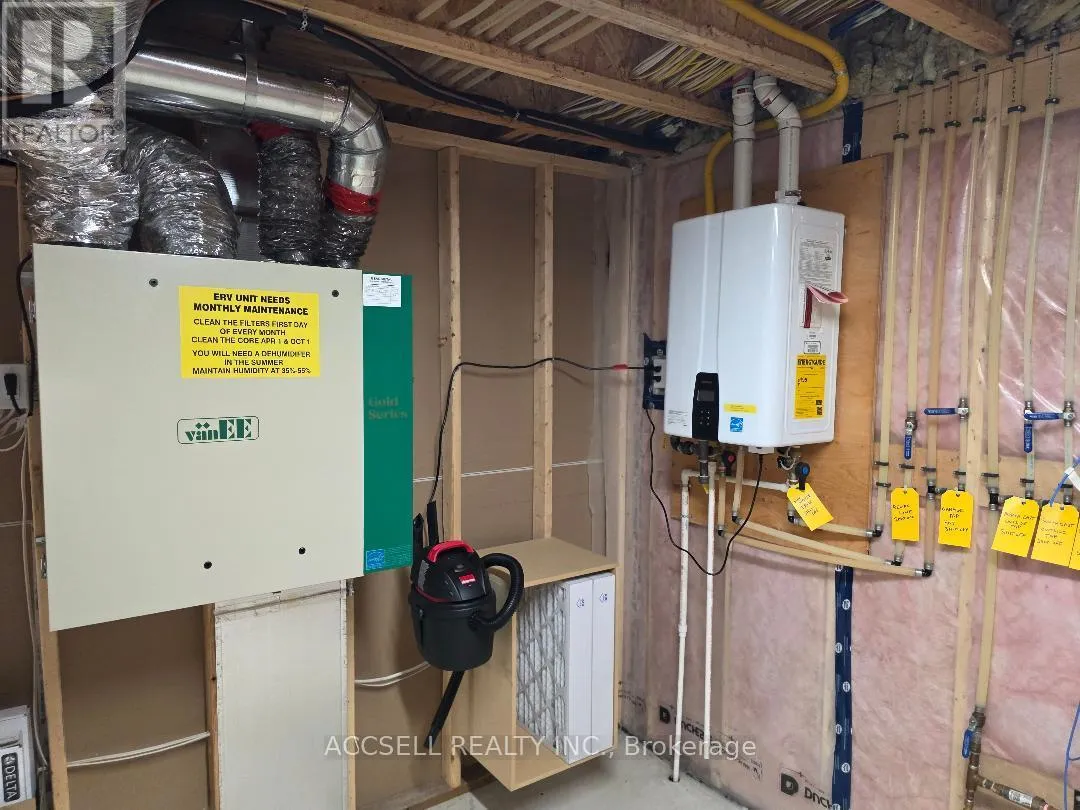
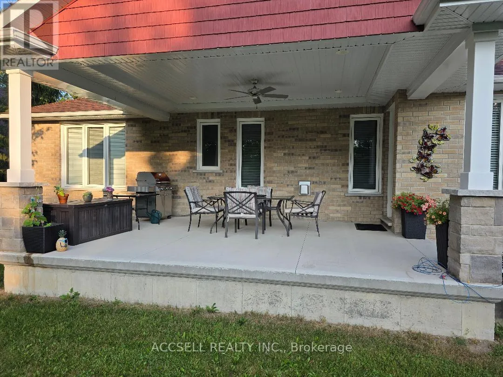
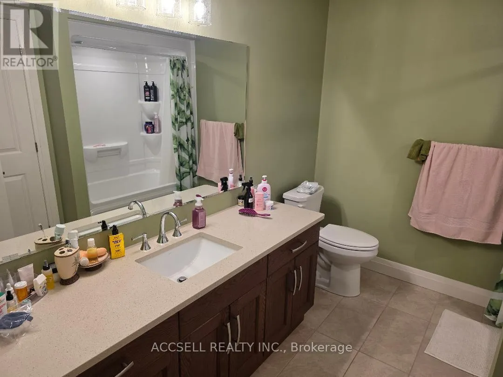
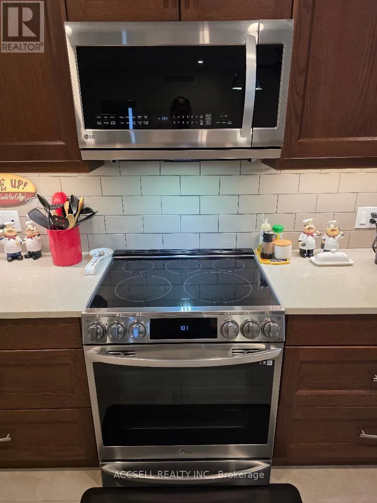
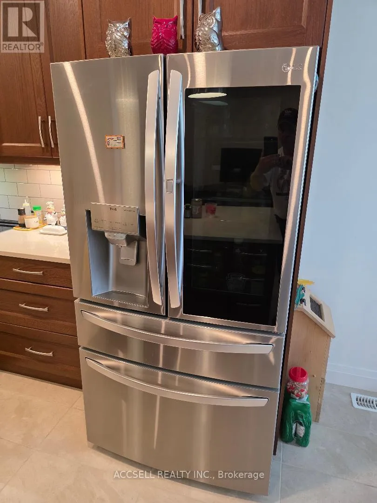
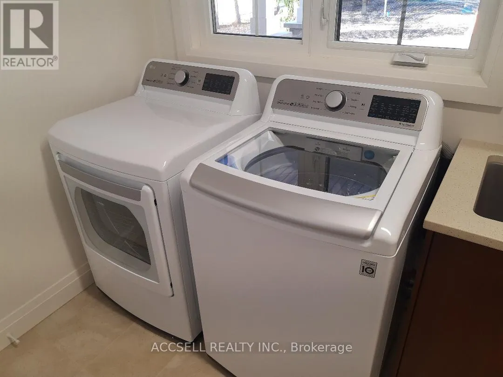
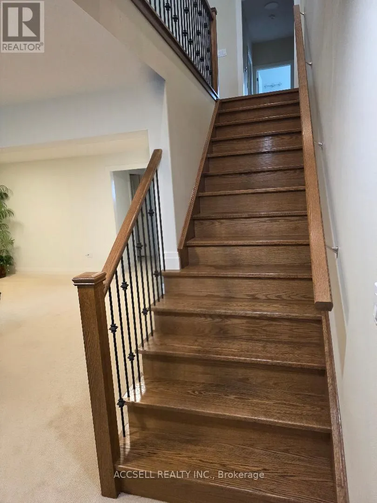
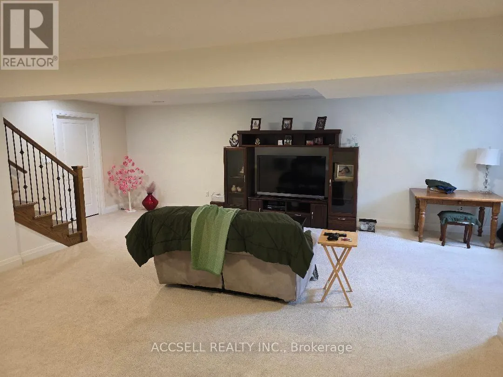
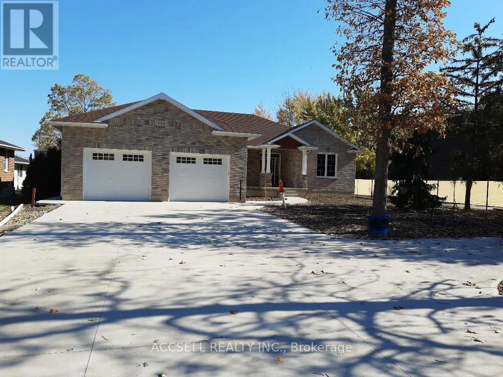
Cross Streets: St. Clair & St. Clair Parkway. ** Directions: St. Clair Parkway & St. Clair Rd. THIS amazing Custom built home truly designed for the most unique buyer, who appreciates 8ft Tall Garage doors to fit your best pleasure vehicles as well, To many upgrades to mention, such as the drive thru garage to a 270 ft lot, the main floor only is 1733 sq ft with the fully finshed basement and extra Large storage area, all equipment is owned, such as the hot water on demand, EVA ventilator, Water Turbine Back-up sump pump, 200 amp hydro service with 2- 50 amp 220V receptacles forWelder or Electrical Vehicle , Garage has 30,000 BTU natural gas heating system, 6 Top of the line appliances included, 7 year Tarion Warranty, Must be seen to be appreciated, directly across from the St. Clair River (slight view) boating launch close by. Close to shopping- No frills, Foodland, Shoppers, excellent Dining establishments, (approx 1km) Walking trails 15 -min to Sarnia, Minutes to Corunna (id:27476)


Property Highlights

MLS® Number
X13615326
Type
Single Family
Ownership Type
Freehold
Land Size
80 x 270 FT
Parking Space Total
12

Building

Building Type
House
Storeys
1.00
Square Footage
1500 - 2000 sqft
Bathrooms Total
4
Bedrooms Above Ground
4
Bedrooms Total
4
Amenities
Fireplace(s)
Exterior Finish
Brick, Stone
Fireplace Present
Yes
Basement Type
N/A (Finished)
Basement Features
Building Heating Type
Forced air
Heating Fuel
Natural gas
Building Cooling Type
Central air conditioning, Air exchanger

Utilities

Water
Municipal water
Utility Sewer
Sanitary sewer

Room Layout

Recreational, Games room
Basement
7.96 m x 7.38 m
Bedroom 3
Basement
3.78 m x 3.05 m
Bedroom 4
Basement
4.97 m x 3.66 m
Primary Bedroom
Ground level
3.69 m x 5.22 m
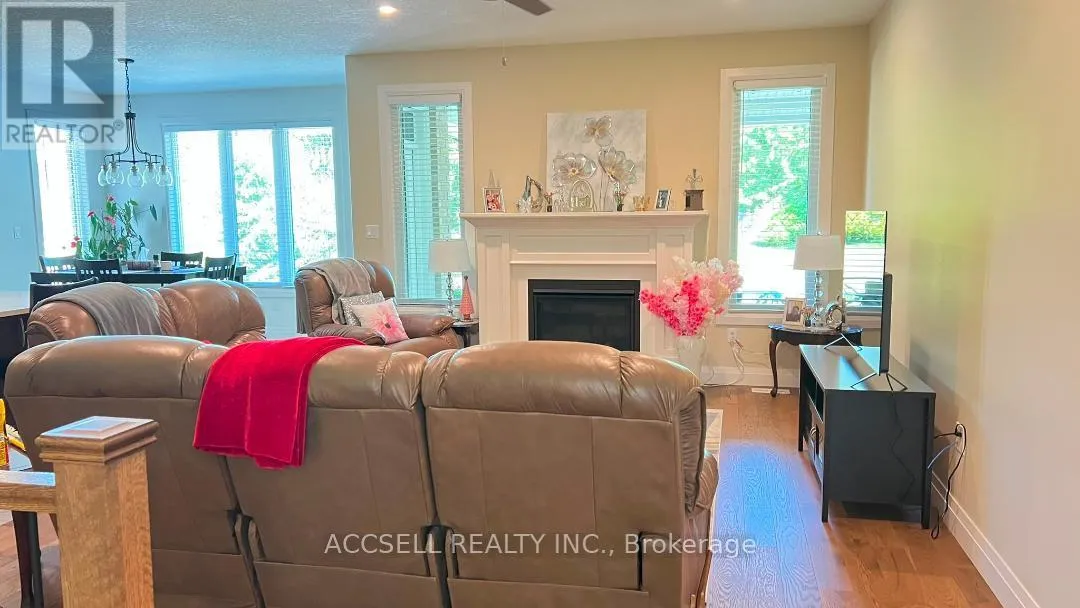
Great room
Ground level
3.99 m x 4.88 m
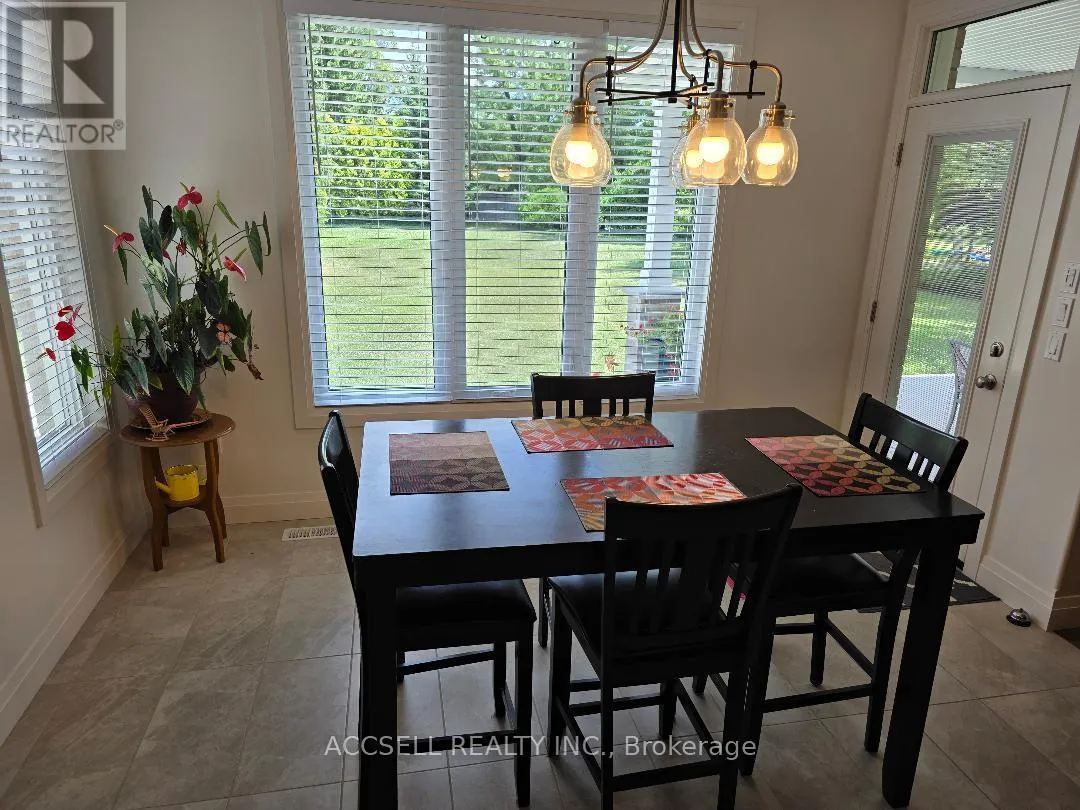
Dining room
Ground level
3.66 m x 3.39 m
Kitchen
Ground level
5.4 m x 3.66 m
Bedroom 2
Ground level
4.21 m x 3.96 m
Laundry room
Ground level
4.36 m x 1.78 m

Location

Learn more about this property
Listing provided by:
ACCSELL REALTY INC.
MLS® number:
X13615326
Agent:
Wendy Boyle
*Indicates required field
Name is required
Email is required
Please enter a valid phone number (e.g., 416-111-1111).