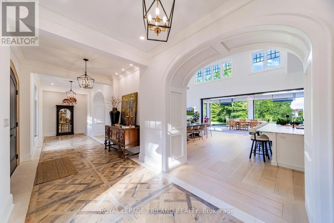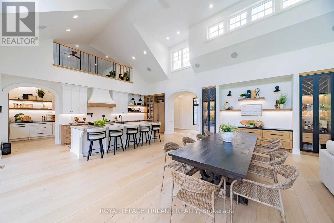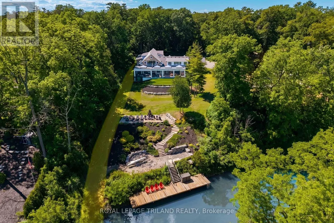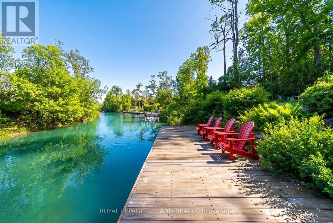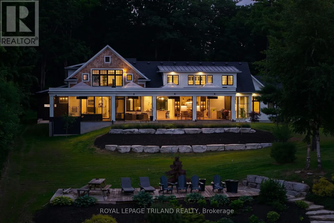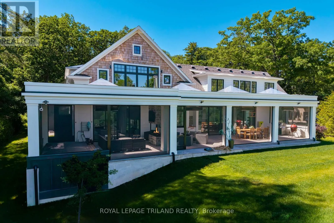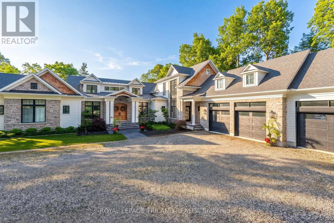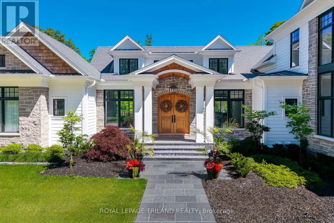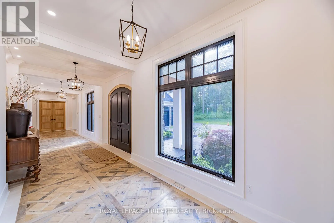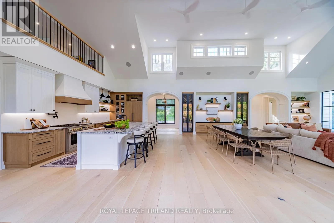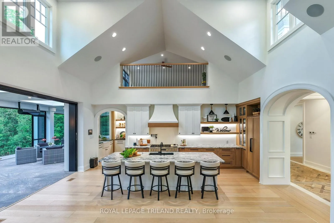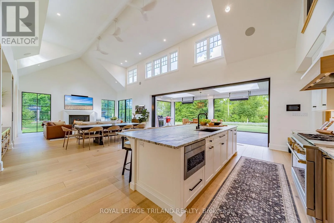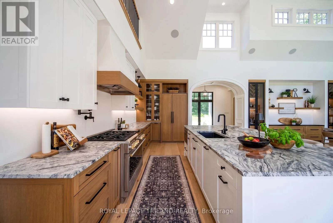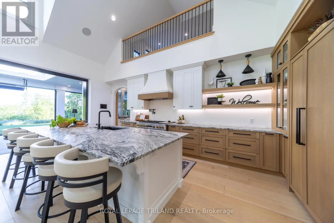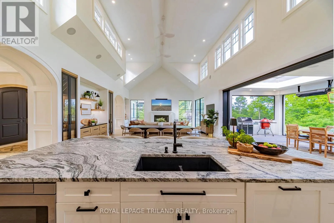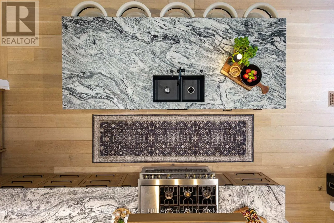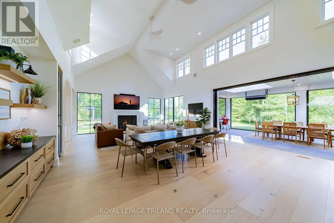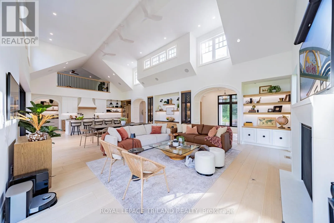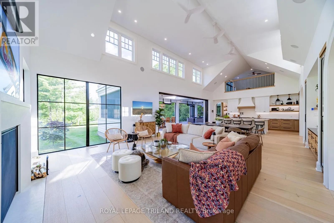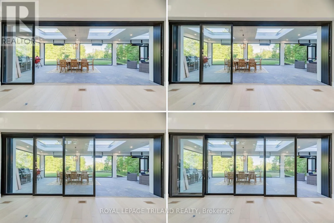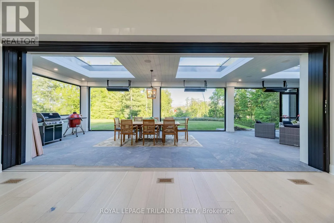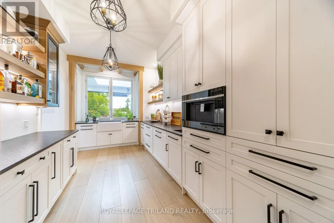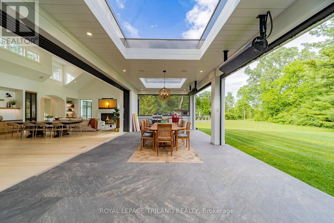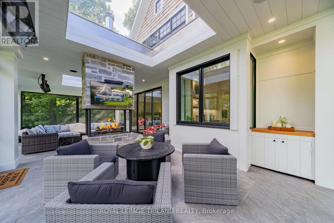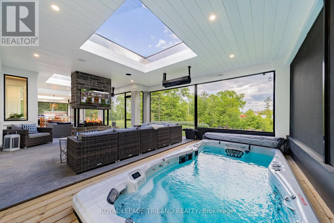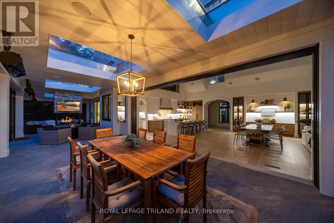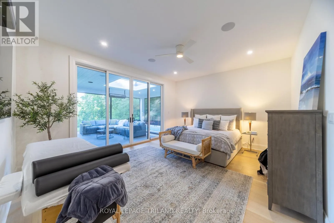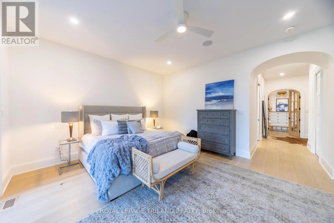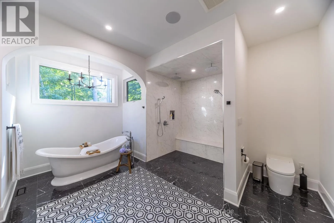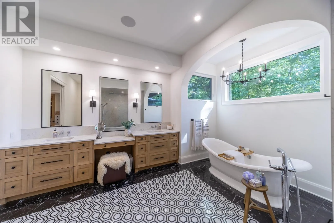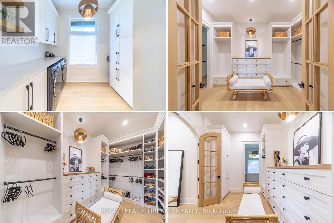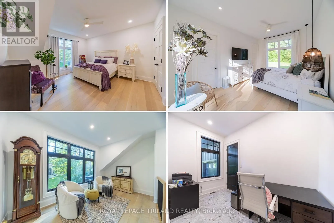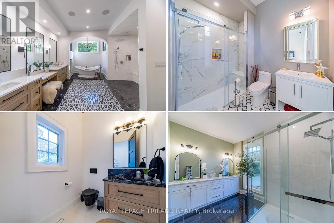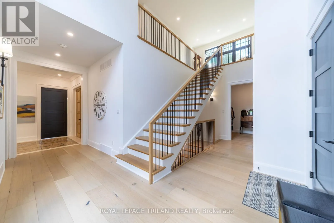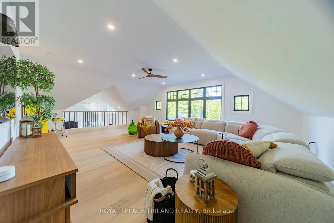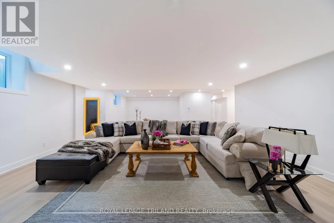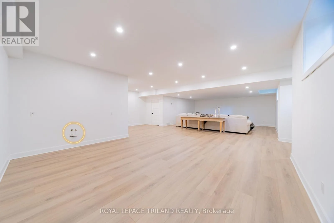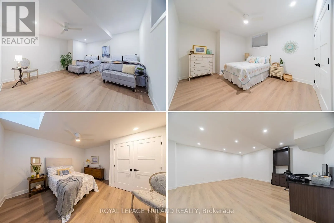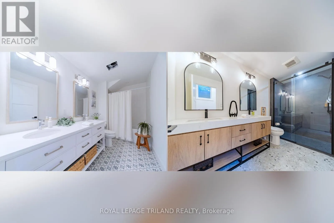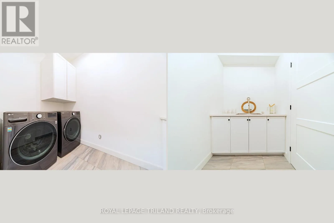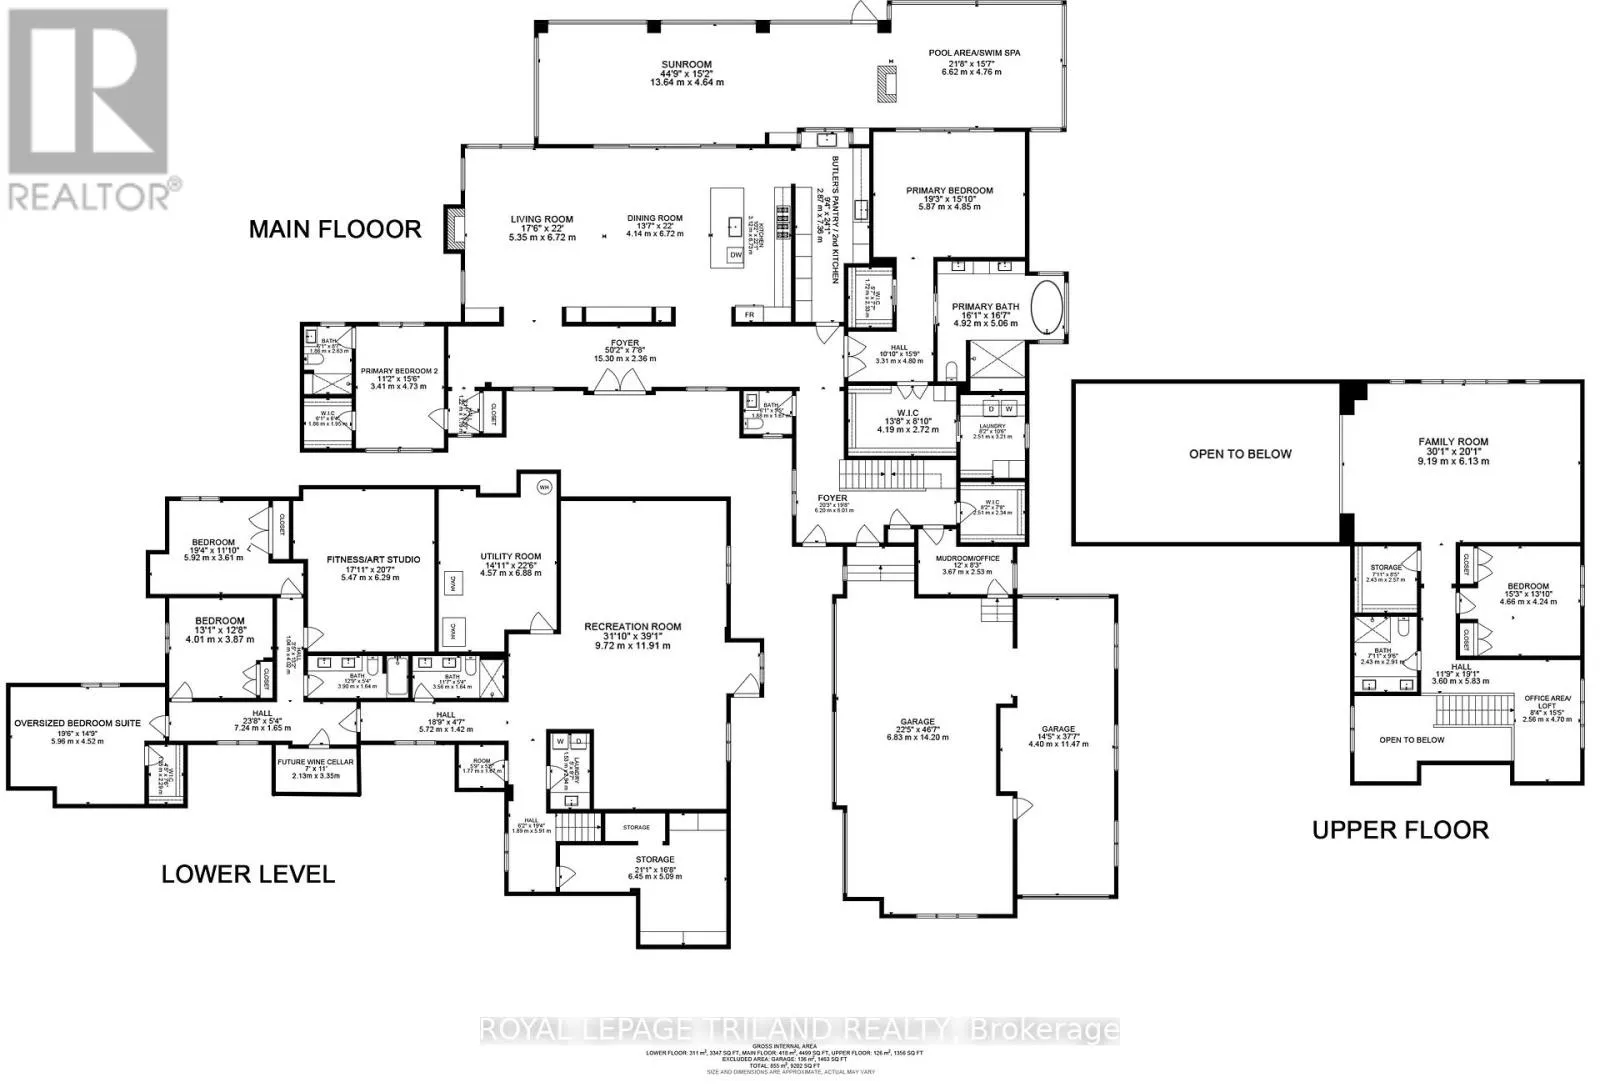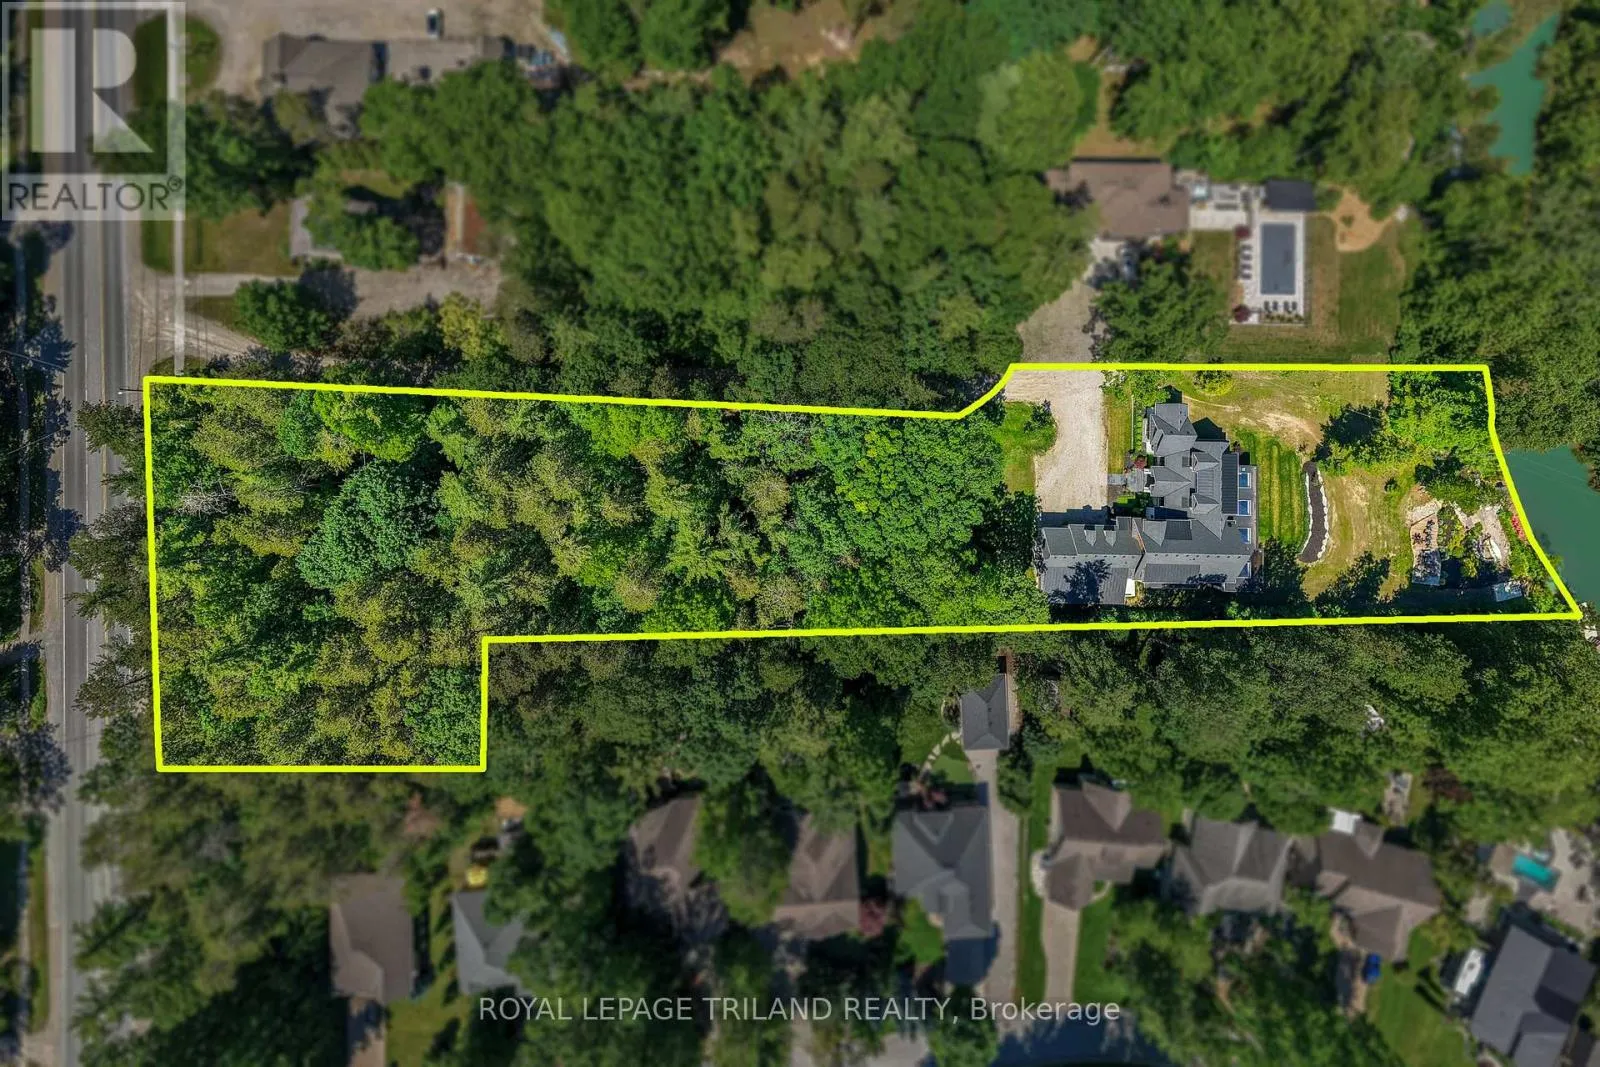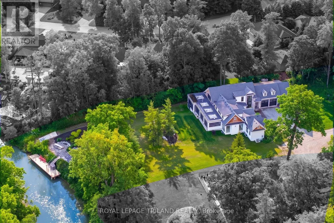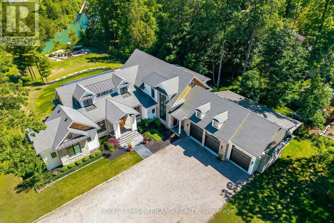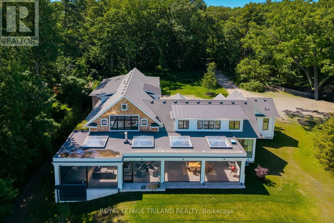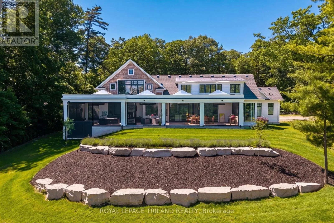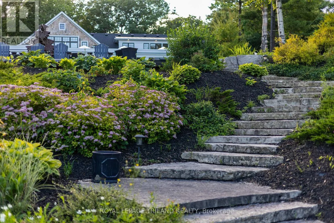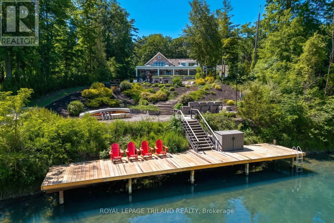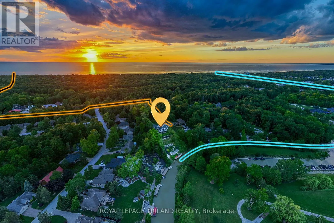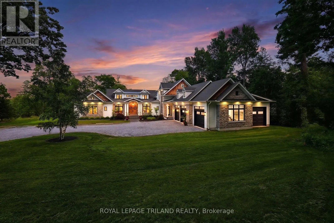
Cross Streets: Just N of Lakeview Ave on west side of Ontario St and Merrywood Dr on East side of Ontario St. ** Directions: 260 Ontario Street South, Grand Bend, ON is located is the next turn after Merrywood Dr travelling north on HWY 21 into Grand Bend. Take a right at the address signs marked 260 & 252, head to river, & this is the right side home at end of laneway. ONE OF A KIND WATERFRONT LUXURY | UNMATCHED SCALE & PRESTIGE | 9441 SQ FT OF PURE 2023 EXCELLENCE - Welcome to the most extraordinary custom waterfront estate ever offered in Grand Bend: a next-level masterpiece sitting on 3 acres w/ over 177 ft of peaceful Ausable River frontage. This is ultra-premium living for upper-tier buyers who demand a home that simply doesn't exist anywhere else. Inside this 9441 SQ FT architectural triumph, every inch is finished at a standard beyond premium. The showpiece is the 4-season sunroom, a full "home within a home," featuring a built-in swim spa pool, the largest custom skylights available, & exclusive roll-up screens unseen in any other residence in the region. With 6 bedrooms, including a magazine-worthy primary suite + dressing room, 6 jaw-dropping bathrooms, multiple offices/work-from-home zones, 2 laundries, & a dedicated fitness/art studio, the lifestyle offering is limitless. The chef's kitchen is fully loaded & seamlessly connects to a butler's pantry/2nd kitchen boasting a serving window to the sunroom - an entertainer's paradise! The craftsmanship is staggering: mahogany & poplar millwork, European archways, & centuries-old imported hardwood from a French castle custom-finished for the grand entry! The entire main & lower level floors are heated along with the garage, which is a car collector's dream offering 5 bay doors & floor space for 6 cars + storage. A double-deep RV/boat bay in the garage leads to a on site private boat launch adjacent to 50 ft of private dockage already in place + ample space to grow for larger boats or additional watercrafts. With the extremely private 3 acres, there is an abundance of land for a large hobbyist shop or development potential near the road for an additional lots. This is a one-of-one luxury estate in a class of its own in Grand Bend, Ontario's fastest growing year round beach community. Qualify with a Realtor to experience the full details of this once-in-a-lifetime offering. (id:27476)