10158 Victoria Street, Lambton Shores, Ontario N0M 2L0

Listed for:
$629,900
3 beds
2 baths
Listed 9 days ago
House for rent: 10158 Victoria Street, Lambton Shores, Ontario N0M 2L0

View all 47 photos

About

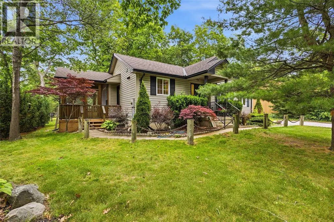
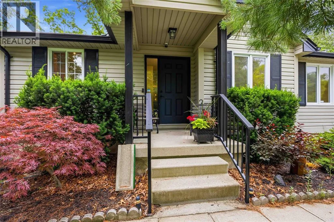
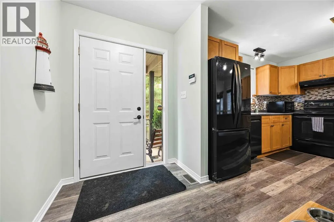
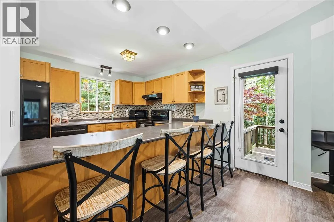
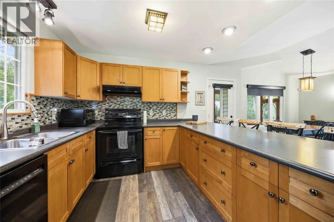
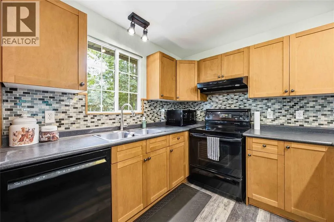
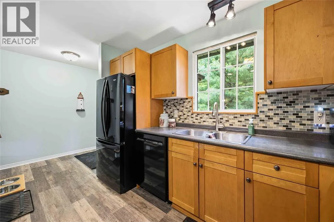
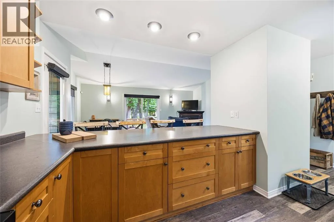
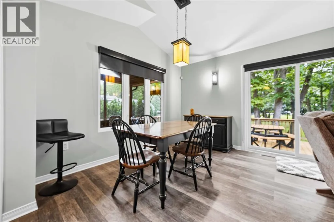
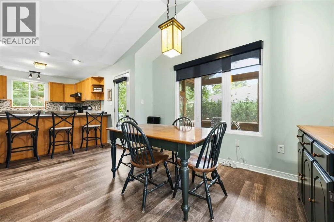
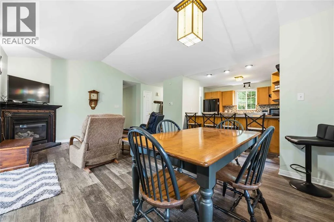
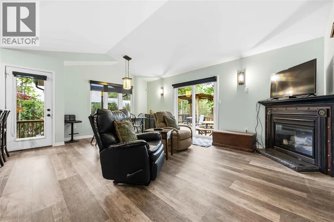
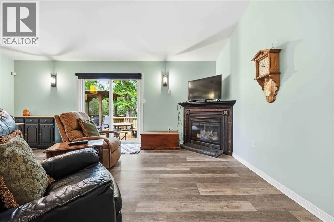
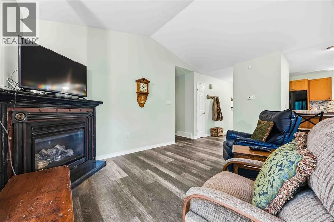
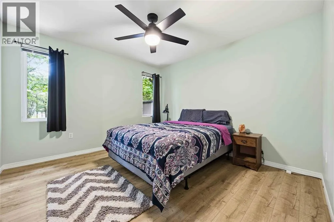
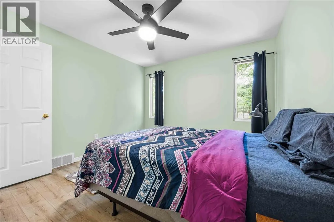
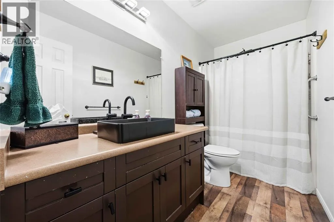
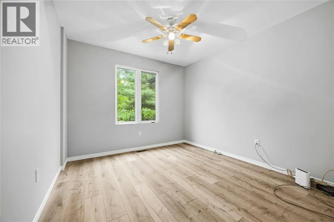
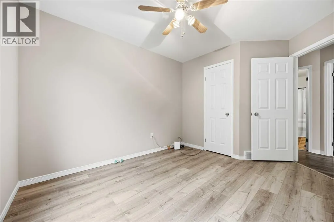
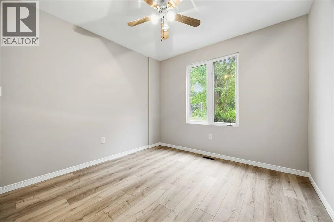
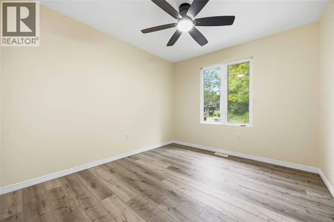
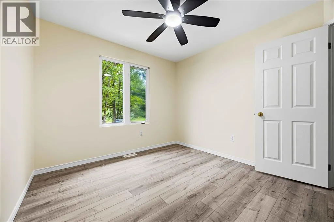
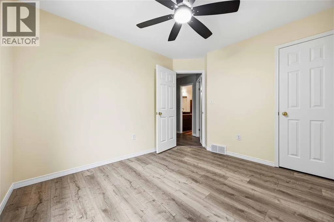
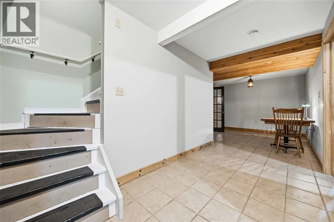
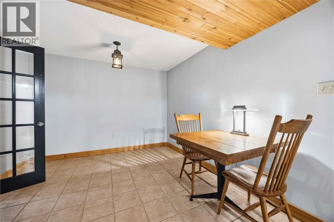
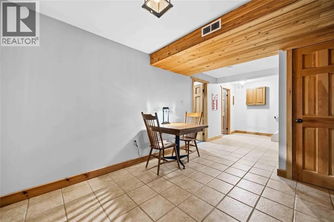
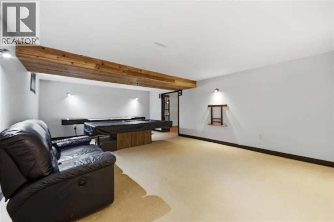
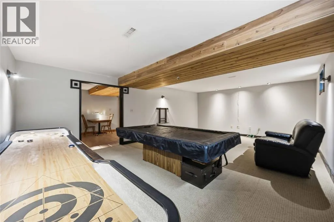
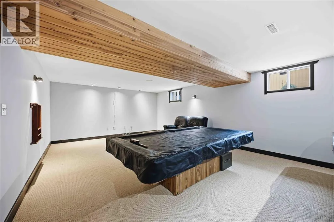
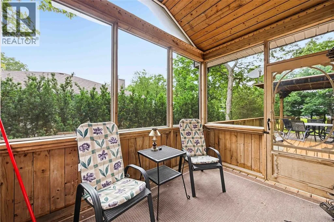
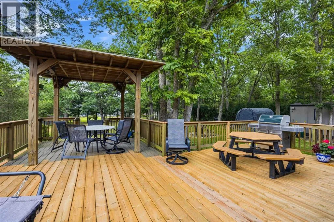
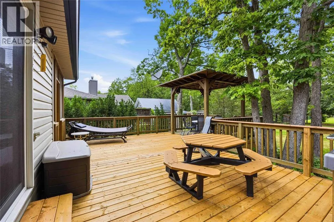
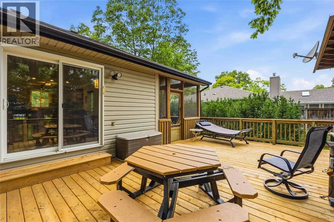
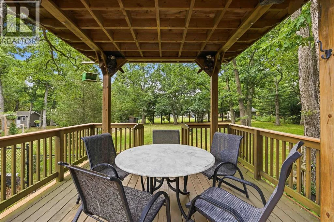
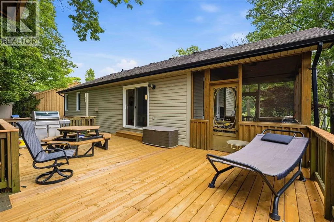
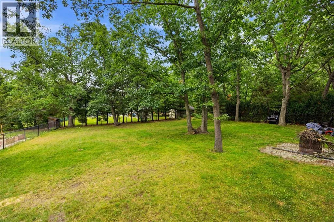
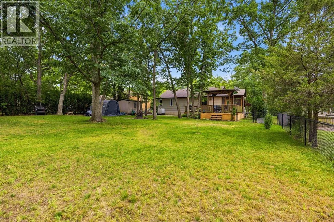
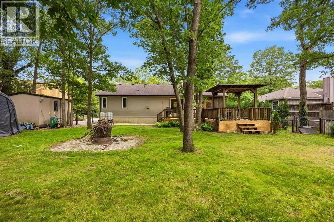
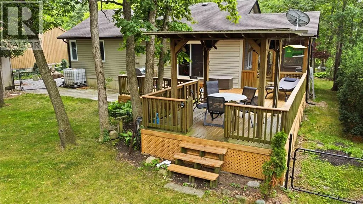
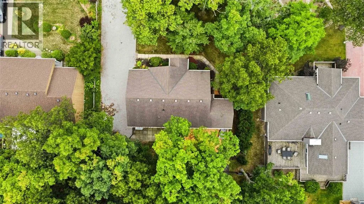
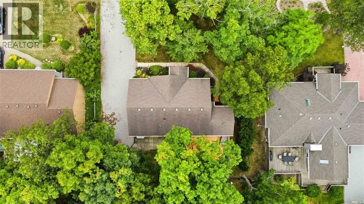
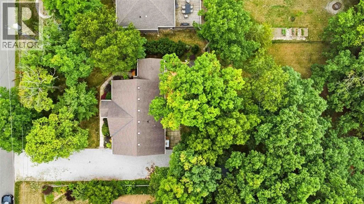
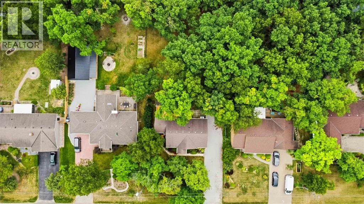
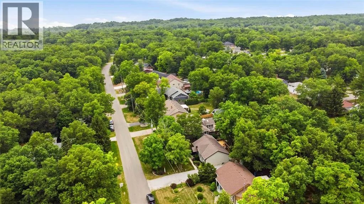
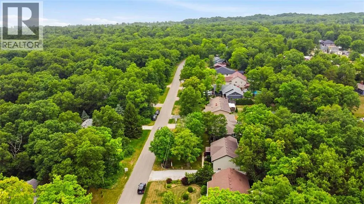
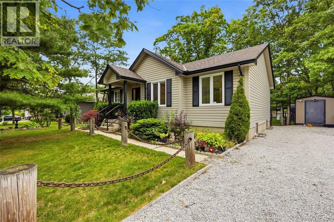
Welcome to this meticulously maintained bungalow nestled in the sought-after community of Port Franks! Offering open-concept living but still feeling cozy, this home is designed for easy quiet living. The bright main living area features an open kitchen, dining, and living space centered around a warm gas fireplace, creating an inviting space any season. Three spacious bedrooms offer generous closet space, while the beautifully updated 4-piece bathroom adds a modern touch. Step into the sunroom to unwind with your morning coffee or an evening nightcap, then head outside to the large deck overlooking the fully fenced backyard. Surrounded by mature trees, this private outdoor space is peaceful, quiet, and perfect for enjoying nature. The finished lower level is ready to become your ultimate recreation room or man cave, complete with a pool table and shuffleboard already in place for you! You'll love being just minutes from the waterfront, sandy beaches, and all that Port Franks has to offer. Conveniently situated only 15 minutes to Grand Bend and Forest, with easy access to both Sarnia and London, this home is ideal as a year-round residence or weekend retreat. (id:27476)


Property Highlights

MLS® Number
26016302
Type
Single Family
Ownership Type
Freehold
Land Size
83.9 X 185

Building

Building Type
House
Storeys
1.00
Bathrooms Total
2
Bedrooms Above Ground
3
Bedrooms Total
3
Exterior Finish
Aluminum/Vinyl
Fireplace Present
Yes
Basement Type
Basement Features
Building Heating Type
Forced air, Furnace
Heating Fuel
Natural gas
Building Cooling Type
Central air conditioning

Utilities

Utility Sewer
Septic System

Room Layout

Utility room
Basement
Measurements not available
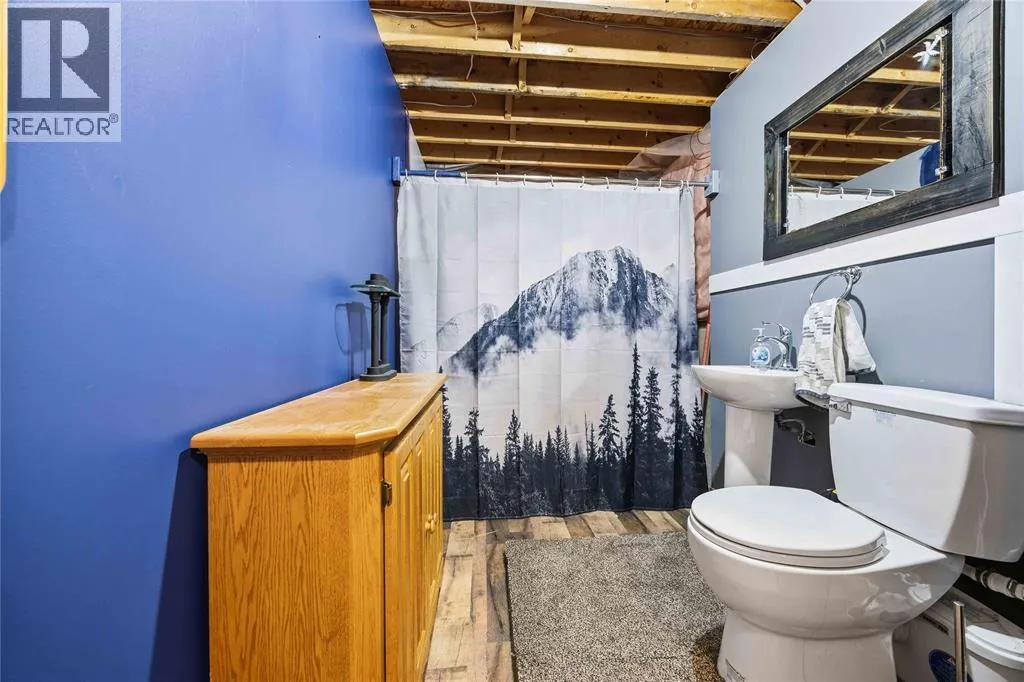
2pc Bathroom
Basement
Measurements not available
Recreation room
Basement
23 x 16.5
Sunroom
Main level
12 x 12
4pc Bathroom
Main level
Measurements not available
Bedroom
Main level
11.3 x 9.8
Bedroom
Main level
9.8 x 10
Primary Bedroom
Main level
13.4 x 11.5
Living room/Fireplace
Main level
13.5 x 11.5
Dining room
Main level
7 x 11.2
Kitchen
Main level
13.3 x 9.10

Location

Learn more about this property
Listing provided by:
Coldwell Banker Southwest Realty
MLS® number:
26016302
Agent:
Reilly Stead
*Indicates required field
Name is required
Email is required
Please enter a valid phone number (e.g., 416-111-1111).