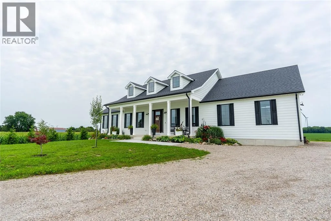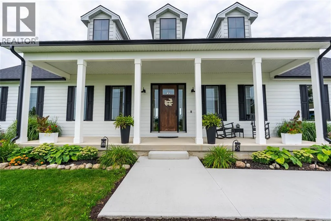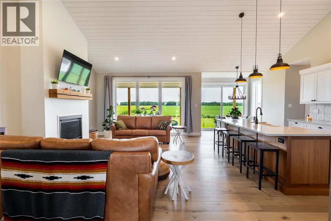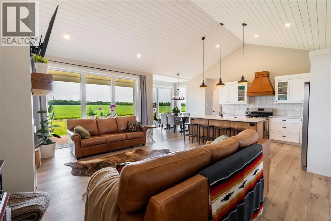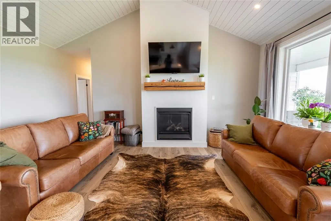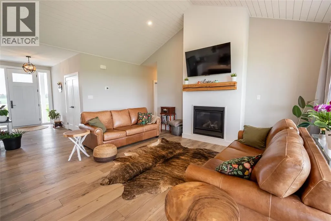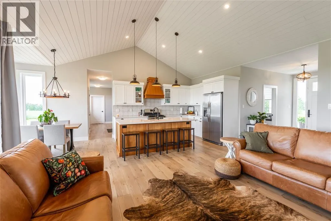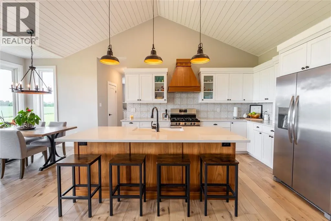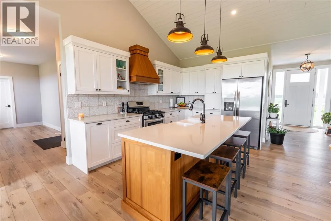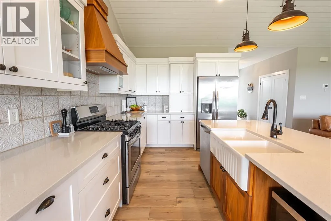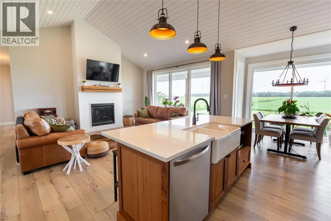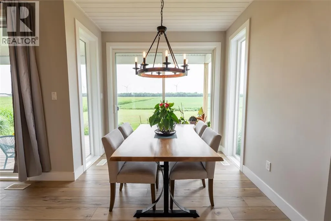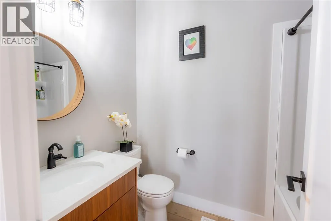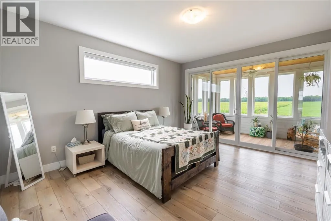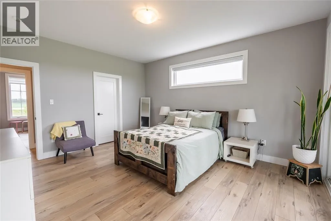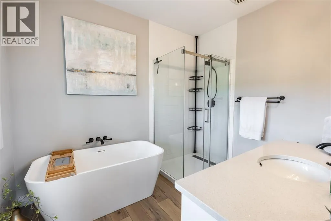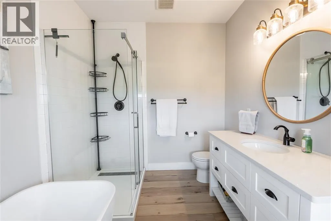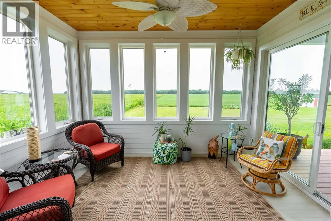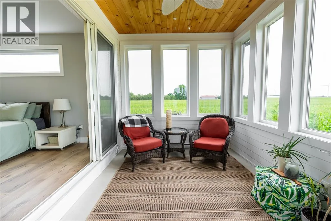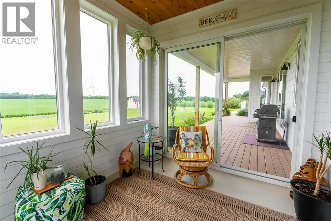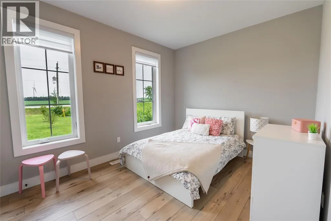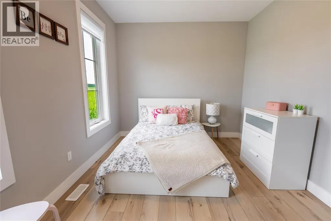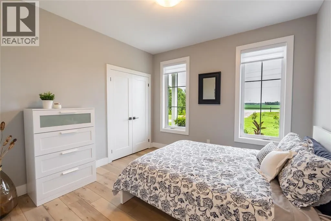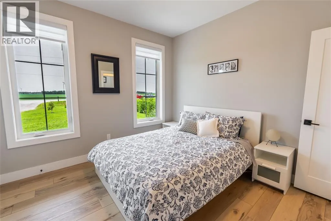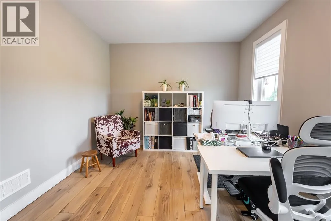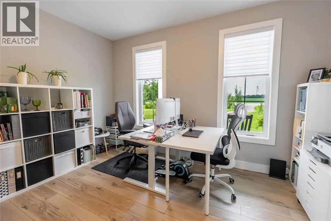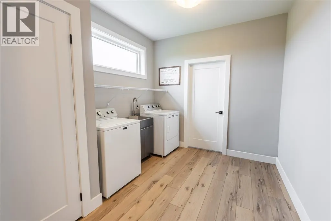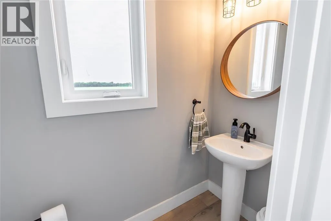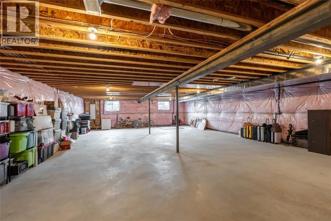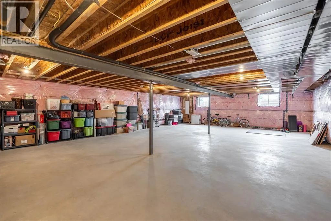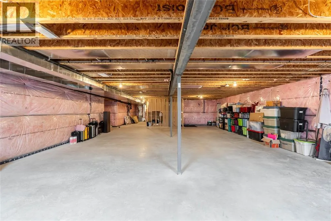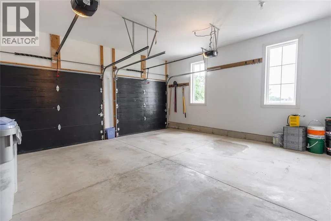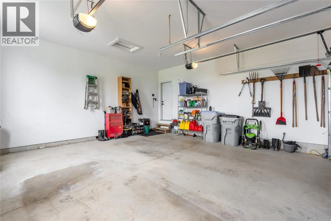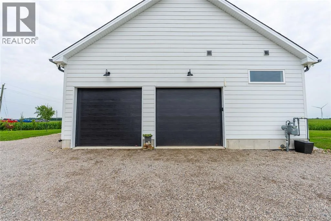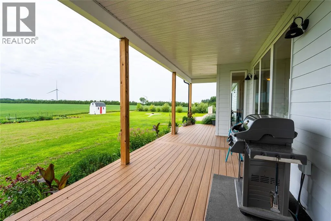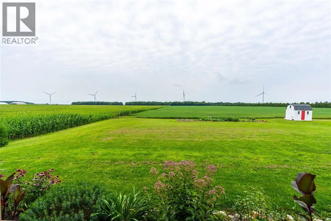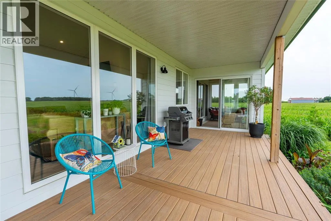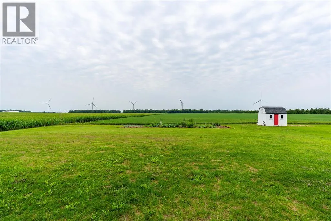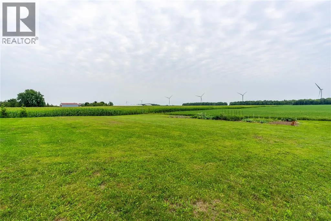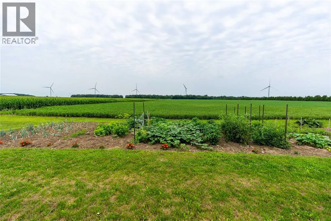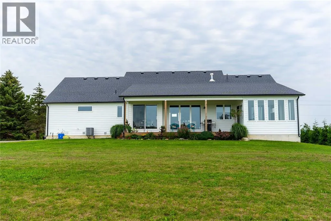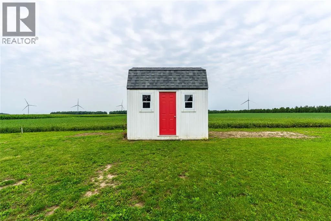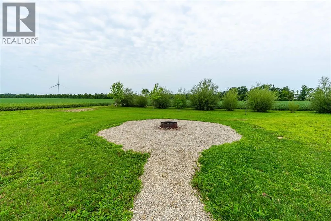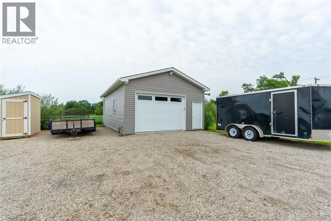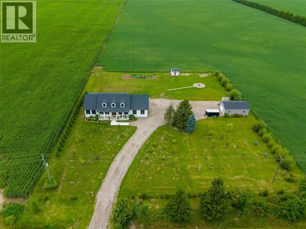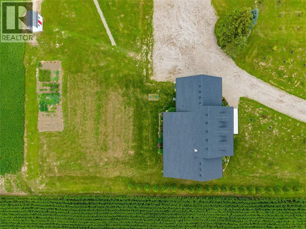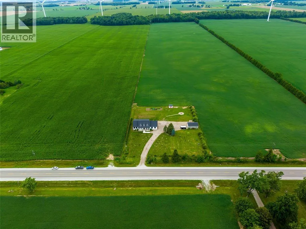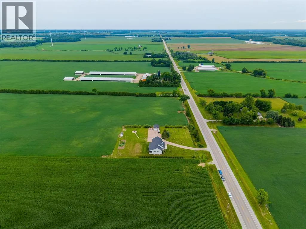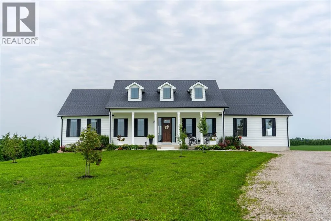
Built in 2021, this custom country home offers generous living space, quality finishes and wide-open views just outside Thedford. A covered front porch gives the home its classic farmhouse look, while inside, the kitchen, dining area and great room come together beneath an impressive 14' shiplap ceiling. The kitchen features plenty of cabinetry, a large island for more seating, farmhouse sink and oversized pantry, while the great room offers a gas fireplace and large windows overlooking the surrounding farmland. The spacious primary bedroom has direct access to the bright 4-season sunroom, a great spot to sit and take in the country views. The ensuite includes a freestanding tub and glass shower, while two additional bedrooms, a separate office and main-floor laundry complete the layout. The Sellers didn’t miss a beat when it came to luxury by selecting Big Ben flooring by Beckham Brothers, Canadian-made Dell windows and durable James Hardie exterior siding. Outside, a 33' composite deck overlooks the property, along with apple, plum, pear, cherry and nectarine trees and grapevines. An attached double garage with inside entry provides everyday convenience, while the separate insulated 20' x 30' workshop is ready for projects, hobbies or extra storage with a 10' ceiling, 12' overhead door and its own 100-amp service. Additional features include 200-amp hydro, municipal water, natural gas, central air and an on-demand gas water heater with circulation pump. Located in the Thedford area of Lambton Shores, you're close to Port Franks, Grand Bend and the beaches of Lake Huron, with boating, golf and outdoor recreation all year round. If you're looking for a newer country home with some breathing room, quality finishes and a location that lets you enjoy everything this area has to offer, this one is well worth a look. (id:27476)