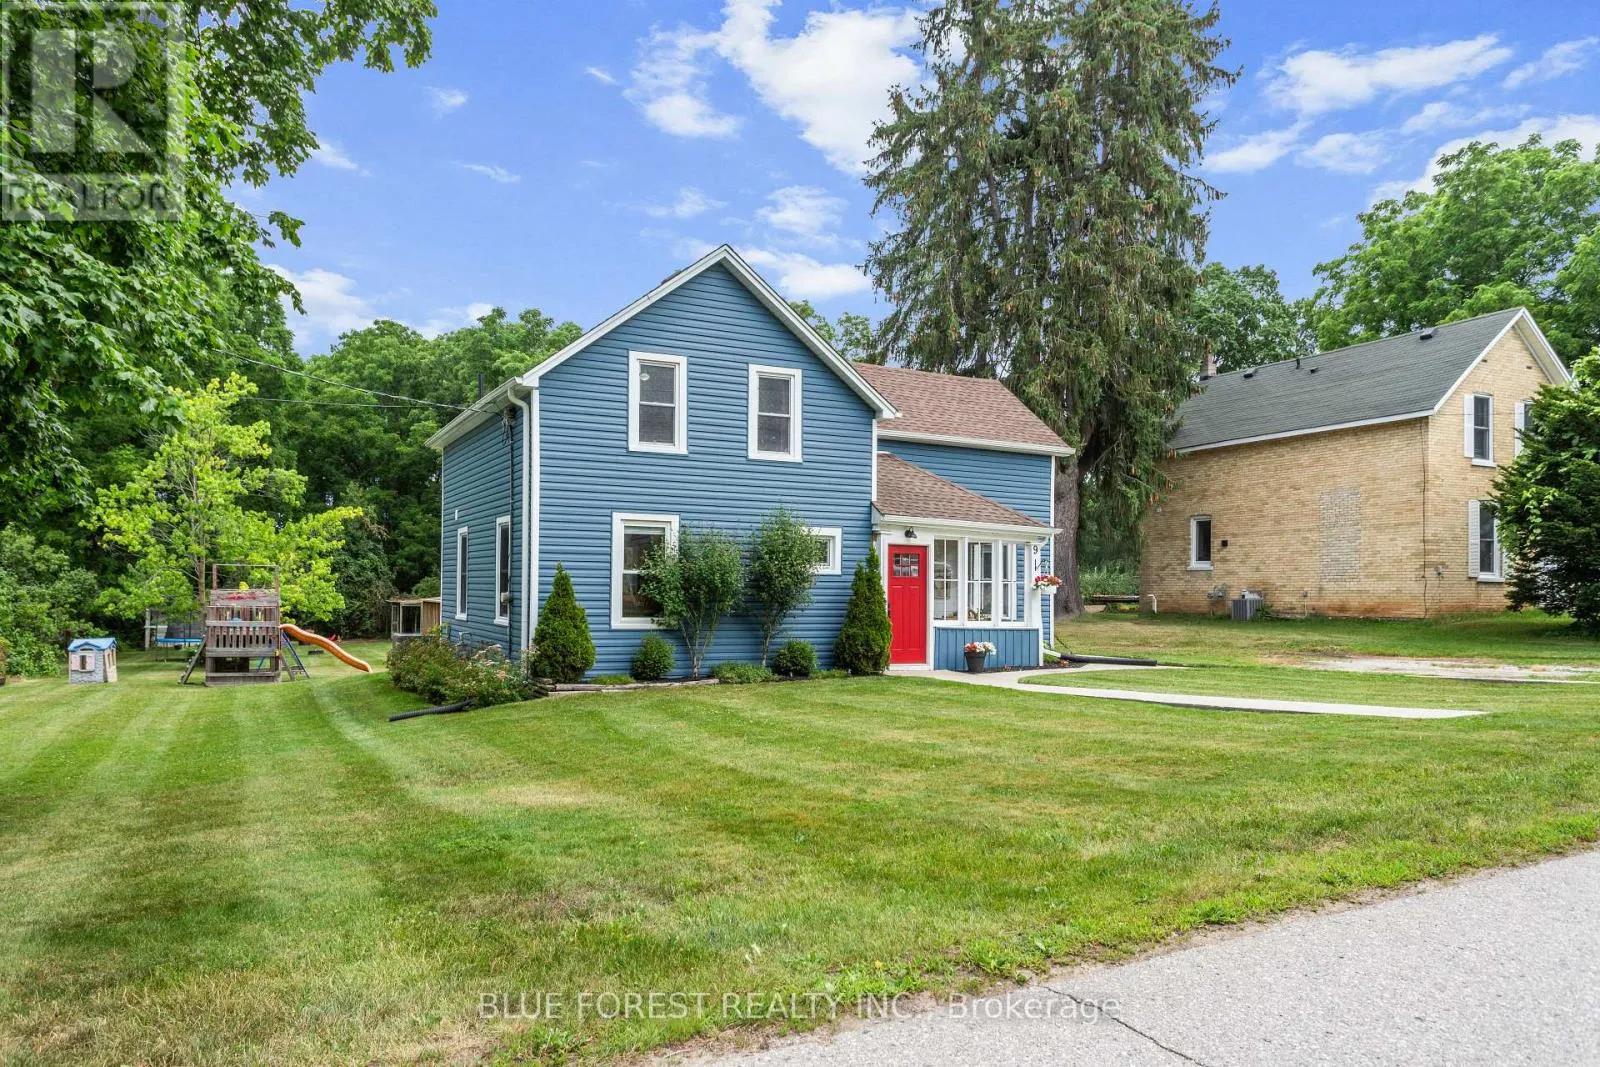
9 Union Street E, Lambton Shores, Ontario N0M 1B0

Listed for:
$529,900
3 beds
2 baths
Listed 17 days ago
House for rent: 9 Union Street E, Lambton Shores, Ontario N0M 1B0

View all 42 photos

About

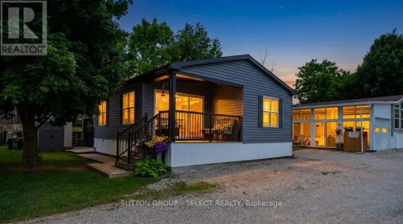
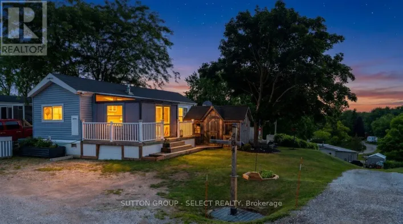
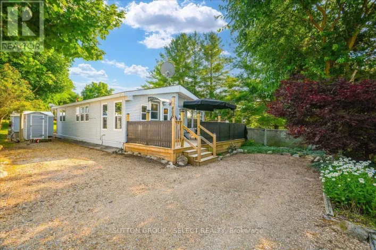
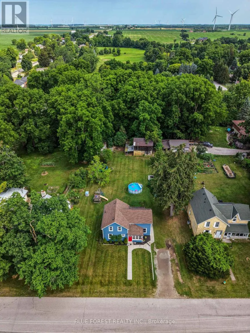
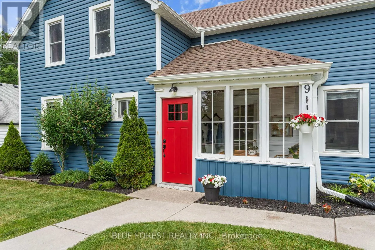
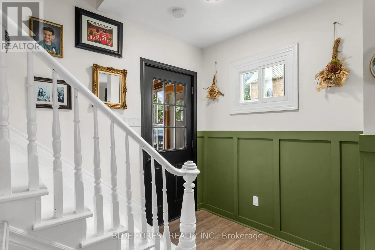
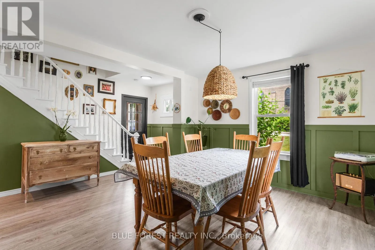
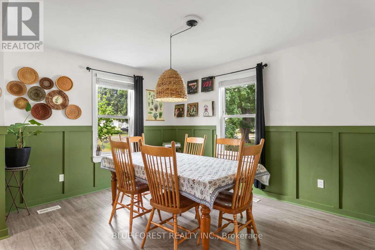
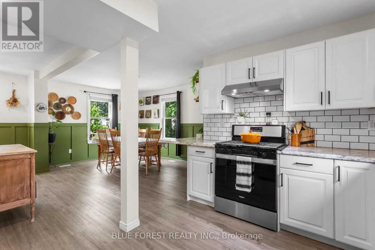
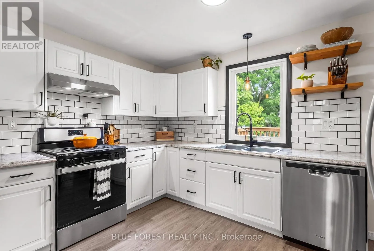
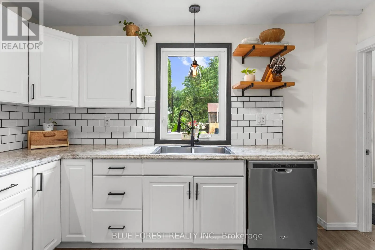
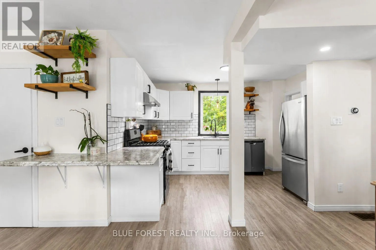
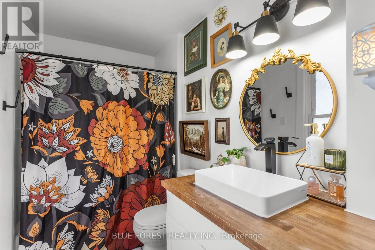
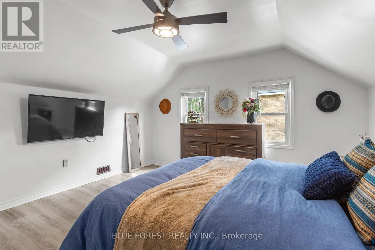
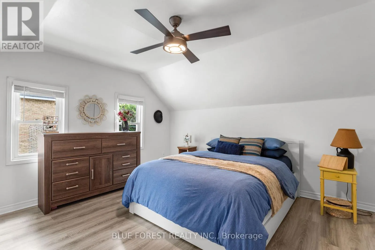
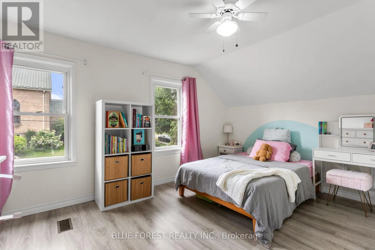
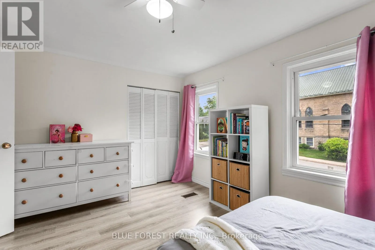
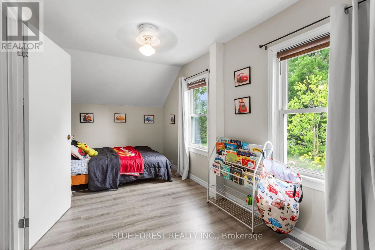
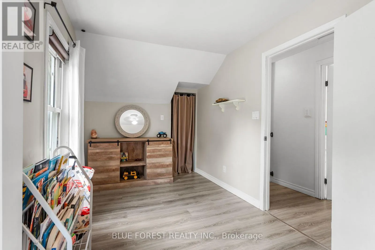
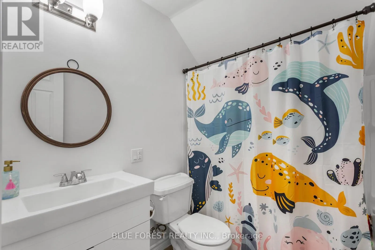
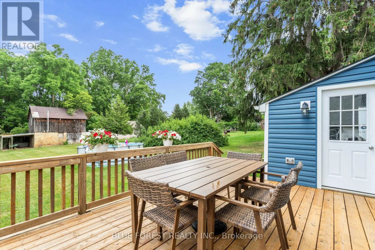
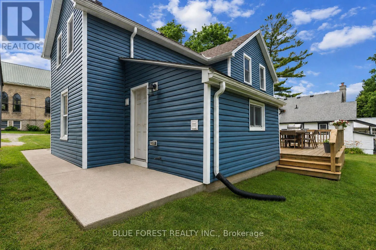
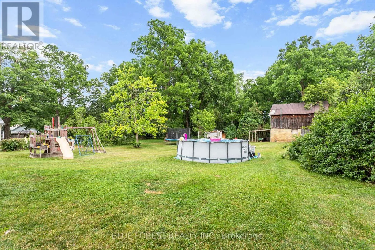
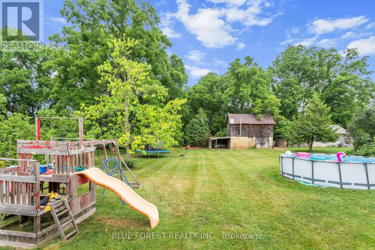
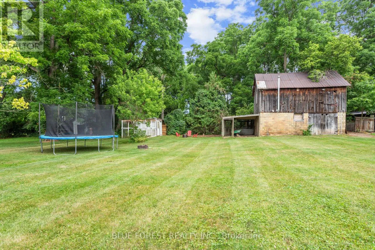
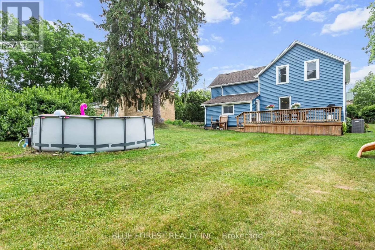
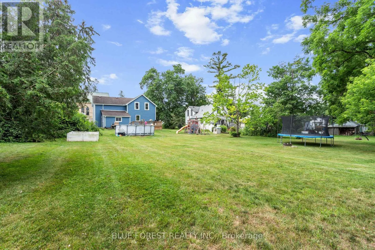
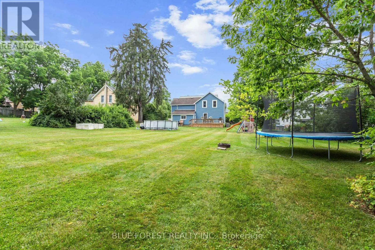
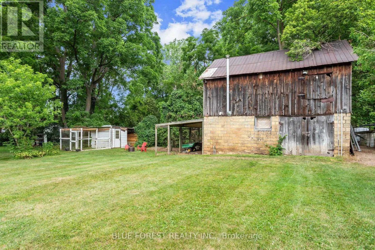
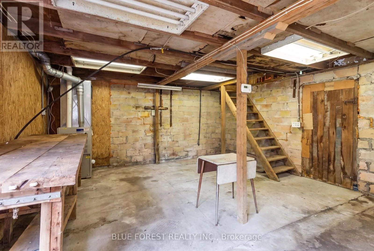
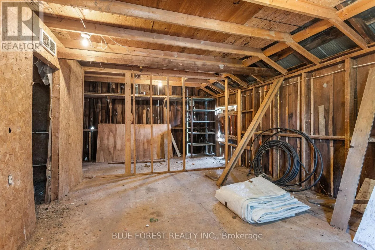
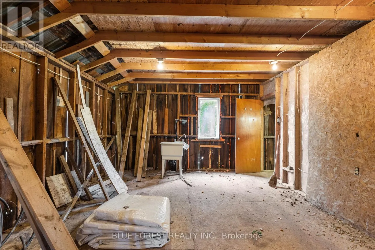
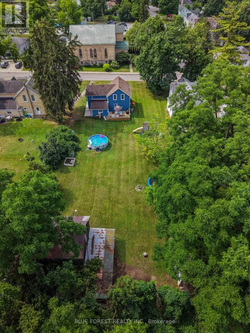
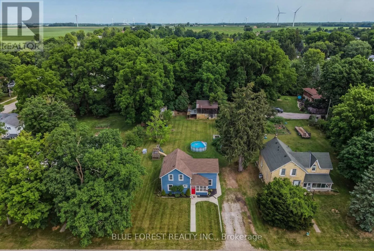
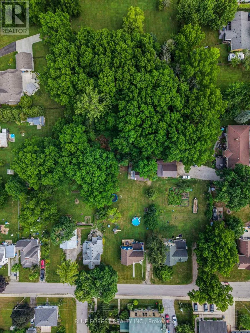
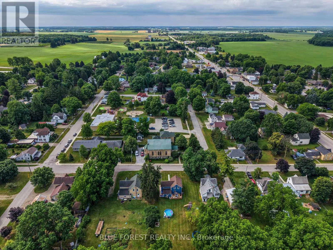
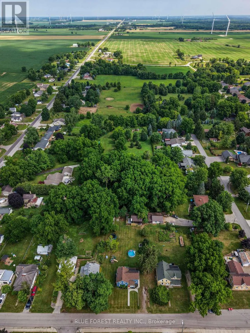
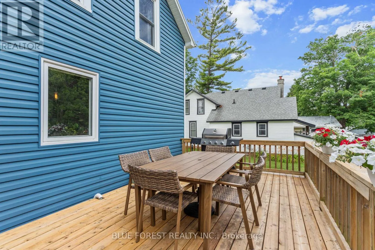
Cross Streets: Smith St. ** Directions: Arkona. SPACE, PRIVACY AND AN INCREDIBLE WORKSHOP! This beautifully renovated home sits on an impressive 90' x 210' lot backing onto peaceful ravine and green space. Inside, enjoy a modern kitchen, 3 spacious bedrooms, 2 renovated bathrooms and an expansive backyard with a large deck and charming chicken coop.The 2-storey workshop with heat, hydro & water is a true standout - perfect for a hobbyist, entrepreneur, car enthusiast or anyone needing extra space. Enjoy the best of both worlds with a peaceful country feel while being just 1 minute to Arkona Fairways Golf Club and 5 minutes to Rock Glen Conservation Area. Extensively updated for peace of mind, including Lennox high-efficiency furnace, central air, Navien tankless water heater, whole-home HEPA filtration, updated insulation, spray-foamed basement walls, shingles, windows, eavestroughs and central vacuum. A rare opportunity offering peace-of-mind updates while preserving its timeless charm. (id:27476)

Property Highlights

MLS® Number
X13709412
Type
Single Family
Community Name
Arkona
Ownership Type
Freehold
Land Size
89.5 x 209.8 FT ; 70.22 ft x 206.39 ft x 71.61 ft x 204.78|under 1/2 acre
Parking Space Total
6

Building

Building Type
House
Storeys
1.50
Square Footage
1100 - 1500 sqft
Bathrooms Total
2
Bedrooms Above Ground
3
Bedrooms Total
3
Exterior Finish
Vinyl siding
Fireplace Present
No
Basement Type
N/A (Unfinished)
Basement Features
Building Heating Type
Forced air
Heating Fuel
Natural gas
Building Cooling Type
Central air conditioning

Utilities

Water
Municipal water
Utility Sewer
Sanitary sewer

Room Layout

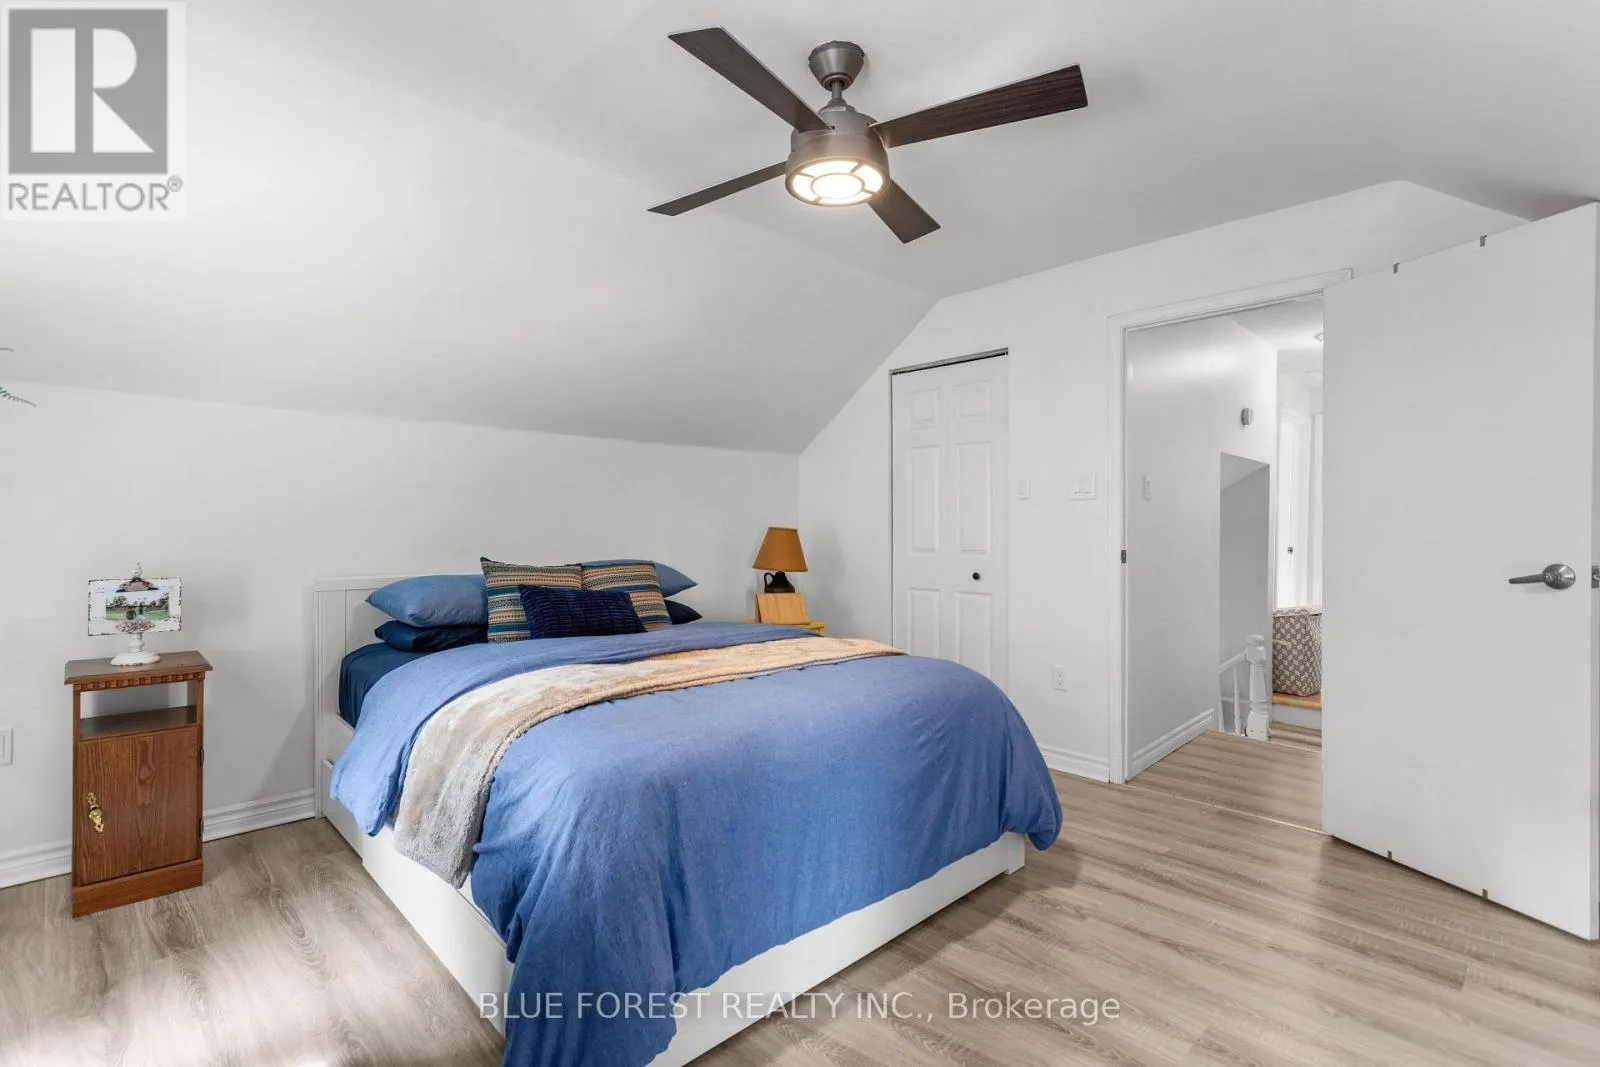
Primary Bedroom
Second level
5.5 m x 2.3 m
Bedroom 2
Second level
3.5 m x 4.4 m
Bedroom 3
Second level
3.3 m x 2 m
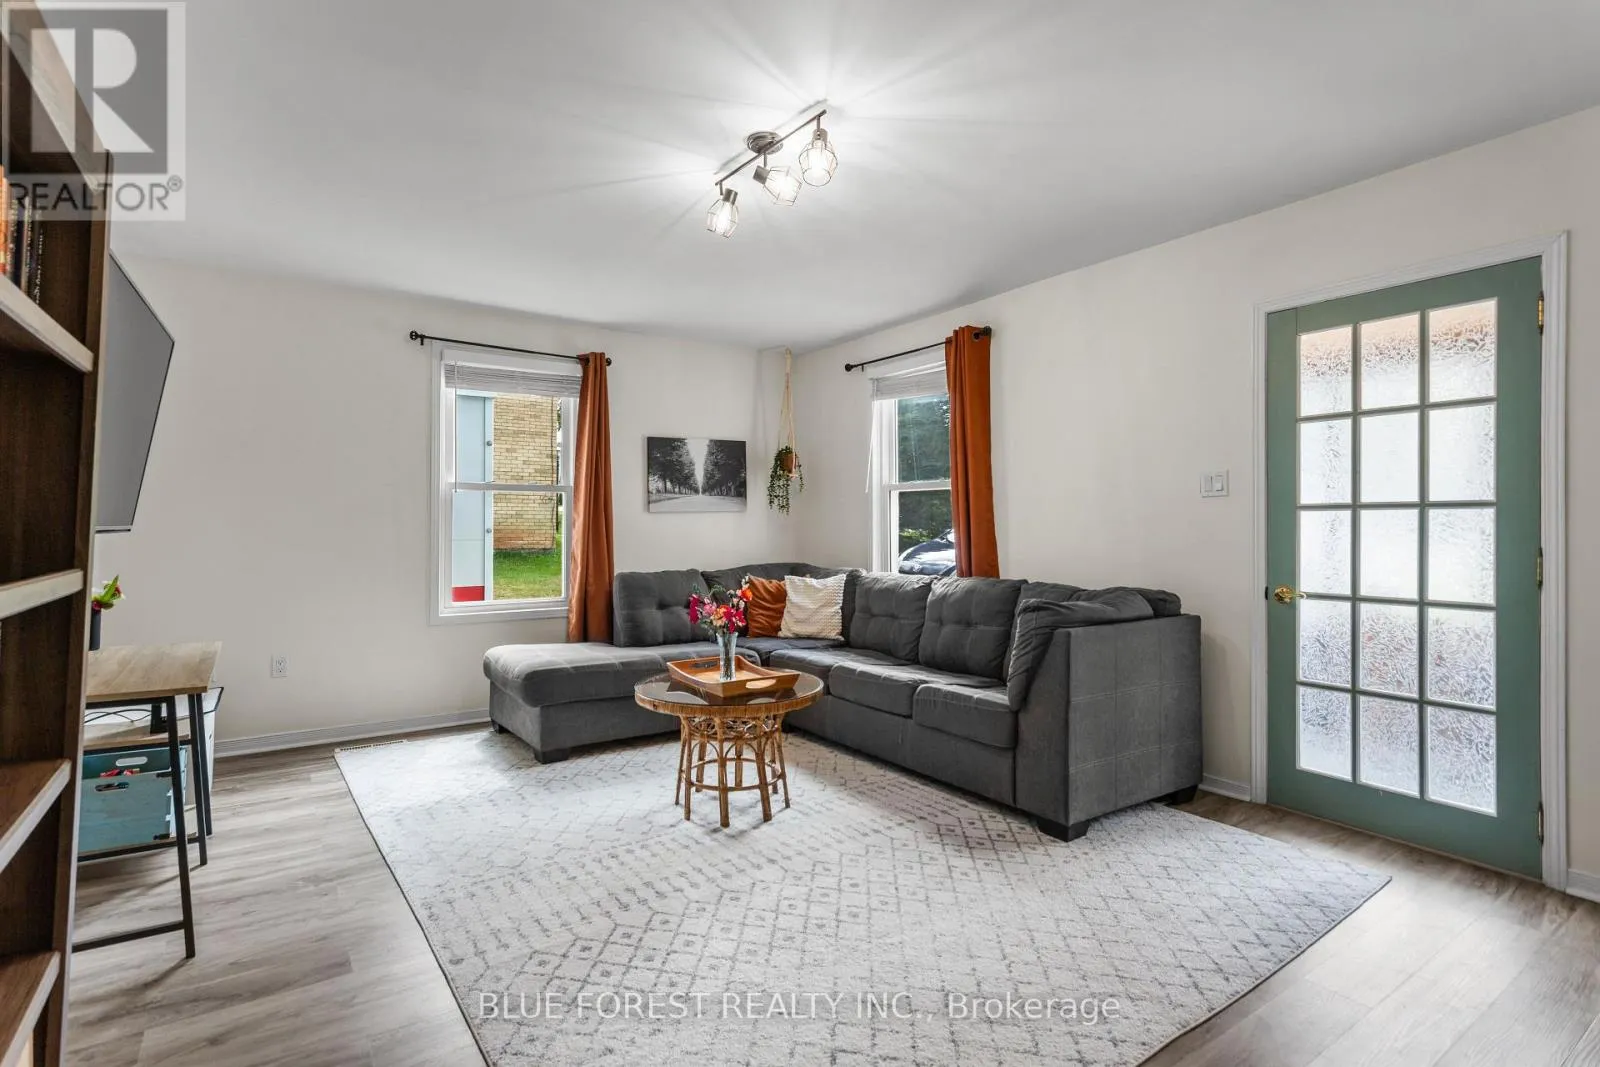
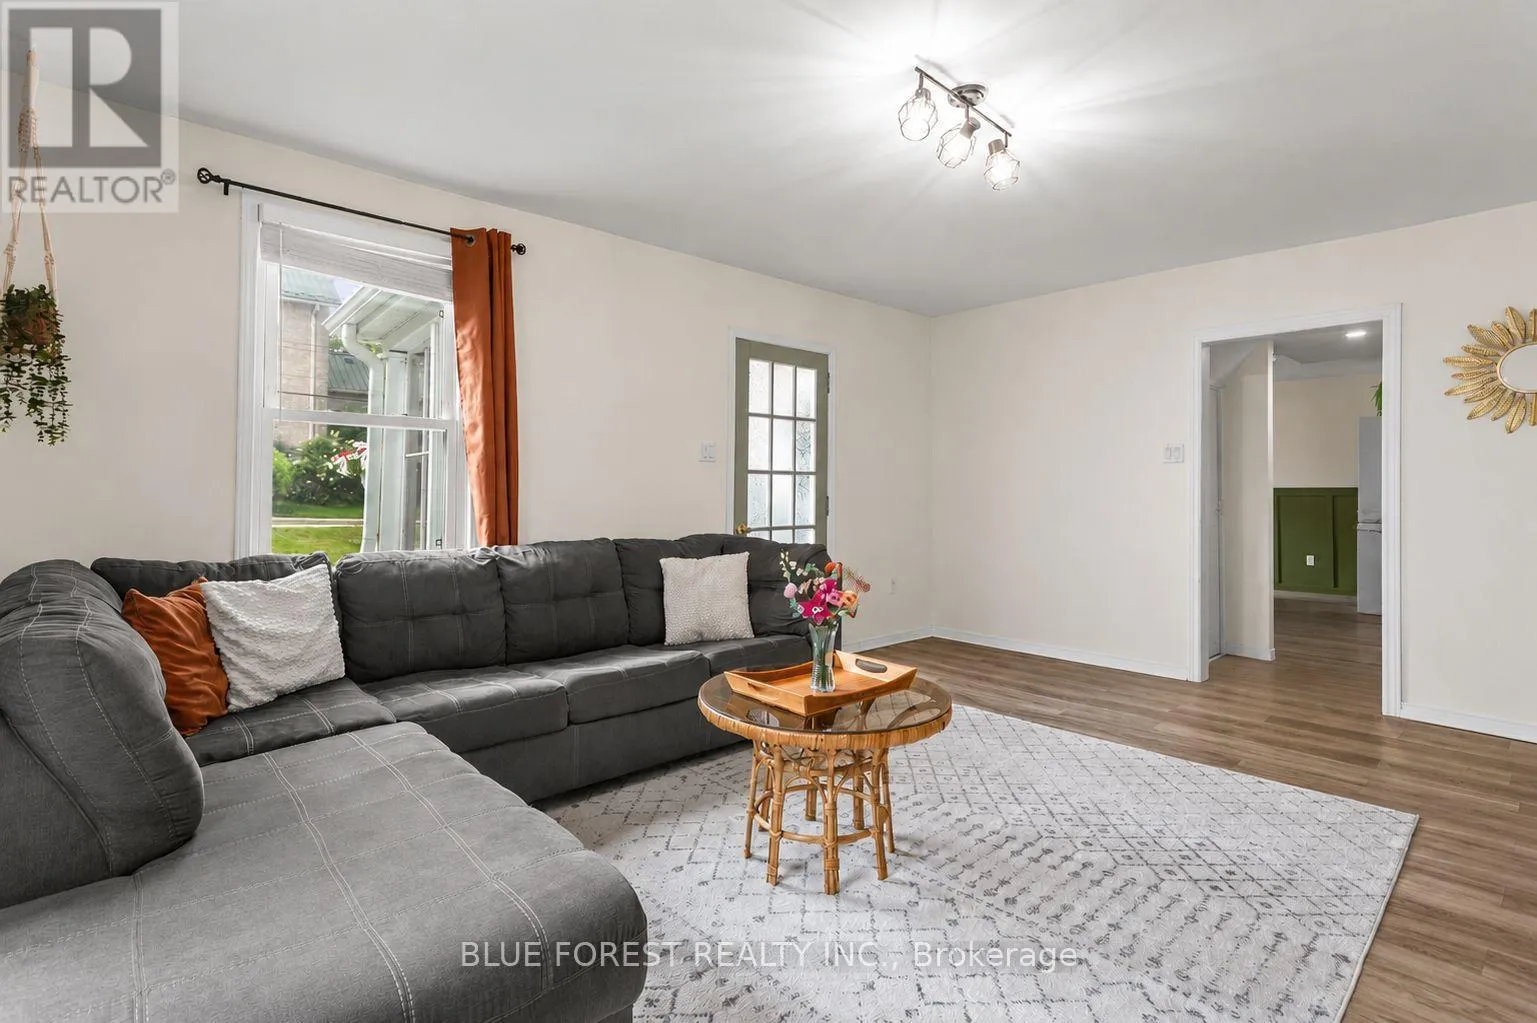
Living room
Main level
5.4 m x 4 m
Kitchen
Main level
3.7 m x 3.2 m
Dining room
Main level
3.9 m x 4.6 m
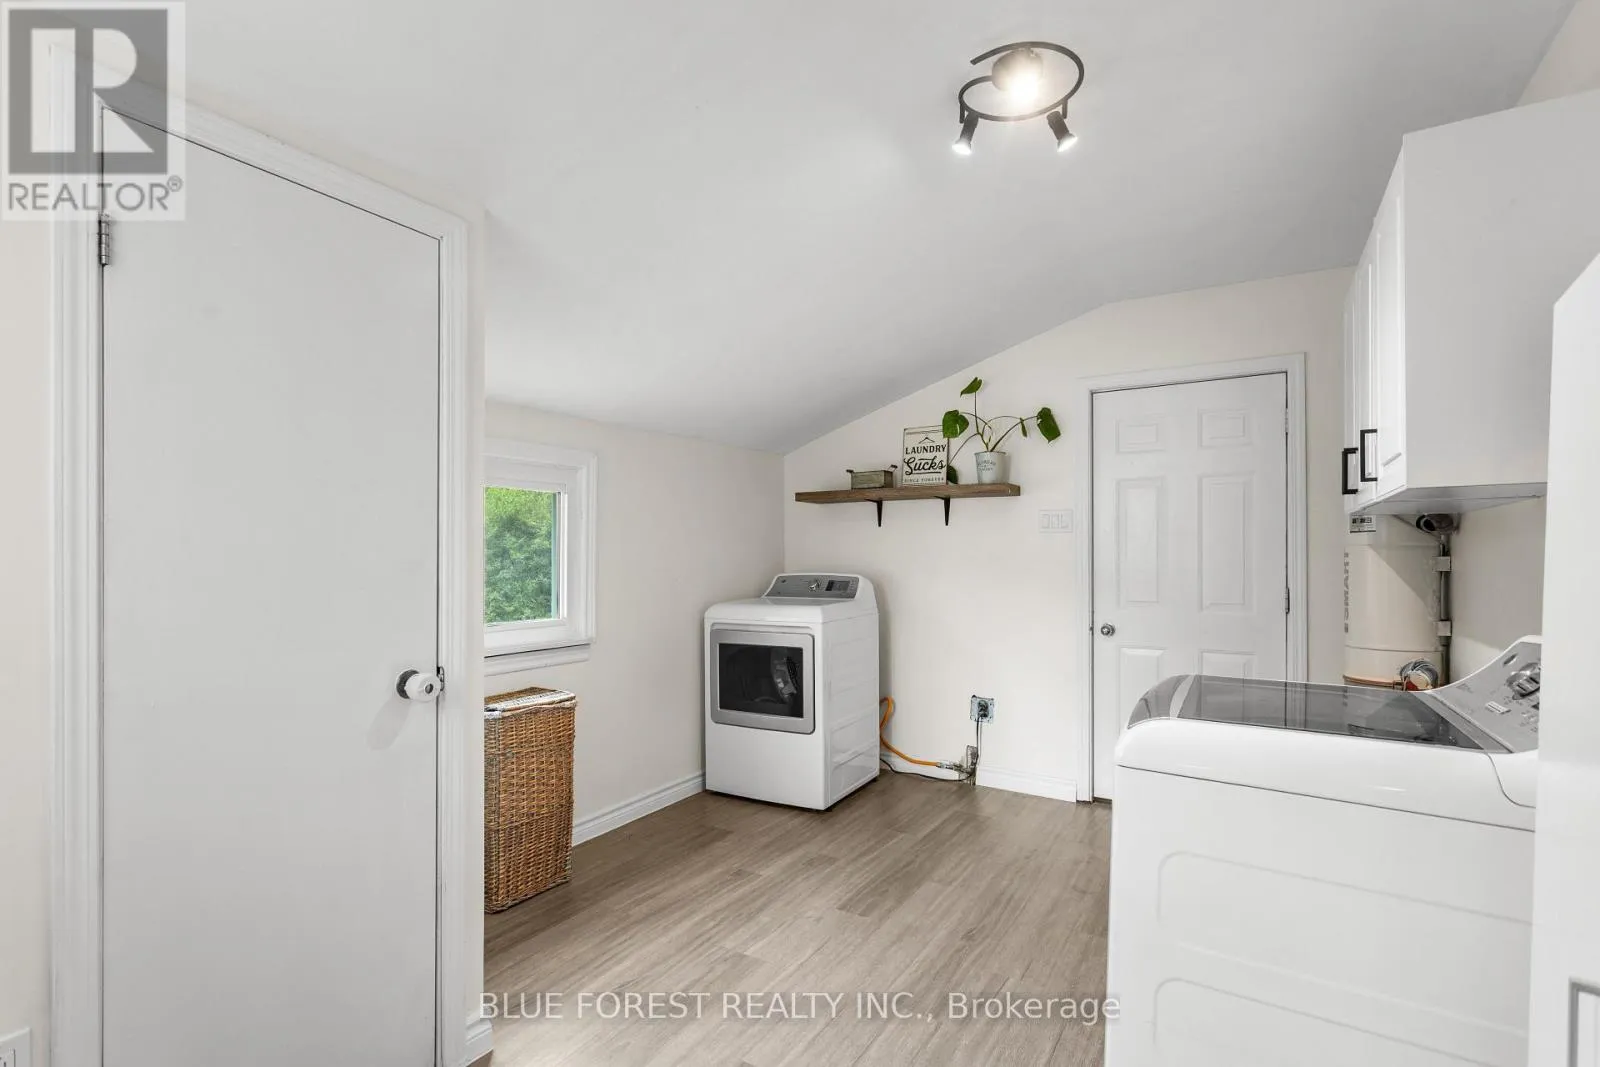
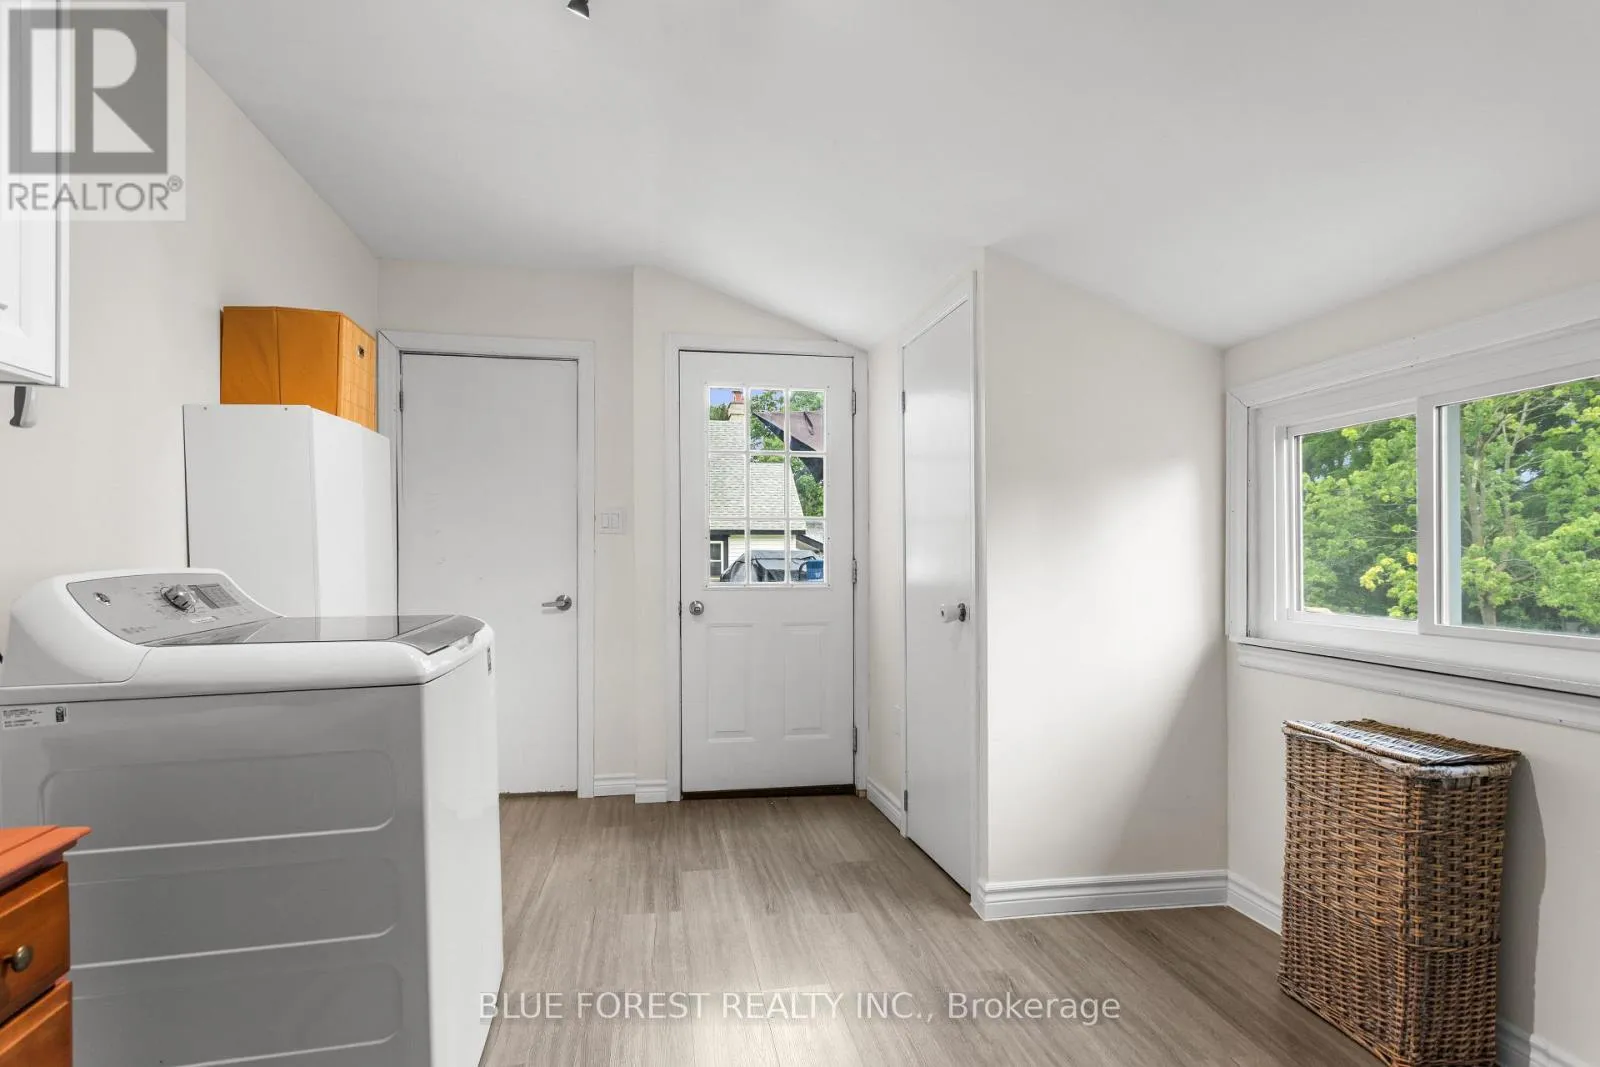
Laundry room
Main level
4.1 m x 3.1 m
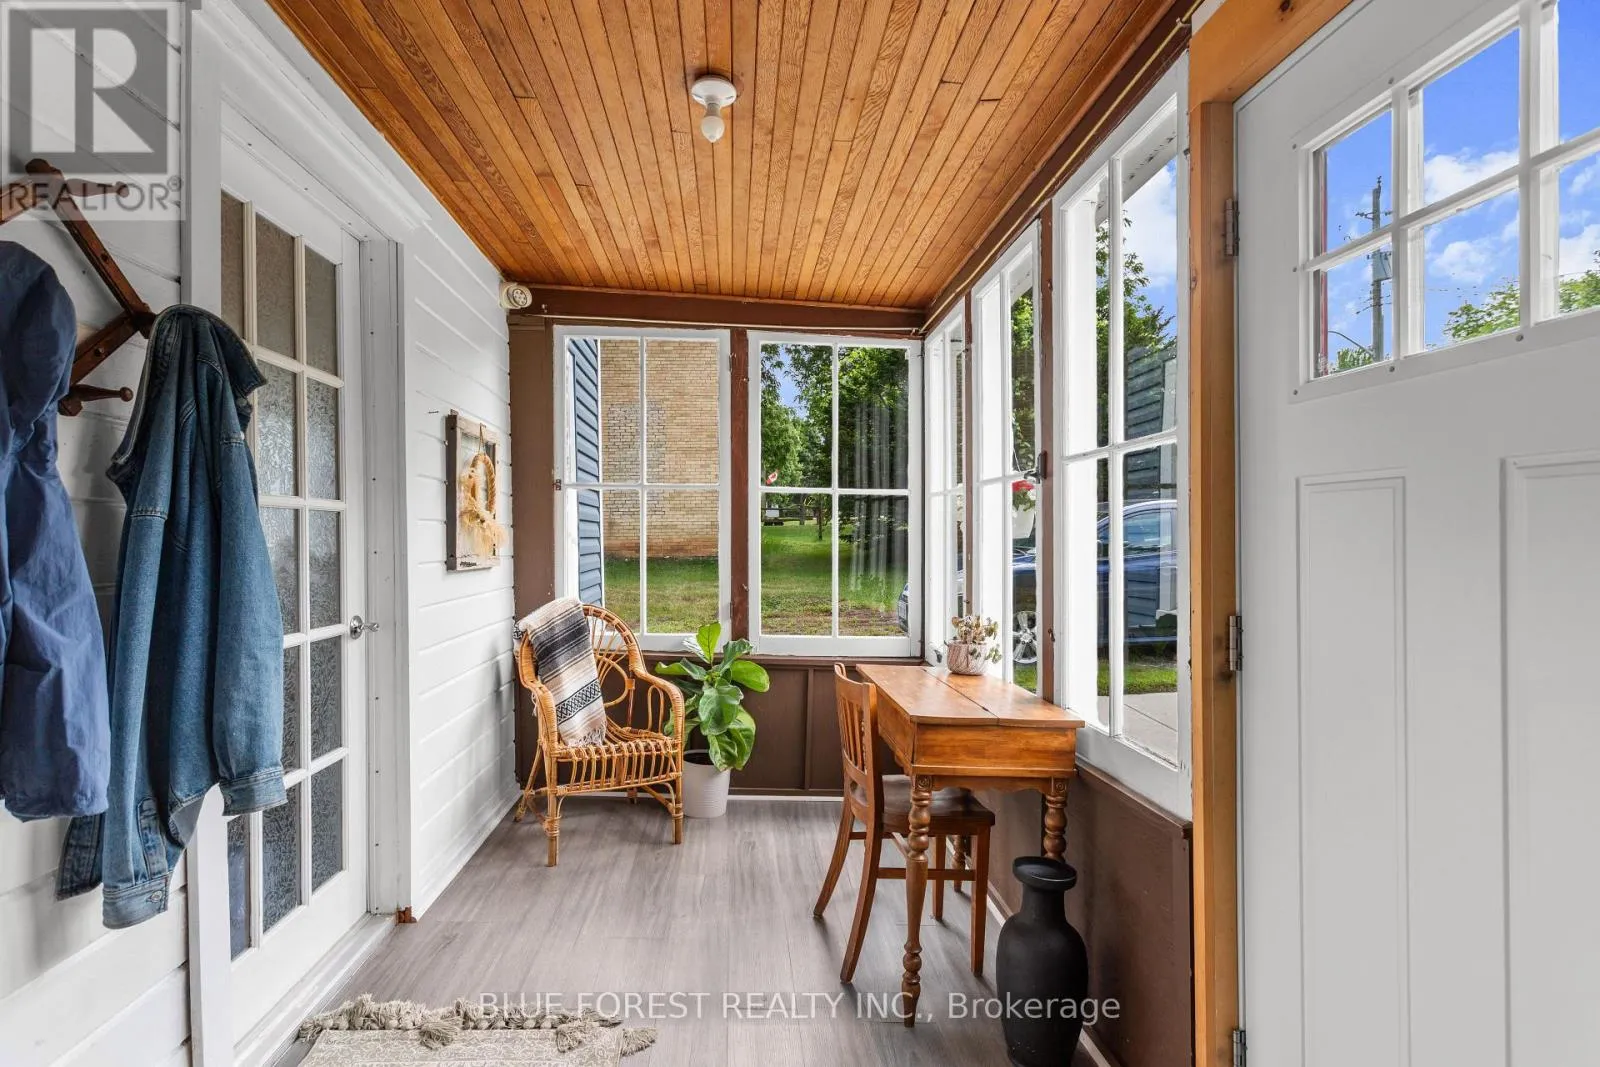
Sunroom
Main level
3.3 m x 2 m

Location

Learn more about this property
Listing provided by:
BLUE FOREST REALTY INC.
MLS® number:
X13709412
Agent:
Abbe Sheedy
*Indicates required field
Name is required
Email is required
Please enter a valid phone number (e.g., 416-111-1111).

Community Spotlight: Homes For sale in Your Neighborhood