6 Bayley Street, Lambton Shores, Ontario N0N 1J0

Listed for:
$369,000
3 beds
2 baths
Listed 19 days ago
House for rent: 6 Bayley Street, Lambton Shores, Ontario N0N 1J0

View all 37 photos

About

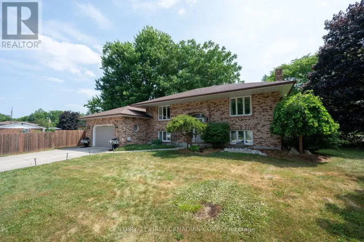
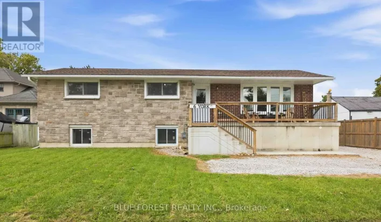
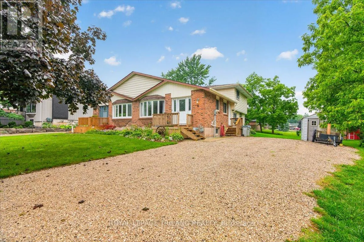
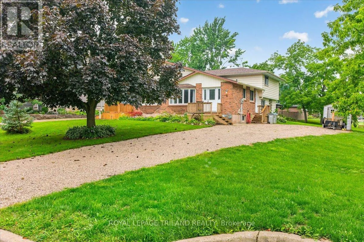
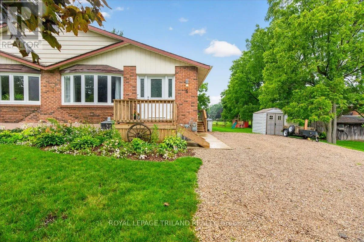
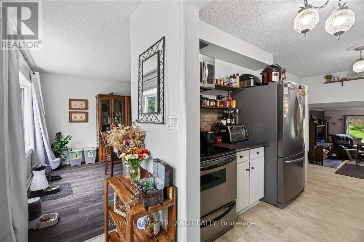
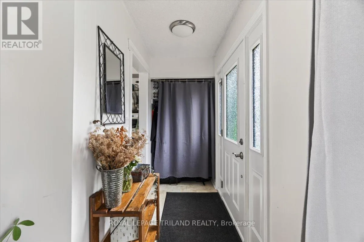
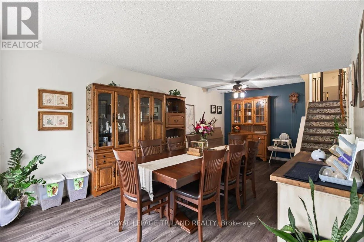
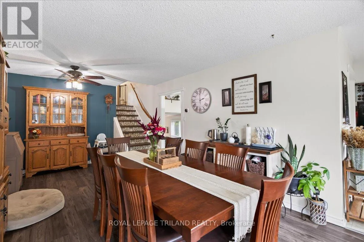
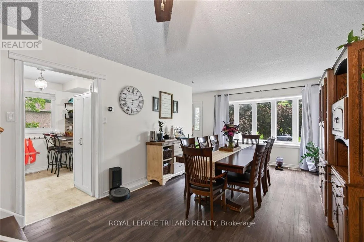
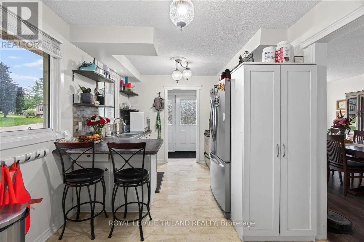
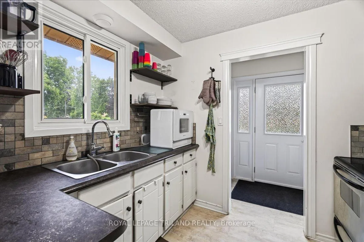
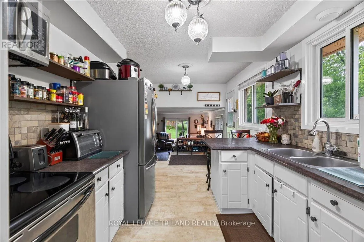
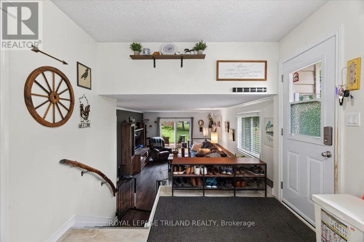
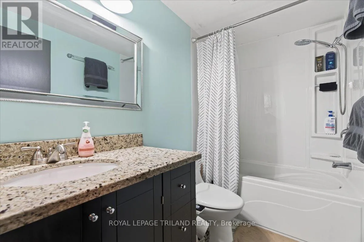
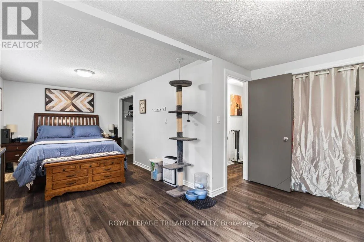
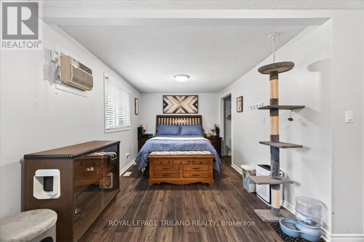
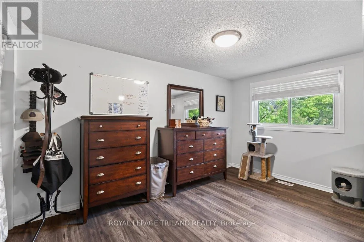
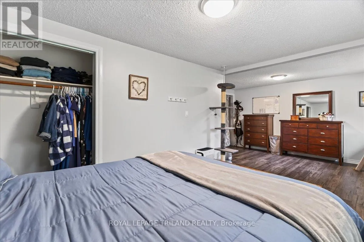
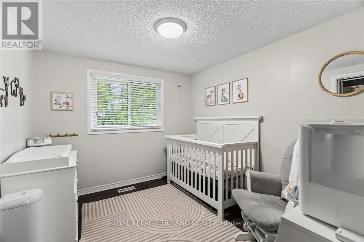
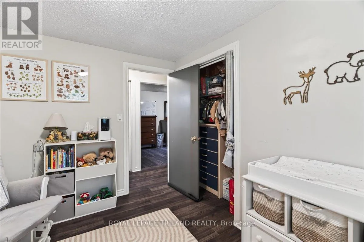
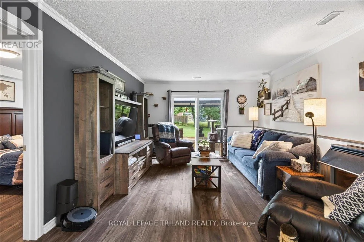
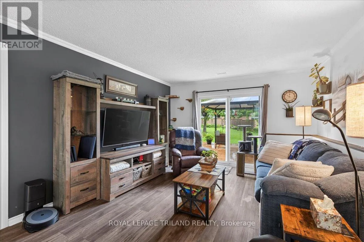
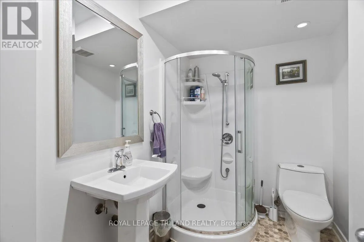
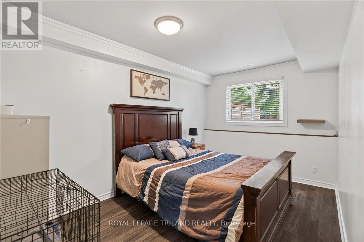
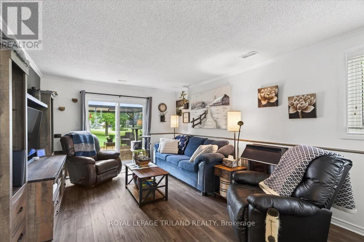
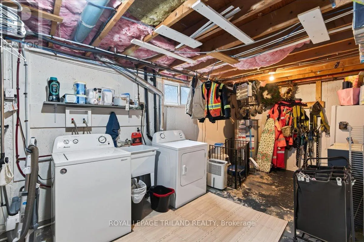
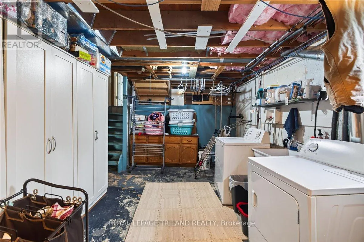
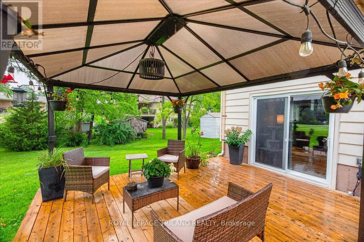
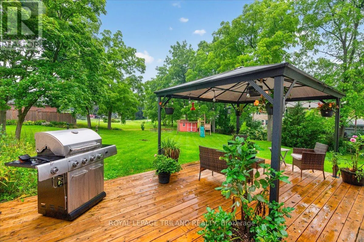
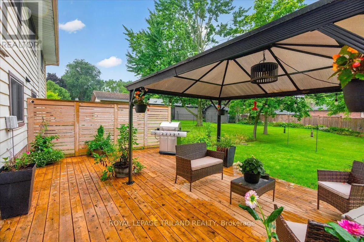
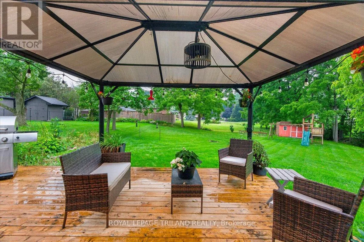
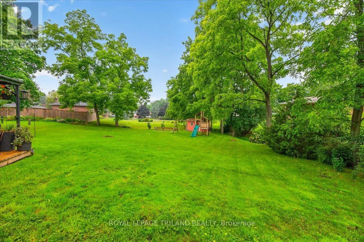
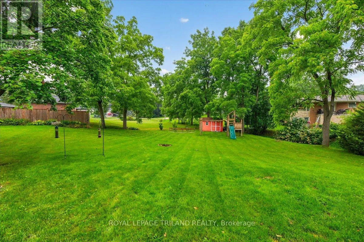
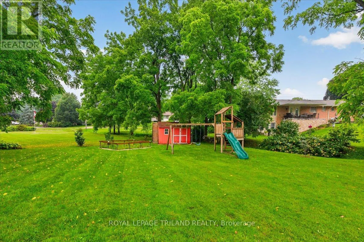
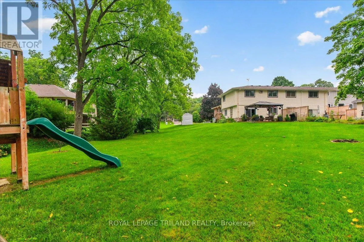
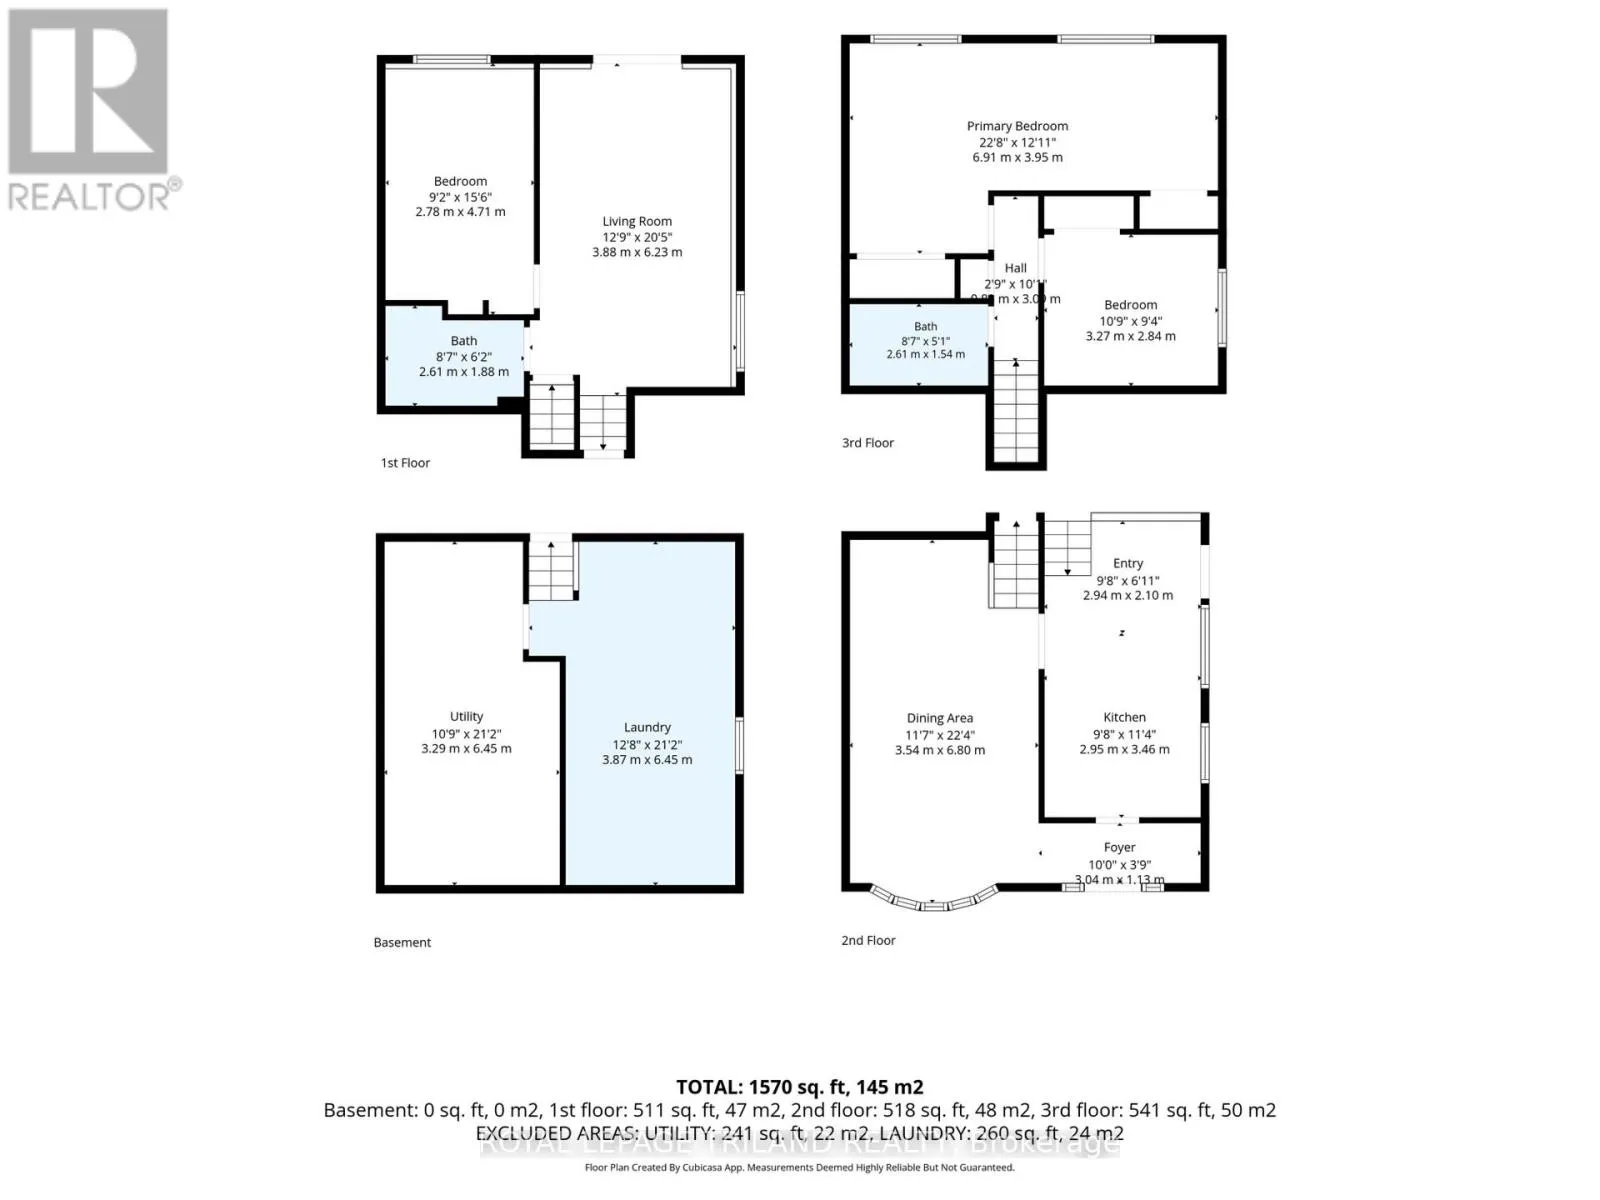
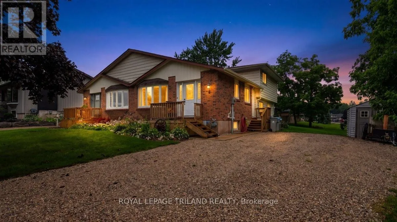
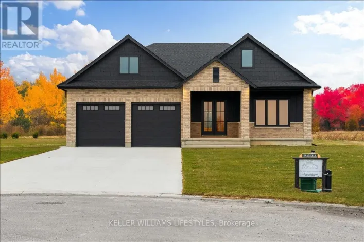
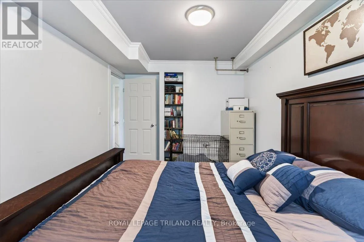
Cross Streets: Bayley and McKenzie. ** Directions: travel east on Church St, turn left on Bayley. Welcome to this charming semi-detached back split in Forest, Ontario, offering versatile living space across four thoughtfully designed levels. The main floor features a functional kitchen and formal dining room, complemented by two convenient entryways leading and a welcoming front deck. Upstairs, you'll find an oversized primary bedroom, a second bedroom, and a well-appointed 4-piece bathroom. The lower level offers a spacious family room with sliding doors opening to the backyard, along with a third bedroom and a 3-piece bathroom-perfect for guests or multi-generational living. The basement provides a large laundry room and utility room, offering ample storage and flexible space to suit your needs. Outside, enjoy a long private driveway and a deep backyard, ideal for outdoor entertaining or future landscaping projects. This home offers the perfect blend of comfort and functionality in a desirable Forest location. (id:27476)

Property Highlights

MLS® Number
X13771642
Type
Single Family
Community Name
Forest
Ownership Type
Freehold
Land Size
37.6 x 193 FT ; 105.32ftx48.90ftx103.47ftx90.56ftx37.62f|under 1/2 acre
Parking Space Total
8

Building

Building Type
House
Square Footage
1500 - 2000 sqft
Bathrooms Total
2
Bedrooms Above Ground
2
Bedrooms Total
3
Exterior Finish
Brick, Vinyl siding
Fireplace Present
No
Basement Type
N/A (Unfinished)
Basement Features
Building Heating Type
Forced air
Heating Fuel
Natural gas
Building Cooling Type
Central air conditioning

Utilities

Water
Municipal water
Utility Sewer
Sanitary sewer

Room Layout

Laundry room
Basement
3.86 m x 6.45 m
Utility room
Basement
3.28 m x 6.45 m
Family room
Lower level
3.89 m x 6.22 m
Bedroom 3
Lower level
2.79 m x 4.72 m
Dining room
Main level
3.53 m x 6.81 m
Kitchen
Main level
2.95 m x 3.45 m
Foyer
Main level
2.95 m x 2.11 m
Foyer
Main level
3.05 m x 1.14 m
Primary Bedroom
Upper Level
6.91 m x 3.94 m
Bedroom 2
Upper Level
3.28 m x 2.85 m

Location

Learn more about this property
Listing provided by:
ROYAL LEPAGE TRILAND REALTY
MLS® number:
X13771642
Agent:
Fred Bork
*Indicates required field
Name is required
Email is required
Please enter a valid phone number (e.g., 416-111-1111).

Community Spotlight: Homes For sale in Your Neighborhood