8447 Keith St Street, Lambton Shores, Ontario N0N 1J7

Listed for:
$829,900
4 beds
3 baths
Listed 19 days ago
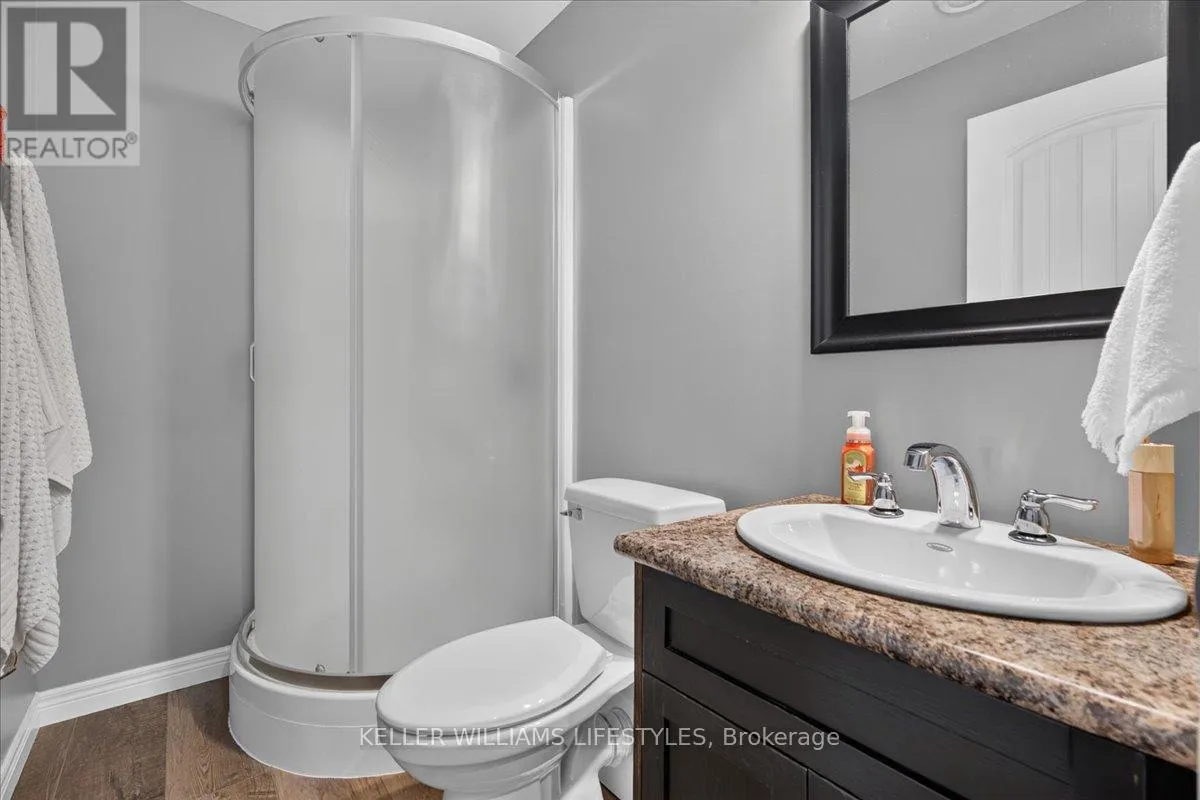
House for rent: 8447 Keith St Street, Lambton Shores, Ontario N0N 1J7

View all 50 photos

About

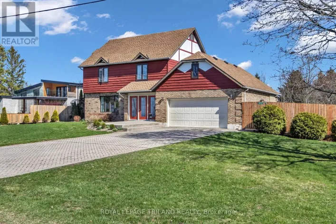
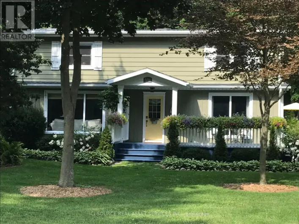
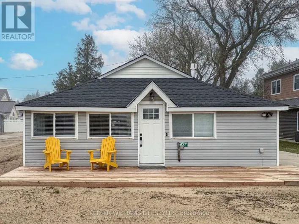
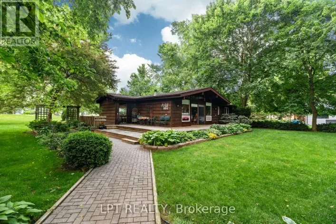
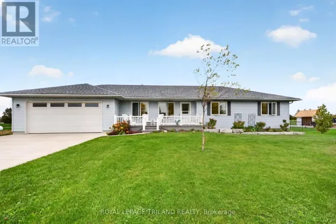
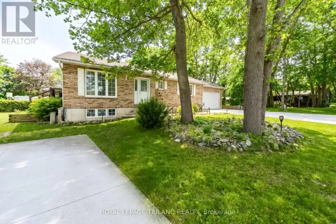
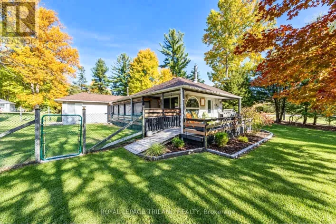
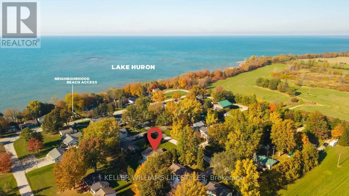
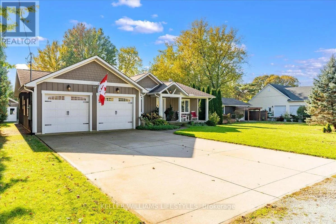
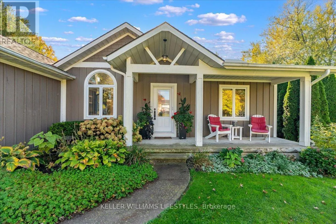
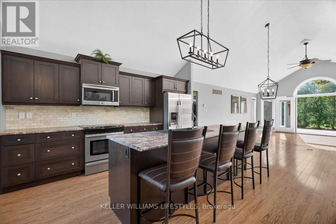
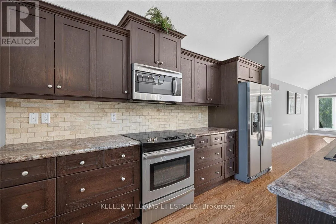
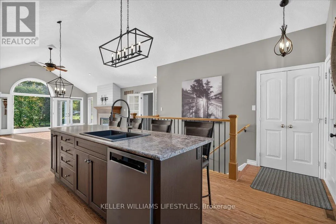
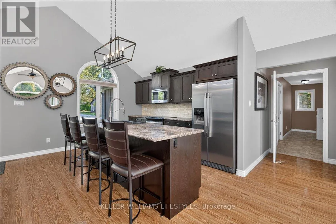
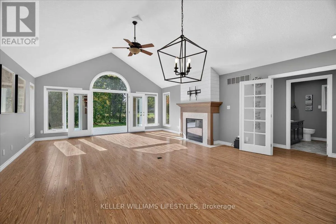
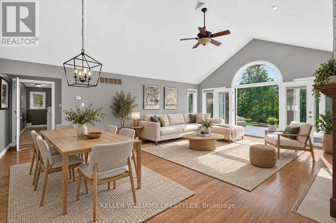
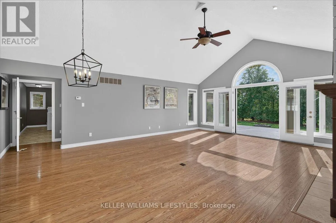
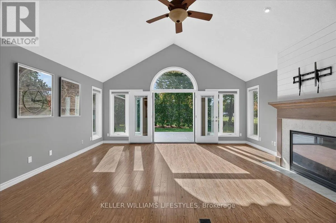
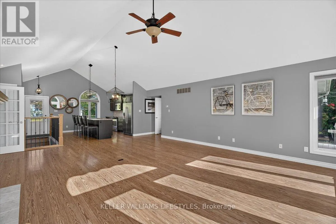
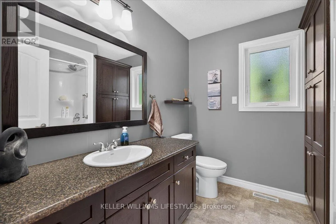
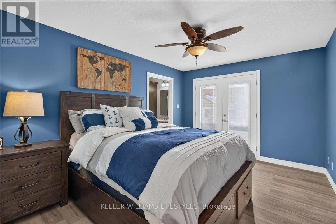
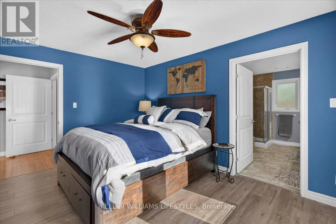
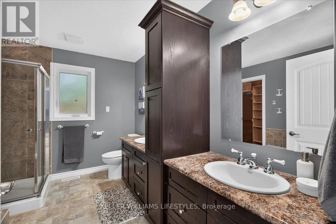
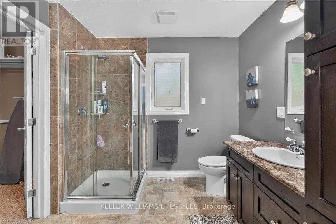
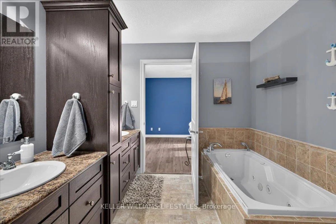
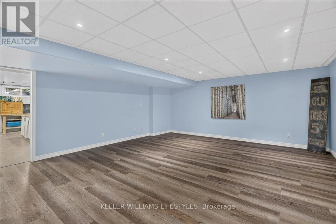
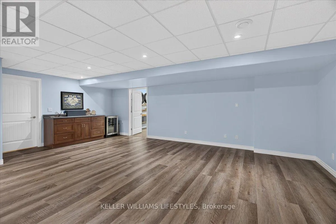
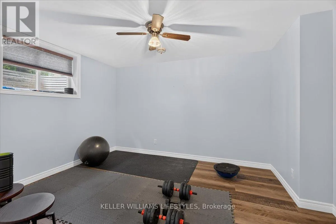
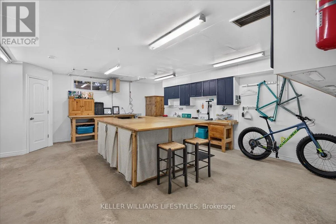
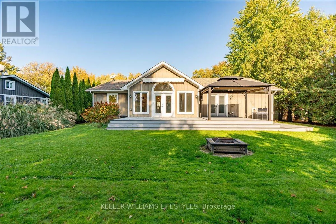
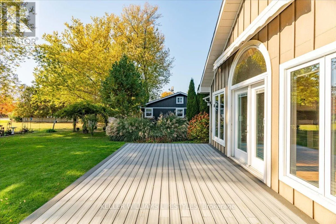
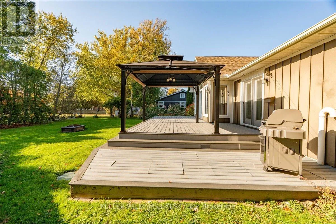
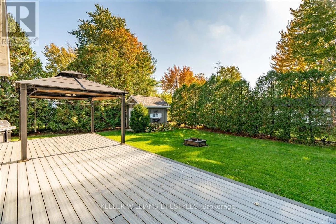
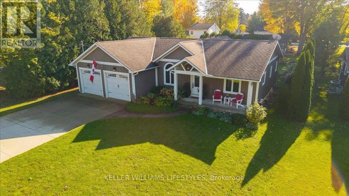
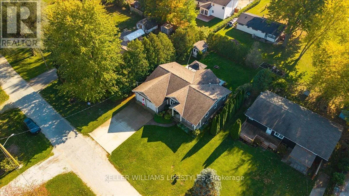
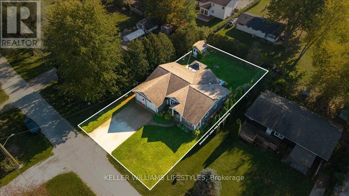
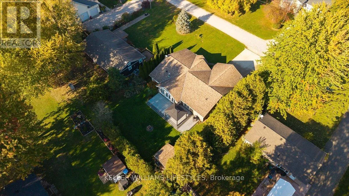
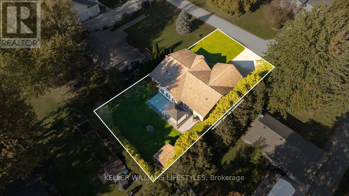
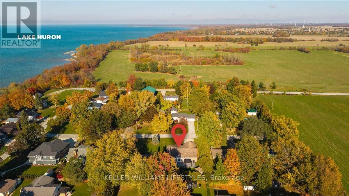
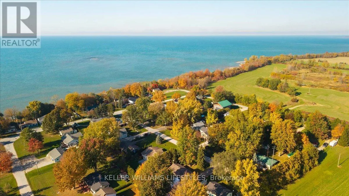
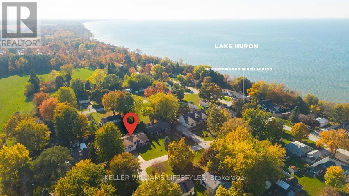
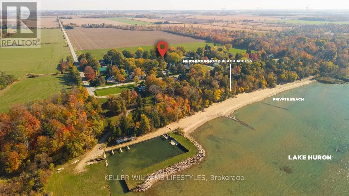
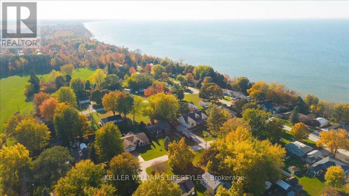
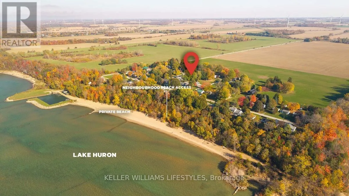
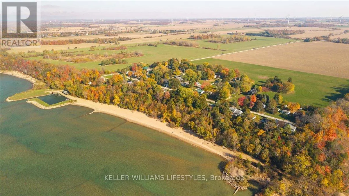
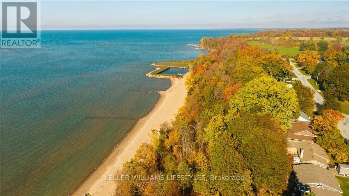
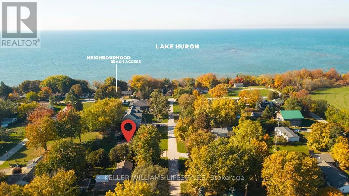
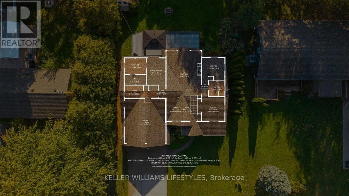
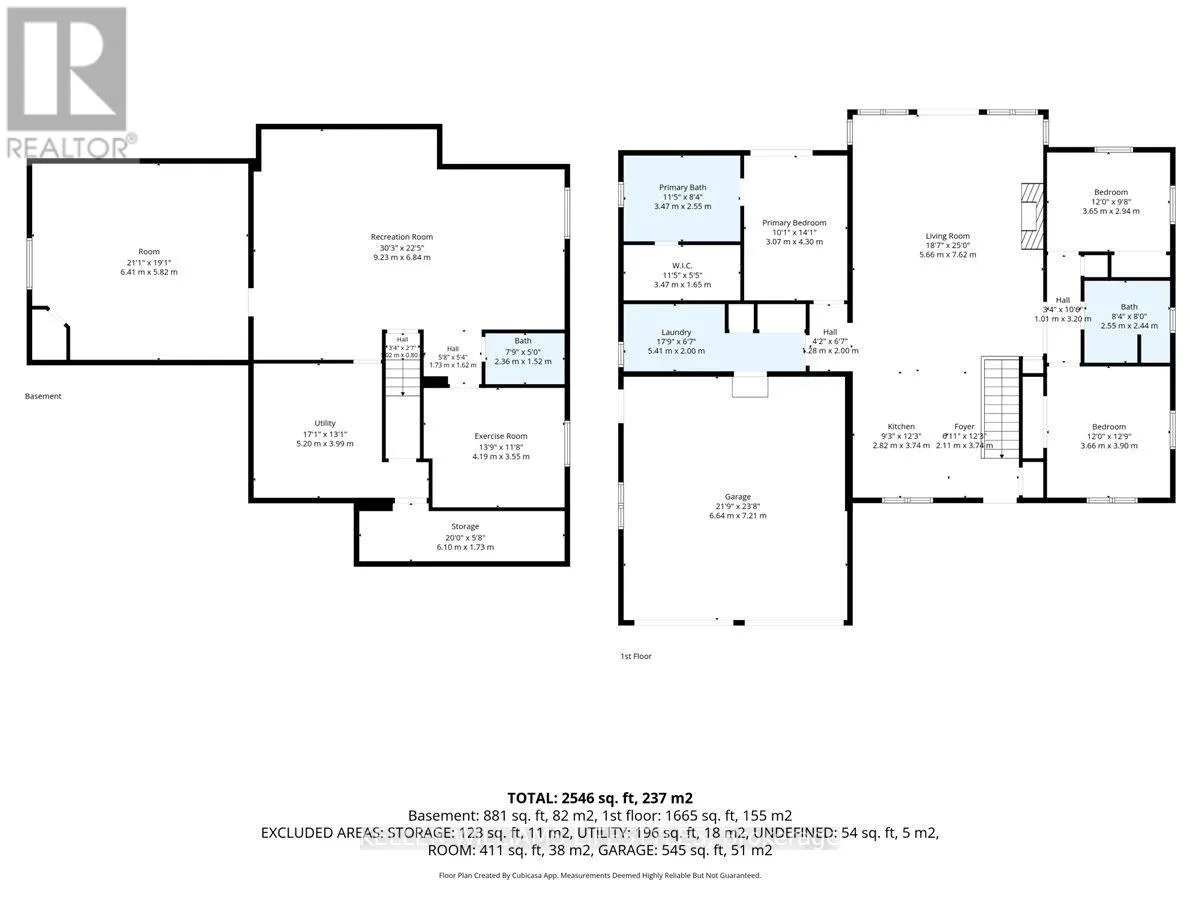
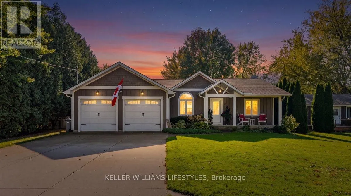
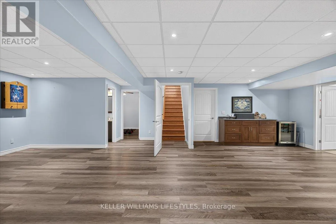
Cross Streets: CEDAR POINT LN. ** Directions: From Lakeshore Rd turn onto Cedar Point Ln. Make a left onto Cedarview Dr. Turn left onto Keith ST. property will be on your right. Enjoy the best of lakeside living in this exceptional home, ideally located just 150 metres from the beautiful shores of Lake Huron! Featuring deeded beach access with two sets of stairs leading down to the beach, including one with golf cart access, enjoying the waterfront has never been easier. Built in 2010 by Braun Built Construction, this thoughtfully designed home offers vaulted ceilings, a functional layout and plenty of space for family and guests. The main floor features a spacious primary suite tucked away on one side of the home, while two additional bedrooms and a full bathroom are located on the opposite side, providing excellent privacy. An additional bedroom in the fully finished basement offers even more flexible living space. Double doors open to the backyard, where you'll find a composite deck, pergola and plenty of privacy, creating the perfect setting for relaxing or entertaining. A storage shed and backup generator add convenience and peace of mind. Just five minutes from Highland Glen Conservation Area, where you can launch your boat, and close to nearby amenities, this property offers the perfect combination of comfort, convenience and the laid-back Lake Huron lifestyle. (id:27476)

Property Highlights

MLS® Number
X14117430
Type
Single Family
Community Name
Lambton Shores
Ownership Type
Freehold
Land Size
75 x 125 FT
Parking Space Total
6

Building

Building Type
House
Storeys
1.00
Square Footage
1500 - 2000 sqft
Bathrooms Total
3
Bedrooms Above Ground
4
Bedrooms Total
4
Amenities
Fireplace(s)
Exterior Finish
Hardboard
Fireplace Present
Yes
Basement Type
Full (Finished)
Basement Features
Building Heating Type
Forced air
Heating Fuel
Propane
Building Cooling Type
Central air conditioning

Utilities

Water
Municipal water
Utility Sewer
Septic System

Room Layout

Other
Basement
6.1 m x 1.77 m
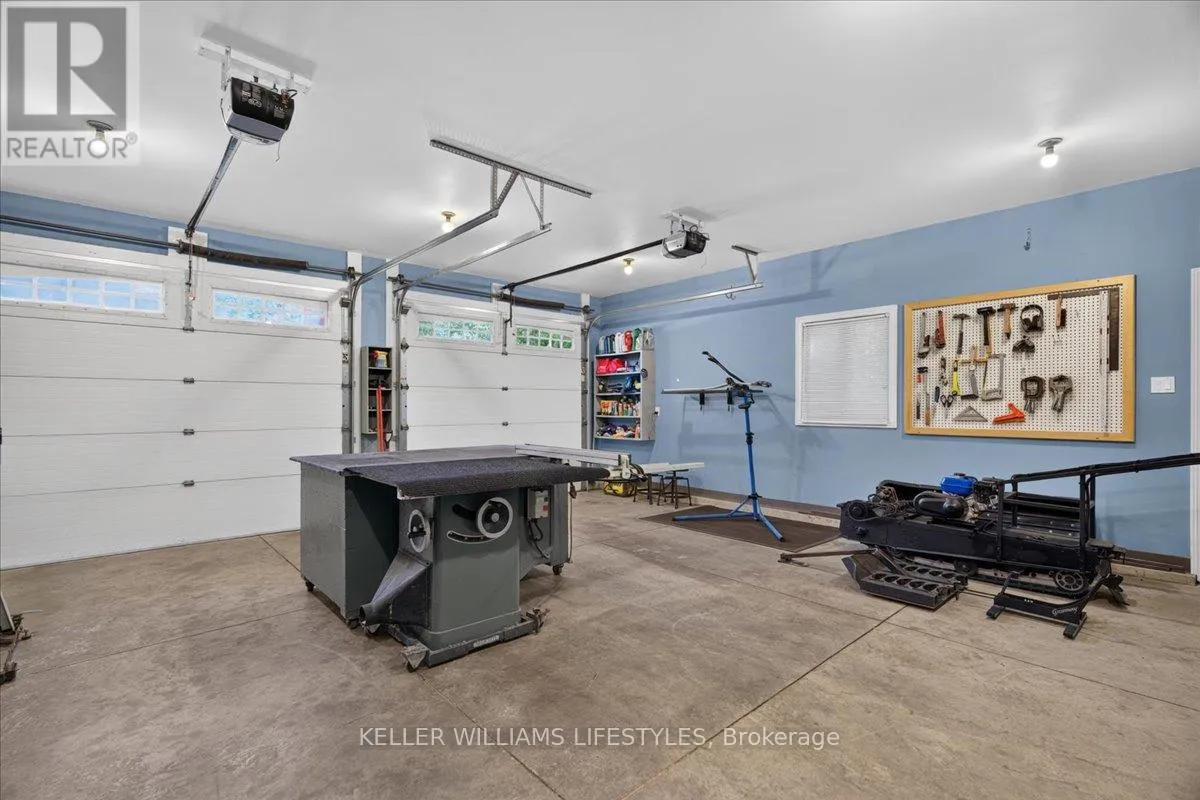
Workshop
Basement
6.43 m x 5.82 m
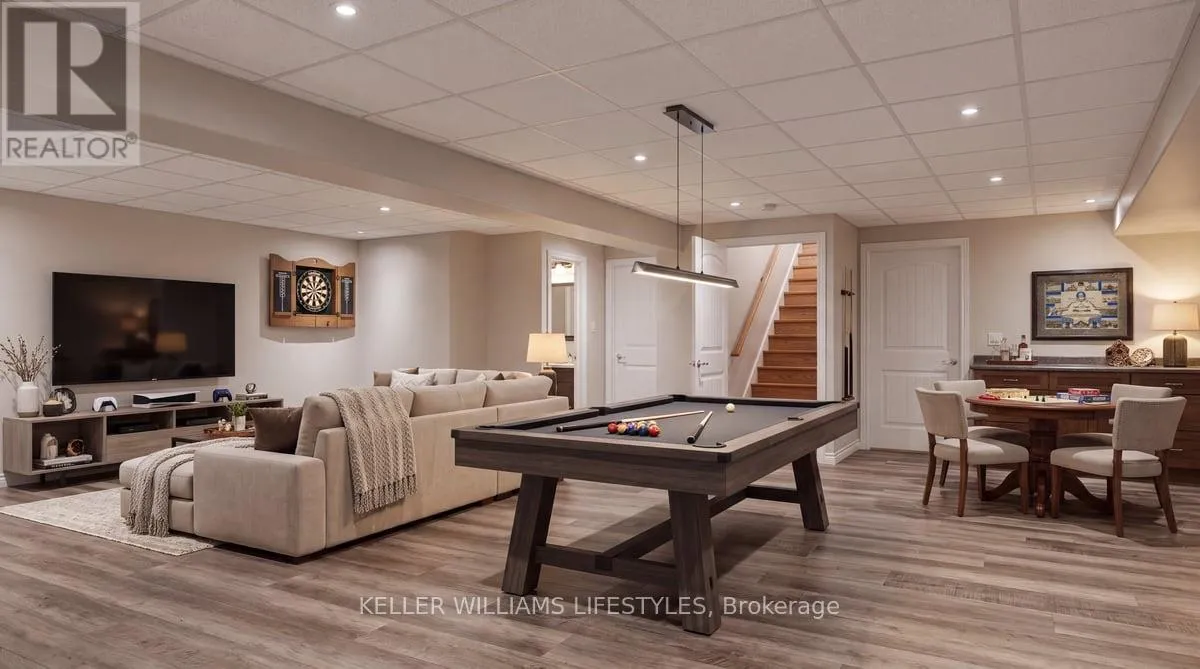
Recreational, Games room
Basement
9.24 m x 6.86 m
Utility room
Basement
5.21 m x 3.99 m
Bedroom
Basement
4.24 m x 3.6 m
Foyer
Main level
1.86 m x 3.75 m
Kitchen
Main level
2.84 m x 3.75 m
Living room
Main level
5.7 m x 7.62 m
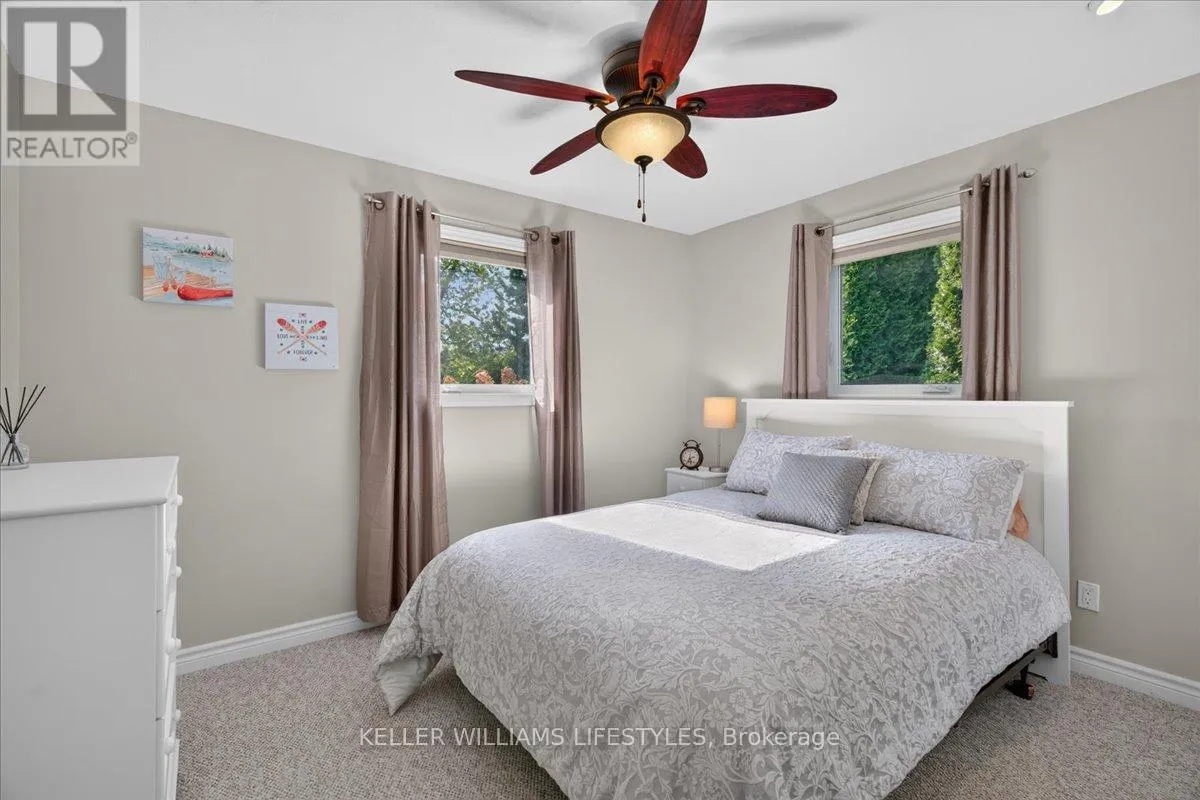
Bedroom
Main level
3.66 m x 3.93 m
Bedroom
Main level
3.66 m x 2.99 m
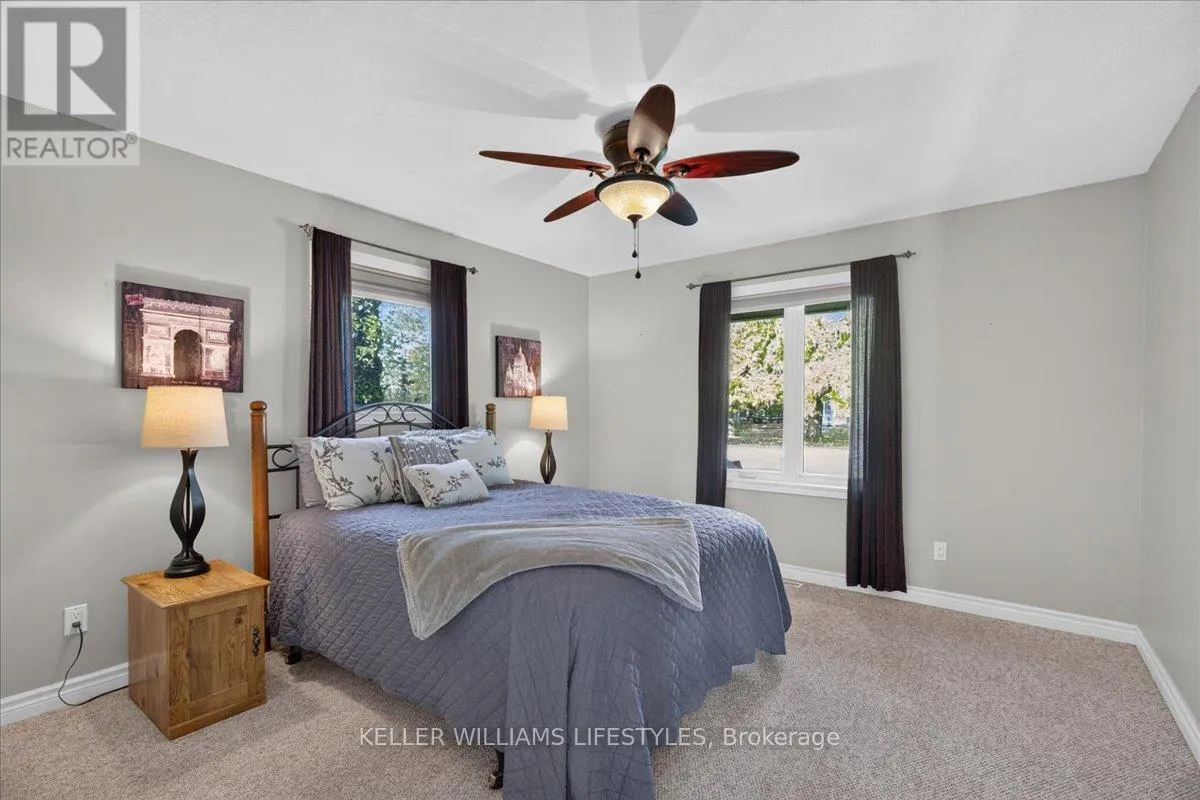
Primary Bedroom
Main level
3.08 m x 4.3 m
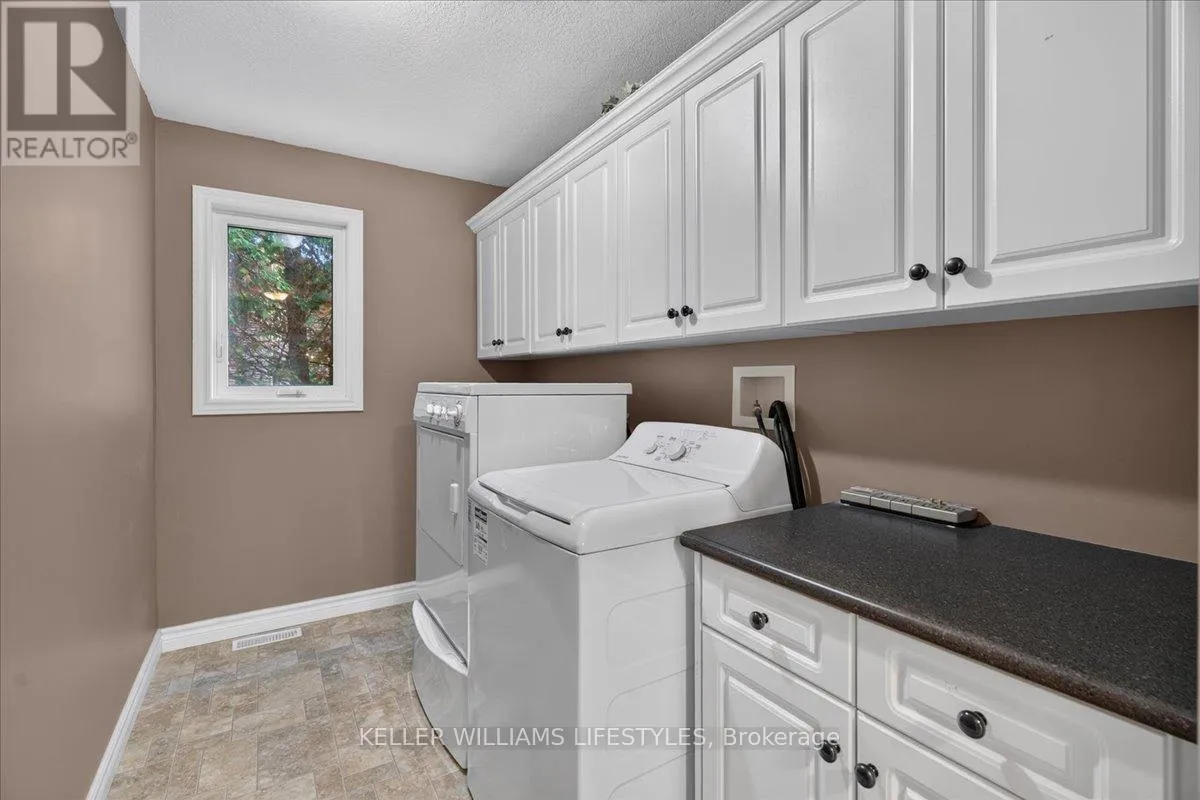
Laundry room
Main level
5.46 m x 2.04 m

Location

Learn more about this property
Listing provided by:
KELLER WILLIAMS LIFESTYLES
MLS® number:
X14117430
Agent:
Colin Van Moorsel
*Indicates required field
Name is required
Email is required
Please enter a valid phone number (e.g., 416-111-1111).

Community Spotlight: Homes For sale in Your Neighborhood