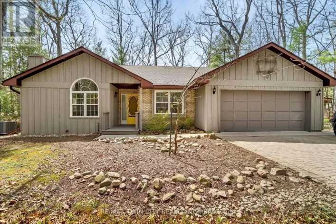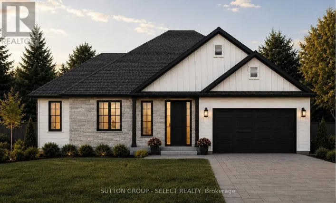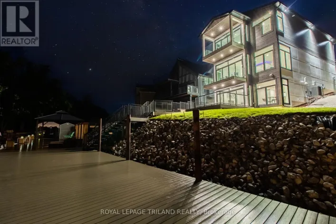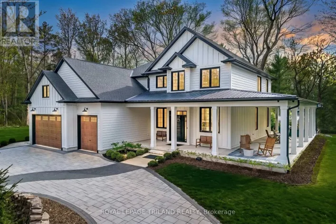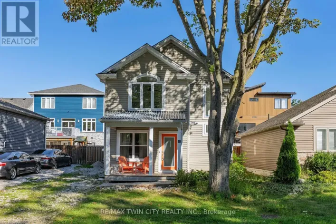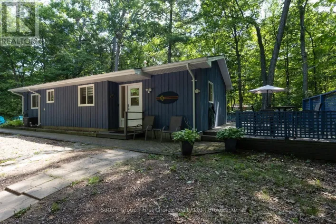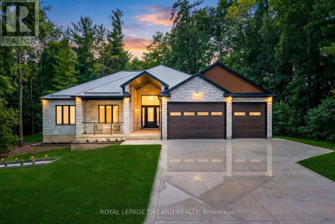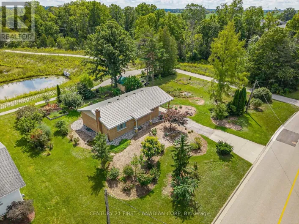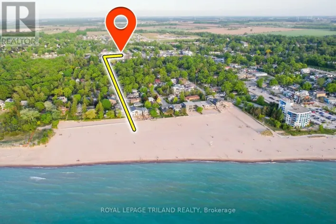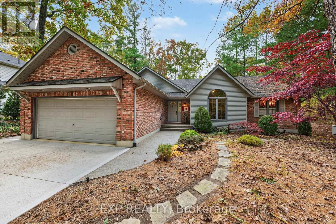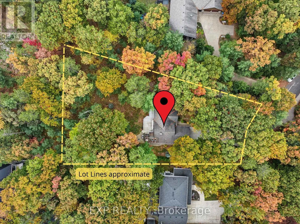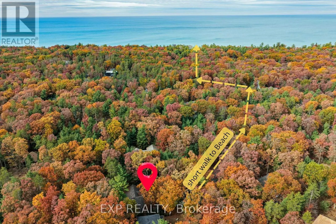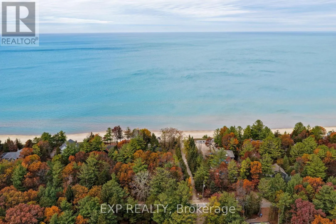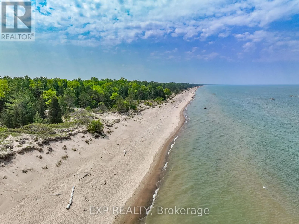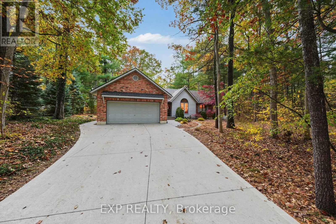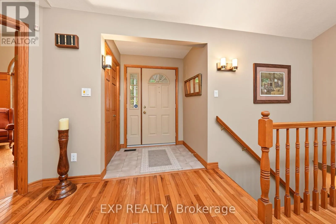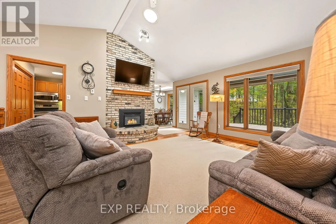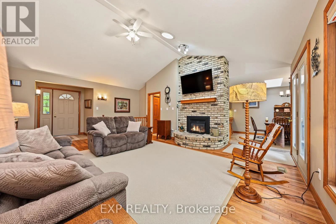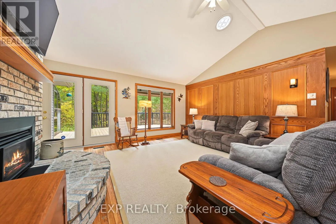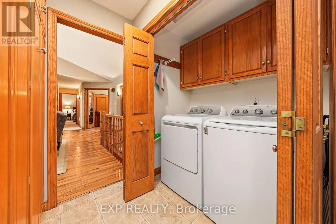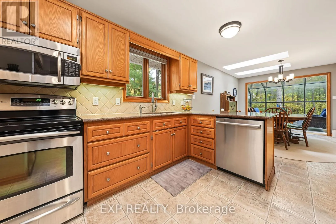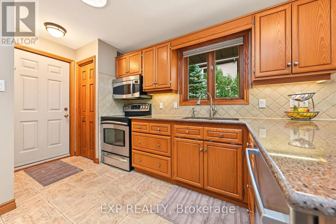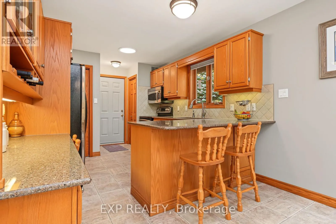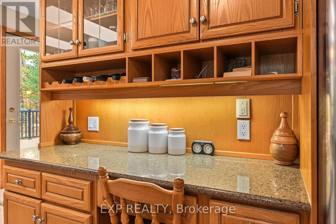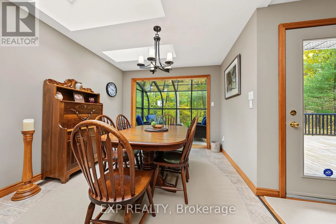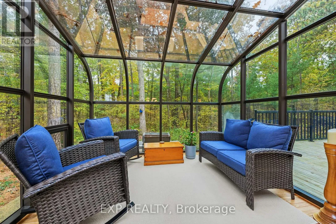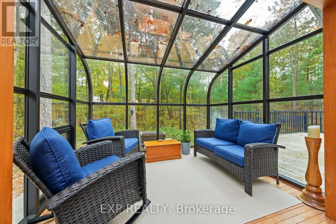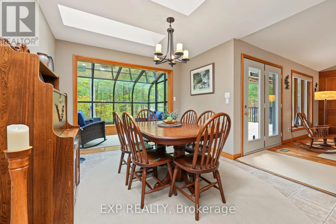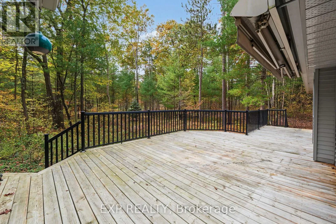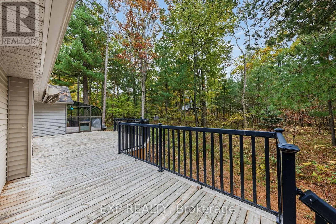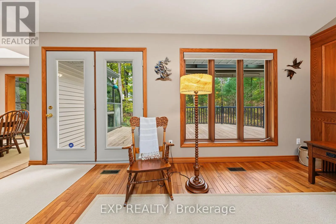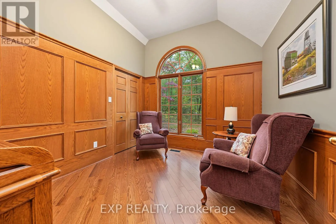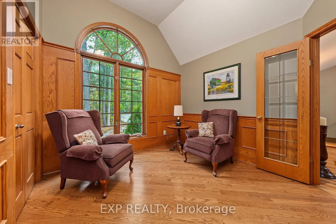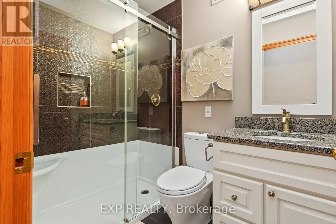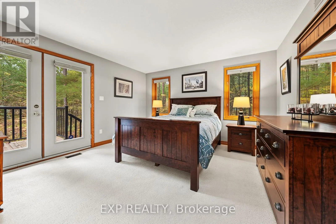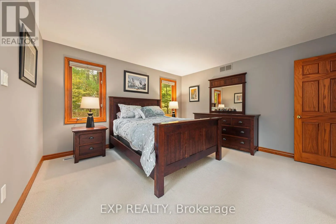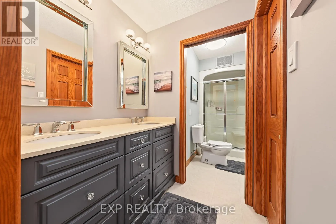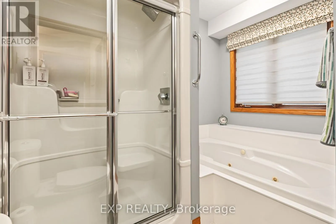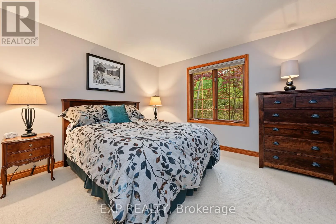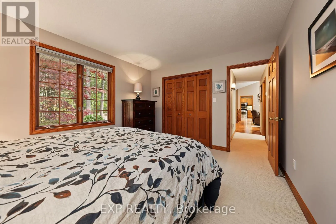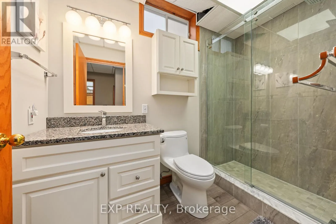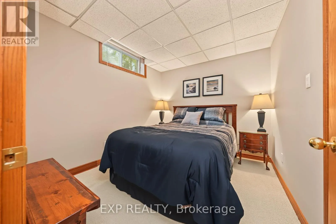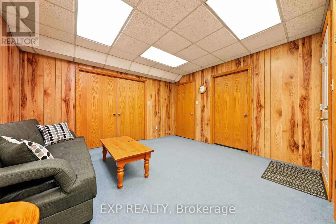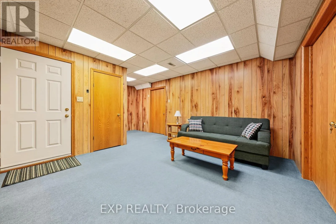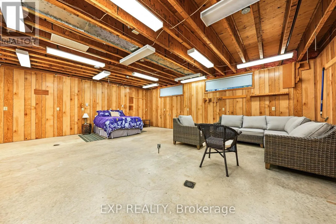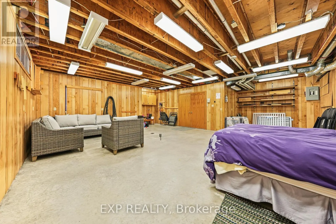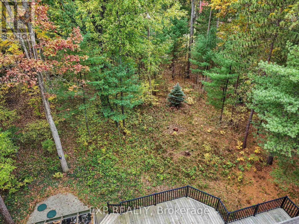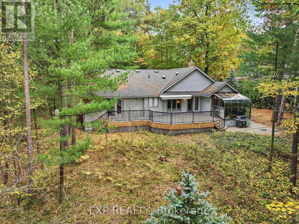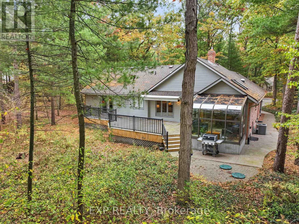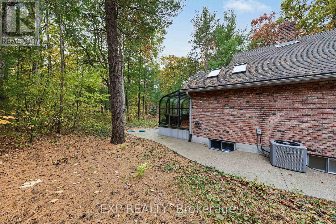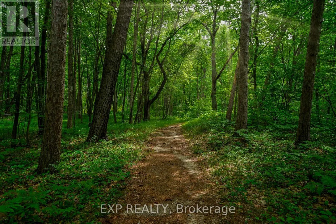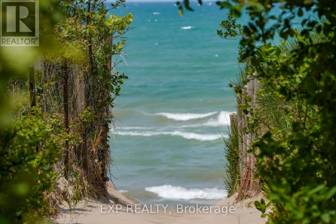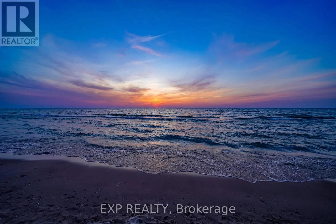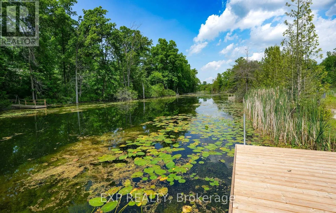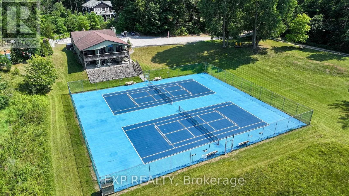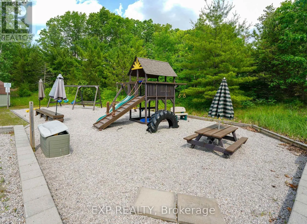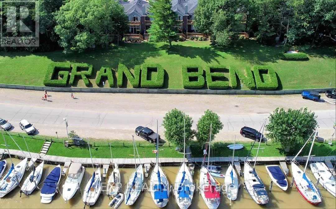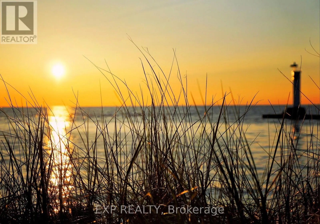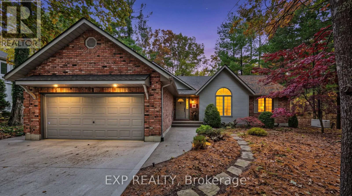
Cross Streets: Old River Rd & The Trail. ** Directions: Lakeshore Rd (Hwy 21) to Pinetree Drive. Turn right onto Old River Rd and left onto Pinetree Dr. Tucked away on a beautiful .71 acre lot in the peaceful, tree-lined neighbourhood of Huron Woods, this charming bungalow offers the perfect blend of comfort, style, and an unbeatable lakeside lifestyle. Whether you're seeking a year-round home or cottage escape, this property delivers. A short walk or bike ride gives you deeded access to the sandy beaches of Lake Huron, along with exclusive amenities including a clubhouse, tennis / pickleball courts, a playground, canoe storage, and access to the tranquil Old Ausable Channel. The custom kitchen, featuring stone countertops and stainless appliances, is open to the dining area and sunroom which floods the interior of the home with natural light. The location of the kitchen offers easy access to an expansive rear deck ideal for entertaining or simply relaxing in nature's beauty. The inviting living room centres around a cozy natural gas fireplace with views of the wooded backyard. All of the bathrooms in this home have been tastefully updated including the 5 piece ensuite of the primary bedroom. The lower level offers an ideal setup for family or guests with an additional bedroom, full bathroom, and recreation room. The lower level also features a direct garage entrance, abundant storage, and flexible space ready to be transformed into a workshop, home gym, or expanded living area. High-value exterior features include custom concrete pathways, a paved driveway, and an in-line natural gas Generac generator for complete peace of mind. This property is more than just a home or cottage; it's an opportunity to enjoy the exceptional beauty and recreational opportunities that Huron Woods and nearby Pinery Provincial Park provide. Enjoy easy access to world class sunsets, hiking trails, shopping, restaurants, marinas, golf courses, wineries, breweries, and more, all just a short drive away. Don't miss your opportunity to own a slice of paradise in Grand Bend! (id:27476)