26 Park Lane, Lambton Shores, Ontario N0N 1J0

Listed for:
$549,900
4 beds
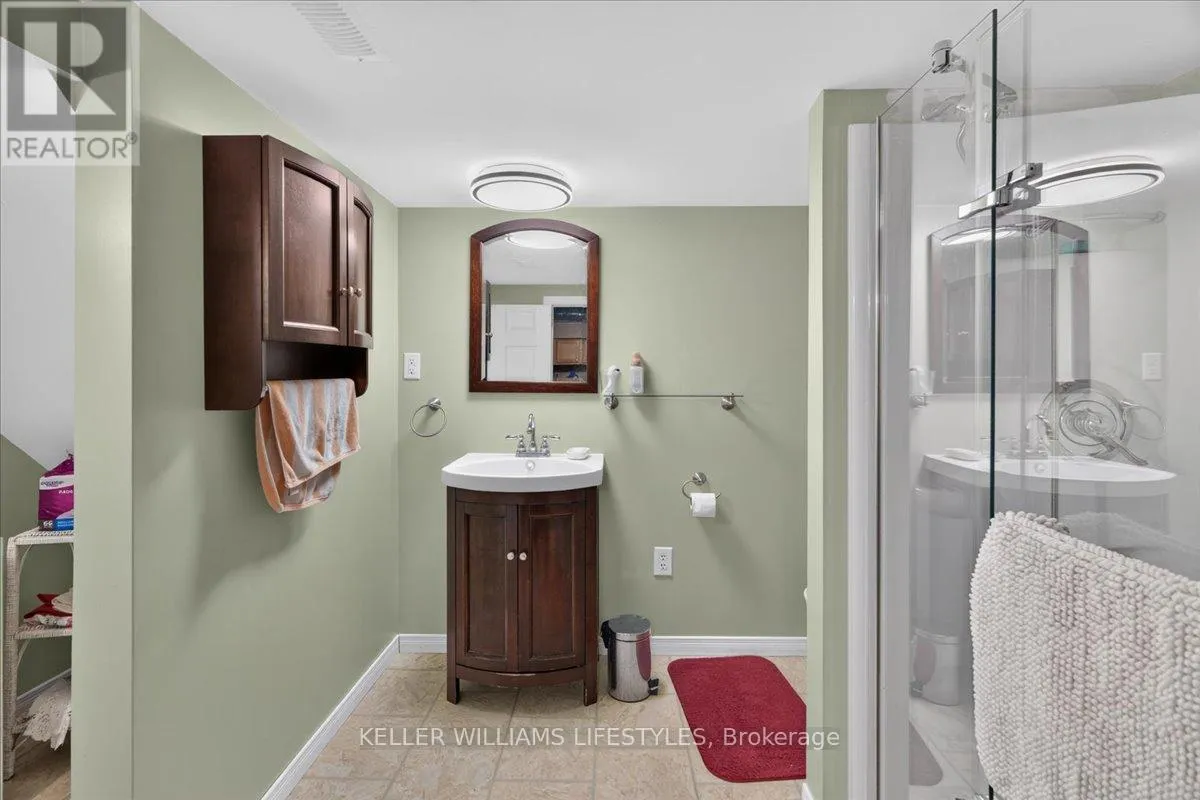
3 baths
Listed 9 days ago
House for rent: 26 Park Lane, Lambton Shores, Ontario N0N 1J0

View all 42 photos

About

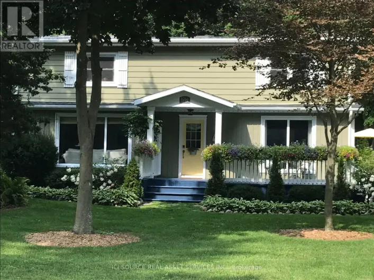
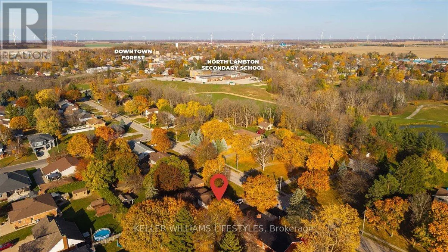
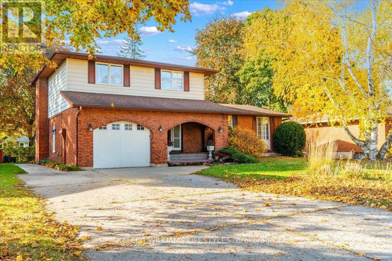
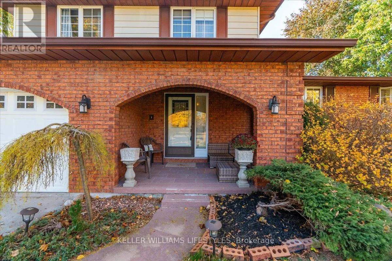
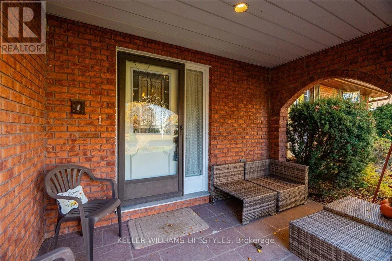
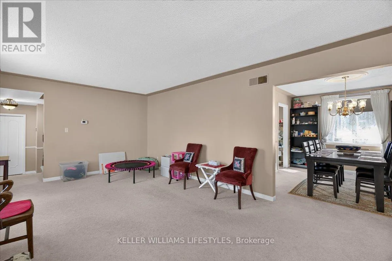
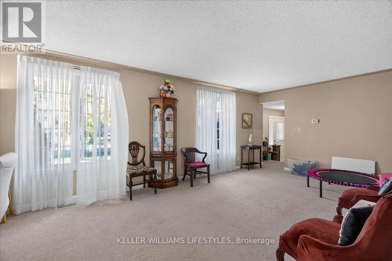
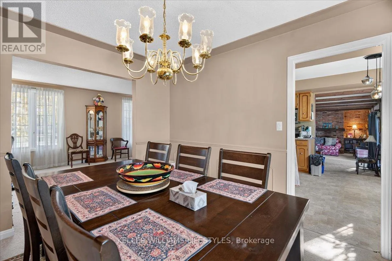
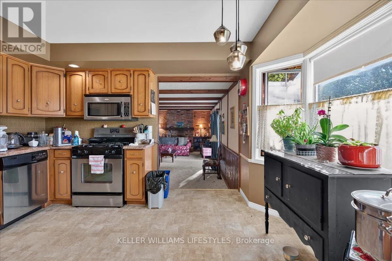
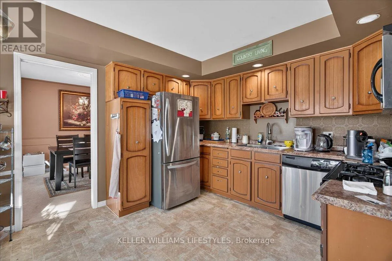
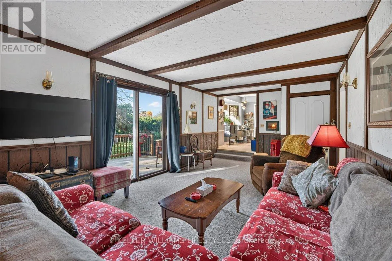
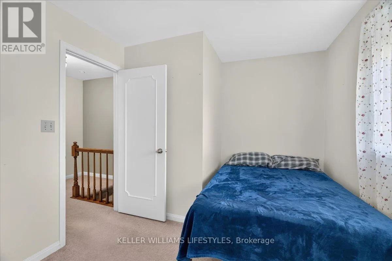
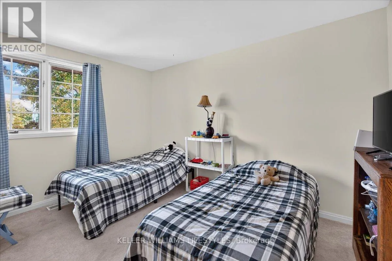
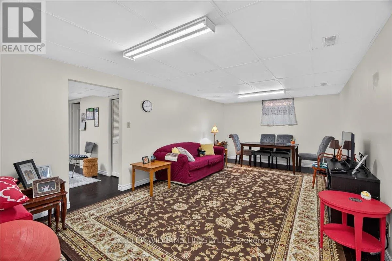
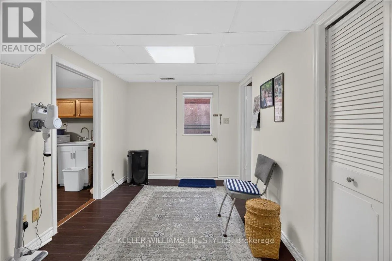
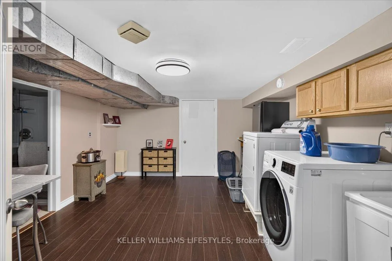
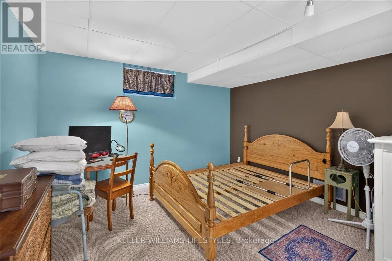
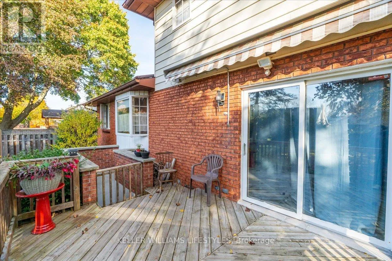
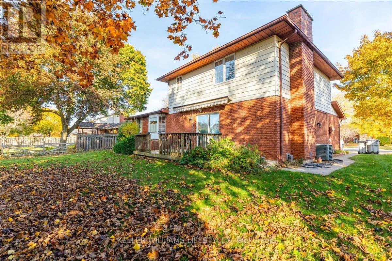
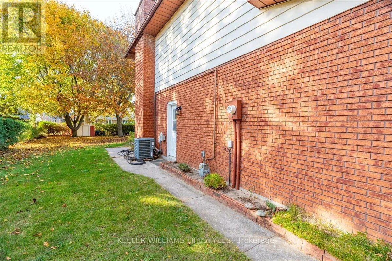
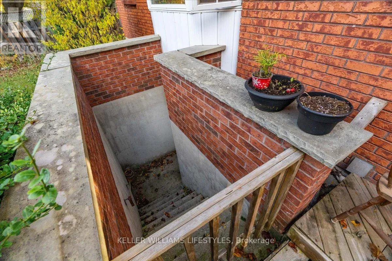
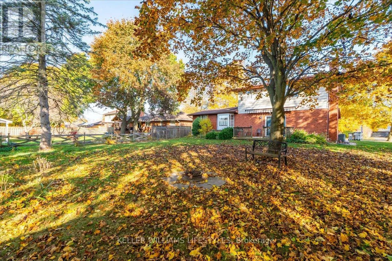
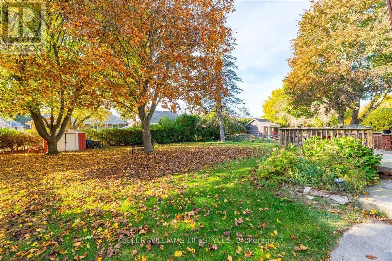
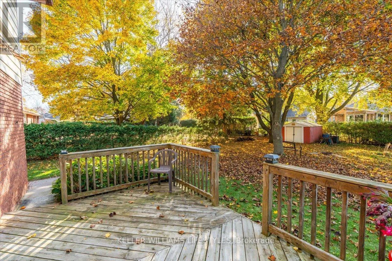
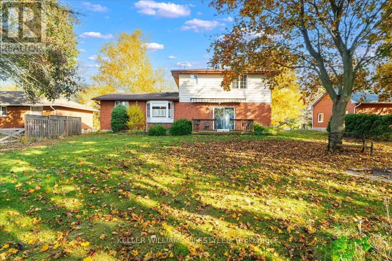
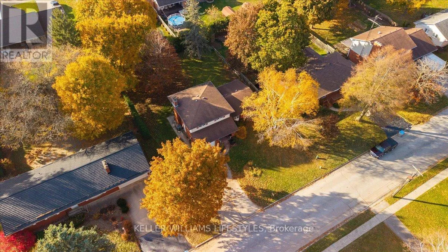
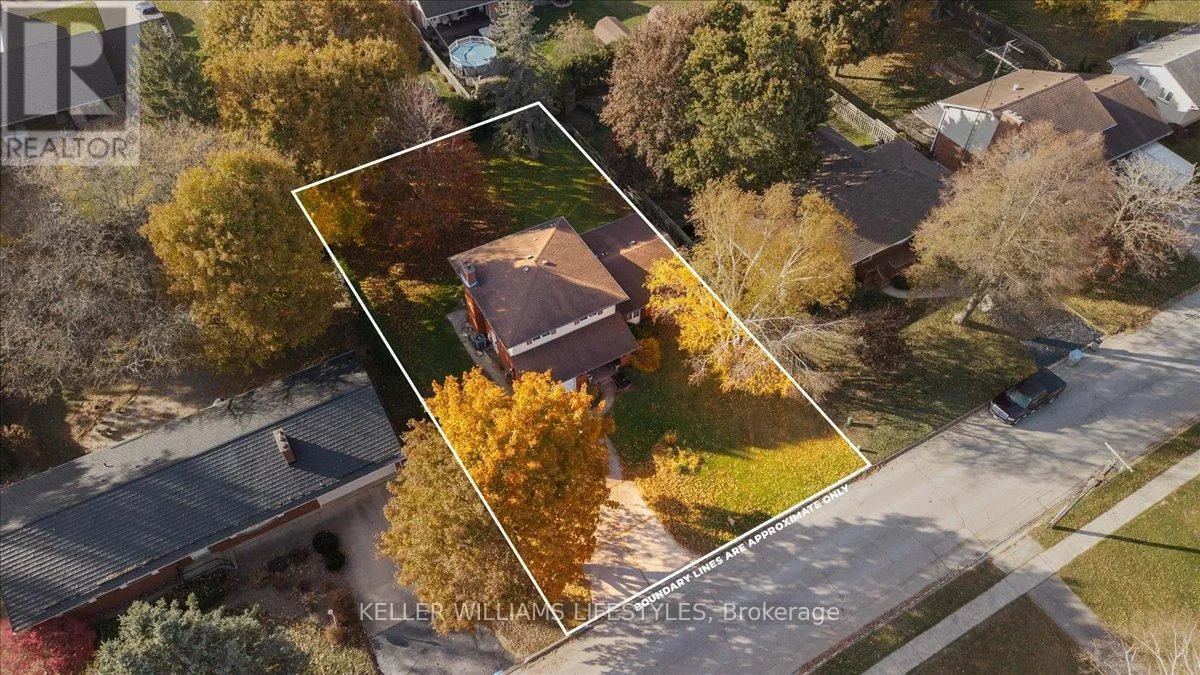
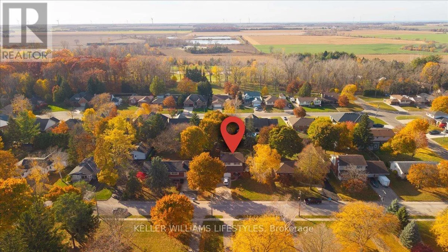
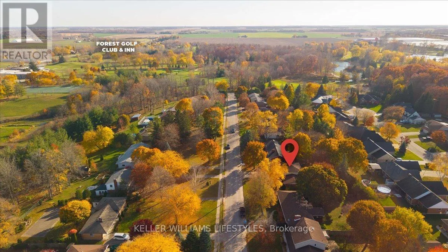
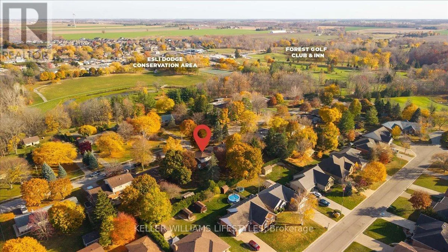
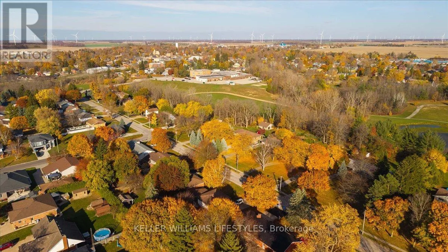
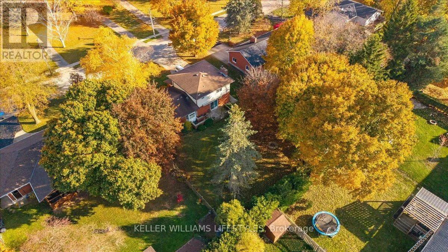
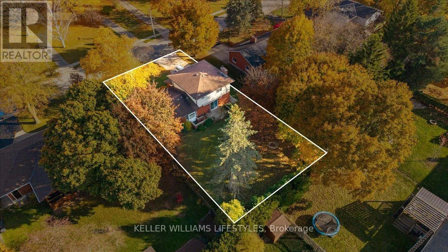
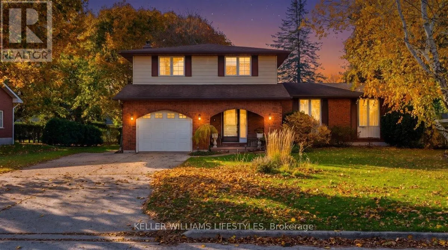
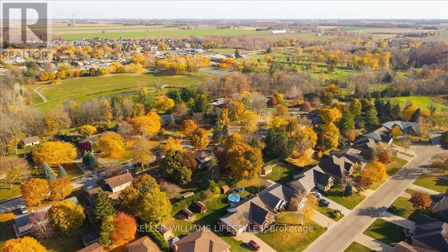
Cross Streets: Main St. S. ** Directions: From Main St. S turn onto George St. Keep following George St, it turns into Park Ln. Property is on your right. Situated on one of Forest's most desirable streets, this inviting 4-bedroom, 2.5-bathroom home offers an exceptional combination of location, space and versatility. Tucked away on a quiet dead-end street with minimal traffic, this is an ideal setting for families, with the added bonus of being just six houses from the golf course! Enjoy the convenience of being within close proximity to local schools, downtown amenities, parks and everything the community has to offer. Inside, the home offers plenty of room for the whole family, with four bedrooms and a finished basement featuring its own separate entrance. This additional living space provides excellent flexibility for multi-generational living, an in-law suite or the potential for additional rental income. Outside, enjoy a great-sized yard surrounded by mature trees, offering privacy, shade and plenty of room for children to play, outdoor gatherings or simply relaxing. A fantastic opportunity to put down roots in a highly desirable Forest neighbourhood where location truly makes all the difference! (id:27476)

Property Highlights

MLS® Number
X14152694
Type
Single Family
Community Name
Forest
Ownership Type
Freehold
Land Size
82 x 138.4 FT
Parking Space Total
5

Building

Building Type
House
Storeys
2.00
Square Footage
1500 - 2000 sqft
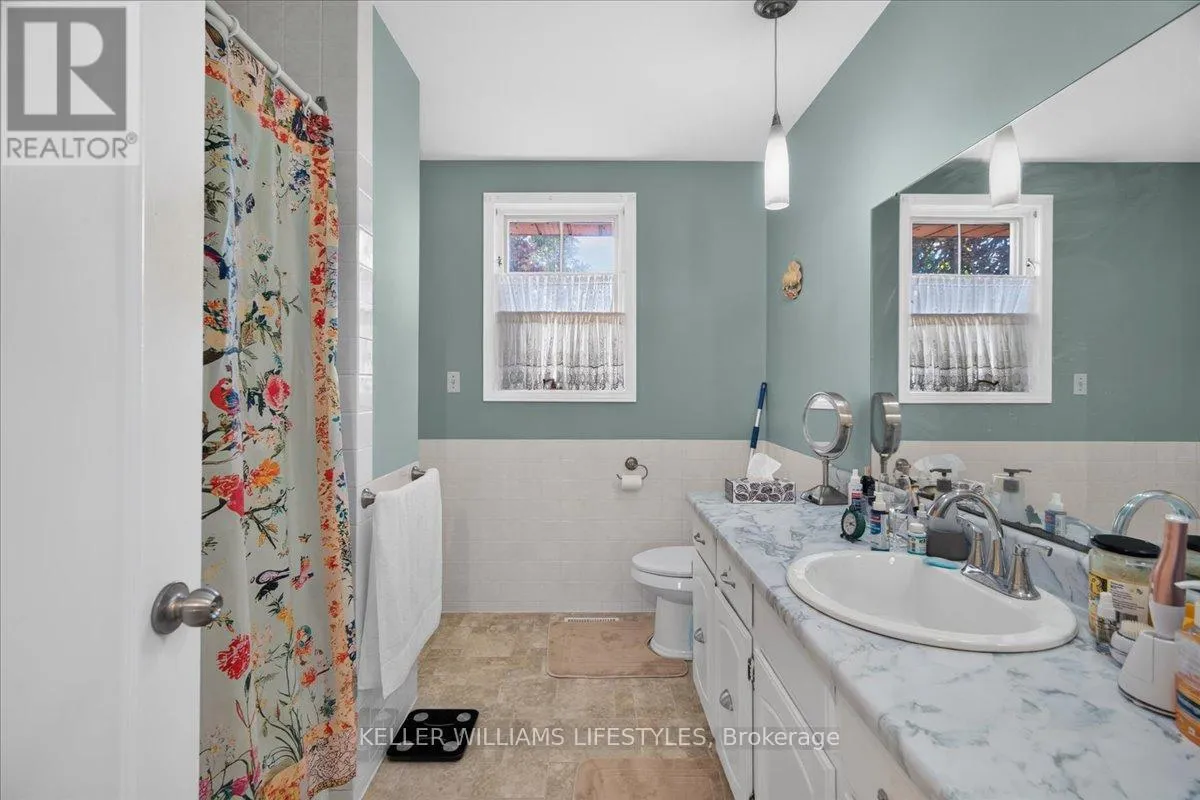
Bathrooms Total
3
Bedrooms Above Ground
4
Bedrooms Total
4
Exterior Finish
Vinyl siding, Brick
Fireplace Present
Yes
Basement Type
Full (Finished)
Basement Features
Building Heating Type
Forced air
Heating Fuel
Natural gas
Building Cooling Type
Central air conditioning

Utilities

Water
Municipal water
Utility Sewer
Sanitary sewer

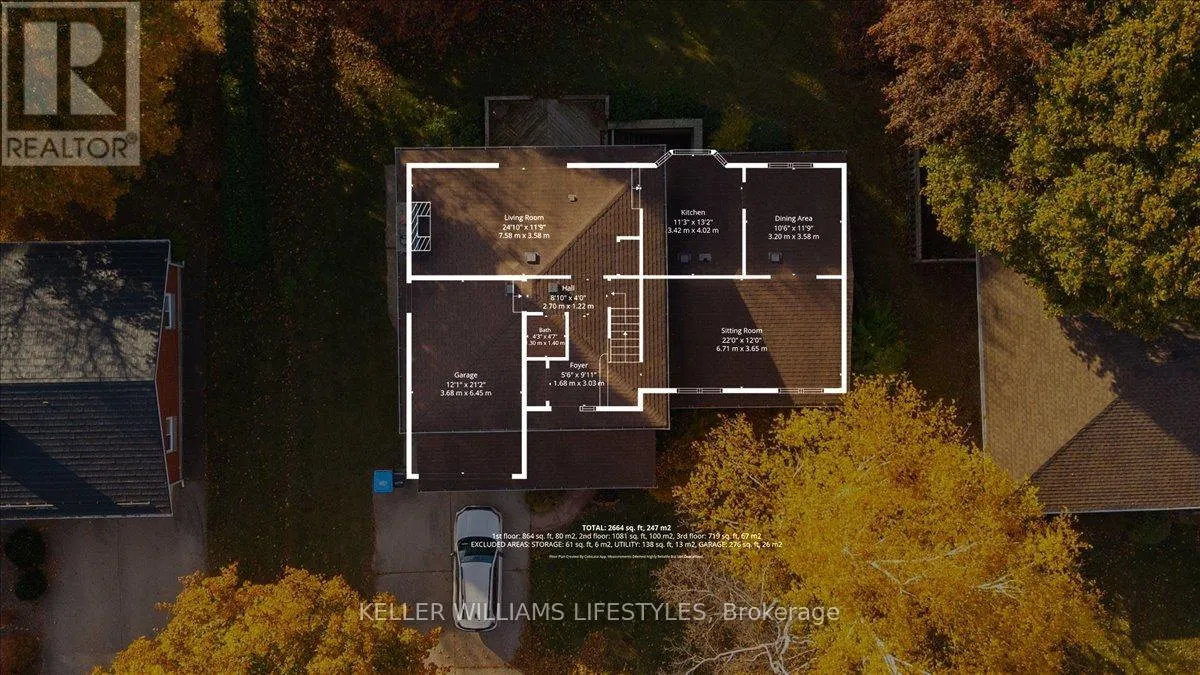
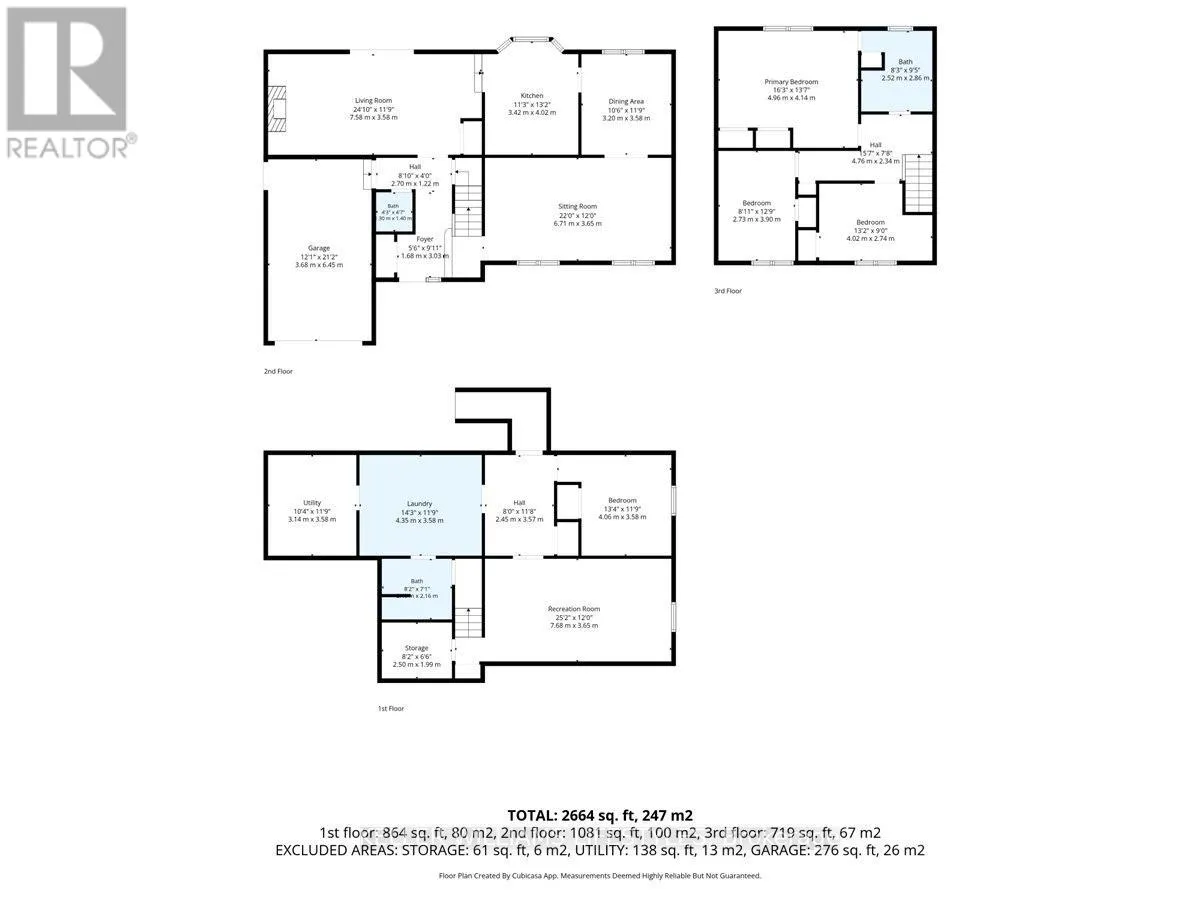
Room Layout

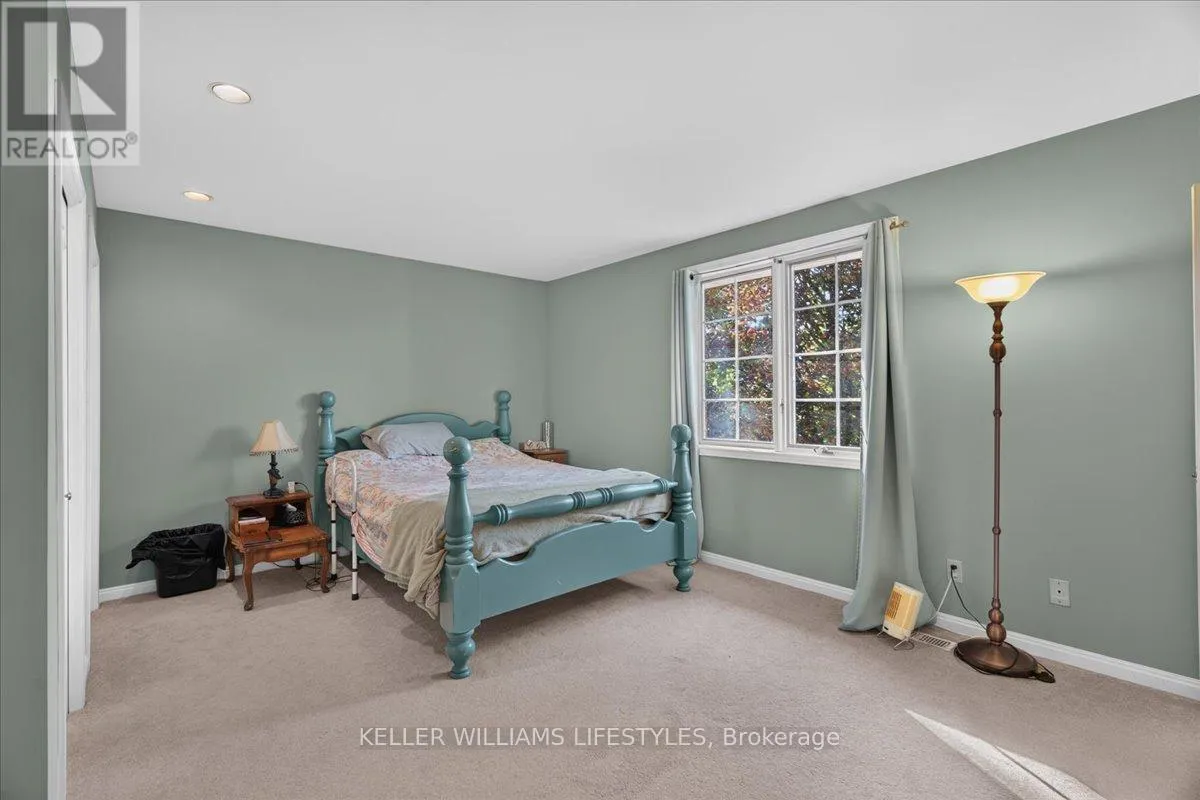
Primary Bedroom
Second level
4.97 m x 4.18 m
Bedroom
Second level
2.47 m x 3.66 m
Bedroom
Second level
4.02 m x 2.74 m
Recreational, Games room
Basement
7.68 m x 3.66 m
Utility room
Basement
3.17 m x 3.63 m
Other
Basement
2.5 m x 2.01 m
Laundry room
Basement
4.36 m x 3.63 m
Bedroom
Basement
4.08 m x 3.63 m
Foyer
Main level
1.52 m x 2.78 m
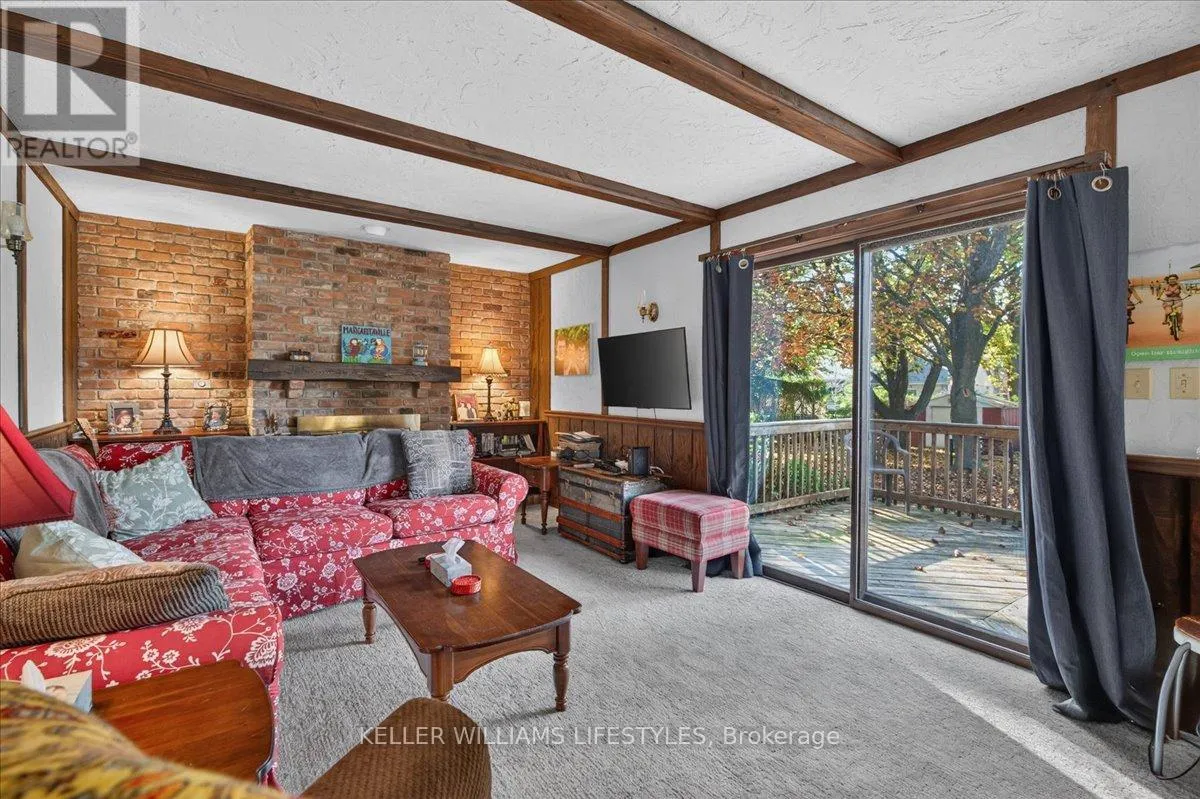
Family room
Main level
6.71 m x 3.66 m
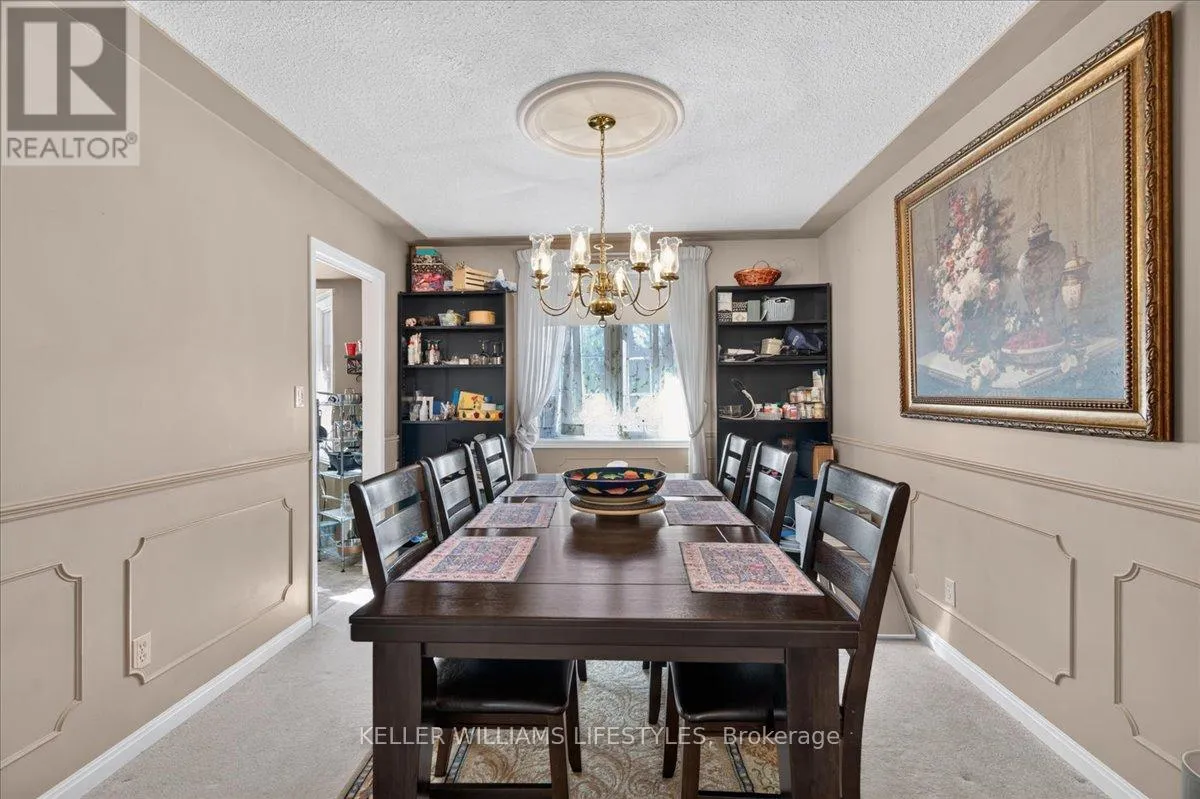
Dining room
Main level
3.23 m x 3.63 m
Kitchen
Main level
3.44 m x 4.02 m
Living room
Main level
7.35 m x 3.63 m

Location

Learn more about this property
Listing provided by:
KELLER WILLIAMS LIFESTYLES
MLS® number:
X14152694
Agent:
Colin Van Moorsel
*Indicates required field
Name is required
Email is required
Please enter a valid phone number (e.g., 416-111-1111).