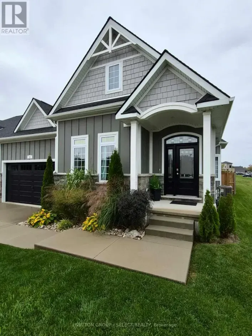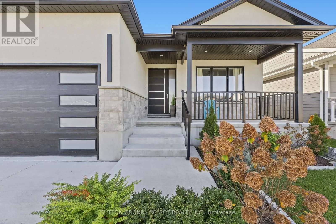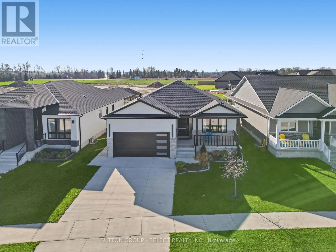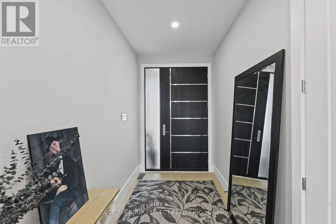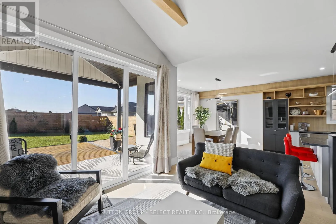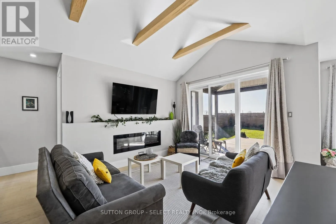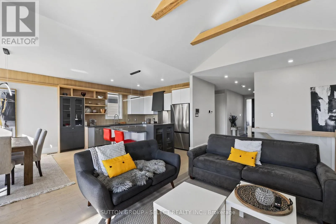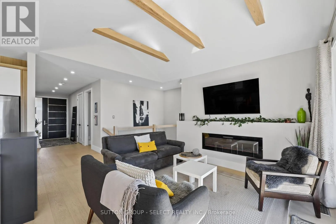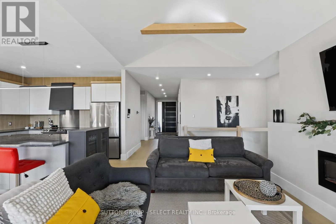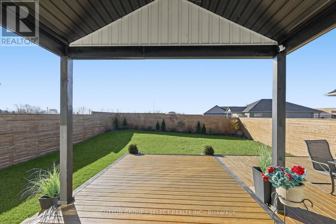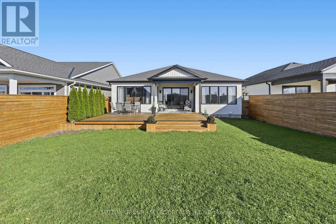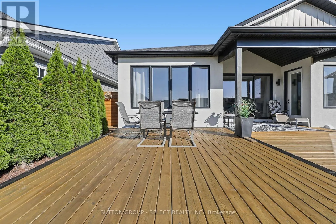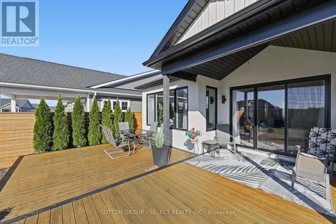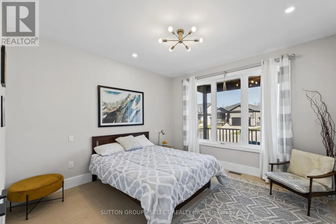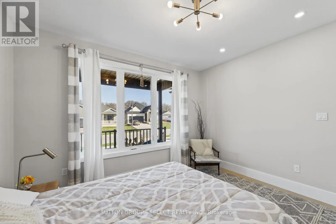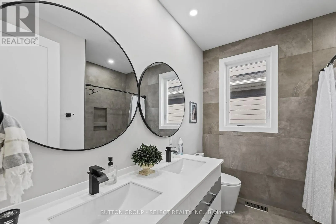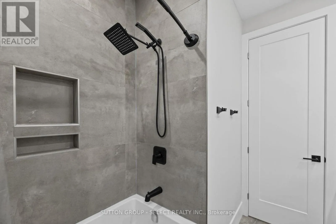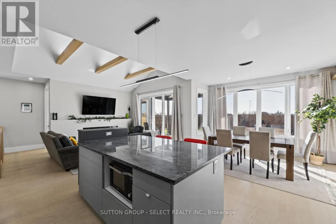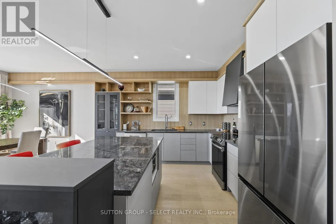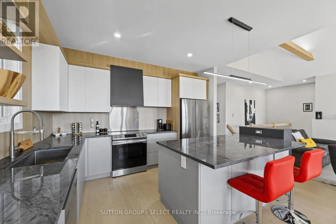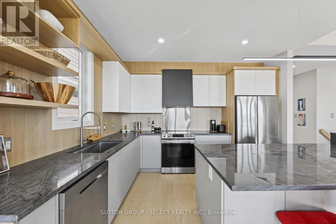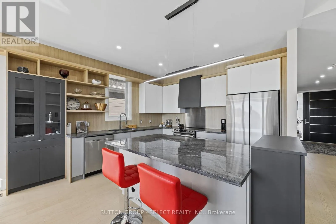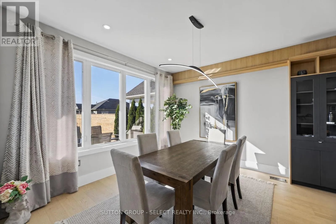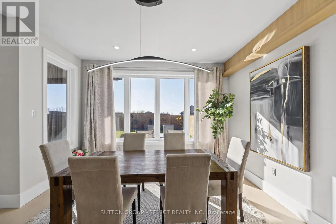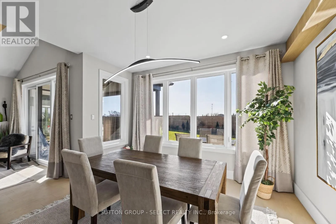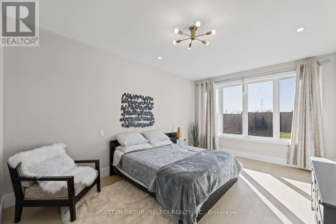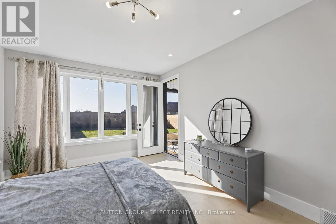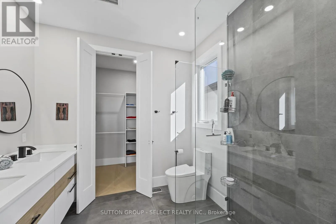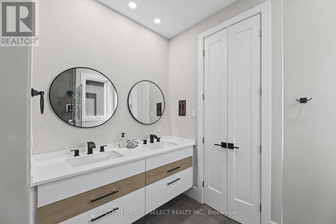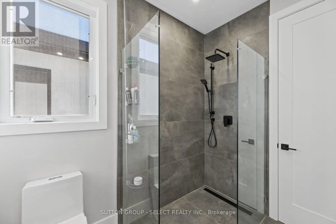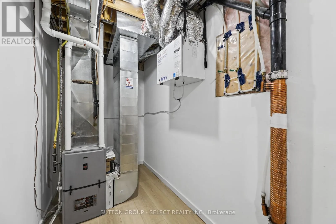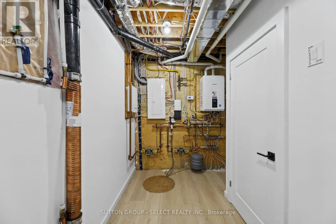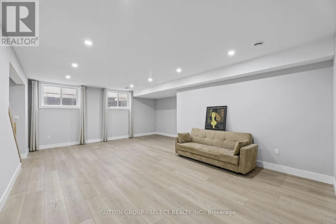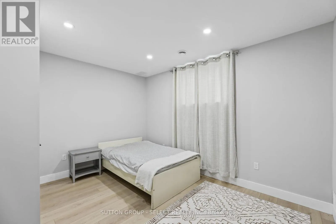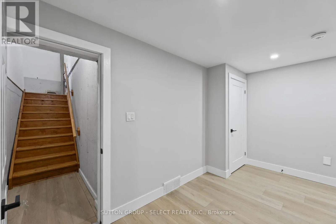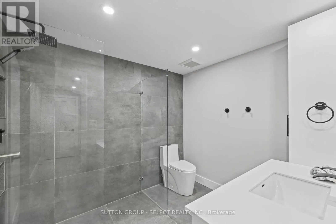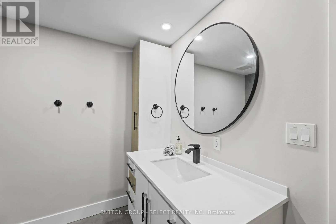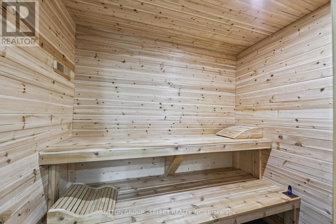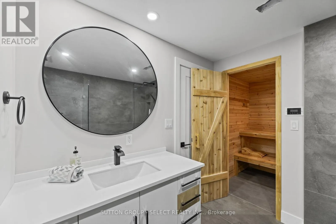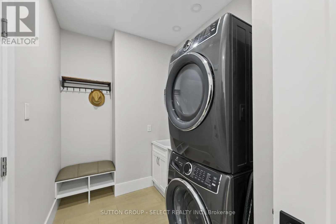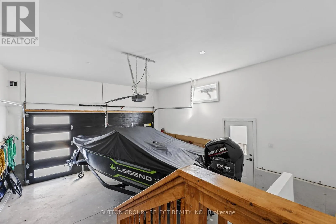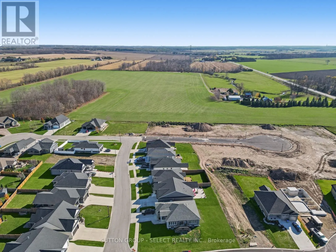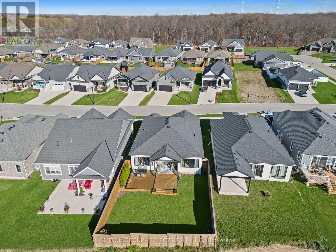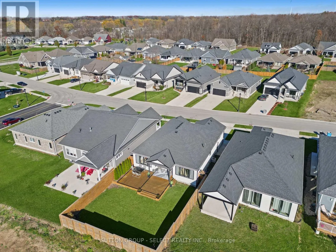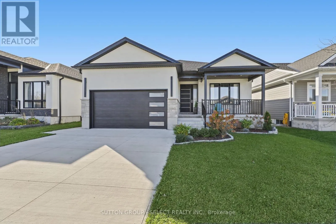
Cross Streets: Tattersall Lane. ** Directions: From Main St. E. (Hwy. 81), turn onto Tattersall Lane. Turn right onto Brooklawn Drive. Property is on right hand side of street. Discover this custom-built home in Newport Landing, Grand Bend, where modern style meets everyday comfort. The stucco and stone exterior, 9-foot ceilings, 8-foot custom doors, vaulted ceiling, open concept, natural-light hardwood flooring create a bright and welcoming feel. The living room features a 5-foot electric fireplace, while the large dining room overlooks the backyard - an inviting setting for family meals and entertaining. The vaulted ceiling with illuminated wood beams add warmth and character to the living space.The kitchen offers custom 'touch-to-open' cabinetry, quartz countertops and a centre island. A main-floor laundry and mudroom add everyday convenience.With a thoughtful 2+2-bedroom layout, there's room for family and guests. The Primary bedroom has a private door onto back deck, 4-piece ensuite and walk-in closet. The basement features heated flooring, 2 additional bedrooms and a spacious family room. A convenient staircase connects the double-car garage directly to the basement, and the garage also has heated flooring. Unwind in the spa-like bathroom, complete with a glass shower and a relaxing 5 x 7 sauna. Additional features include Central vacuum, an owned tankless water heater, a fully fenced yard and a deck with over 430 square feet - ideal for outdoor entertaining.Take a short walk to the beach and enjoy Grand Bend's stunning sunsets. Grocery stores, a medical centre, pharmacy and bank are also within easy walking distance. (id:27476)