8544 Lakeshore Road, Lambton Shores, Ontario N0M 2N0

Listed for:
$619,000
4 beds
2 baths
Listed 4 days ago
House for rent: 8544 Lakeshore Road, Lambton Shores, Ontario N0M 2N0

View all 38 photos

About

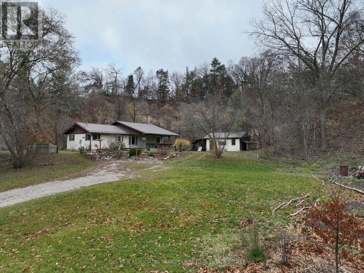
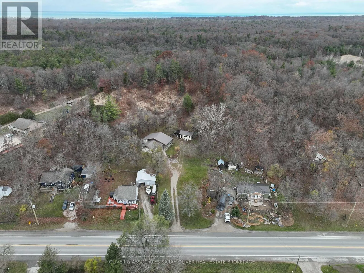
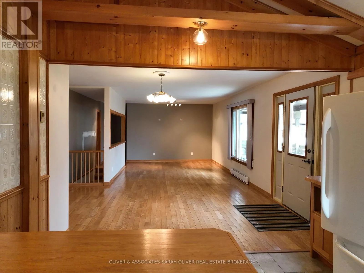
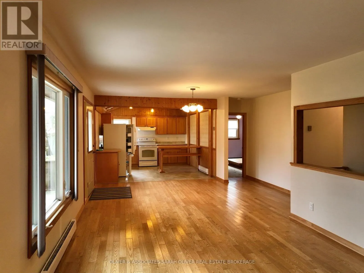
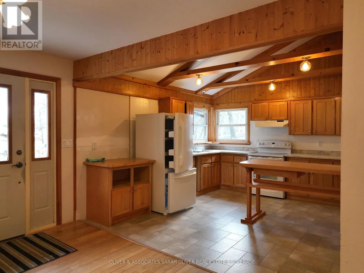
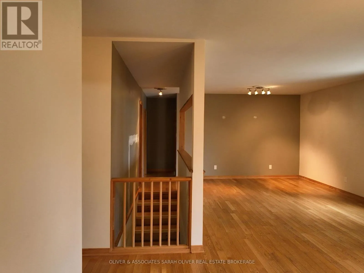
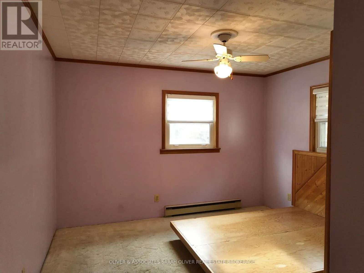
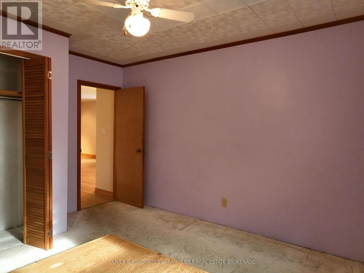
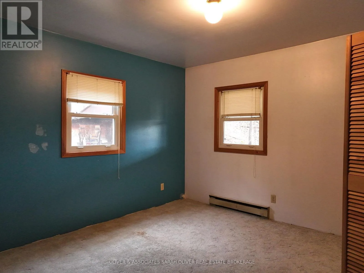
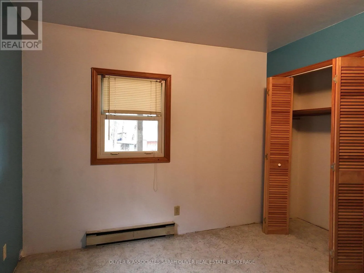
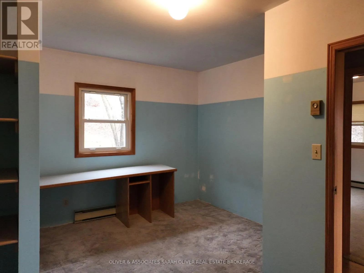
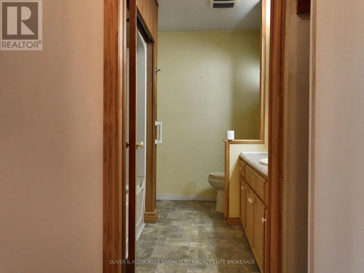
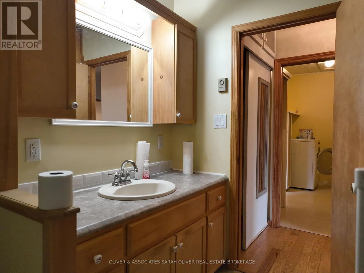
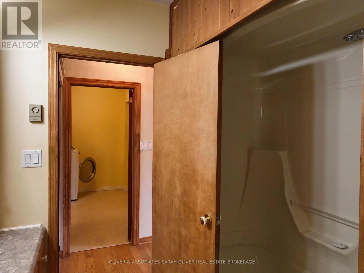
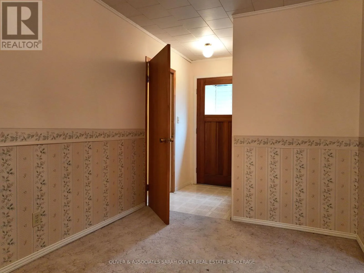
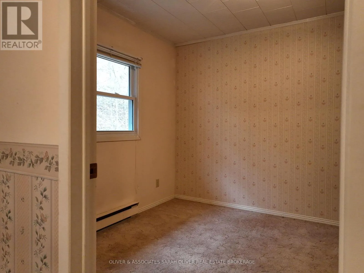
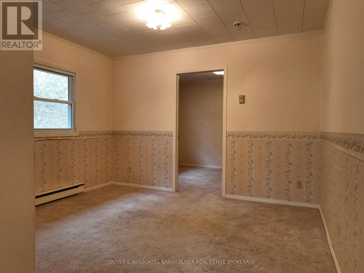
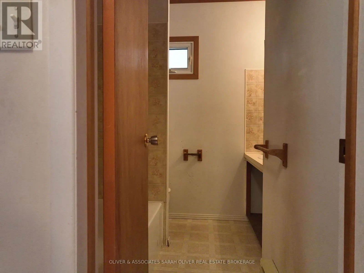
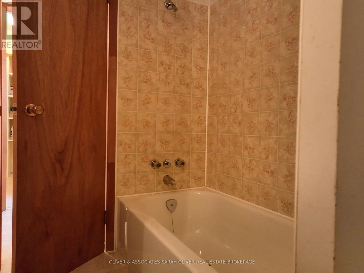
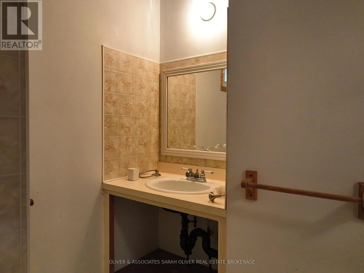
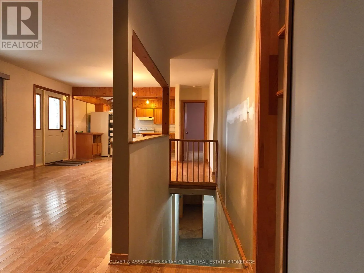
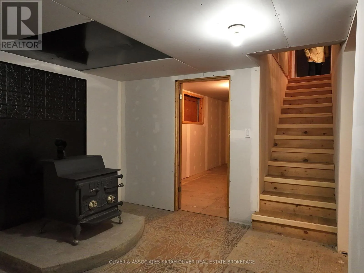
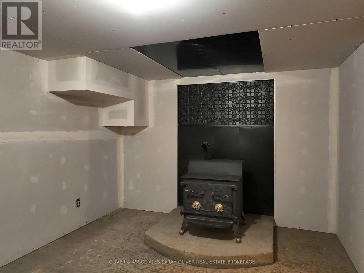
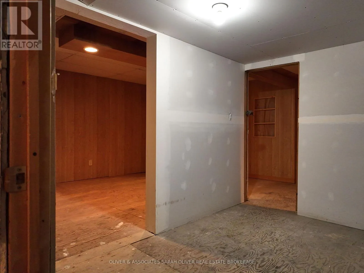
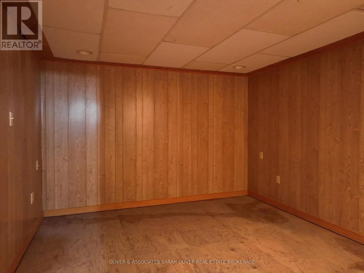
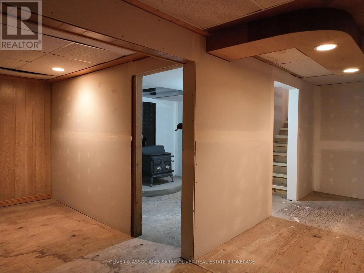
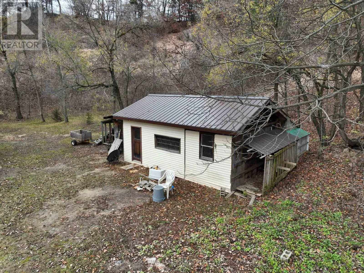
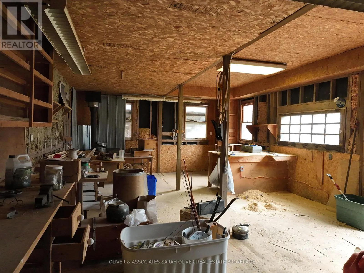
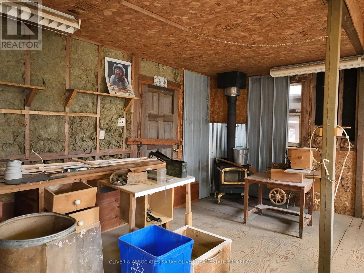
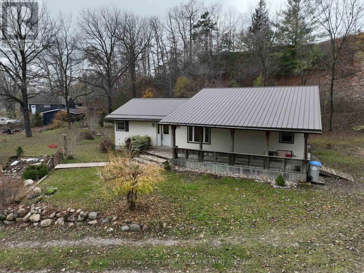
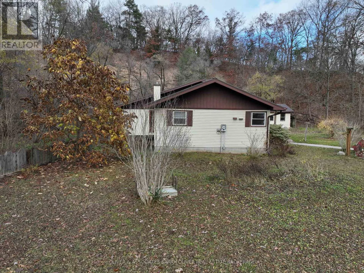
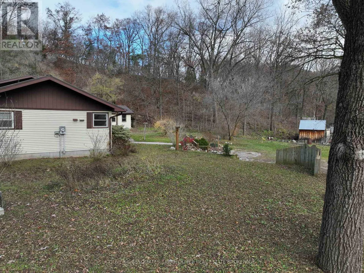
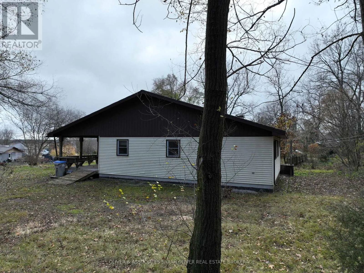
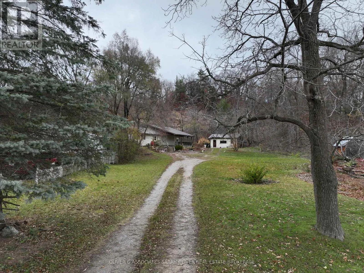
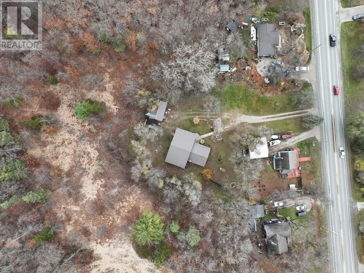
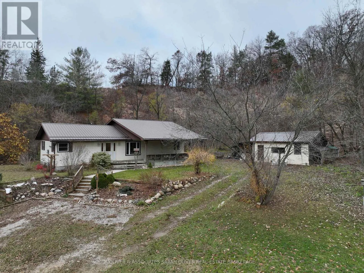
Cross Streets: HWY 79. ** Directions: North on HWY 21 to Northville Sign on the left. Wilderness all around you. Amenities close by. This home is tucked into a sand dune 3.49 acres backing off of HWY 21. With paint and some new carpeting in the bedrooms you can make this home your own. Open concept Living, Dining and Kitchen. Three bedrooms with main 4-pc bathroom. Kitchen boasts vaulted ceilings. Dining, Living room and hallways have hardwood floors. Basement rooms have been drywalled ready to sand and paint. Large 3/4 covered front deck. Sit out and watch an abundance of wildlife. This home has been loved and shared with family and friends. Lots of potential with this property. Additional suite has living room, one bedroom, and 4-pc bath with separate entrance. Good sized detached workshop. Deer have been known to wander down the dune. Come see this property. Book a showing today. (id:27476)

Property Highlights

MLS® Number
X14187400
Type
Single Family
Community Name
Thedford
Ownership Type
Freehold
Land Size
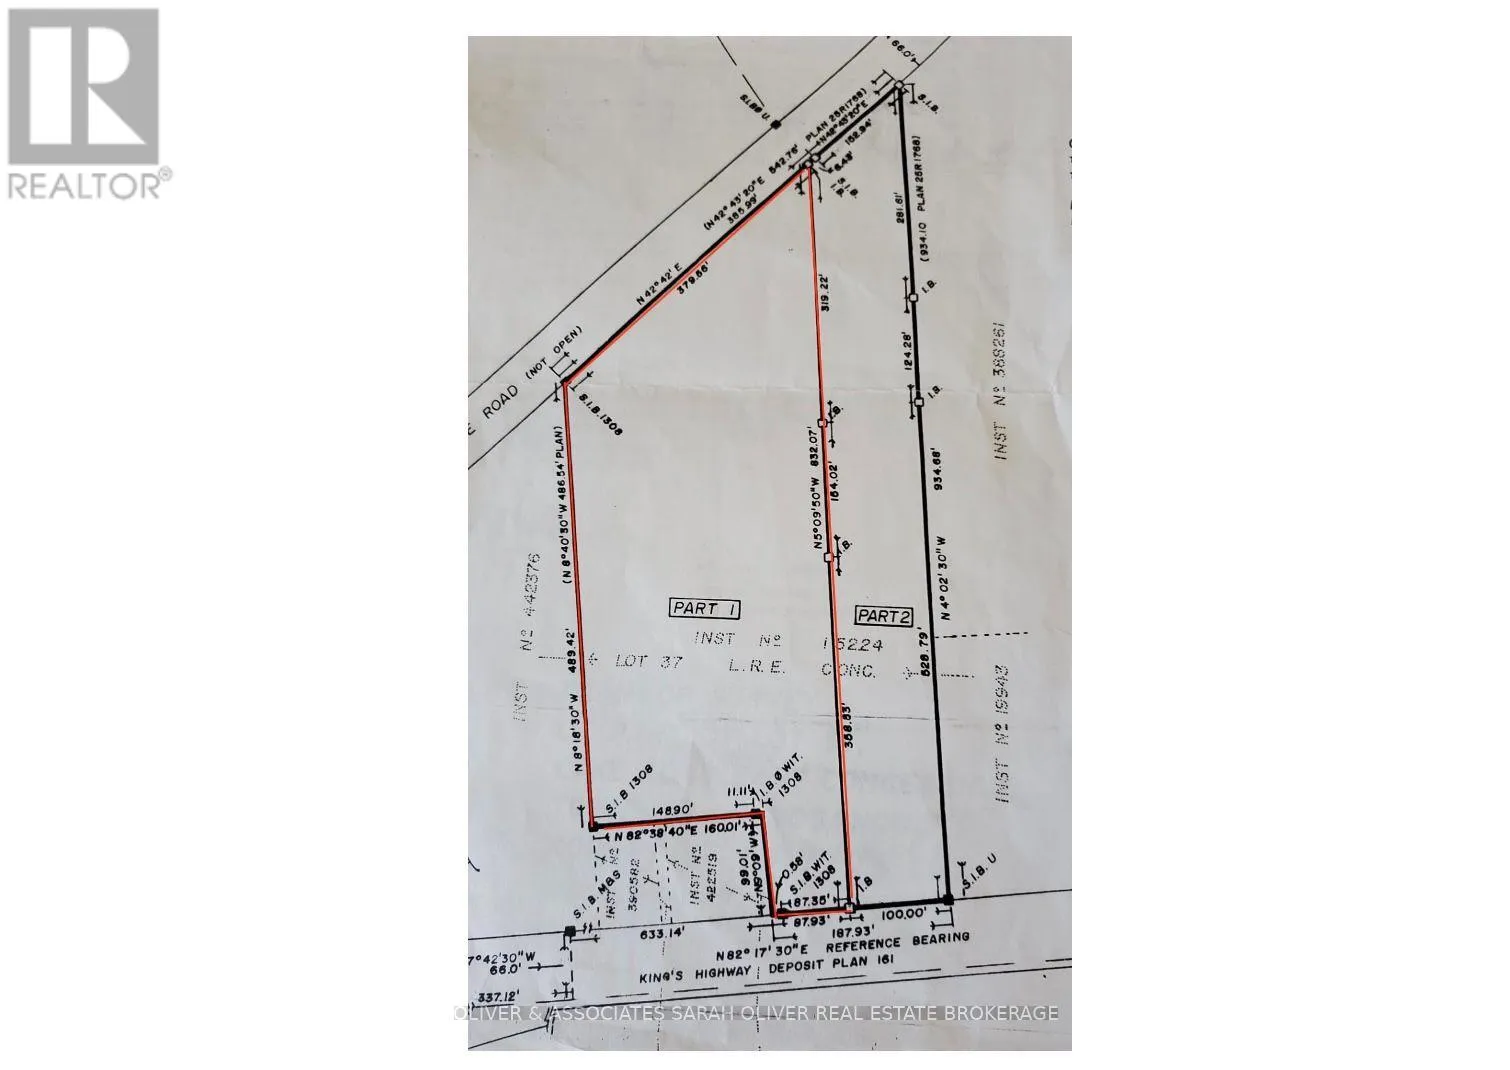
77.9 x 827.4 FT ; 360 x 490 x 160x 107 x 66 x 827|2 - 4.99 acres
Parking Space Total
8

Building

Building Type
House
Storeys
1.00
Square Footage
1500 - 2000 sqft
Bathrooms Total
2
Bedrooms Above Ground
3
Bedrooms Total
4
Amenities
Golf Nearby, Marina, Schools, Place of Worship
Exterior Finish
Vinyl siding
Fireplace Present
Yes
Basement Type
Partial
Basement Features
Building Heating Type
Baseboard heaters
Heating Fuel
Electric, Wood
Building Cooling Type
None

Utilities

Water
Sand point
Utility Sewer
Septic System

Room Layout

Living room
Main level
4.56 m x 4.07 m
Dining room
Main level
4.56 m x 4.18 m
Kitchen
Main level
4.18 m x 3.5 m
Primary Bedroom
Main level
4.04 m x 3.49 m
Bedroom 2
Main level
3.64 m x 3.49 m
Bedroom 3
Main level
4.25 m x 2.37 m
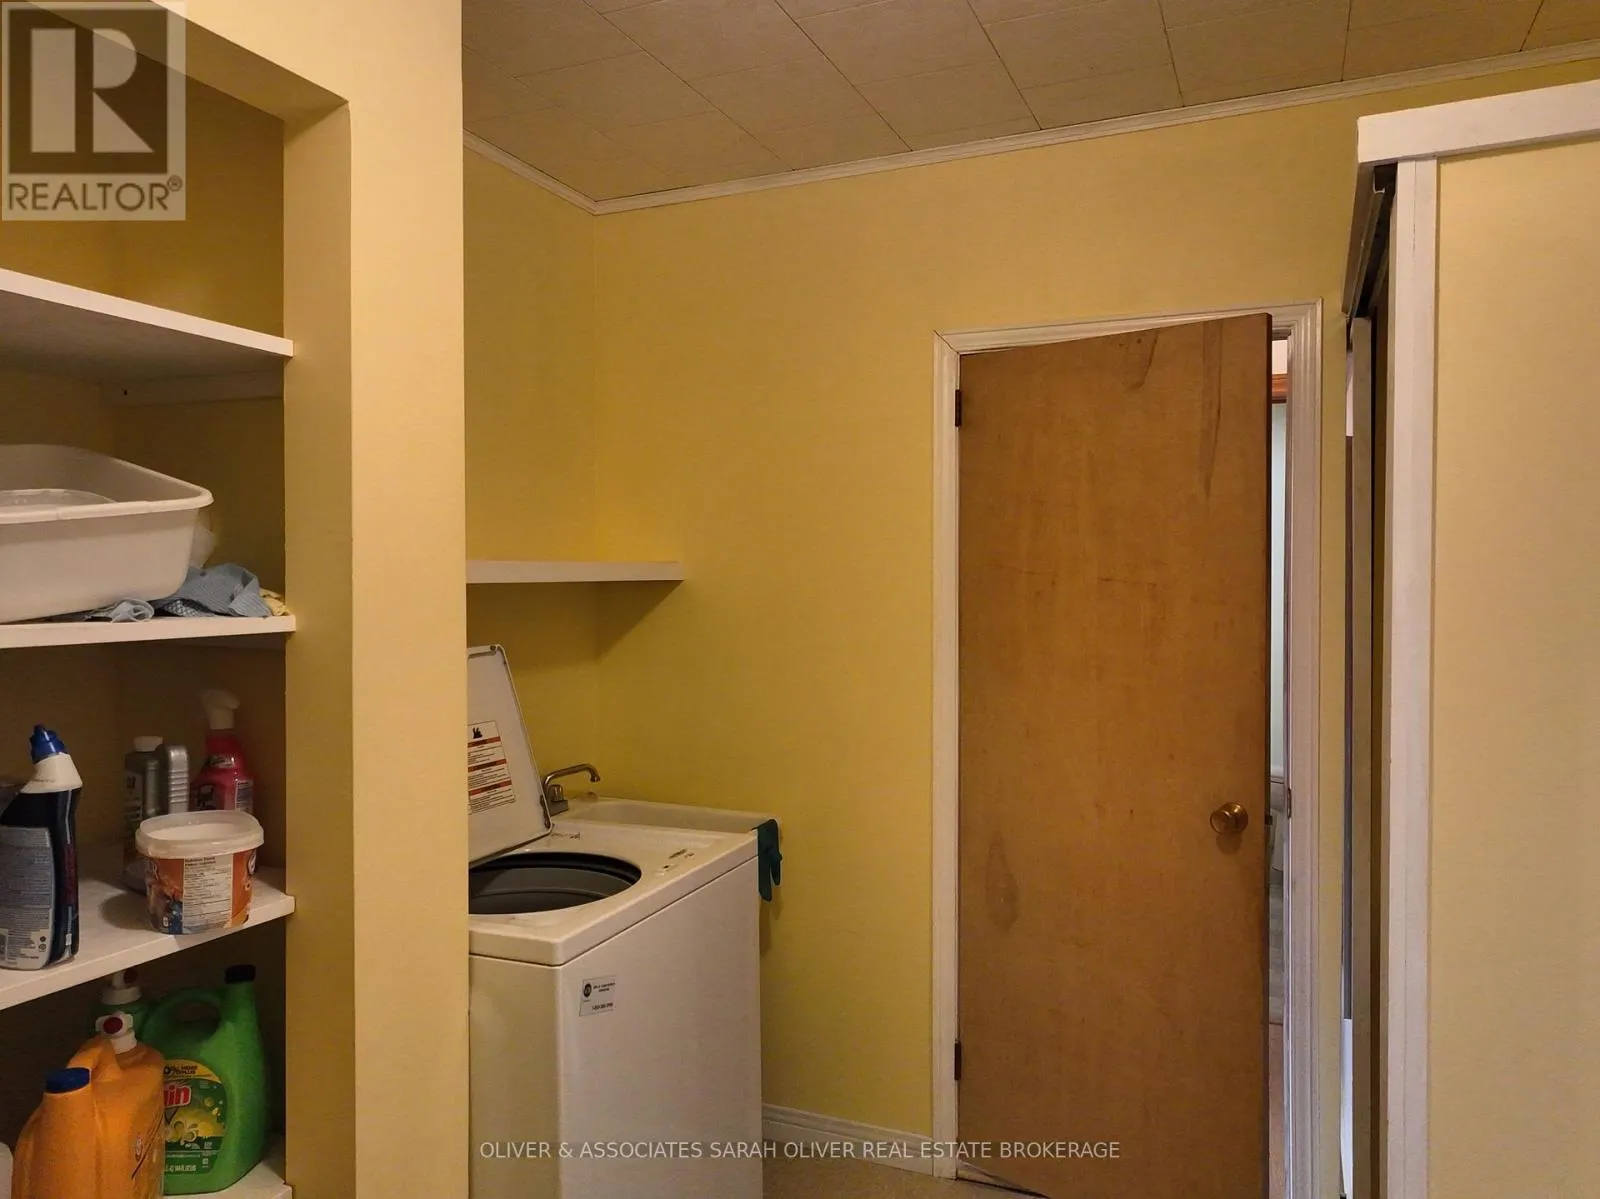
Laundry room
Main level
3.21 m x 2.26 m
Other
Main level
3.39 m x 3.5 m
Other
Main level
3.56 m x 2.88 m

Location

Learn more about this property
Listing provided by:
OLIVER & ASSOCIATES SARAH OLIVER REAL ESTATE BROKERAGE
MLS® number:
X14187400
Agent:
Judy Burnett
*Indicates required field
Name is required
Email is required
Please enter a valid phone number (e.g., 416-111-1111).