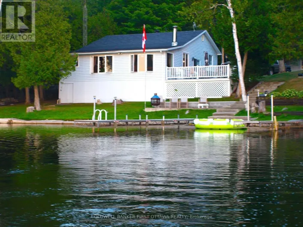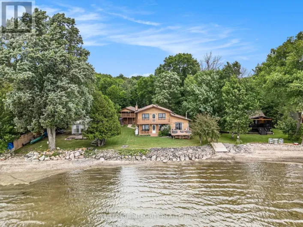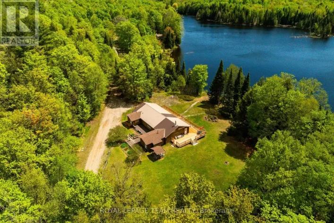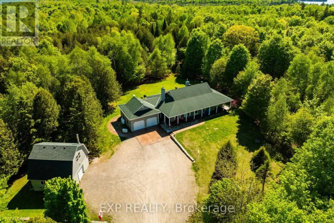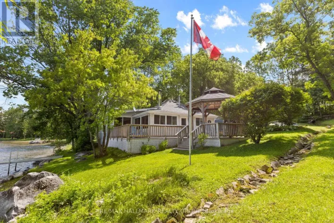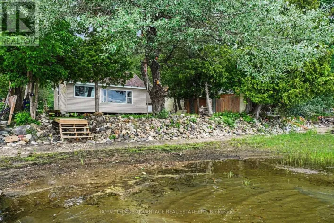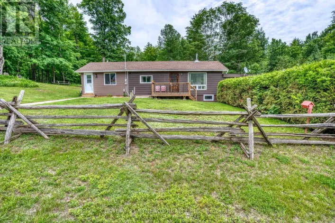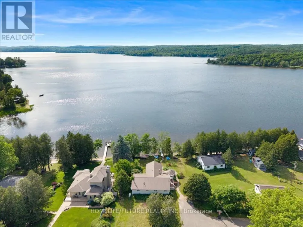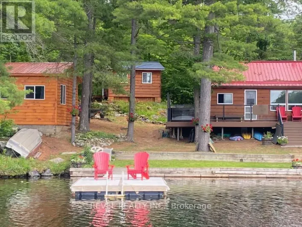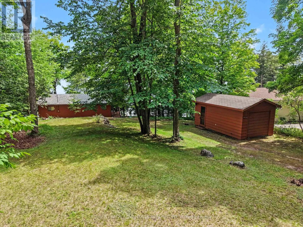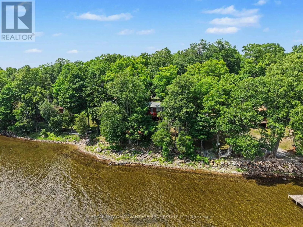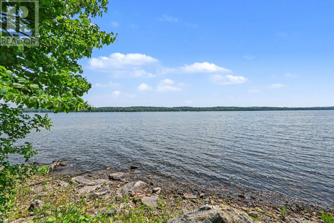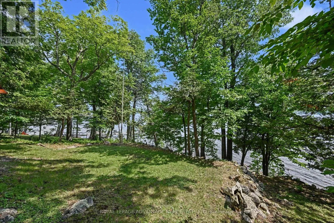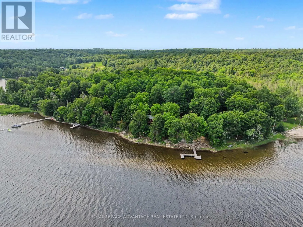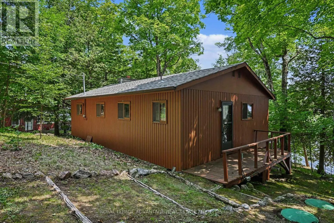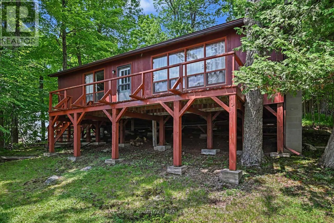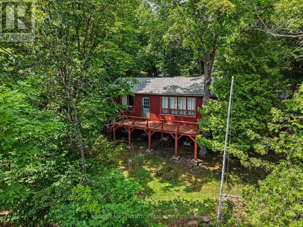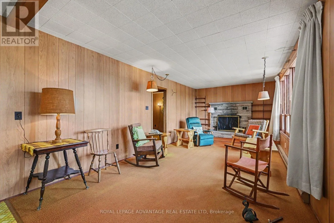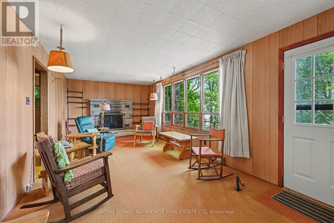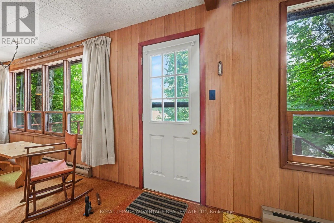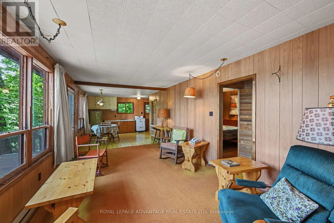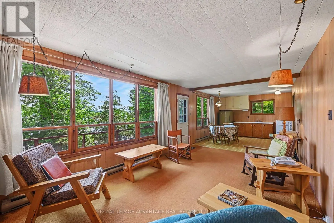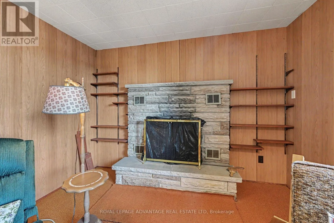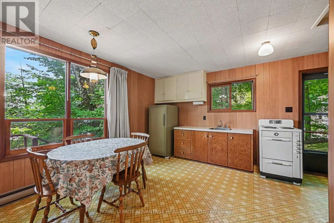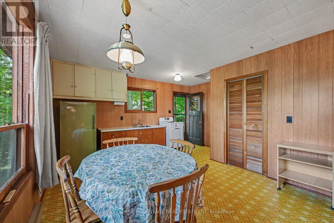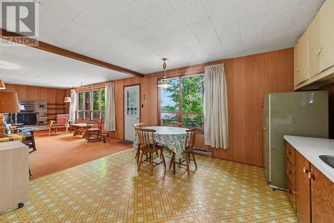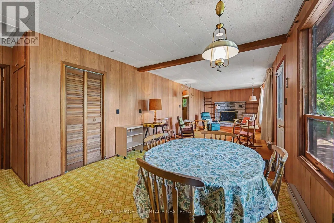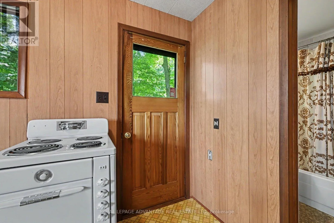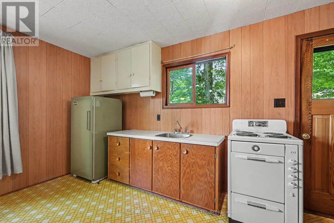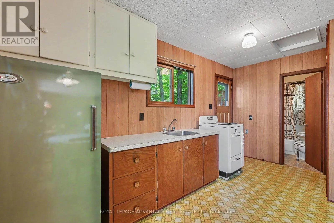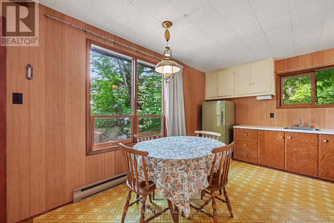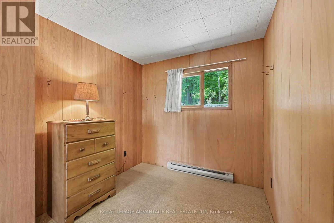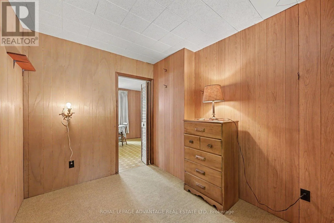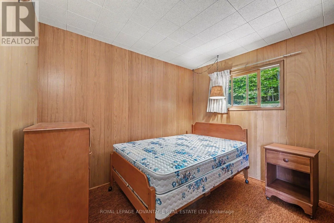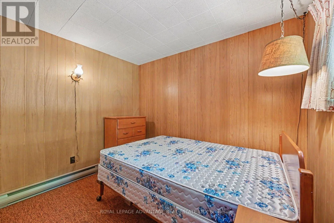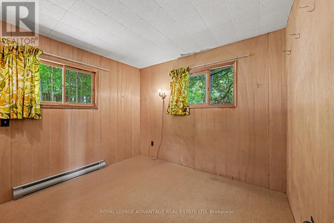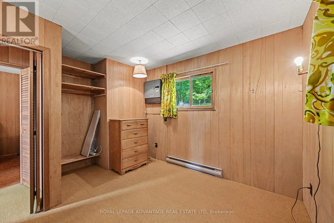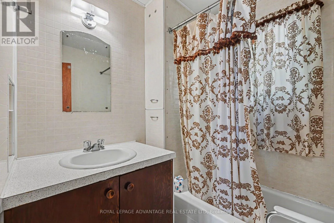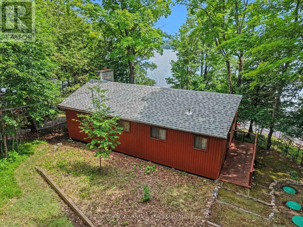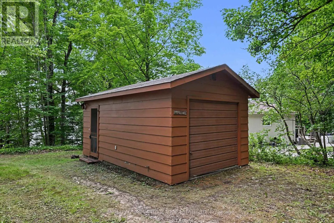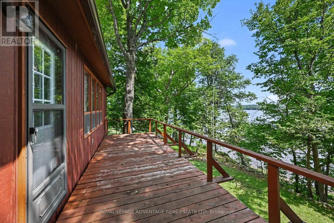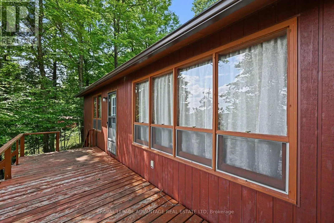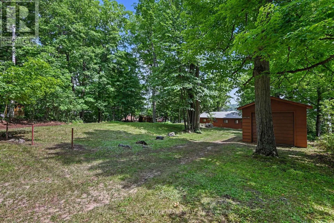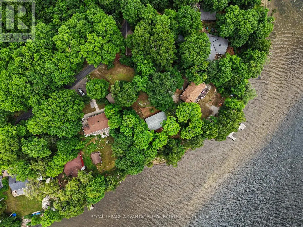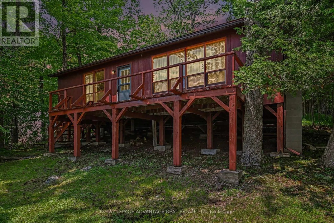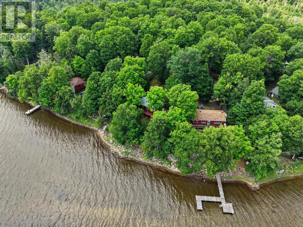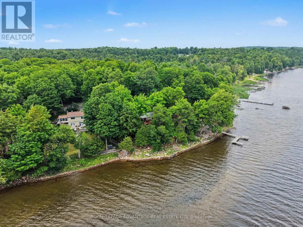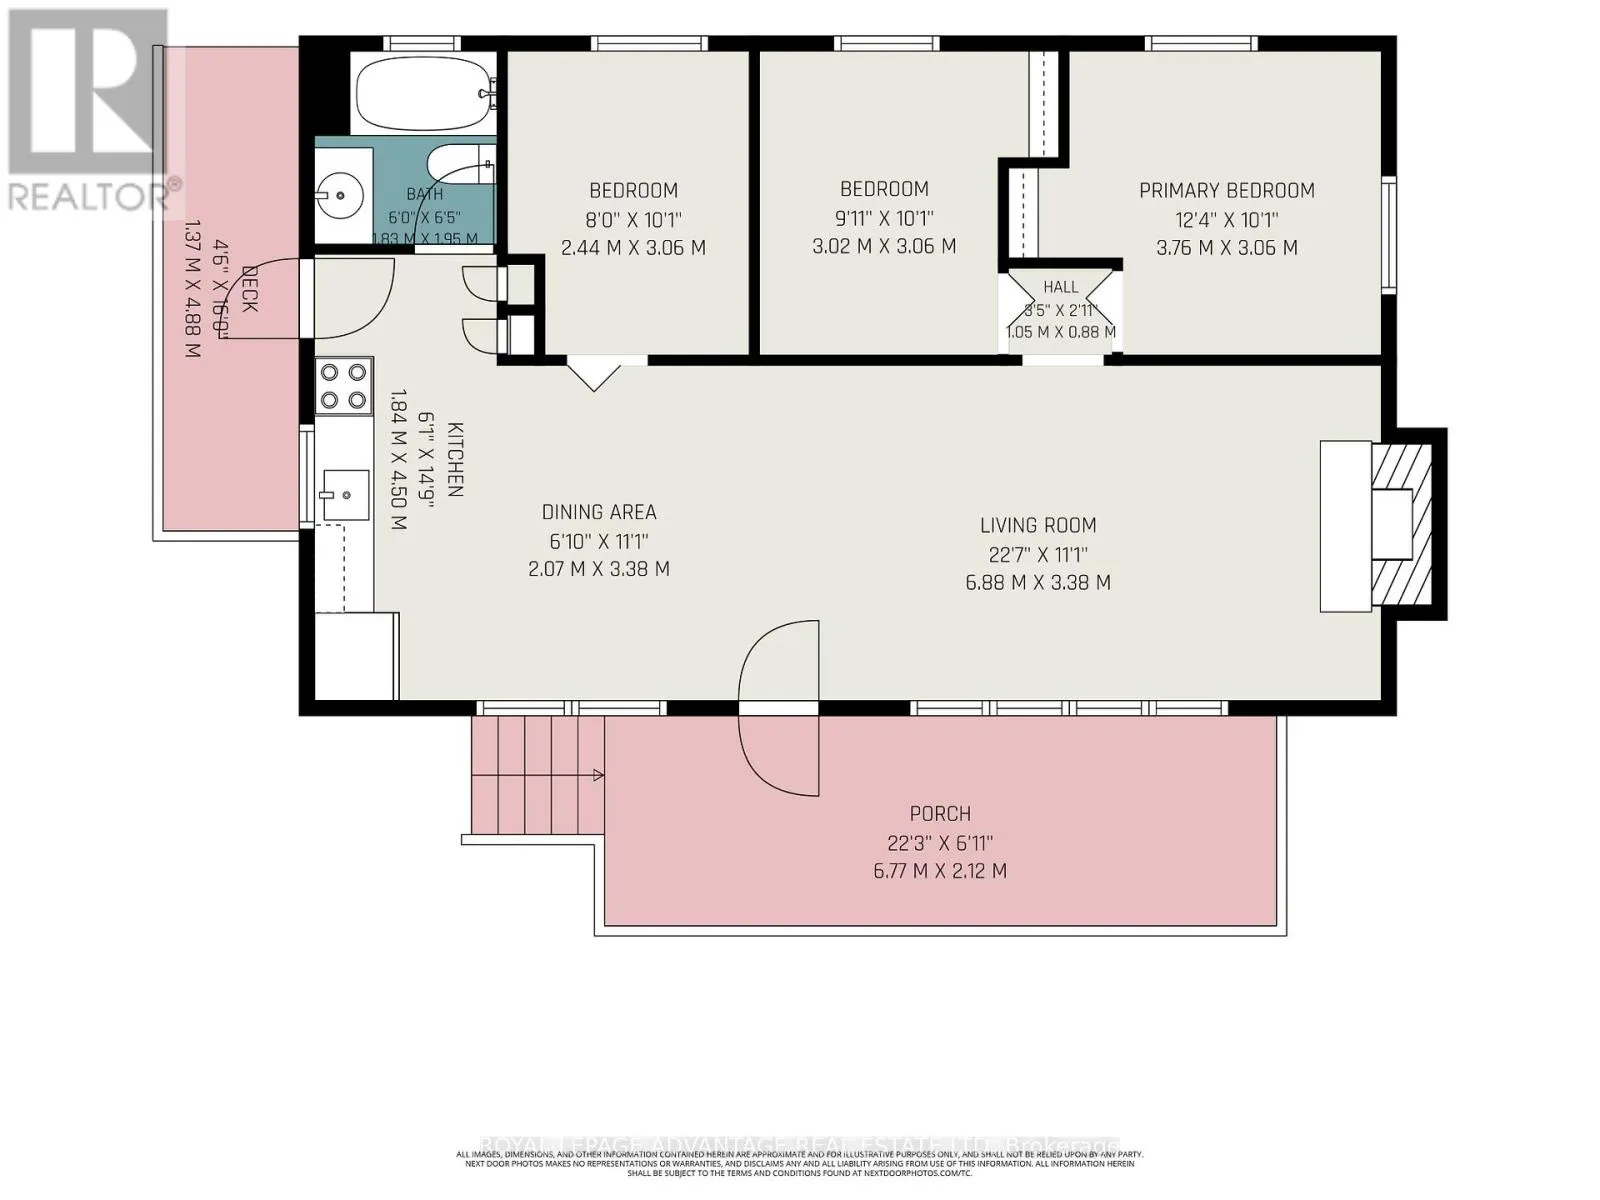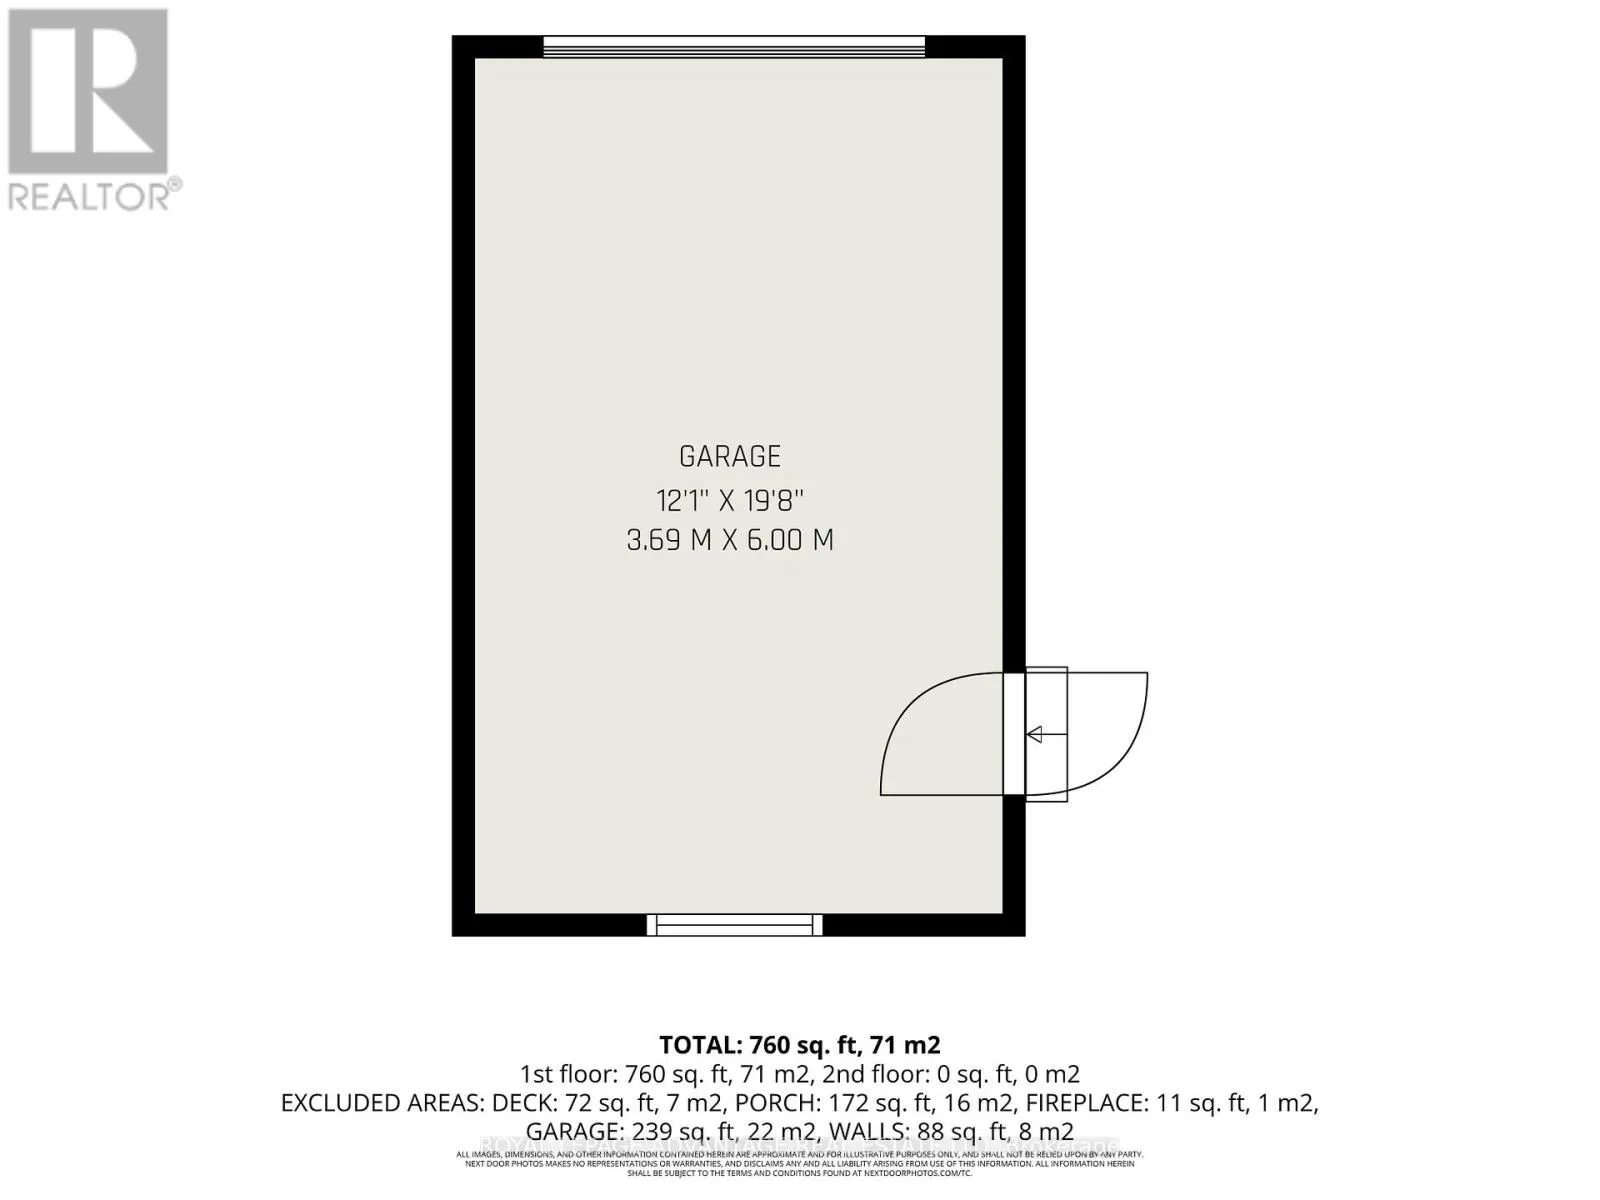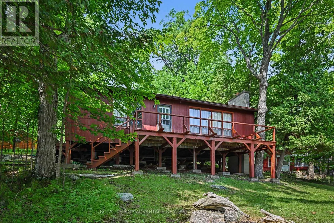
Cross Streets: North shore and Sugar bush hill lane. ** Directions: From McDonalds corners turn right onto county road 8 follow over the bridge turn left onto Dalhousie 9th Conc B , turn left North shore and left on Sugar bush hill lane. Welcome to your lakeside retreat on beautiful Dalhousie Lake! This one-owner cottage has been lovingly maintained and sits on 100 feet of picturesque shoreline in a peaceful setting. Whether you're kayaking at sunrise, canoeing through calm waters, or simply unwinding on the deck with your morning coffee, this is the perfect place to escape and recharge. Inside, the cottage offers three comfortable bedrooms, a full 4-piece bathroom, and a bright open-concept kitchen, dining, and living area designed to maximize the beautiful lake views. Large windows fill the space with natural light, while the wood-burning fireplace creates a warm, inviting atmosphere on cooler evenings. Electric baseboard heating provides added comfort, extending your enjoyment throughout the seasons. The property is serviced by a septic system and lake intake water. Step outside to the spacious front deck and soak up the sunshine while taking in the tranquil waterfront setting. The detached single-car garage provides excellent storage for your vehicle, water toys, fishing gear, and outdoor equipment.With excellent year-round road access and a quiet, family-friendly lake, this is a rare opportunity to own a cherished waterfront property that has been enjoyed by the same family for years. Start making unforgettable memories on Dalhousie Lake and experience the peaceful cottage lifestyle you've been dreaming of. (id:27476)