117 George Street, Lanark Highlands, Ontario K0G 1K0

Listed for:
$415,000
3 beds
2 baths
Listed 6 days ago
House for rent: 117 George Street, Lanark Highlands, Ontario K0G 1K0

View all 28 photos

About

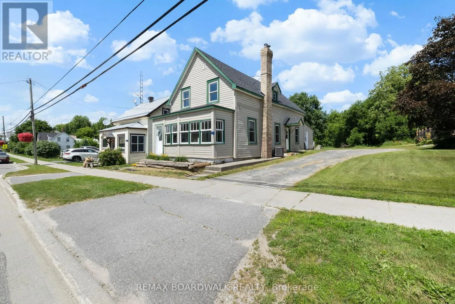
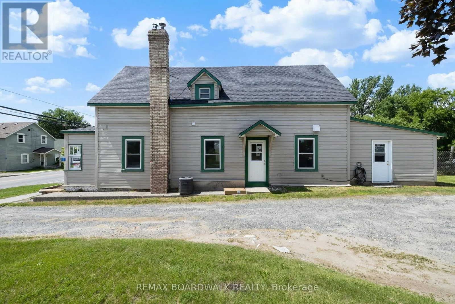
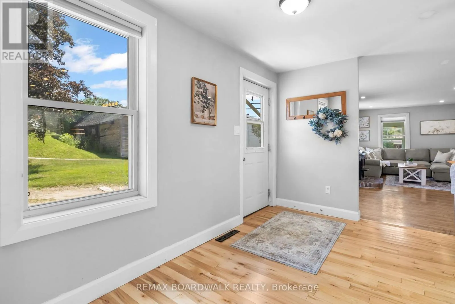
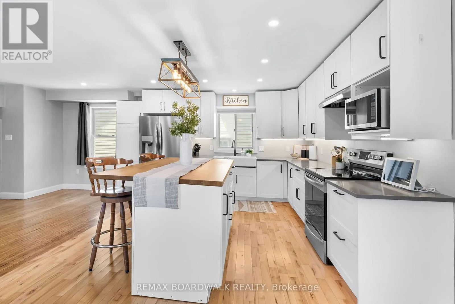
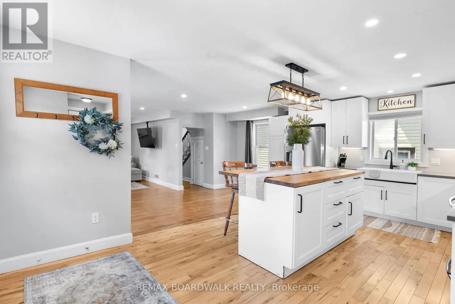
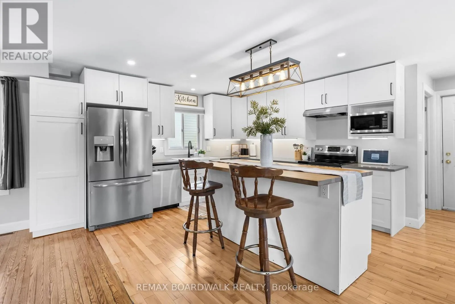
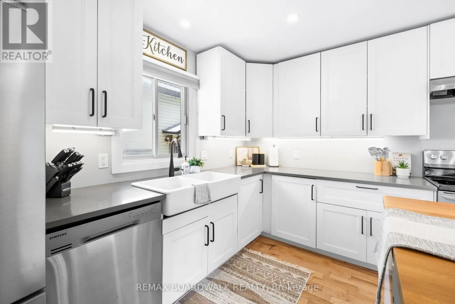
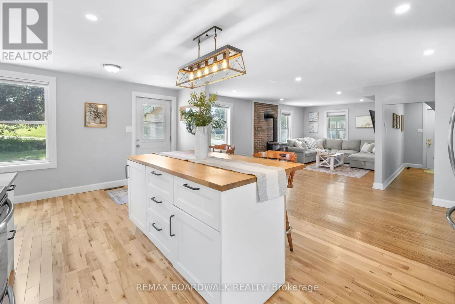
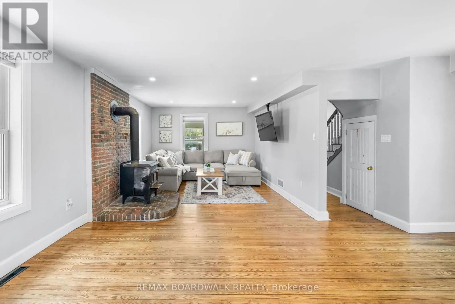
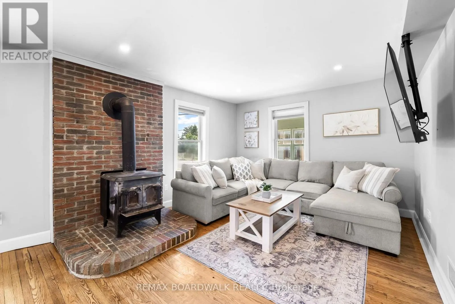
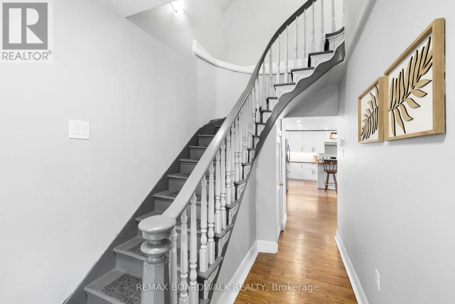
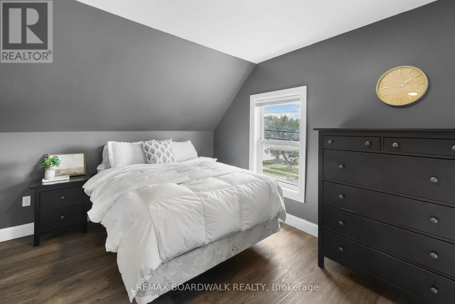
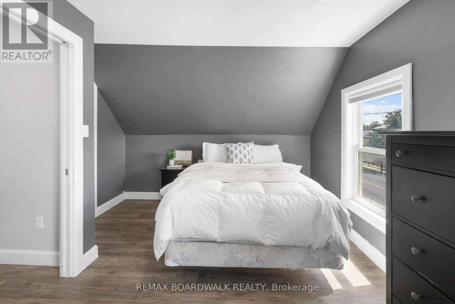
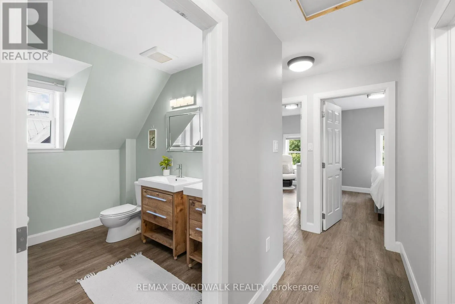
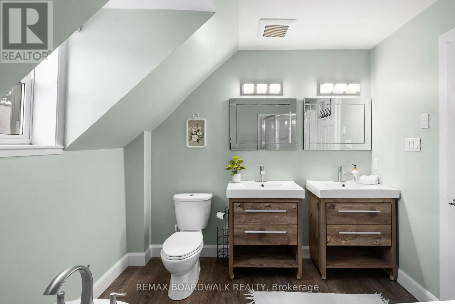
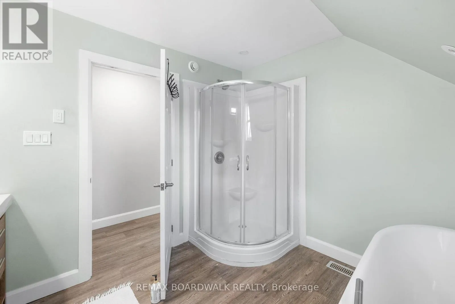
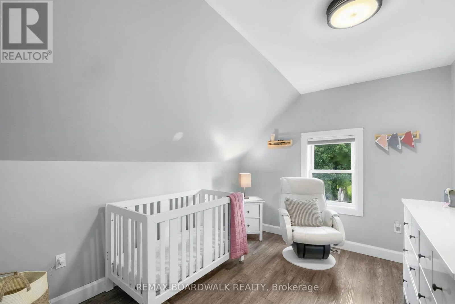
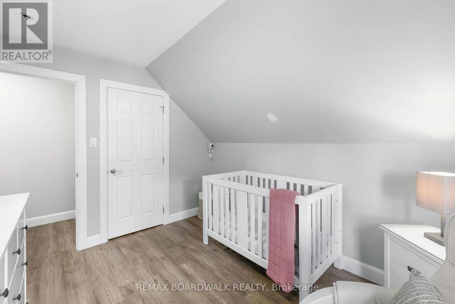
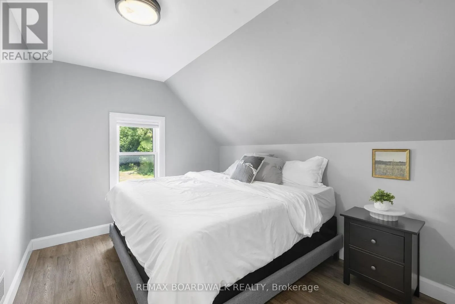
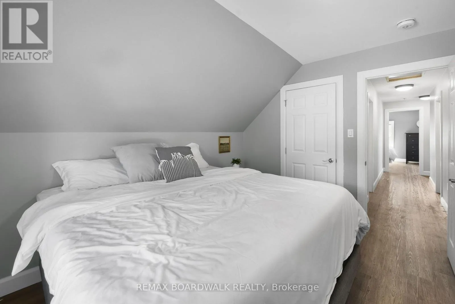
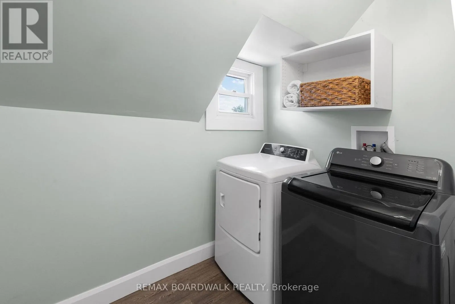
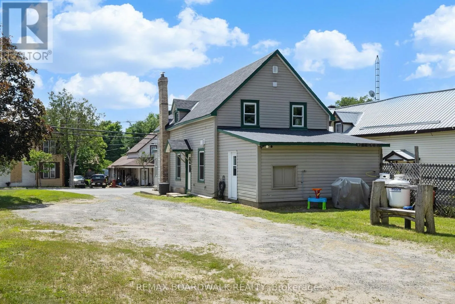
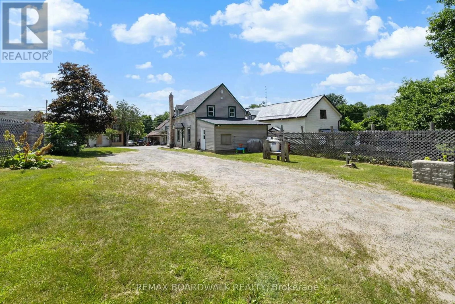
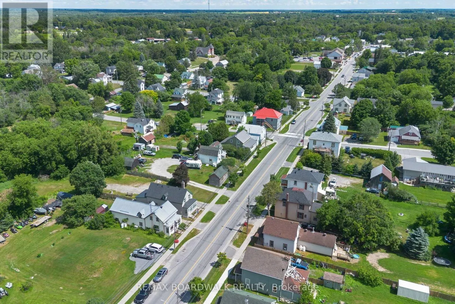
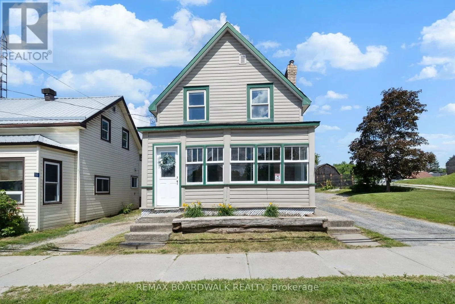
Cross Streets: George and York/North. ** Directions: From HWY 511, Turn left onto South Street, right onto George, Property is on your right. Welcome to 117 George Street, where comfort meets convenience in the heart of Lanark Village. This beautifully updated, 2-storey home blends modern updates with timeless character. The perfect home for families, first-time buyers, or anyone looking to enjoy small-town living. Inside you'll find an expansive, open-concept main floor with a bright and functional layout. Upstairs there are 3 spacious bedrooms, a large bathroom and convenient laundry room. The thoughtful 2020 renovations provide a fresh, move-in ready feel while maintaining the warmth and charm of the home. Located in the welcoming community of Lanark, you'll enjoy the convenience of nearby amenities, parks, schools, and the peaceful lifestyle this historic village is known for. (id:27476)

Property Highlights

MLS® Number
X13547530
Type
Single Family
Community Name
919 - Lanark Highlands (Lanark Village)
Ownership Type
Freehold
Land Size
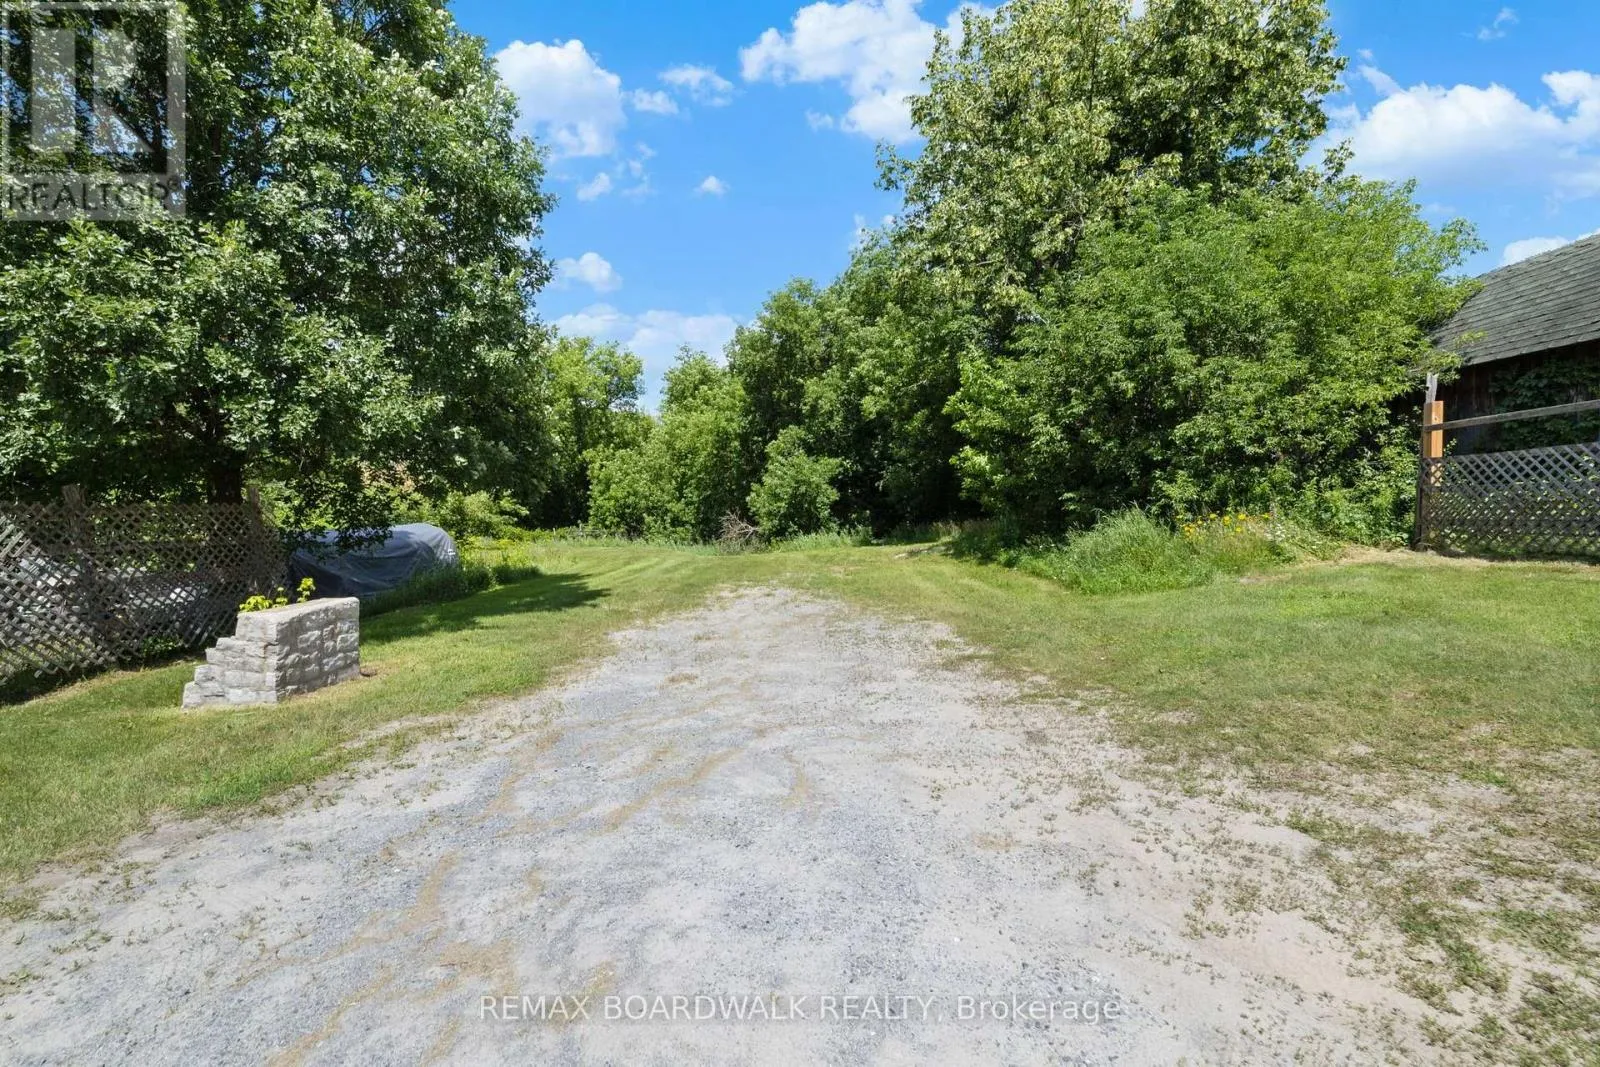
59 x 160 FT
Parking Space Total
4

Building

Building Type
House
Storeys
2.00
Square Footage
1500 - 2000 sqft
Bathrooms Total
2
Bedrooms Above Ground
3
Bedrooms Total
3
Amenities
Fireplace(s) Beach, Park, Schools
Exterior Finish
Vinyl siding
Fireplace Present
Yes
Basement Type
Crawl space
Basement Features
Building Heating Type
Forced air
Heating Fuel
Propane, Wood
Building Cooling Type
Central air conditioning

Utilities

Water
Municipal water
Utility Sewer
Sanitary sewer

Room Layout

Primary Bedroom
Second level
4.75 m x 3.41 m
Bathroom
Second level
2.82 m x 3.03 m
Bedroom 2
Second level
2.75 m x 3.39 m
Bedroom 3
Second level
2.92 m x 3.39 m
Laundry room
Second level
1.67 m x 2.36 m
Kitchen
Main level
5.77 m x 4.87 m
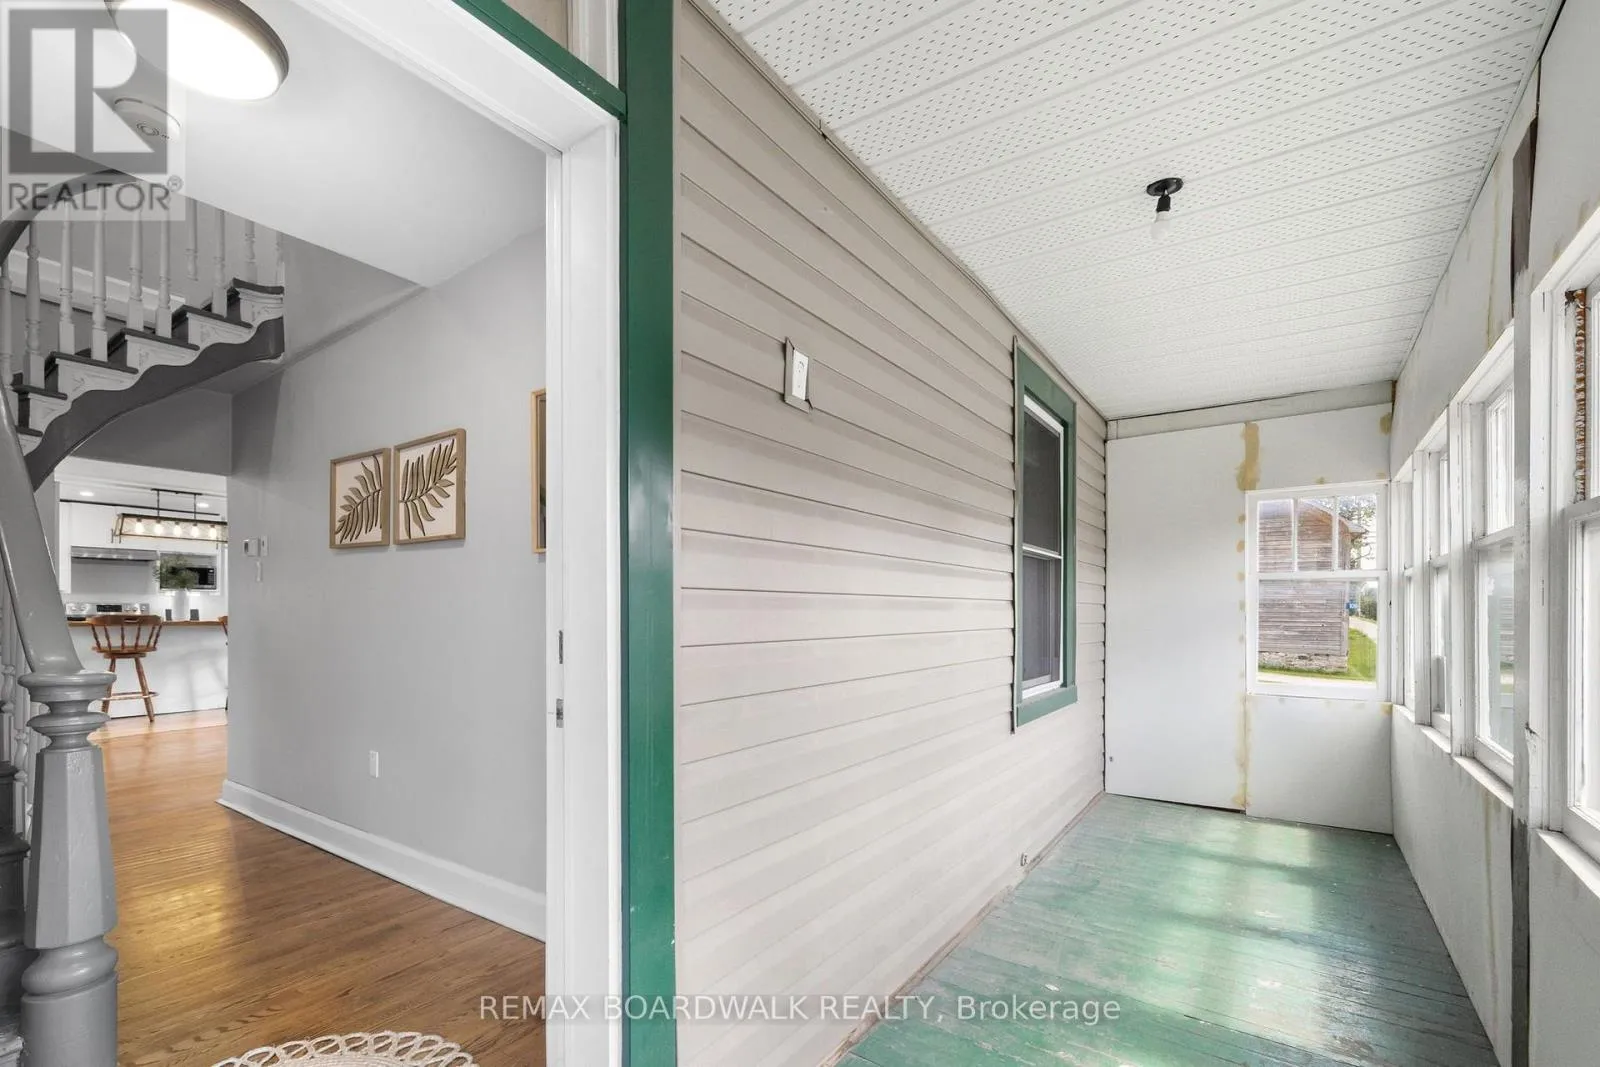
Mud room
Main level
5.77 m x 4.21 m
Living room
Main level
3.71 m x 3.88 m
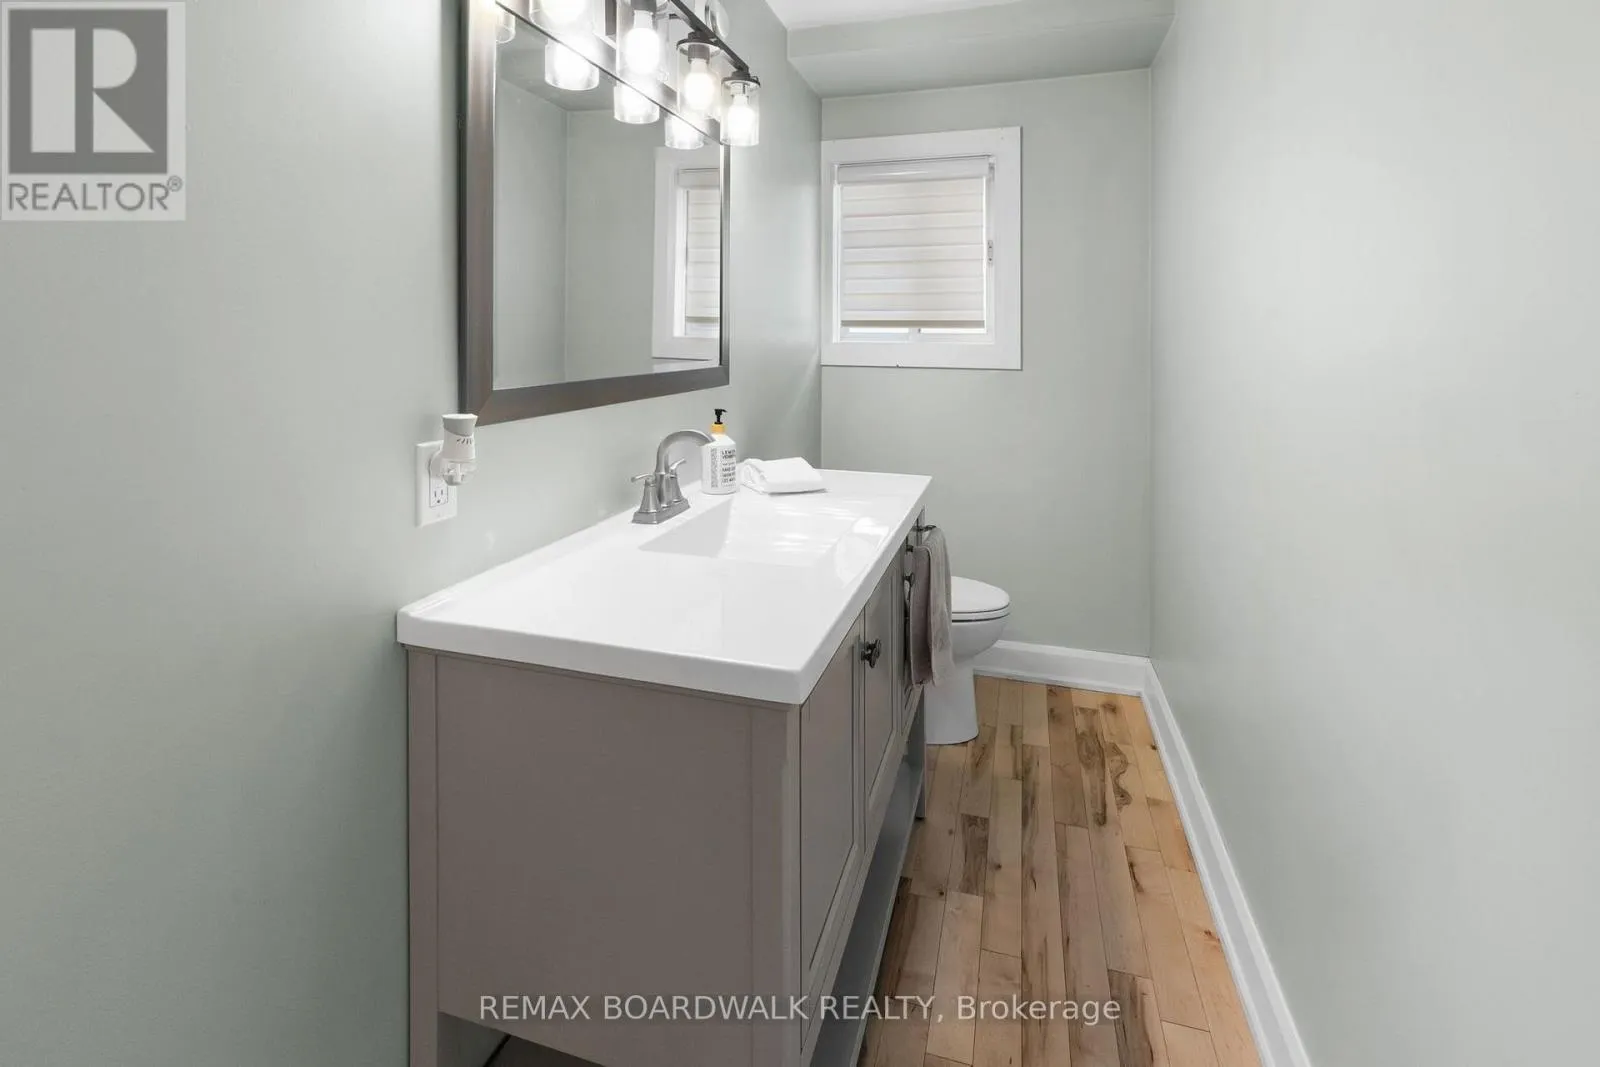
Bathroom
Main level
3.66 m x 1.25 m
Dining room
Main level
5.77 m x 3.09 m
Other
Main level
5.77 m x 4.21 m

Location

Learn more about this property
Listing provided by:
REMAX BOARDWALK REALTY
MLS® number:
X13547530
Agent:
Jenna Rath
*Indicates required field
Name is required
Email is required
Please enter a valid phone number (e.g., 416-111-1111).