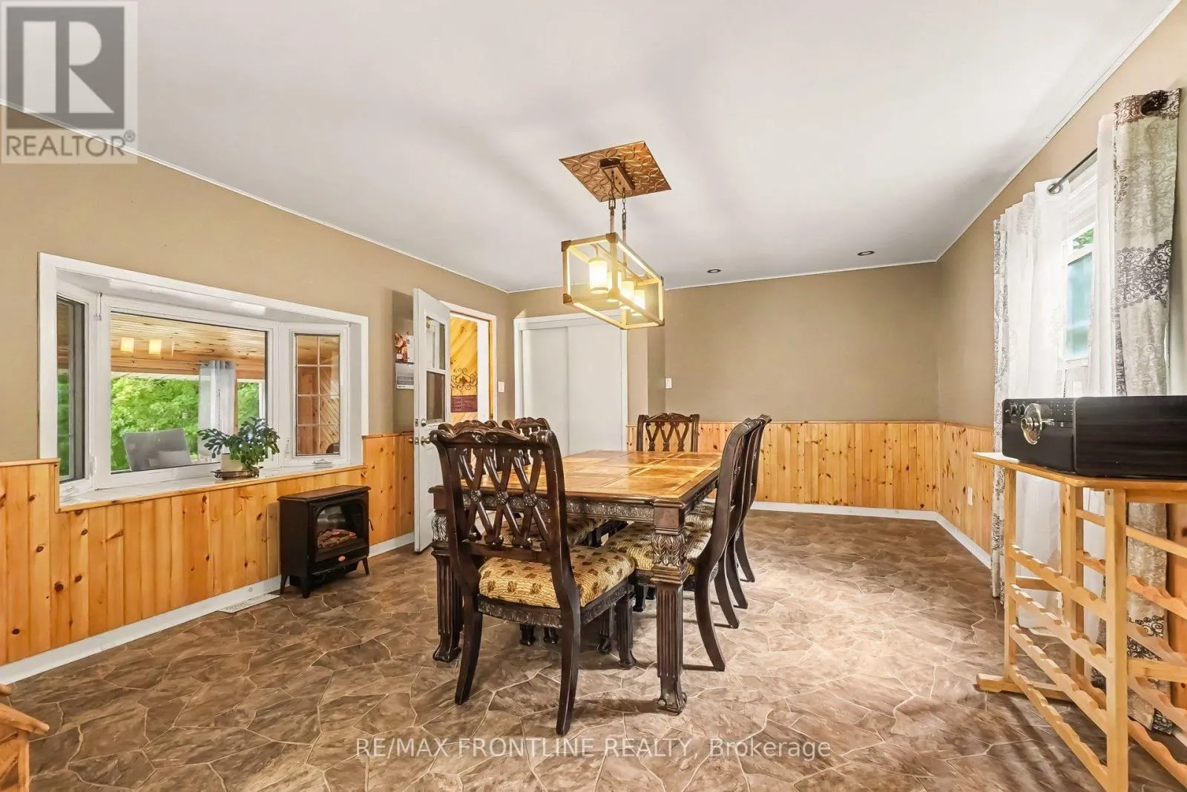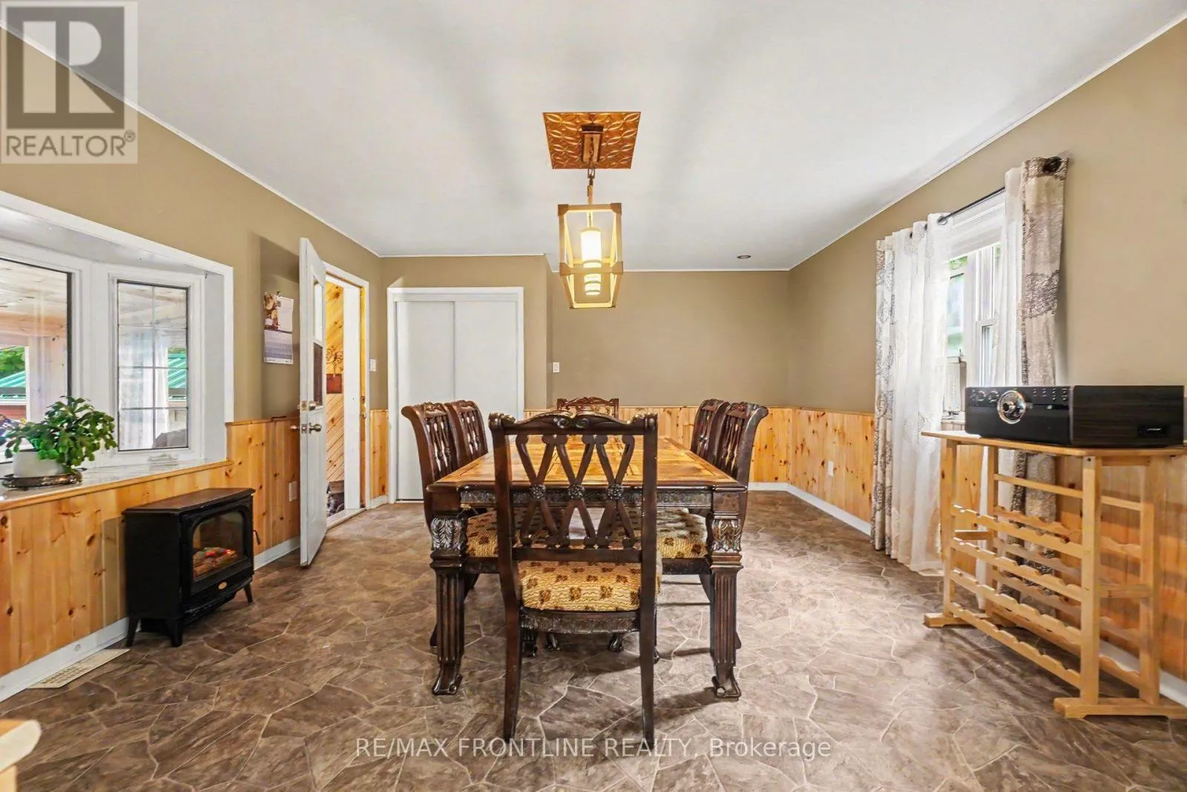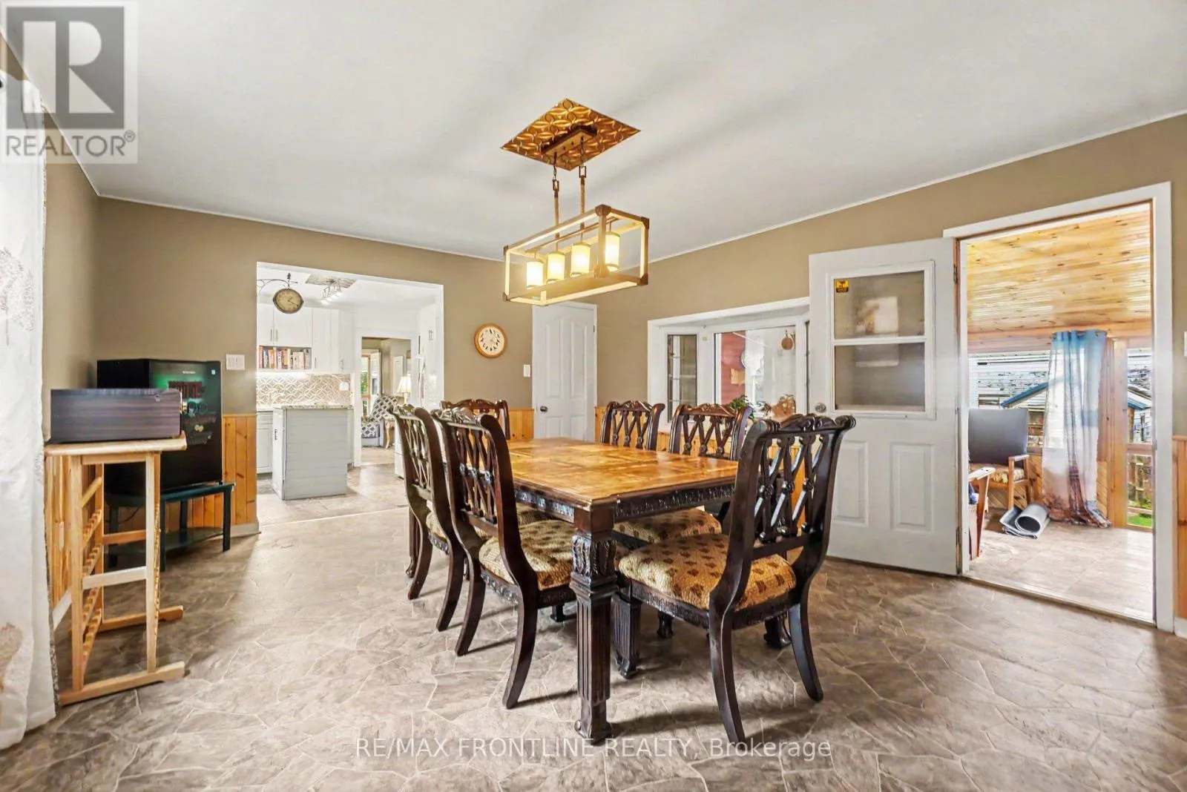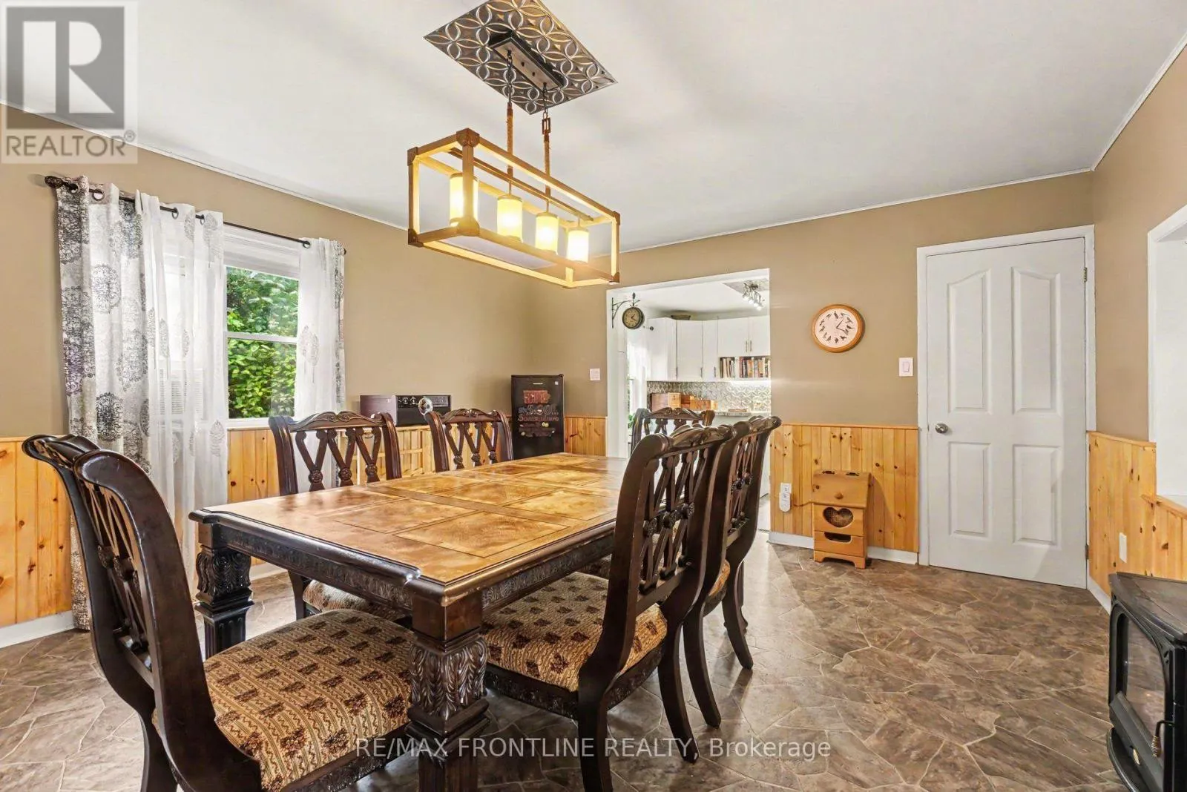
110 North Street, Lanark Highlands, Ontario K0G 1K0

Listed for:
$419,000
2 beds
1 baths
Listed 1 day ago
House for rent: 110 North Street, Lanark Highlands, Ontario K0G 1K0

View all 34 photos

About

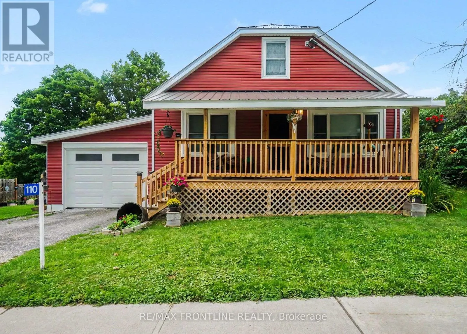
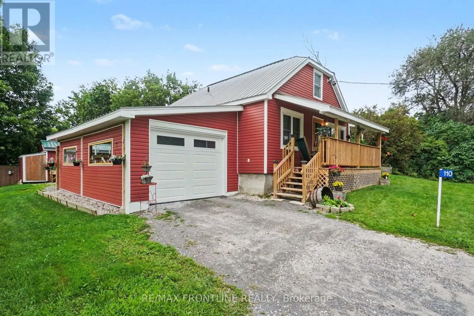
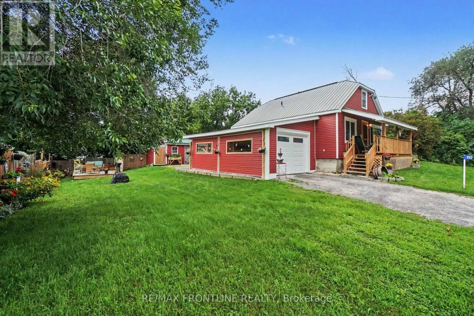
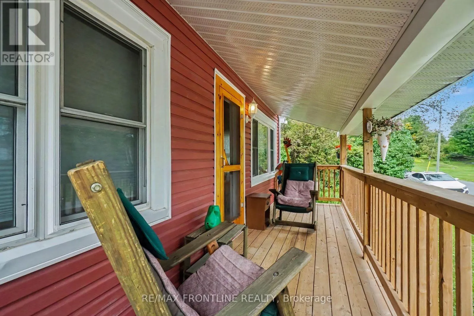
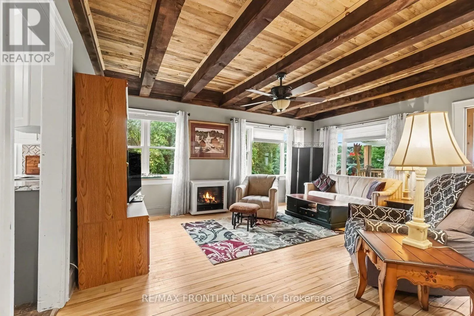
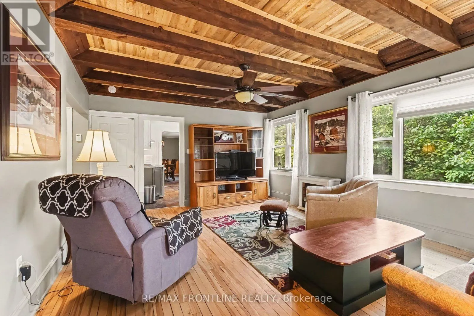
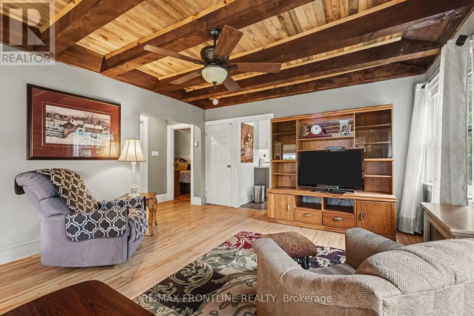
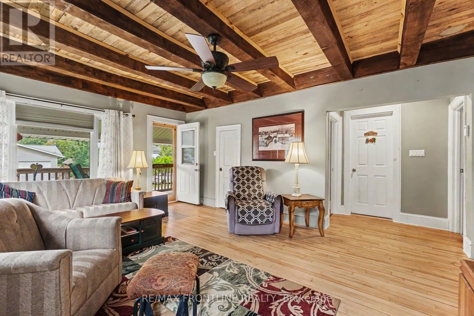
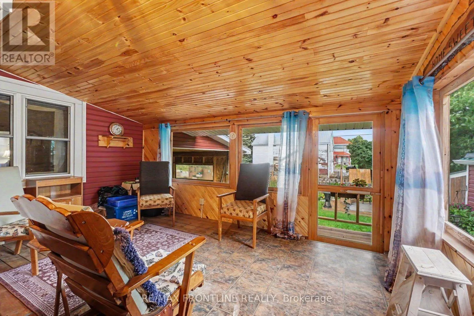
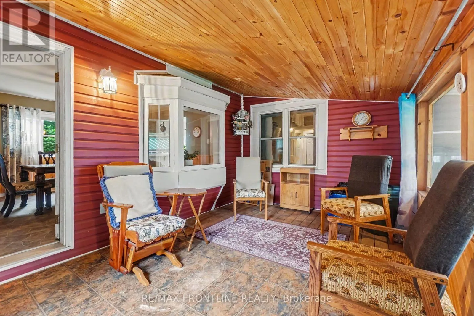
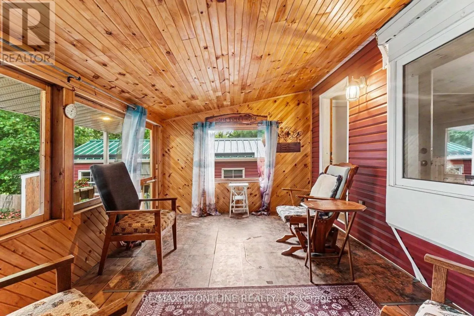
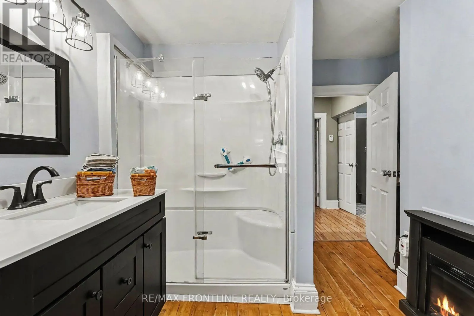
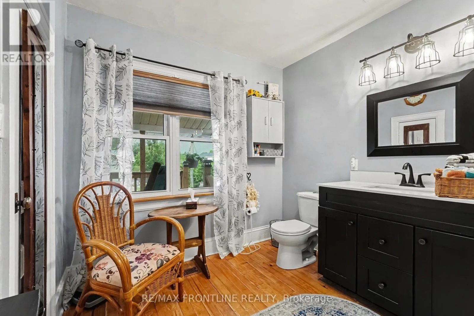
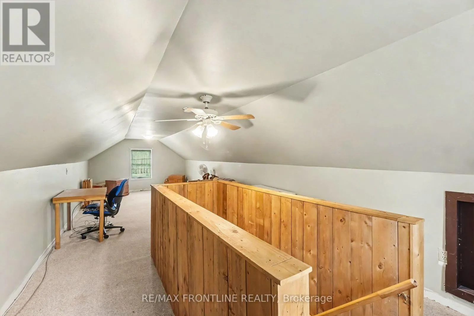
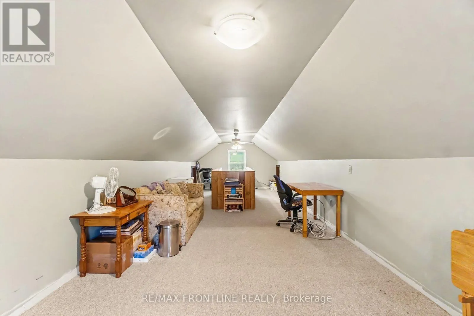
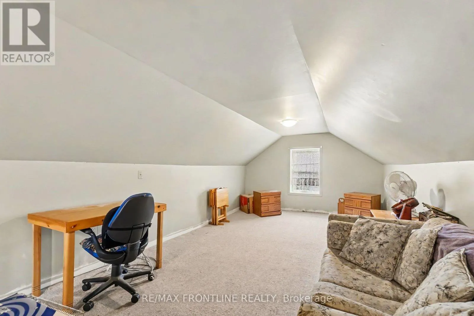
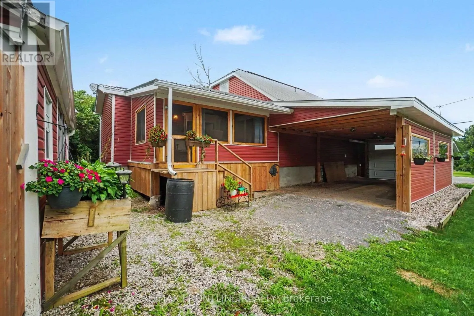
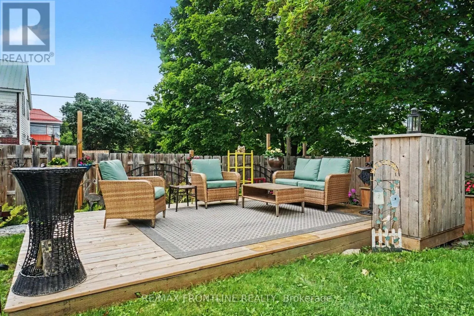
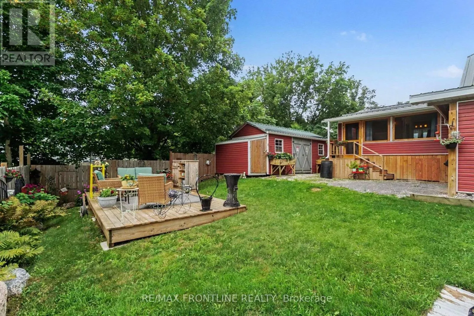
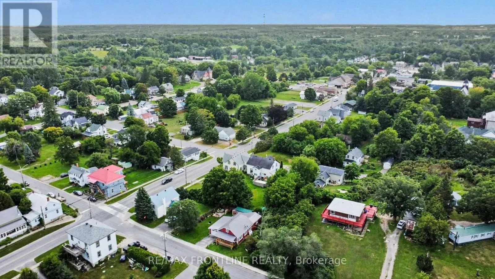
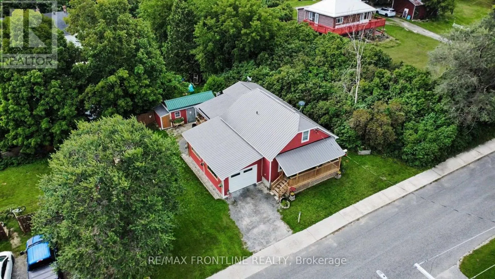
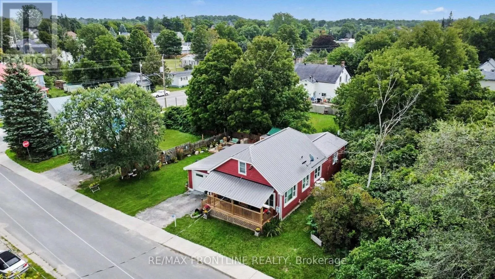
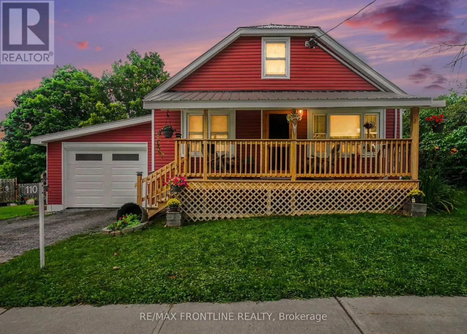
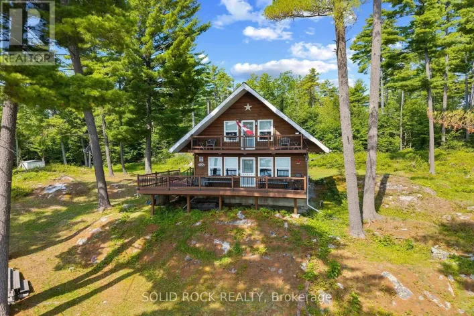
Cross Streets: George St & North St. ** Directions: From Perth take Hwy 511 to Lanark, LT at big Stop Sign, RT onto George St, LT on North St. Amazing curb appeal on a quiet street yet within walking distance of the Village's conveniences - groceteria, other eating spots, liquor store, pharmacy 2 schools, 3 churches and other businesses. This 2 bedroom, 1 bathroom home has undergone major improvements and up-dates since the Seller purchased in 2020. Since 2020 this home has had new insulation + a carport added and partially enclosed + a new veranda added at the front + steel roof + new siding + new shed (10' x 20'also with a steel roof) + small room on the main floor was repurposed as a bathroom. The large second bedroom is located on the upper floor and is currently used as a guest bedroom and sewing / craft room. Required permits for renovations are available. You will find outdoor living at its best whether a restful afternoon on the front verandah, an evening in the enclosed porch or a day of sunshine relaxing in comfort in the beautiful garden oasis where the outdoor living area is surrounded by annuals, perennials, shrubs and a privacy fence. Enjoy your retirement right here or begin home ownership in this easy to care for home that is "move-in" ready. Garbage and recycling pick up is weekly. Carpet free on main and carpet on upper level. (id:27476)

Property Highlights

MLS® Number
X13675734
Type
Single Family
Community Name
919 - Lanark Highlands (Lanark Village)
Ownership Type
Freehold
Land Size
84.8 x 57.4 FT
Parking Space Total
2

Building

Building Type
House
Storeys
1.50
Square Footage
1100 - 1500 sqft
Bathrooms Total
1
Bedrooms Above Ground
2
Bedrooms Total
2
Amenities
Fireplace(s) Beach, Golf Nearby, Place of Worship
Exterior Finish
Vinyl siding
Fireplace Present
Yes
Basement Type
N/A (Unfinished), None
Basement Features
Building Heating Type
Forced air
Heating Fuel
Propane
Building Cooling Type
Window air conditioner

Utilities

Water
Drilled Well
Utility Sewer
Holding Tank

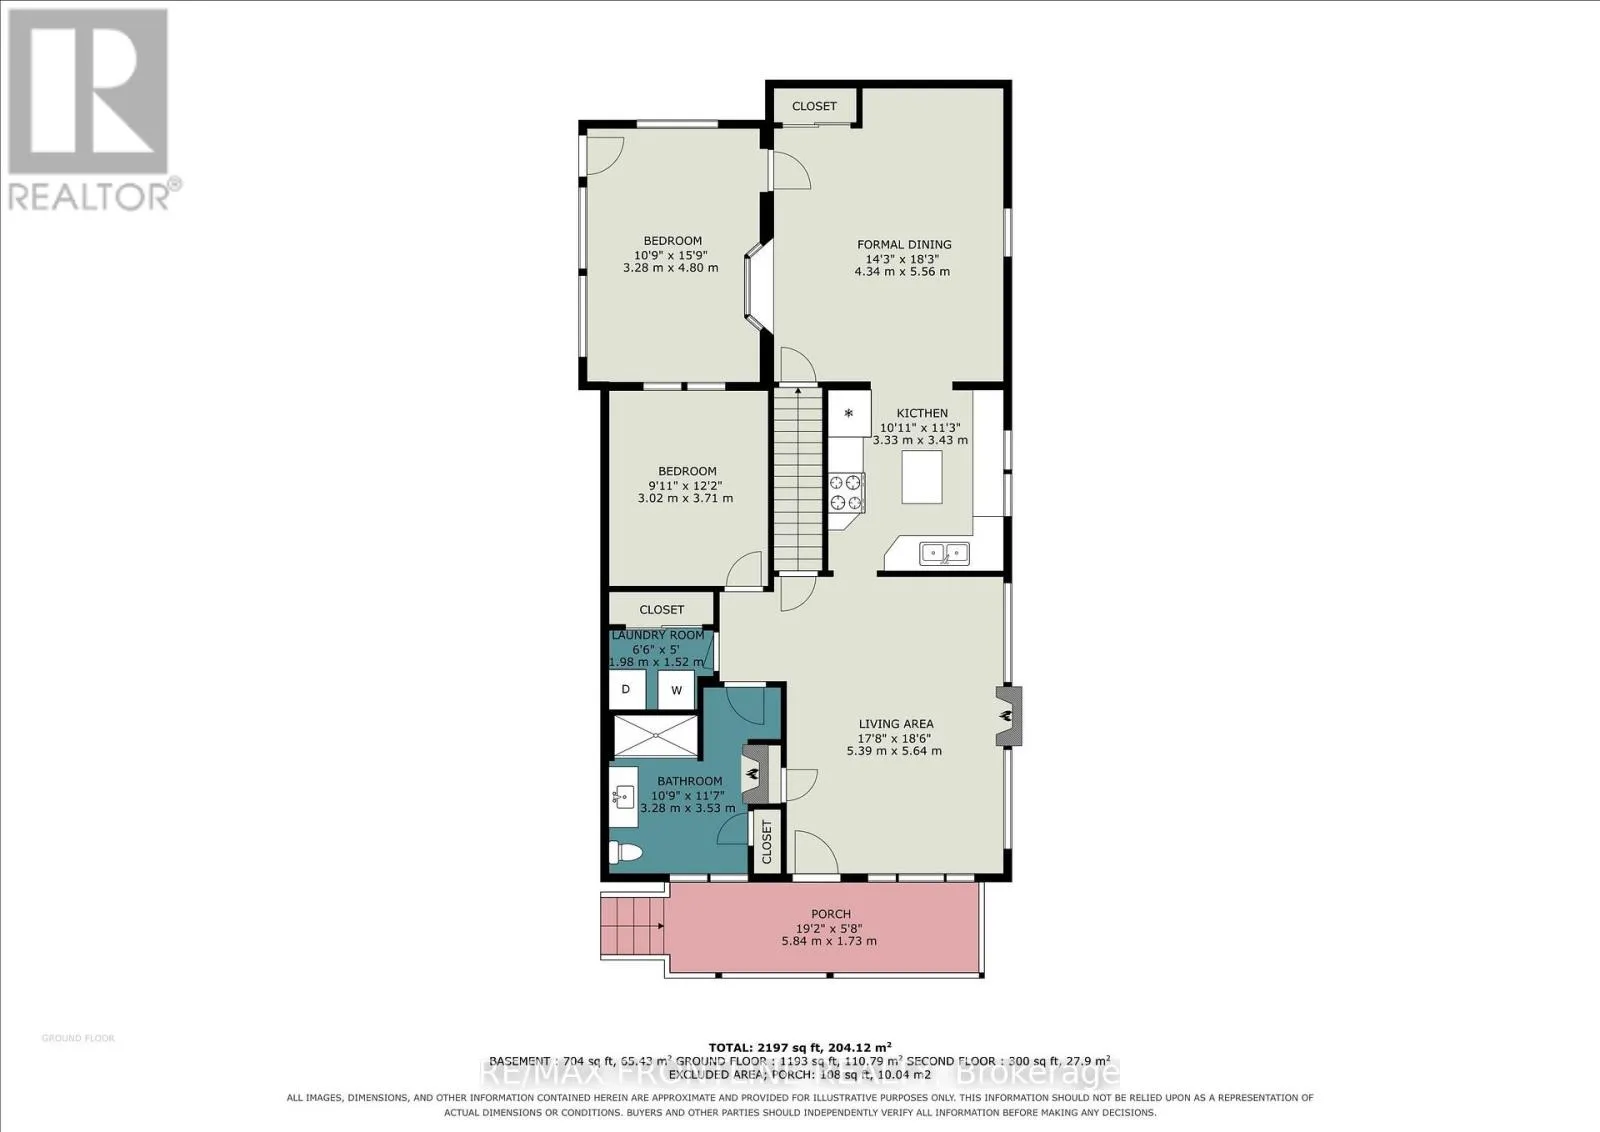
Room Layout

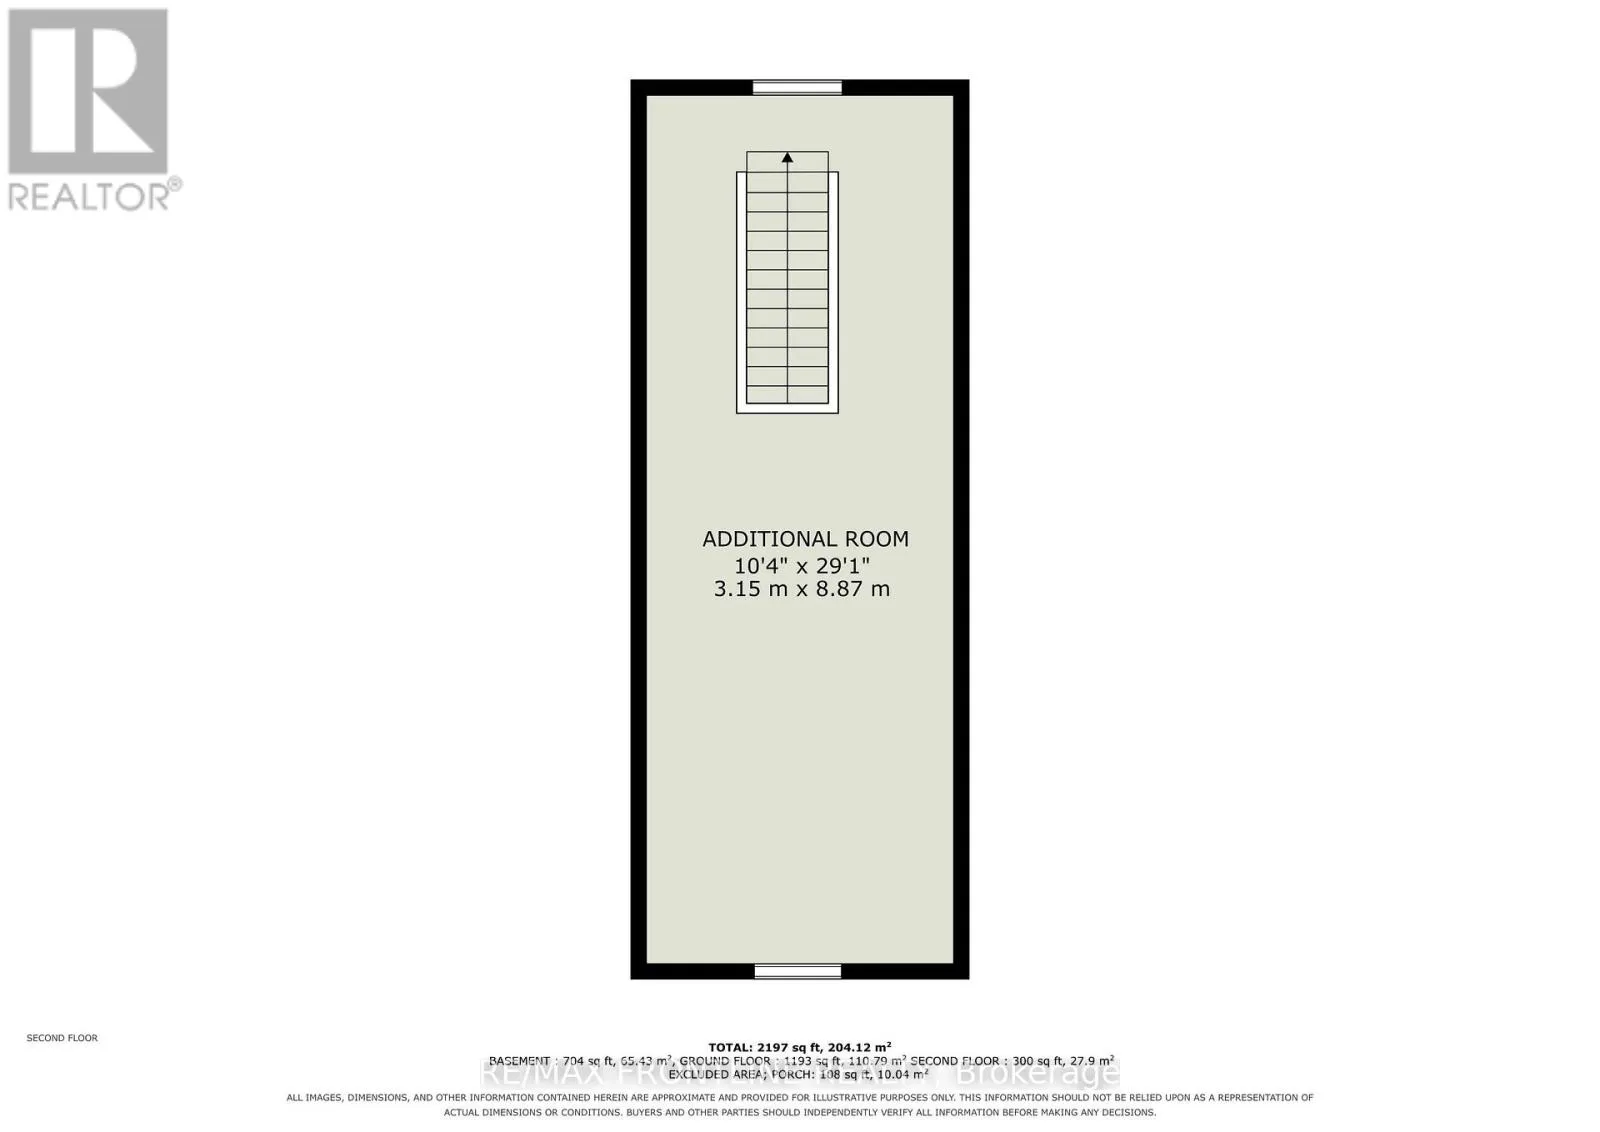
Bedroom 2
Second level
3.15 m x 8.87 m
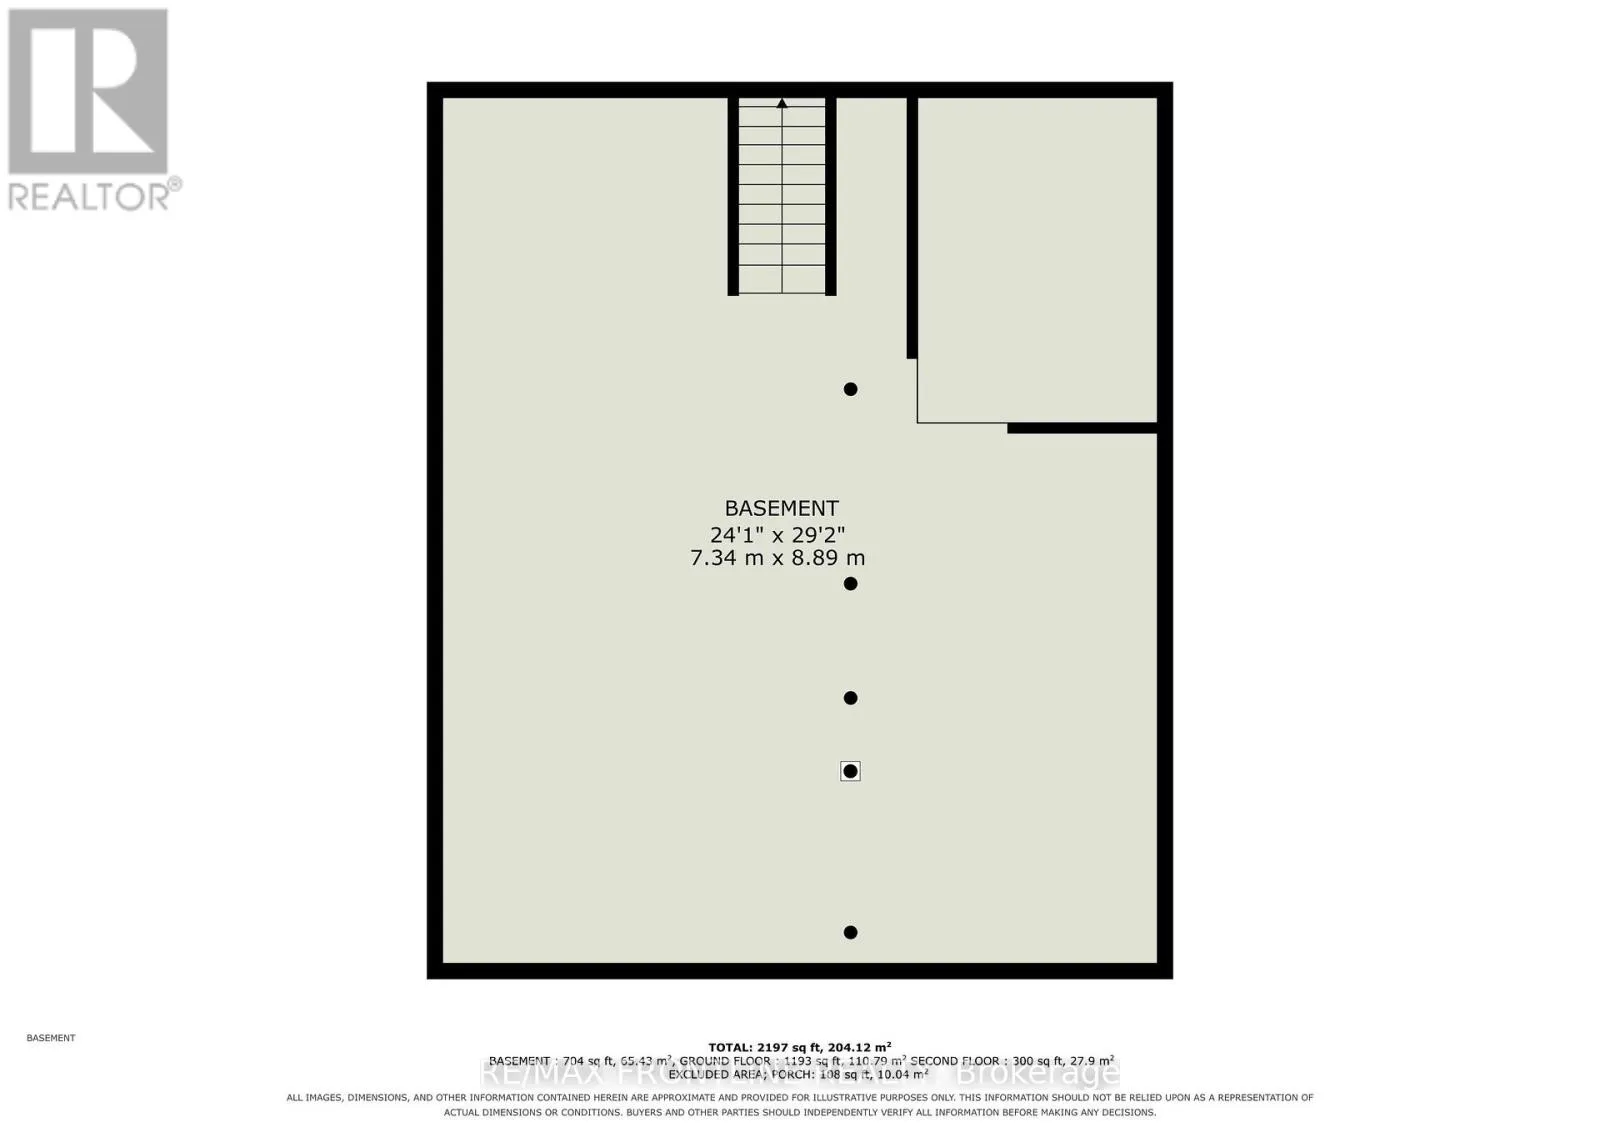
Other
Basement
7.34 m x 8.89 m
Living room
Main level
5.42 m x 5.66 m
Bathroom
Main level
3.28 m x 3.53 m
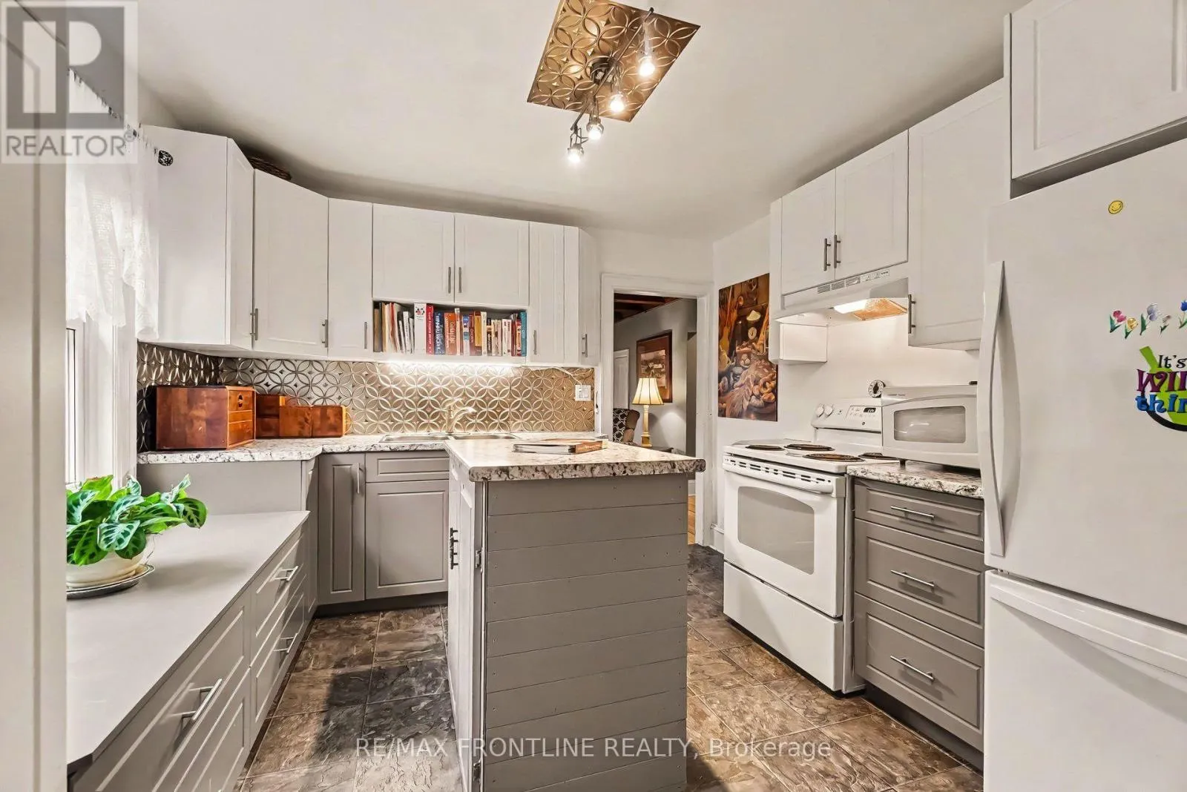
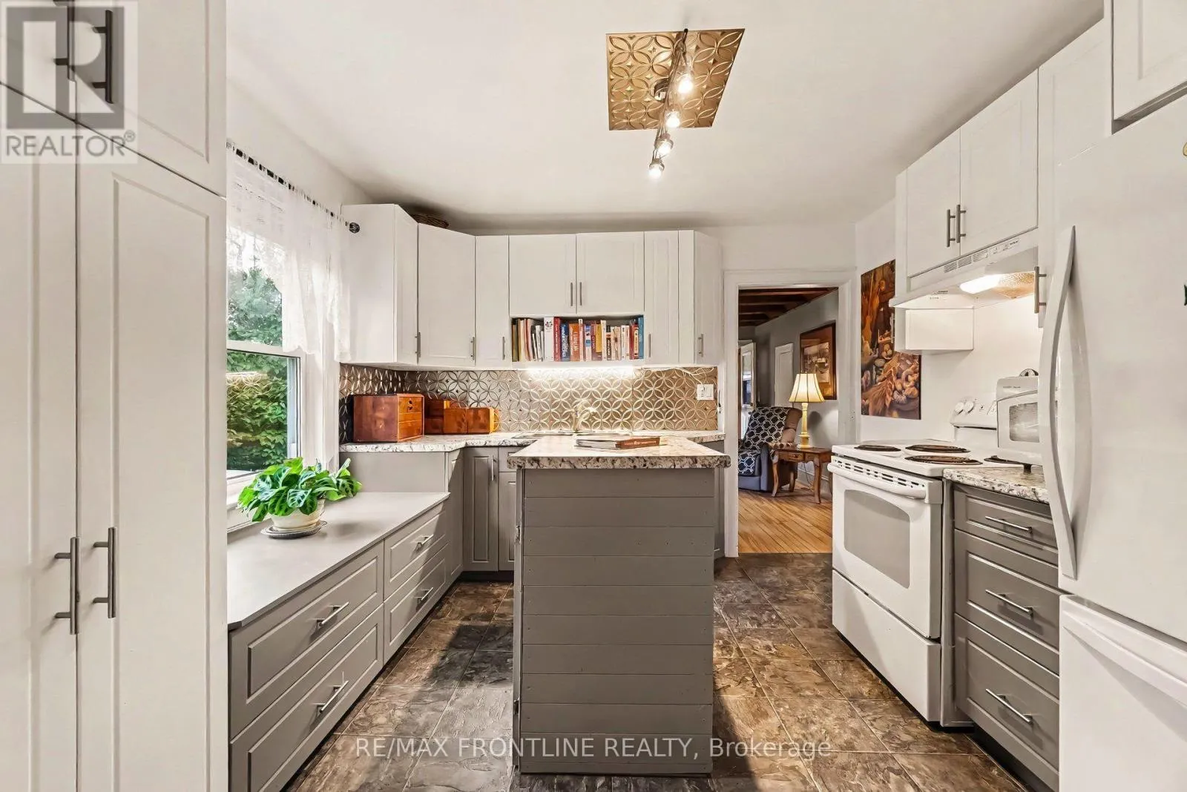
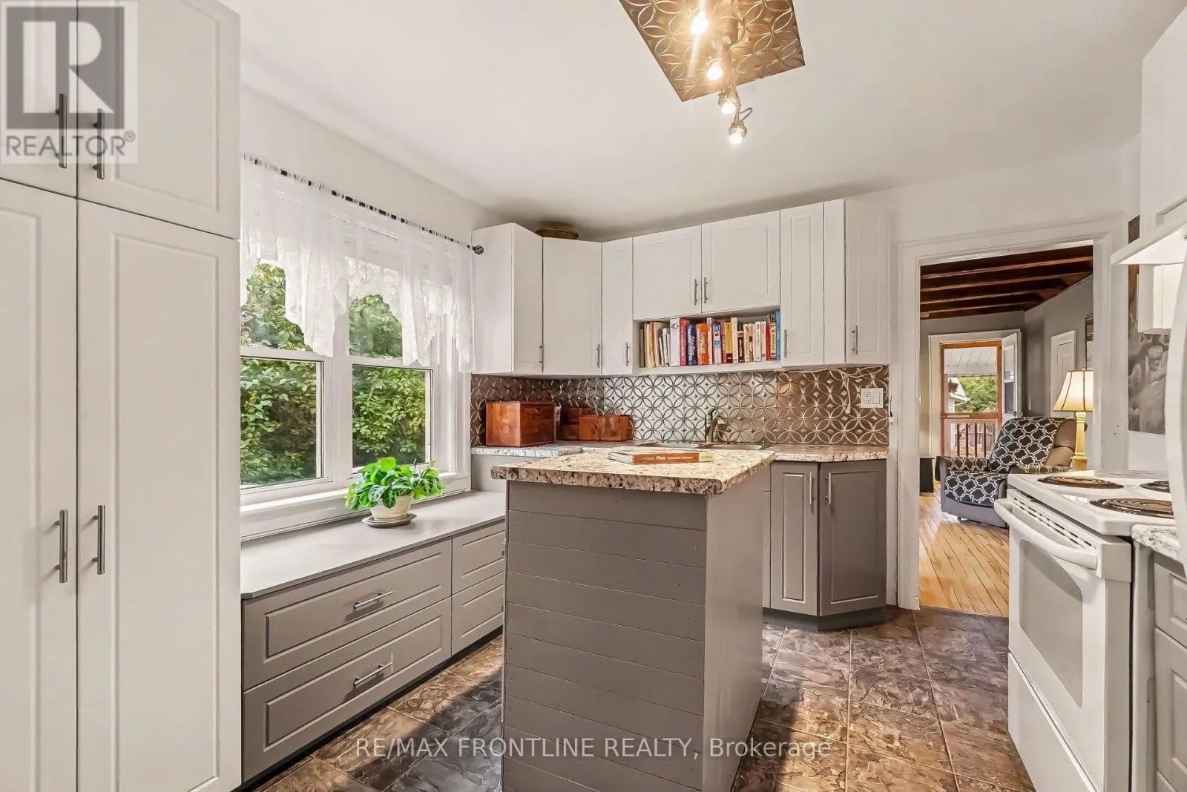
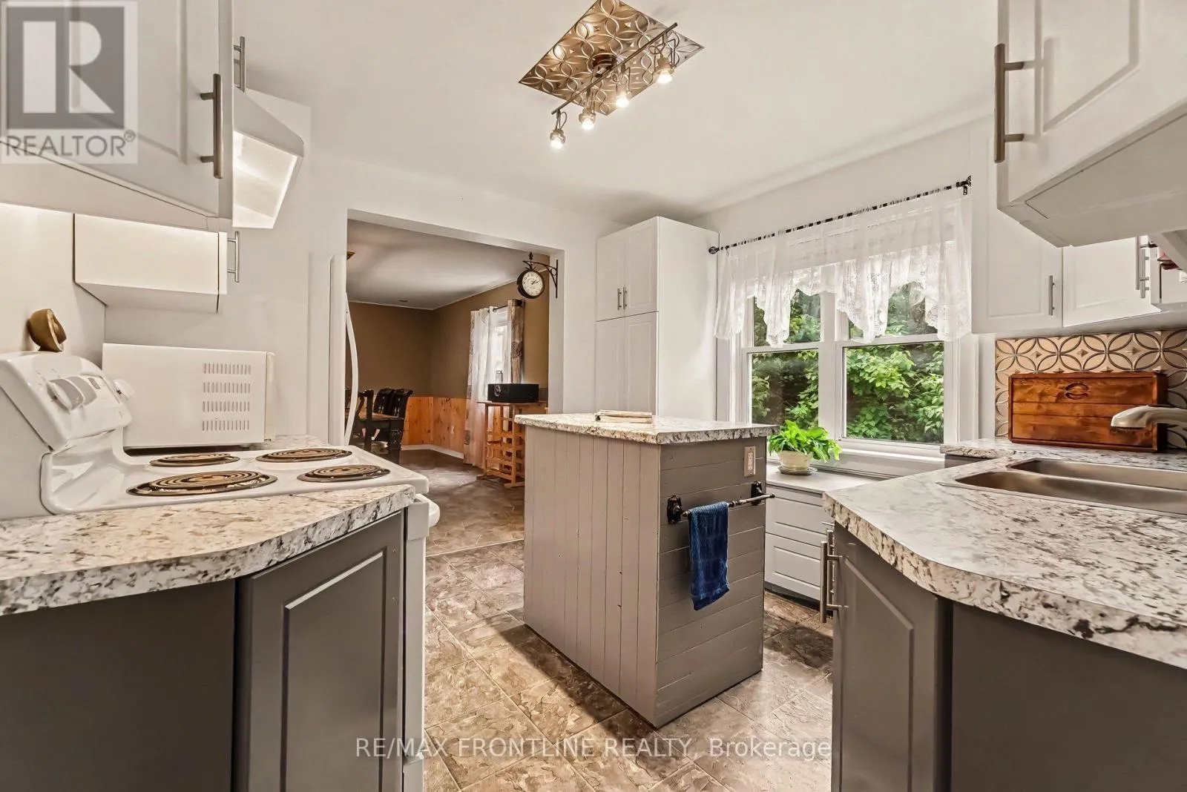
Kitchen
Main level
3.33 m x 3.43 m
Dining room
Main level
4.34 m x 5.56 m
Sunroom
Main level
3.28 m x 4.8 m
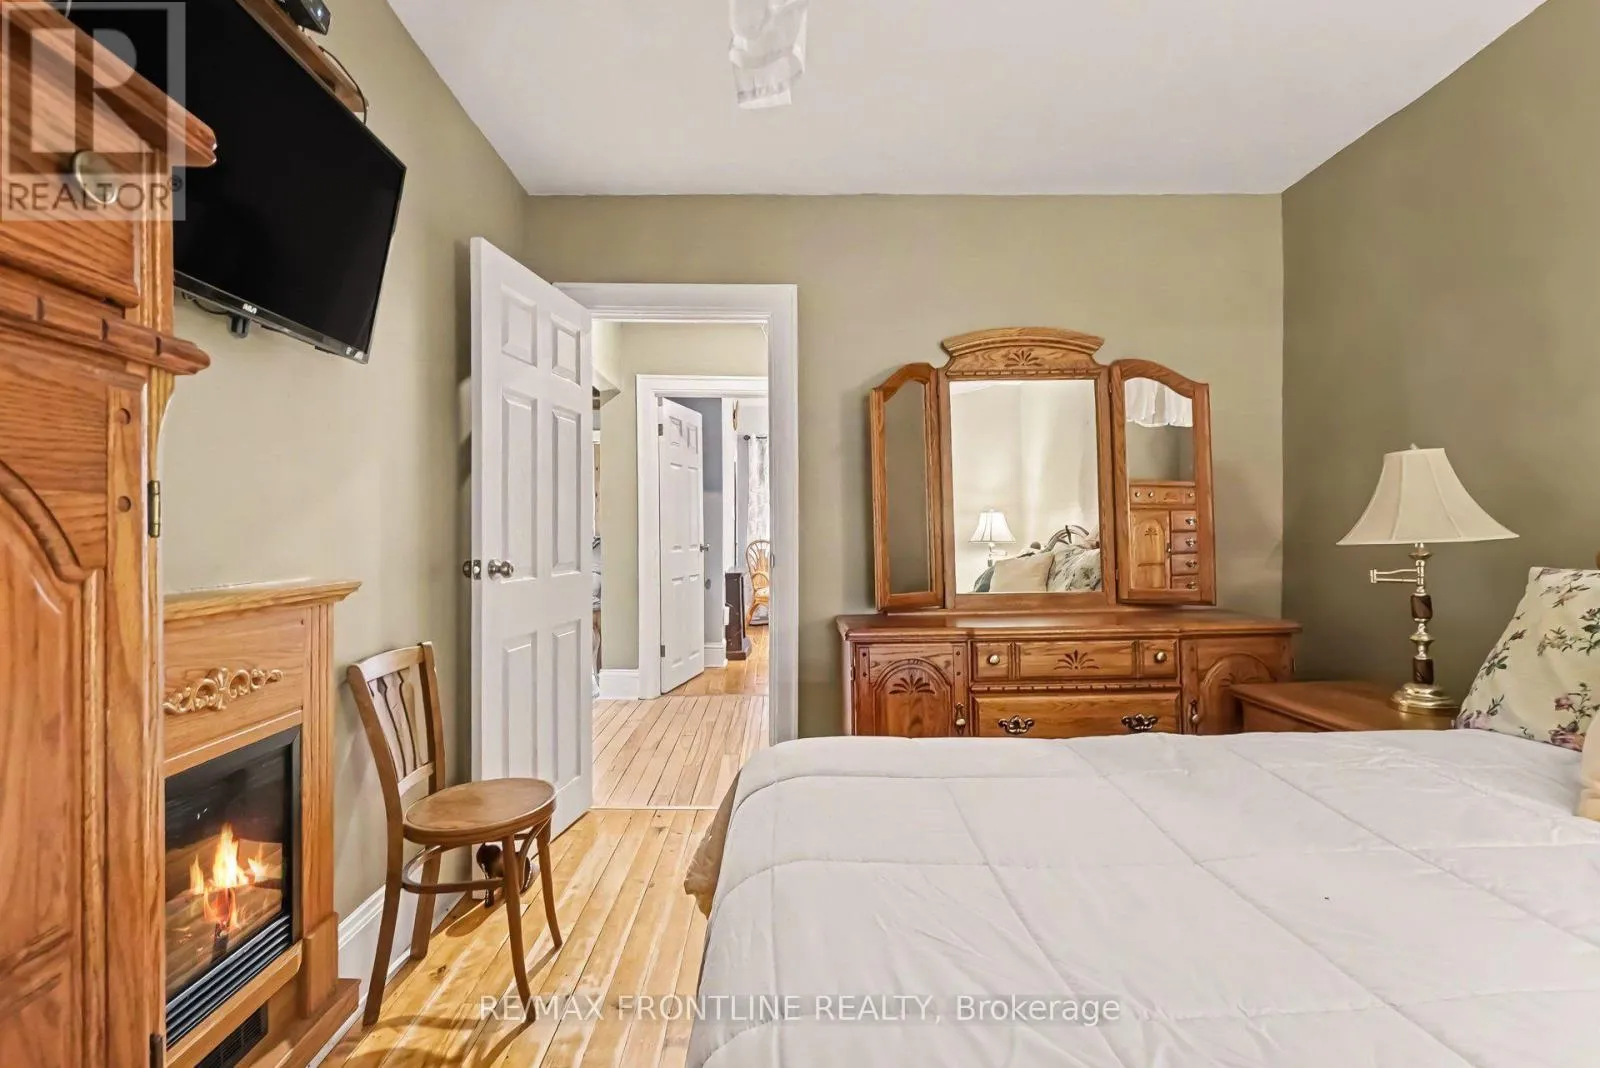
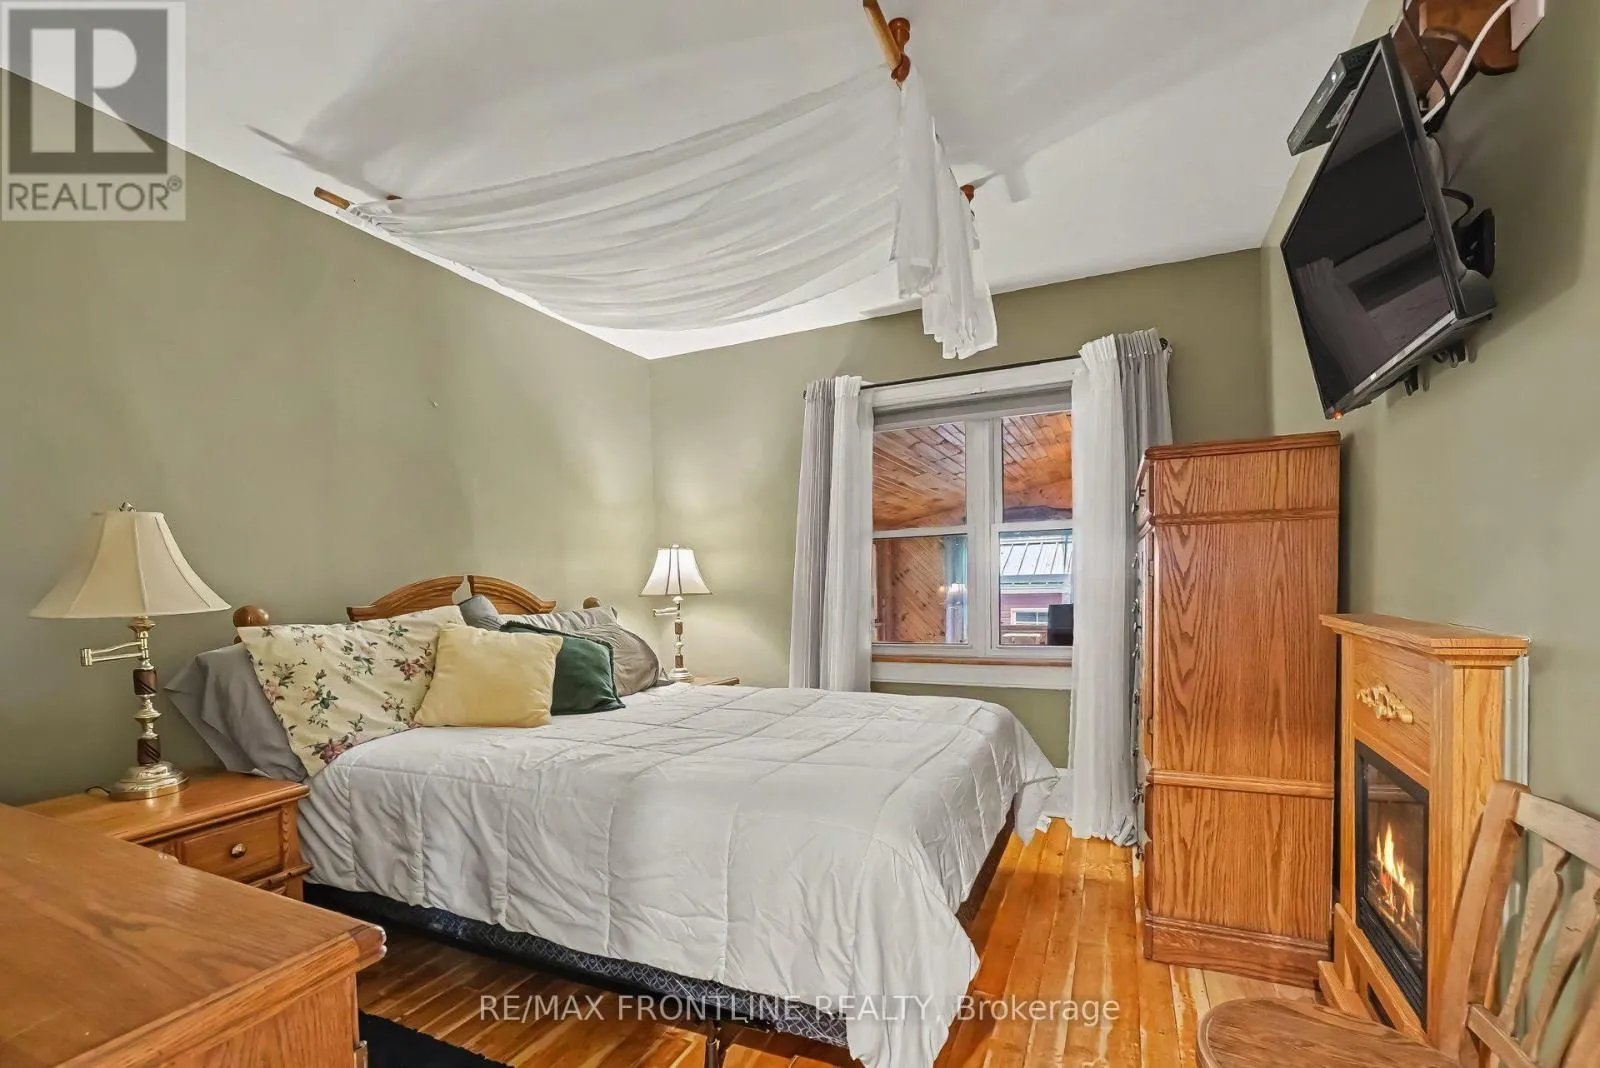
Primary Bedroom
Main level
3.02 m x 3.71 m
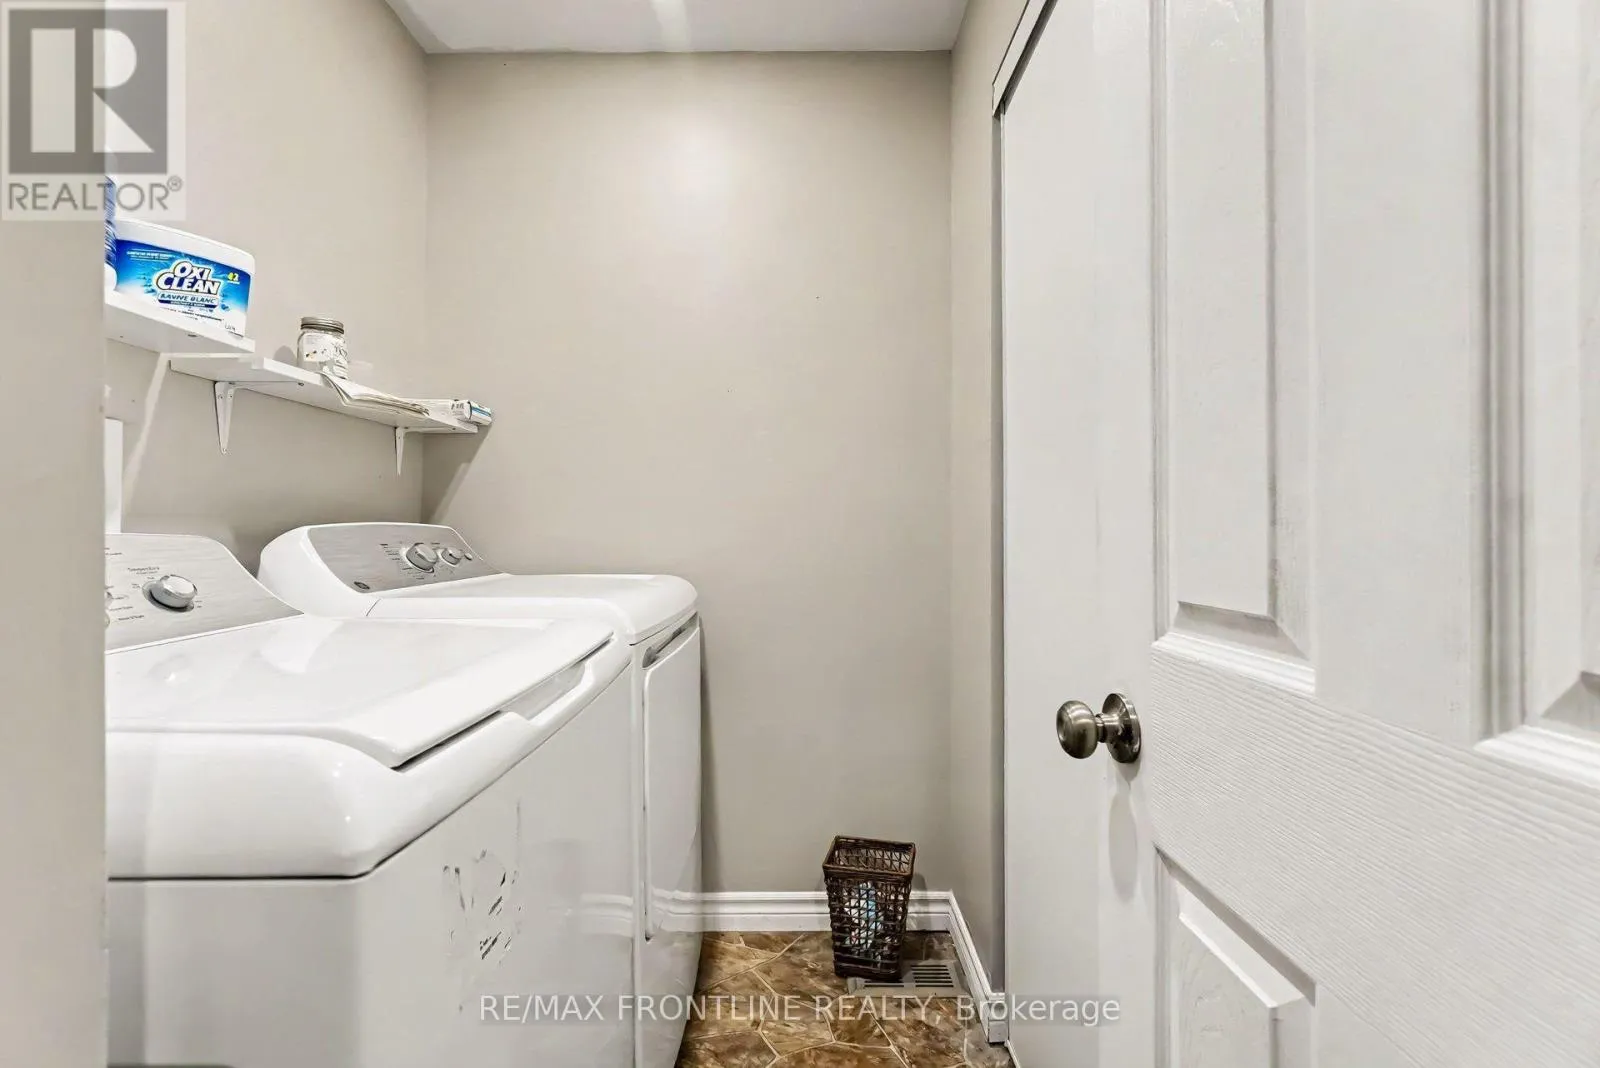
Laundry room
Main level
1.98 m x 1.52 m

Location

Learn more about this property
Listing provided by:
RE/MAX FRONTLINE REALTY
MLS® number:
X13675734
Agent:
Jean Sharpe
*Indicates required field
Name is required
Email is required
Please enter a valid phone number (e.g., 416-111-1111).

Community Spotlight: Homes For sale in Your Neighborhood