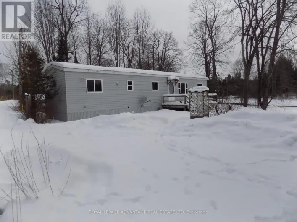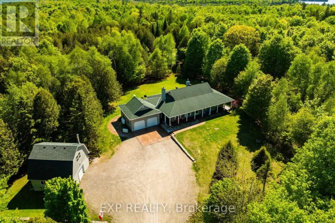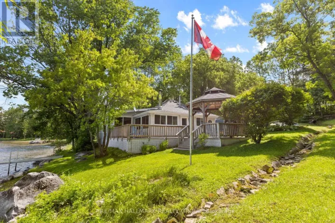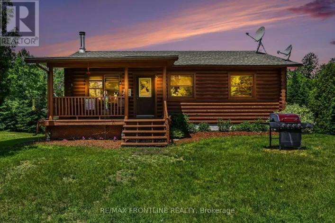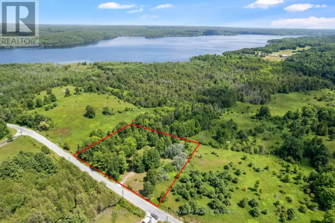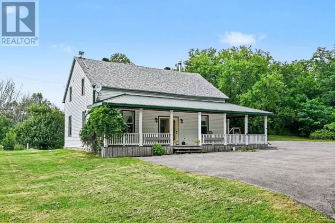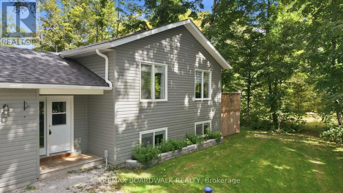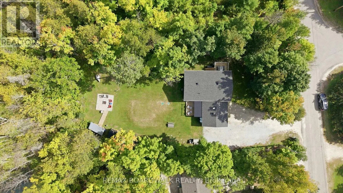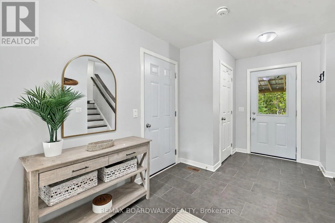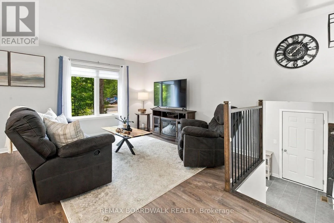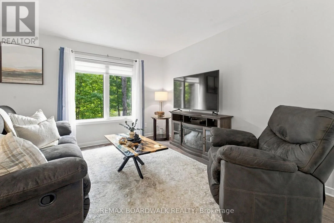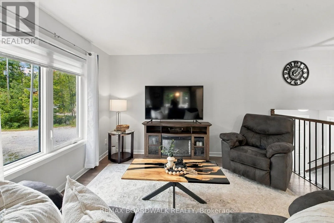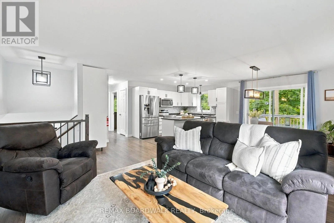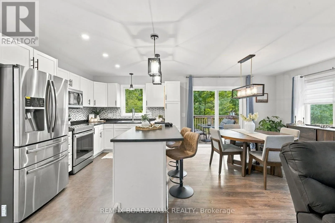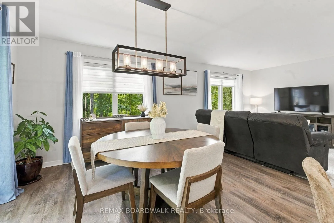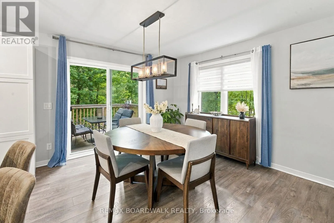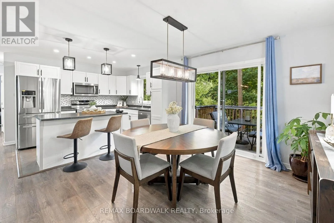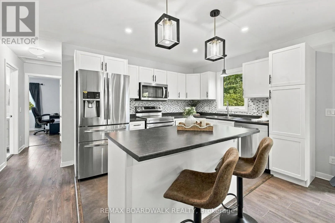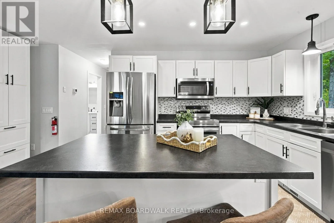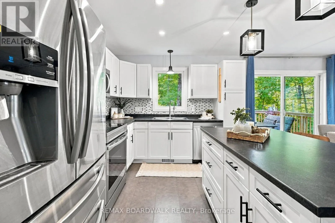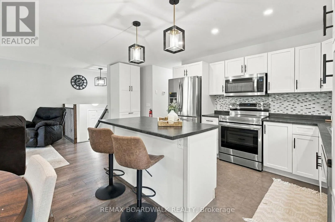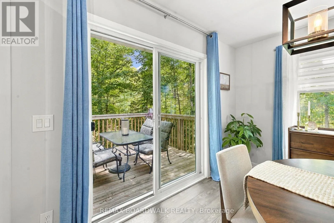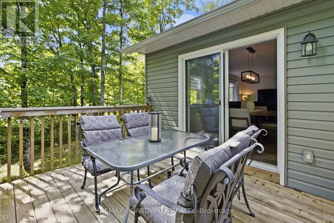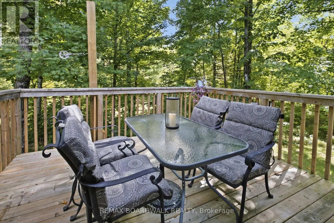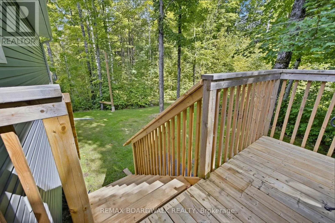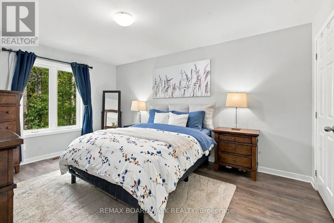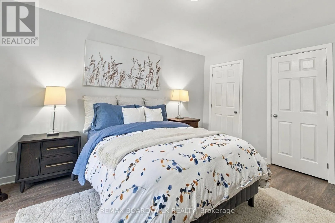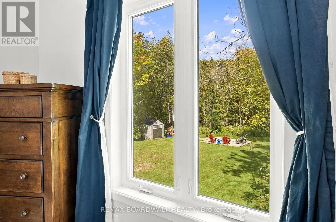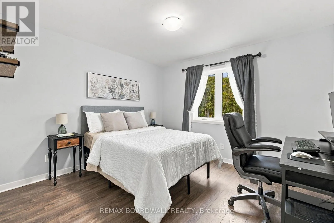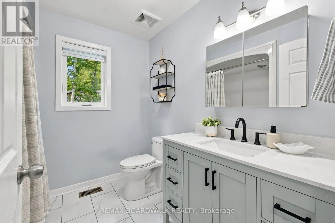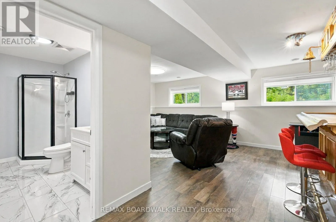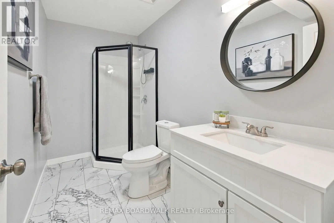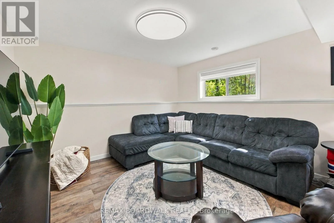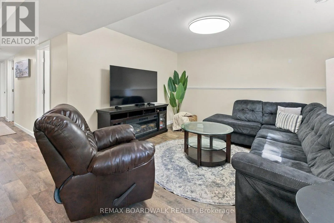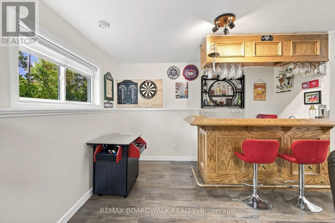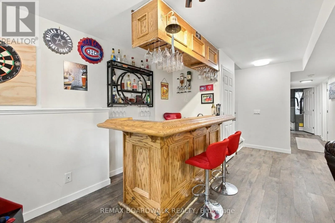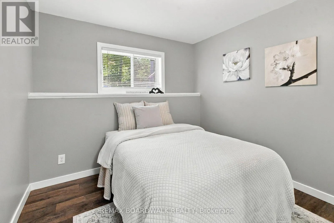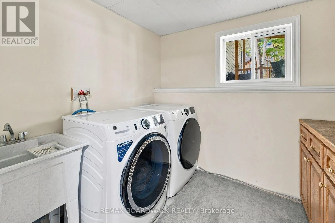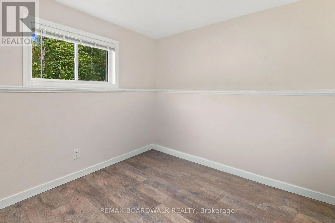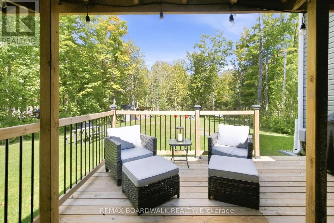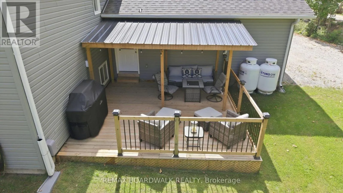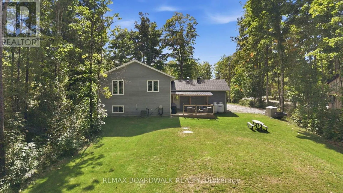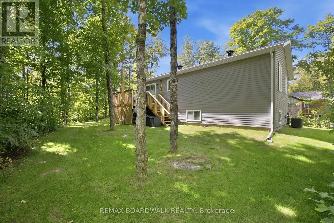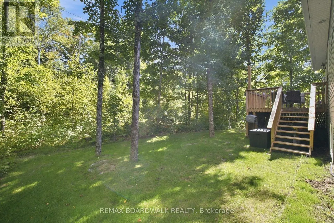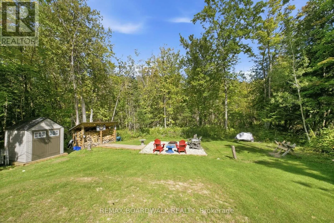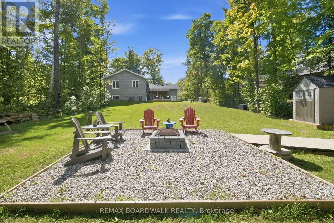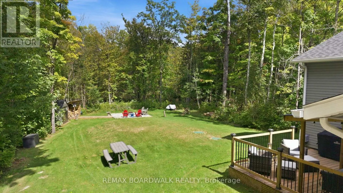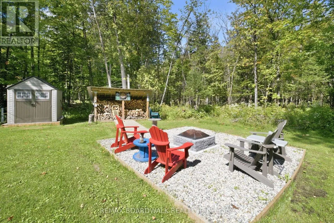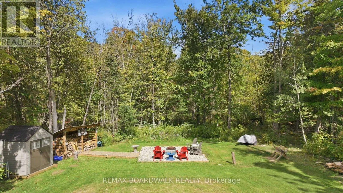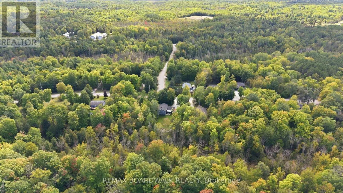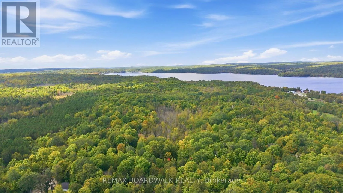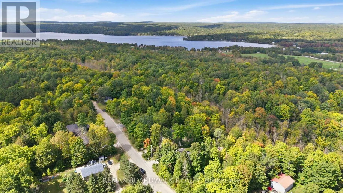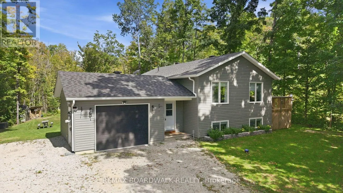
Cross Streets: Mill Avenue and Maple Street. ** Directions: From HWY 7 towards Perth, turn right onto Ferguson Falls Rd. Turn right onto Pine Grove Rd. Turn left onto Mill St. Continue onto Markle Rd. Follow Mill Ave to Maple St. A place where peace and quiet surround you, offering a welcome escape from the hustle and bustle of everyday life. Only 5 years old and truly move-in ready, this home offers the ease and peace of mind of modern, low-maintenance living. From the moment you step inside, the spacious foyer makes a lasting impression, with a seamless connection to the back deck that immediately sets the tone for relaxed lifestyle. The main living space is warm, inviting and thoughtfully designed, with plenty of room for the whole family to gather. The main floor features two bedrooms and a full bathroom. Downstairs, the finished lower level continues to impress with a spacious recreation room and bar, 2 additional bedrooms, and another full bathroom-ideal for family, guests, or entertaining. Outside is where this property truly shines. Surrounded by towering trees and nature, you'll find a peaceful backyard complete with a bonfire pit, perfect for evenings under the stars. Plus, community access to beautiful Dalhousie Lake is less than five minutes away. Peaceful surroundings, modern comfort, and lake access-does country living get much better than this? (id:27476)