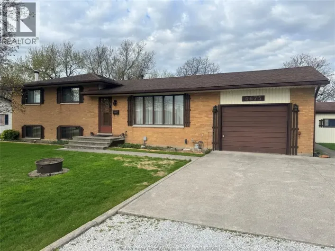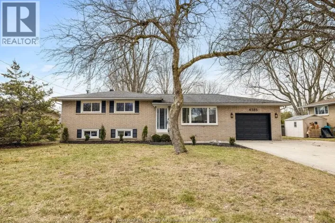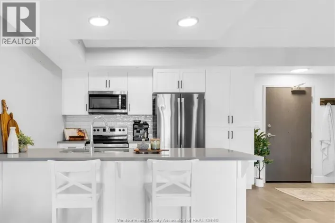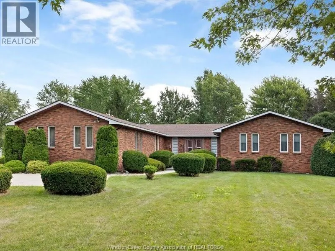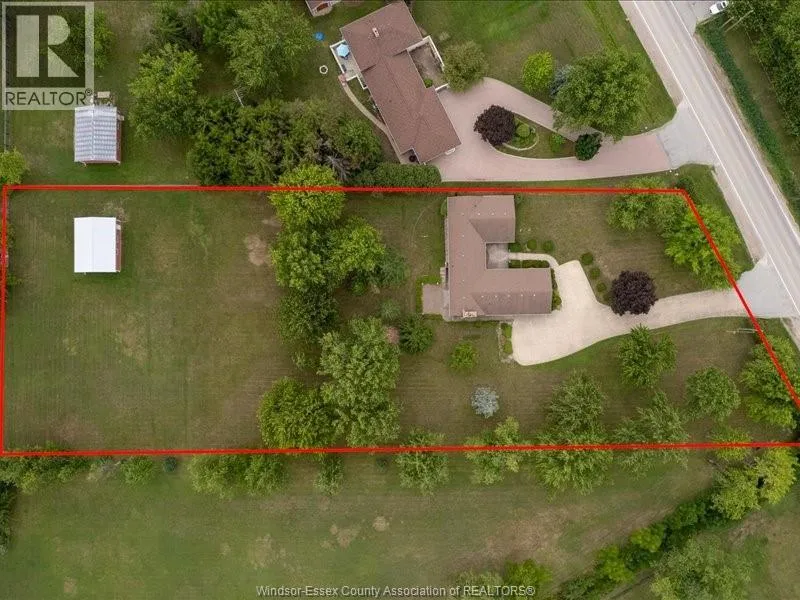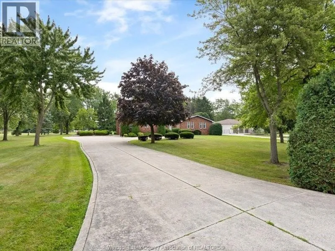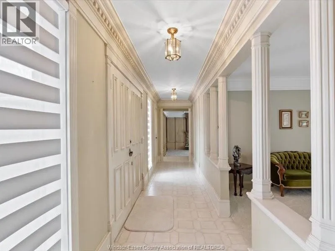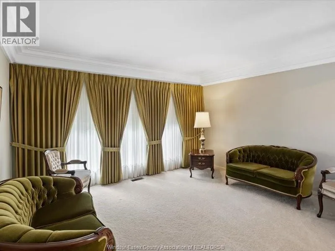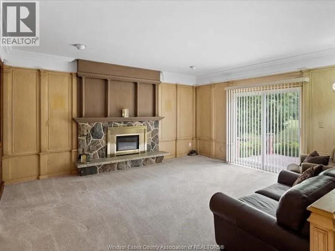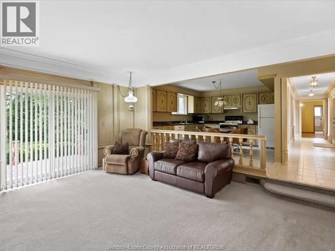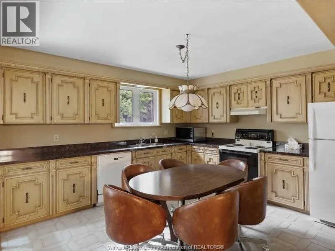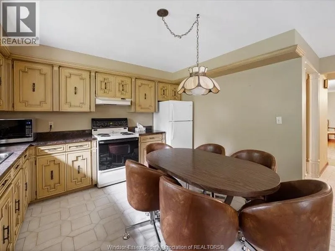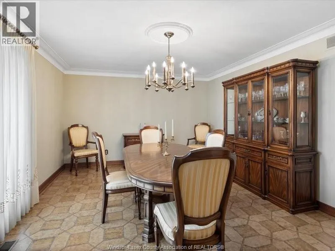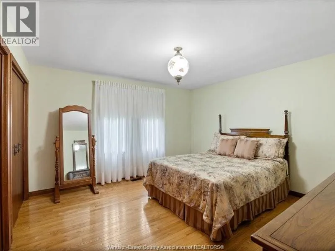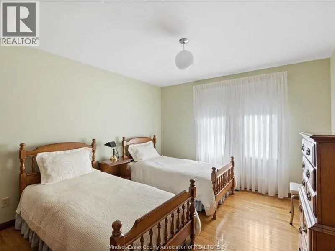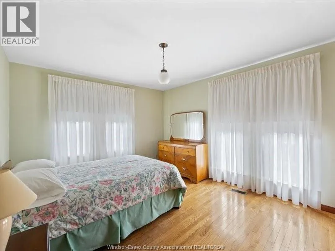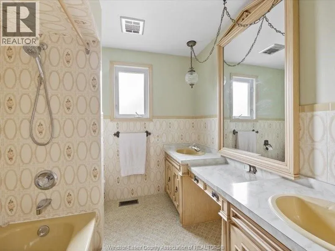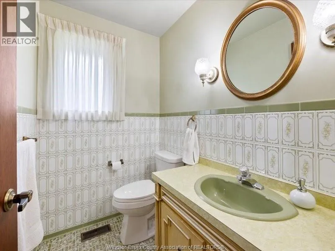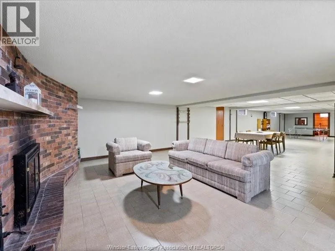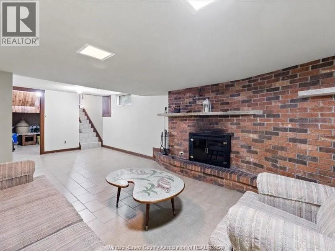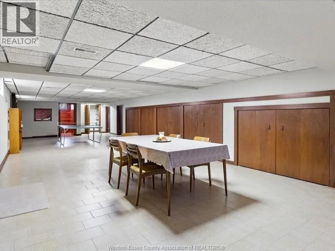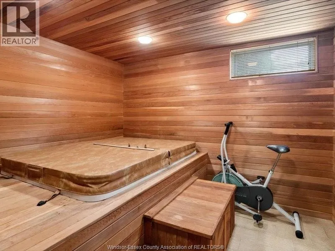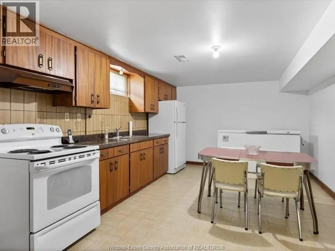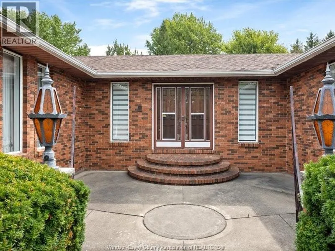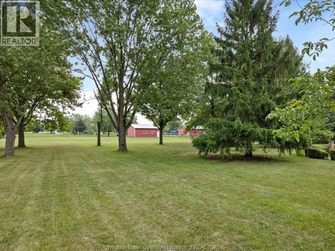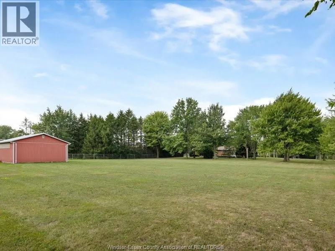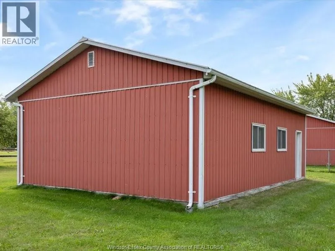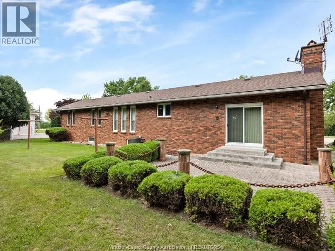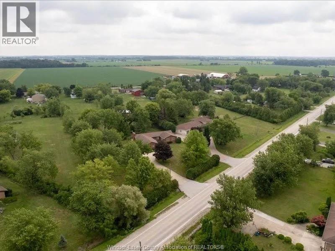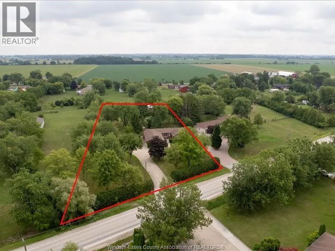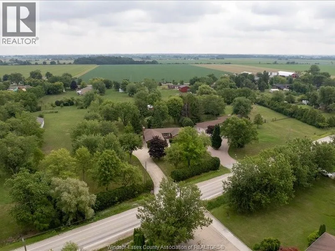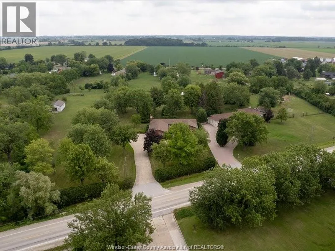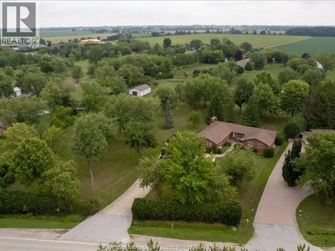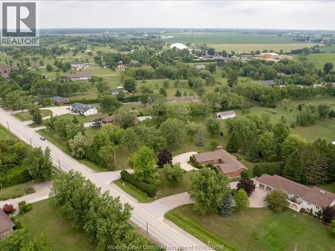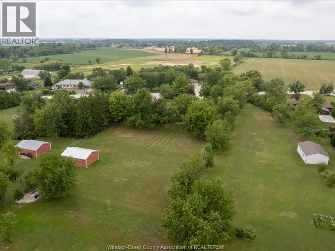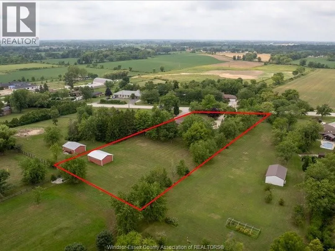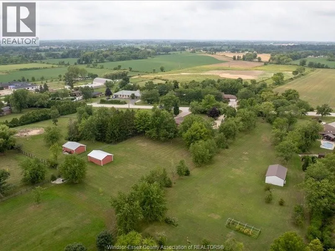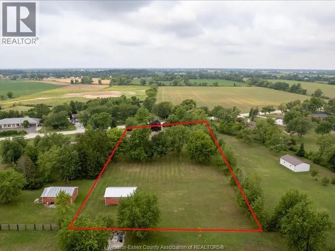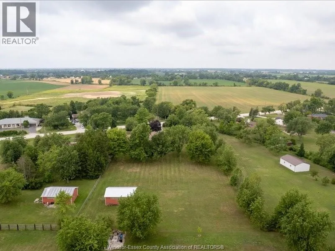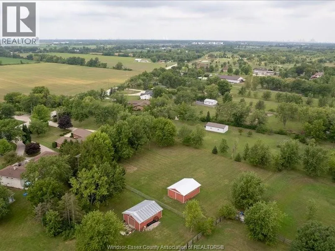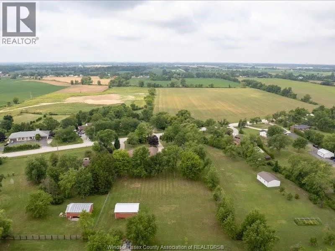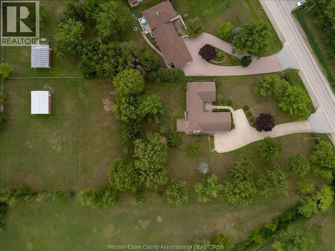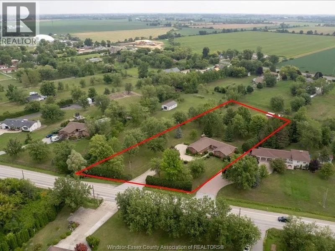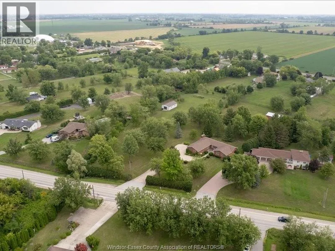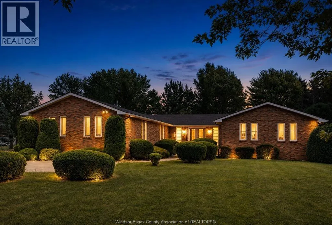
A rare find in LaSalle, this solid brick-to-roof ranch sits on approximately 2 acres and offers the space, versatility, and an outbuilding that is increasingly hard to find. Ideal for a hobby farm enthusiast, contractor, or business-minded homeowner, the property combines comfortable family living with exceptional utility. Inside, the home features 4 bedrooms, 2 bathrooms, and a practical layout designed for both everyday use and entertaining. The main floor includes a spacious living room, a formal dining room, and a large kitchen with an eating area, along with a welcoming family room highlighted by a sunken design, gas fireplace insert, with rough-in wet bar. The partially finished basement expands the living space with a natural fireplace, second kitchen, cedar room with an indoor hot tub area. Hardwood flooring adds warmth and character, while major mechanical updates provide peace of mind, including the furnace, a/c, and hot water tank, all updated in 2022. This property is also well equipped for buyers seeking function beyond the home itself. A backup generator, exterior impressive approx, “24 x 32 “ pole barn/workshop offer excellent accommodation for hobbies, storage, trades, or a home-based business operation. Additional highlights include a 2-car garage and a separate entrance providing convenient access from outside to the basement level. With its unique combination of land, solid construction, flexible interior space, and valuable auxiliary building, 6360 Huron Church Line Road presents an outstanding opportunity in LaSalle. Easy access to 401, new bridge crossing. shopping amenities nearby, Vollmer Recreation Complex, 2 golf courses and LaSalle Trails. (id:27476)