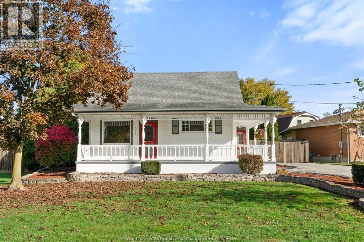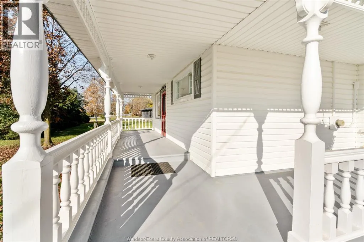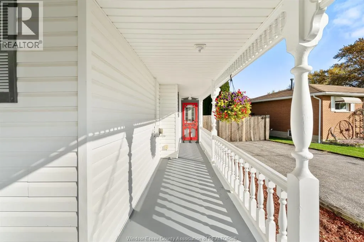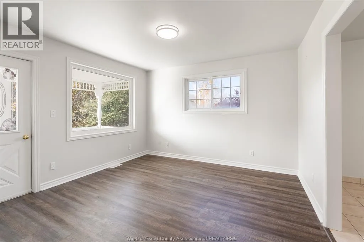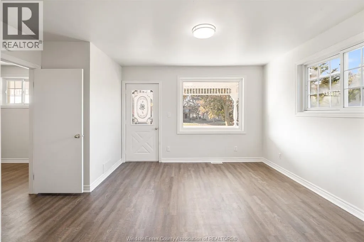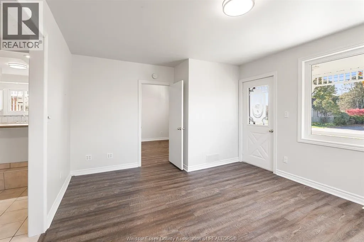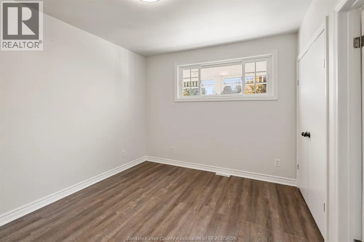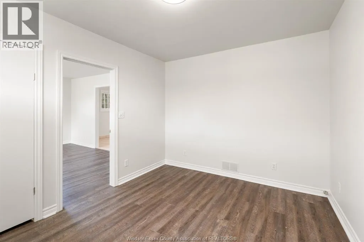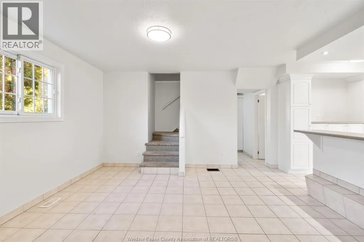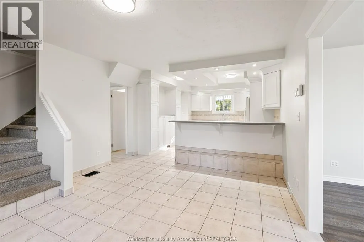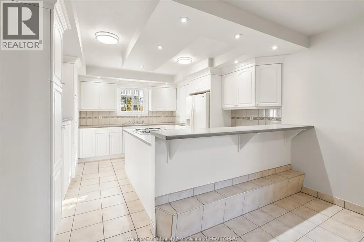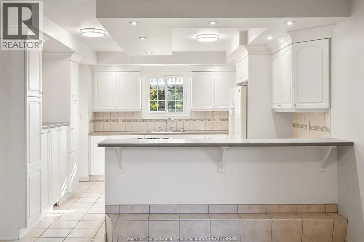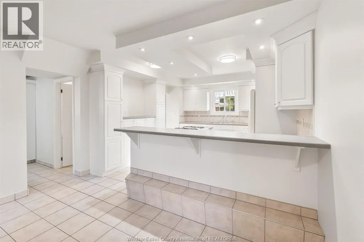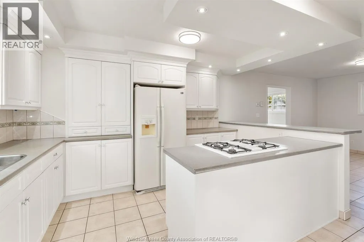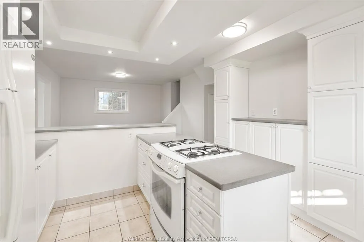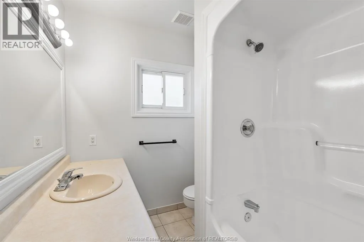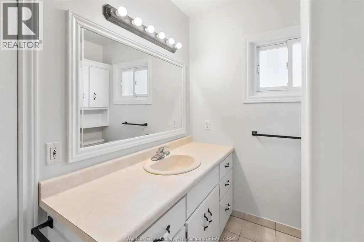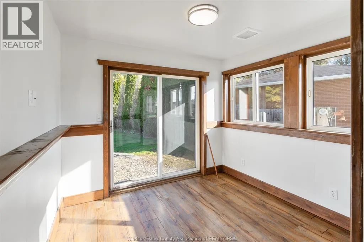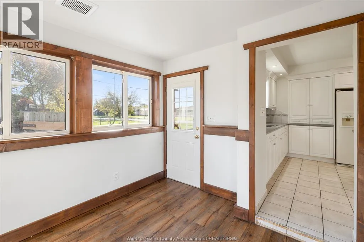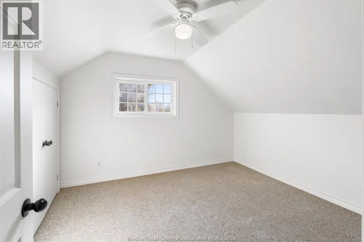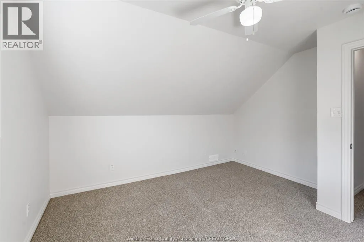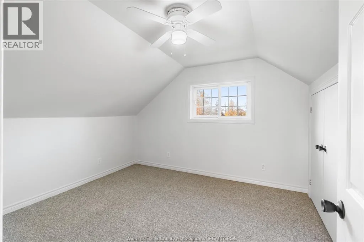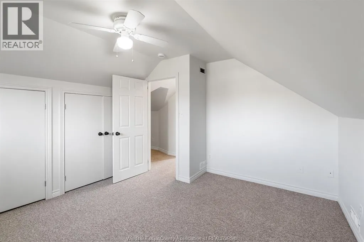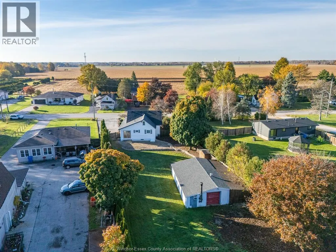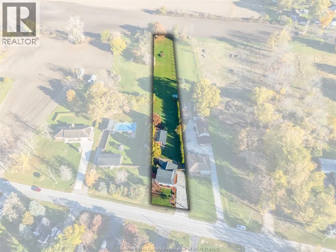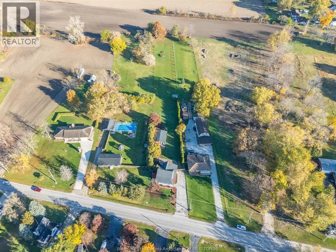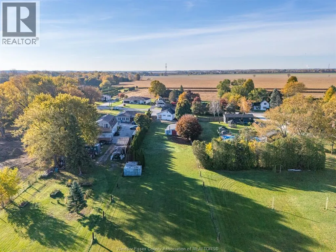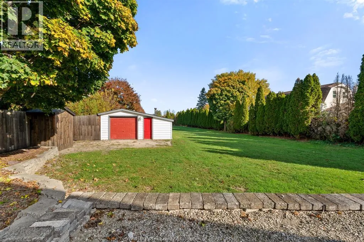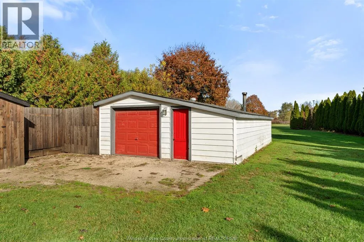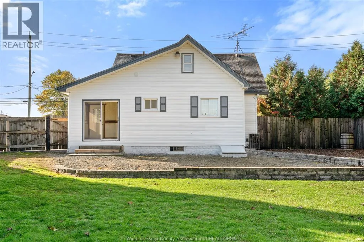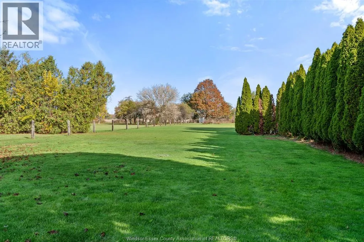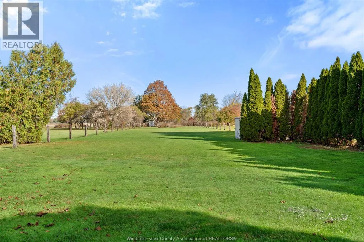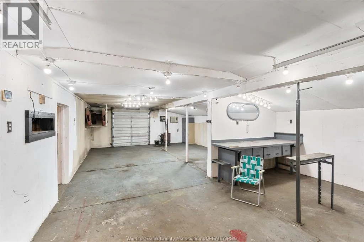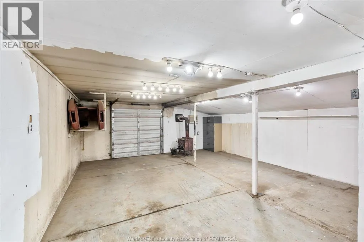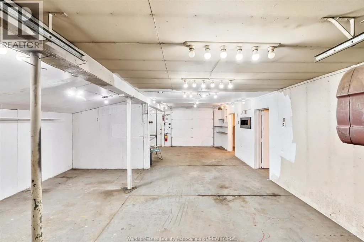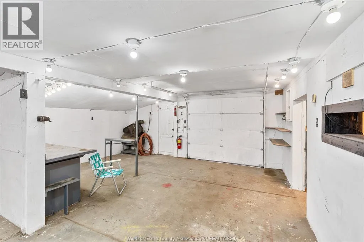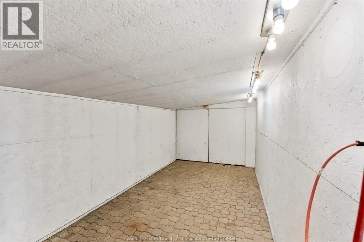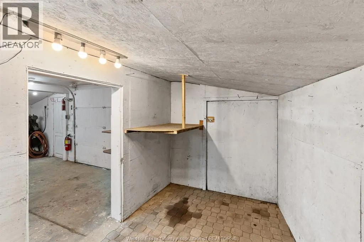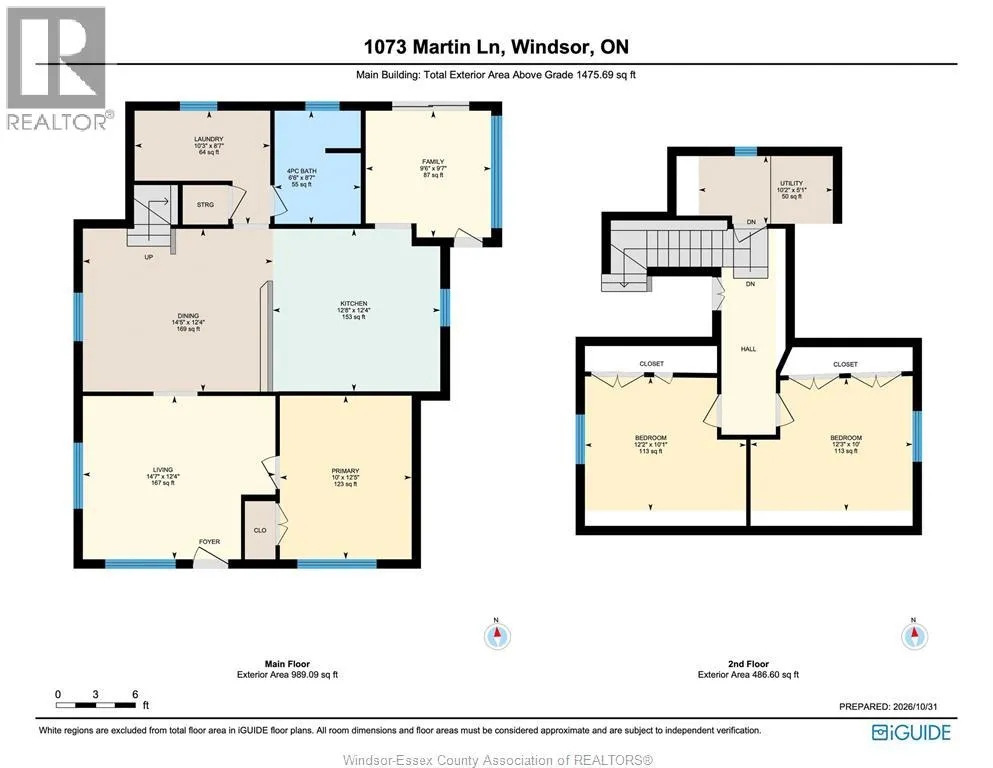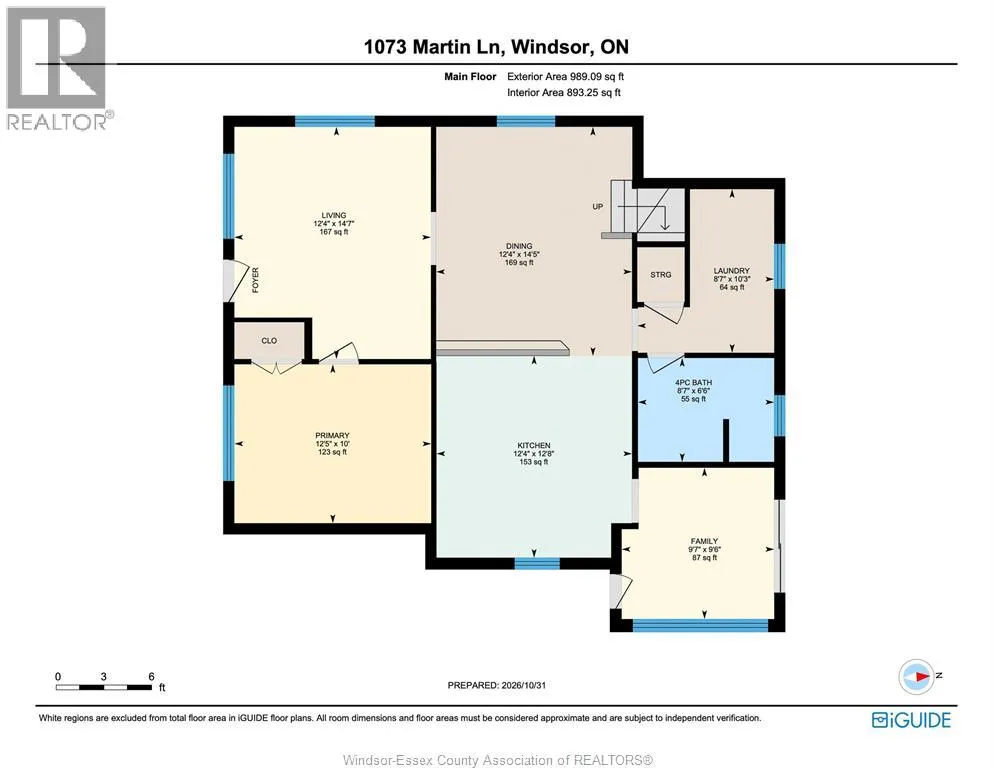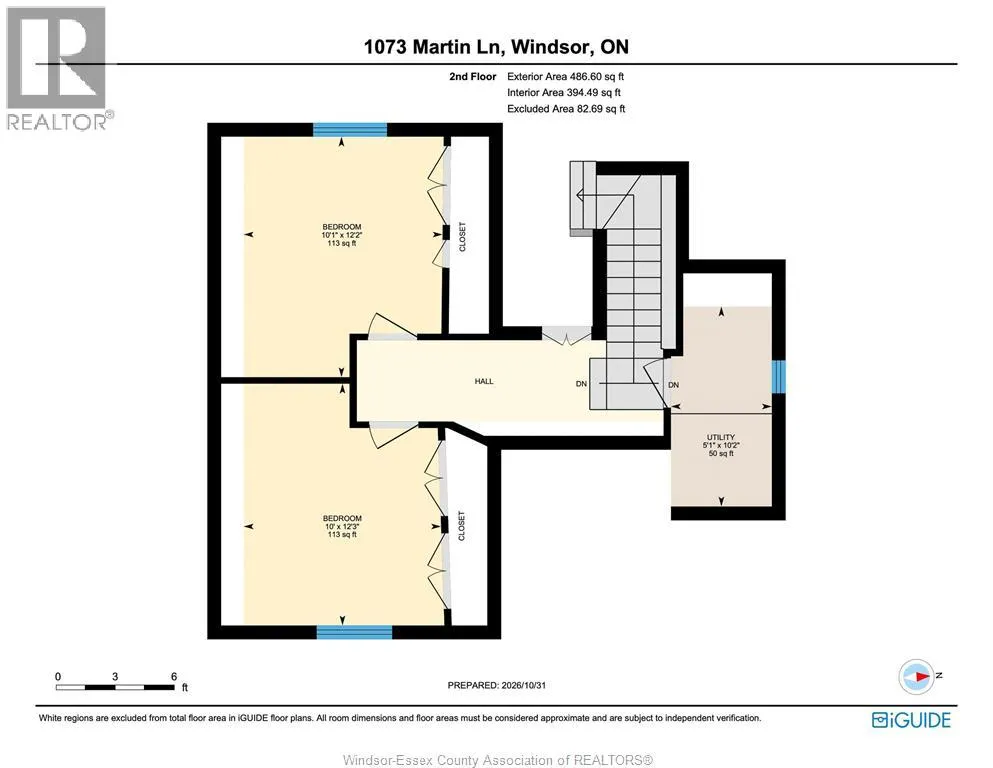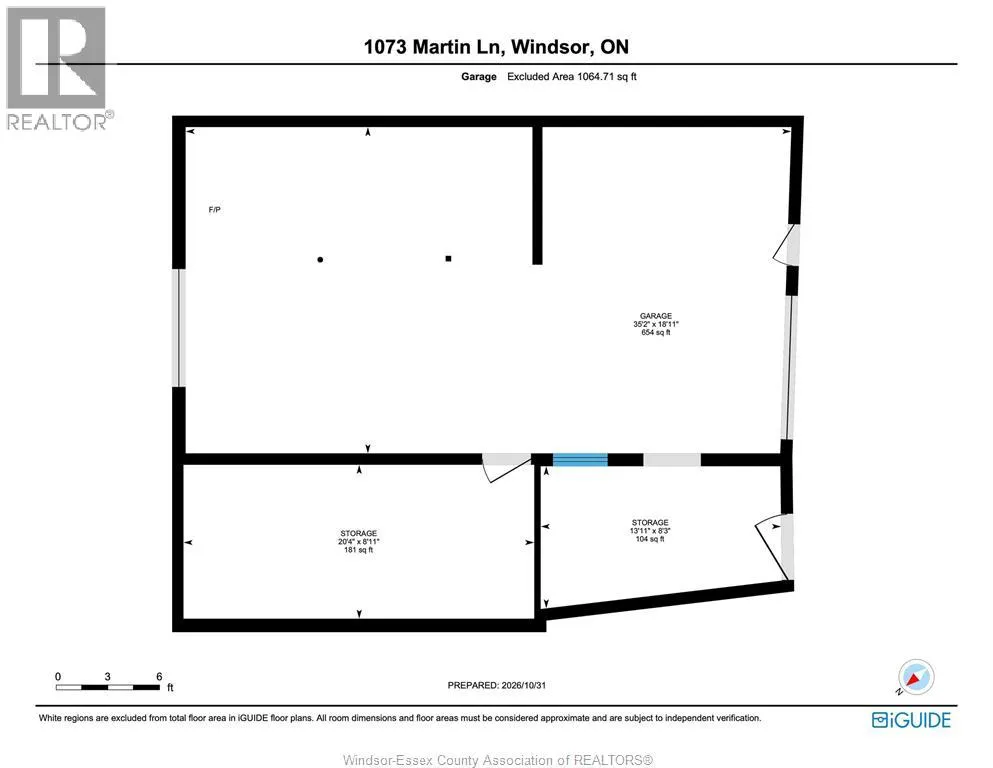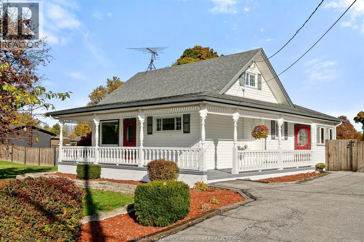
Welcome to 1073 Martin Lane, where country living and everyday convenience come together! Set on just under 2 acres along a quiet street, this charming, move-in ready 3-bedroom, 1-bath home offers plenty of room to enjoy the outdoors without giving up the convenience of nearby amenities. The spacious property is perfect for gardening, entertaining, enjoying time outdoors or simply taking in the peaceful surroundings. Inside, the home feels bright and welcoming with plenty of natural light, a spacious kitchen with ample cabinetry and counter space, and a comfortable dining and living area. Enjoy your morning coffee or unwind at the end of the day in the enclosed back porch, taking in the peaceful surroundings and occasional visits from local wildlife. The wraparound porch adds even more charm, while the impressive three-room garage/workshop with drive-through doors offers endless possibilities for hobbies, projects or extra storage. With River Canard nearby for kayaking and walking trails, and the shops, restaurants and amenities of LaSalle just minutes away, this property offers a little bit of the best of both worlds. If you've been dreaming of country living with convenience close by, this one is worth a look! (id:27476)