37467 Highway 17 Highway, Laurentian Hills, Ontario K0J 1P0

Listed for:
$749,900
6 beds
1 baths
Listed 34 days ago
House for rent: 37467 Highway 17 Highway, Laurentian Hills, Ontario K0J 1P0

View all 50 photos

About

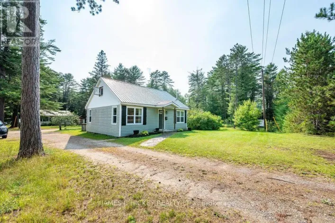
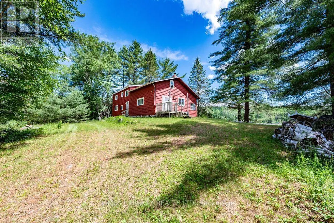
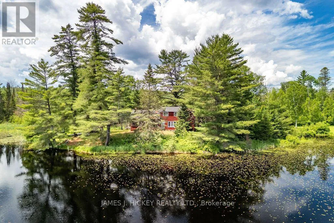
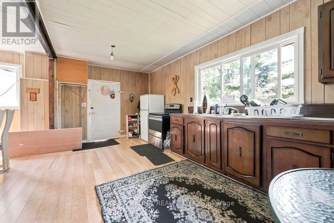
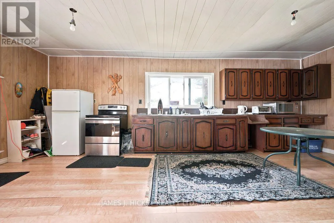
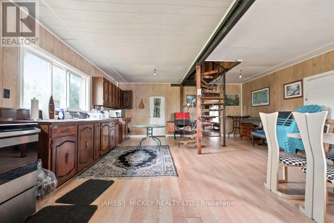
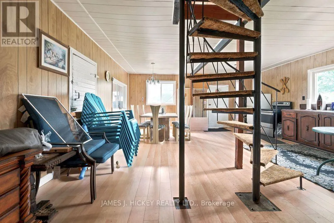
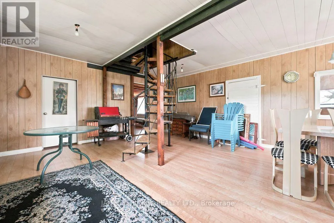
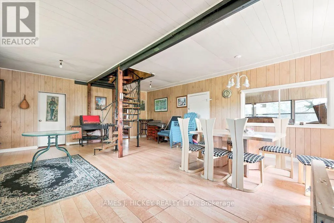
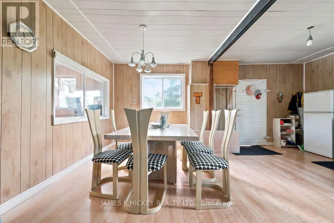
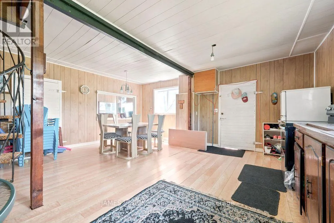
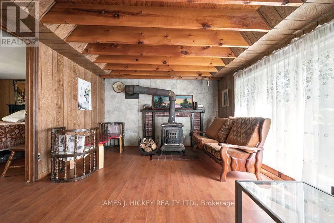
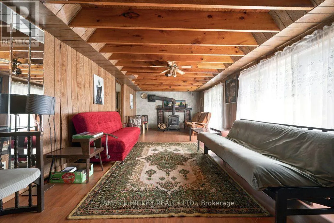
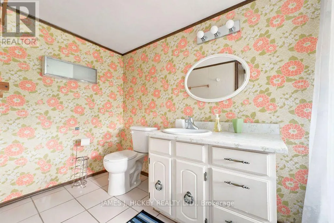
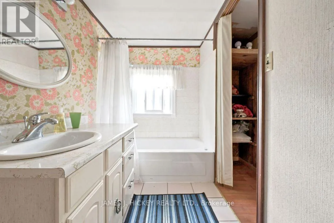
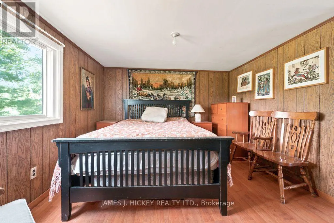
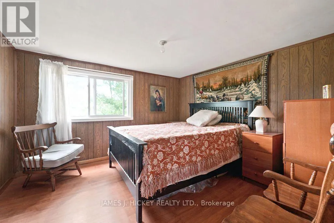
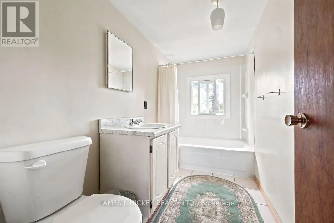
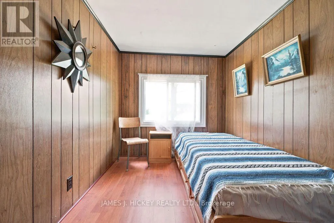
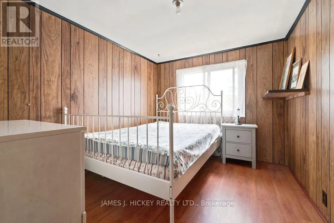
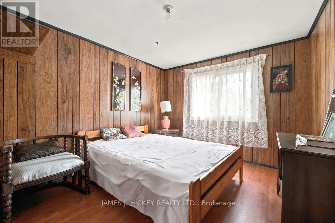
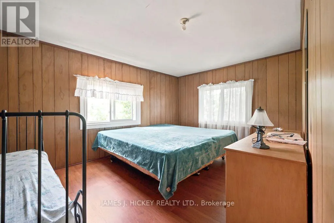
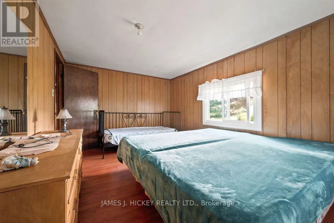
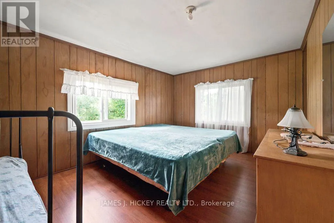
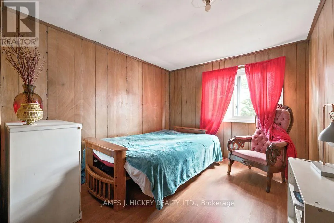
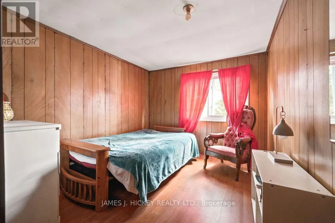
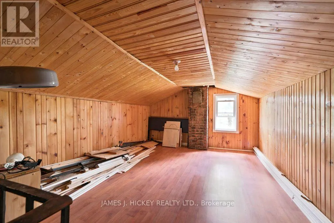
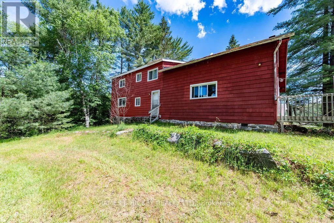
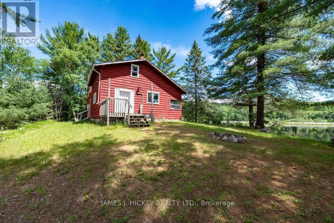
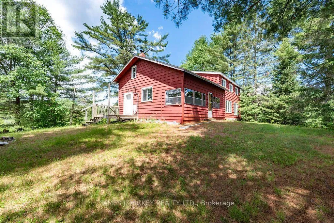
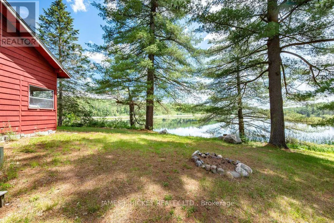
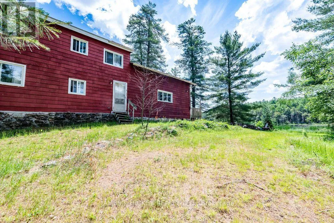
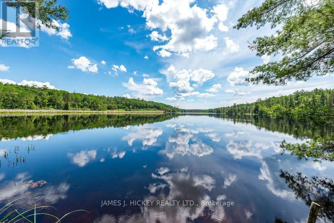
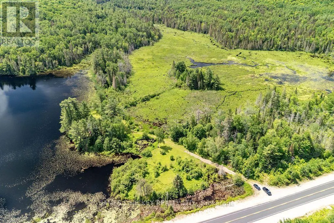
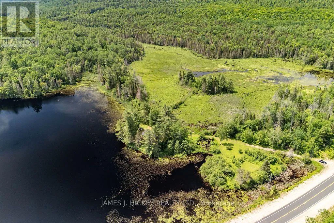
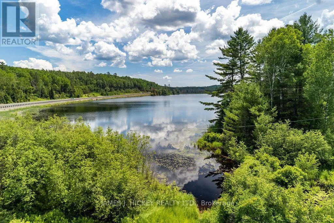
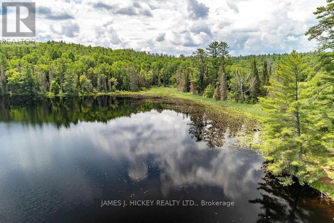
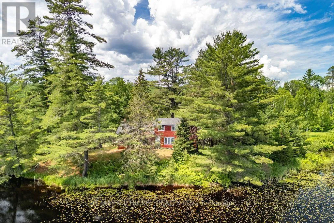
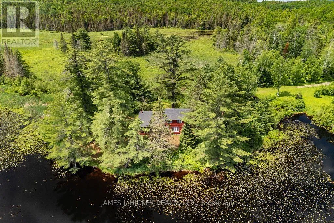
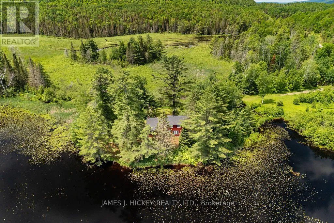
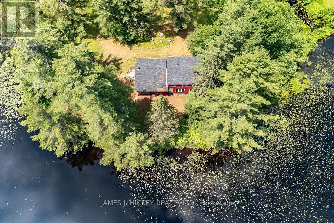
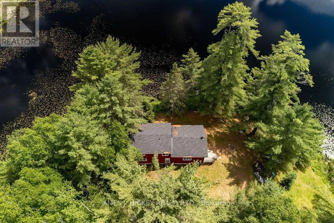
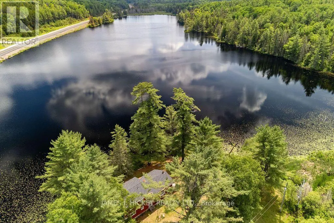
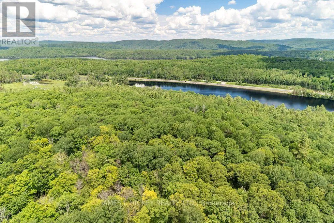
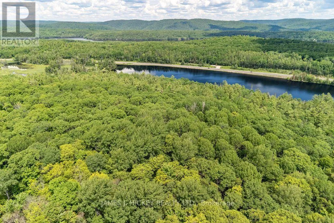
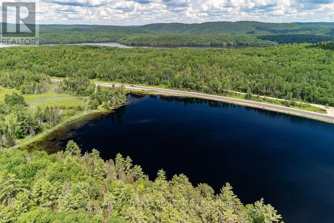
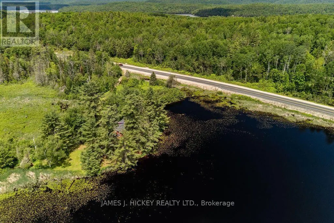
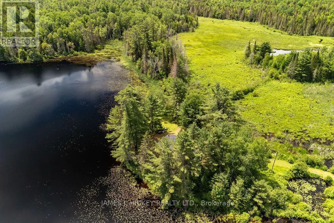
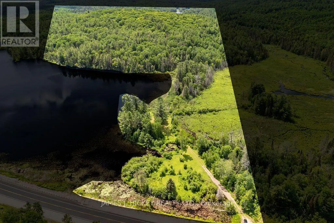
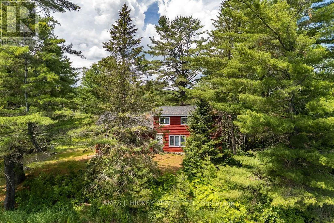
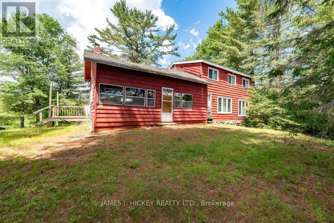
Cross Streets: highway 17. ** Directions: Highway 17 west of Deep River approx. 22km on the left side. This spacious 2-storey frame cottage offers 6 bedrooms and exceptional recreational potential on a picturesque 94-acre property with approximately 1,200 feet of frontage on beautiful Colton Lake. The main level features a large eat-in kitchen, a generous living room, a spacious bedroom, 3-piece bath and a spiral staircase leading to the second floor, where you'll find aloft area for the games room, five bedrooms and a 4-piece bathroom. An ideal retreat for outdoor enthusiasts, the property borders miles of Crown land, providing direct access to outstanding hunting, fishing, and endless opportunities for exploration. Conveniently located just minutes from main snowmobile trails and an extensive network of ATV trails, this is the perfect four-season getaway or recreational property. Call today for more information or to book your viewing. Please allow a minimum 24-hour irrevocable on all offers. (id:27476)

Property Highlights

MLS® Number
X13559272
Type
Single Family
Community Name
513 - Laurentian Hills North
Ownership Type
Freehold
Land Size
1200 x 3400 FT
Parking Space Total
8

Building

Building Type
House
Storeys
2.00
Square Footage
1500 - 2000 sqft
Bathrooms Total
1
Bedrooms Above Ground
6
Bedrooms Total
6
Exterior Finish
Wood
Fireplace Present
Yes
Basement Type
Crawl space
Basement Features
Building Heating Type
Other
Heating Fuel
Wood
Building Cooling Type
None

Utilities

Utility Sewer
Septic System

Room Layout

Bedroom 2
Second level
2.19 m x 2.77 m
Bedroom 3
Second level
3.1 m x 2.65 m
Bedroom 4
Second level
3.04 m x 2.83 m
Bedroom 5
Second level
4.48 m x 2.77 m
Bedroom
Second level
2.77 m x 2.47 m
Bathroom
Second level
3.04 m x 1.54 m
Living room
Main level
3.68 m x 8.47 m
Bathroom
Main level
2.56 m x 1.55 m
Kitchen
Main level
7.16 m x 5.79 m
Bedroom
Main level
3.07 m x 3.53 m
Utility room
Main level
2.59 m x 2.89 m

Location

Learn more about this property
Listing provided by:
JAMES J. HICKEY REALTY LTD.
MLS® number:
X13559272
Agent:
Kevin Hickey
*Indicates required field
Name is required
Email is required
Please enter a valid phone number (e.g., 416-111-1111).

Street Spotlight - For sale