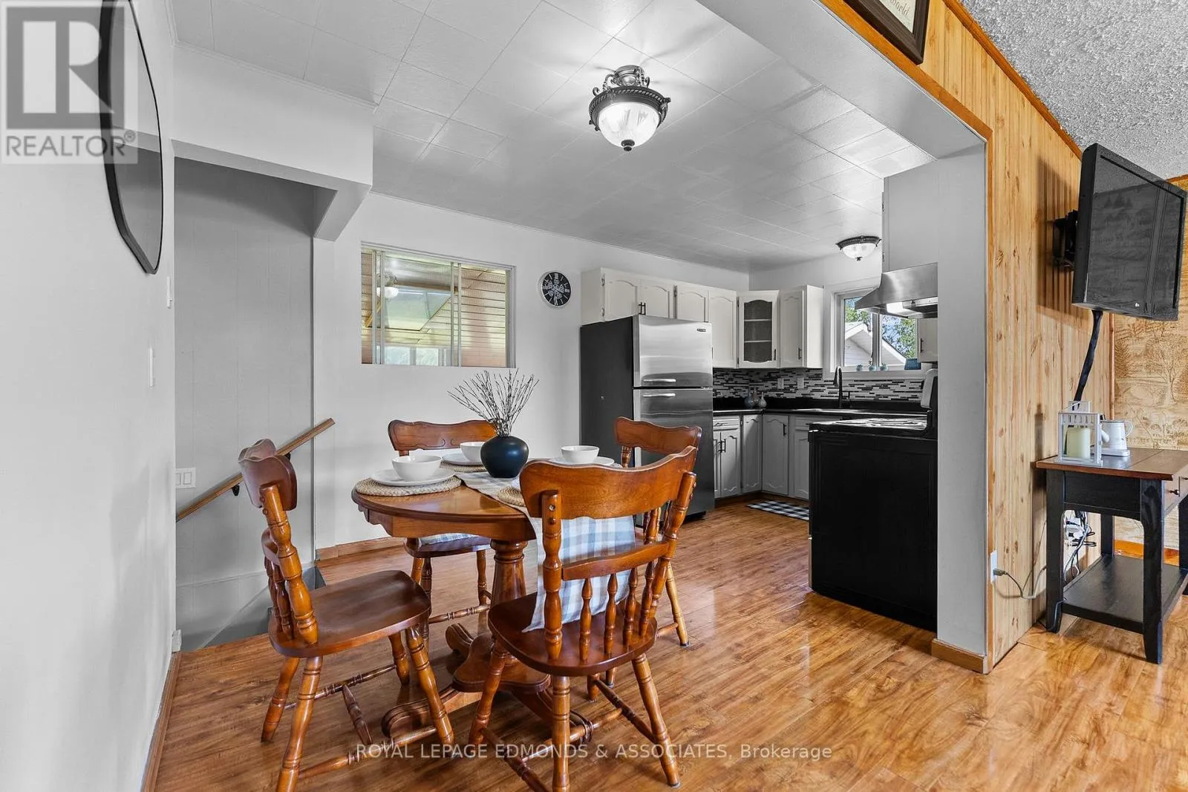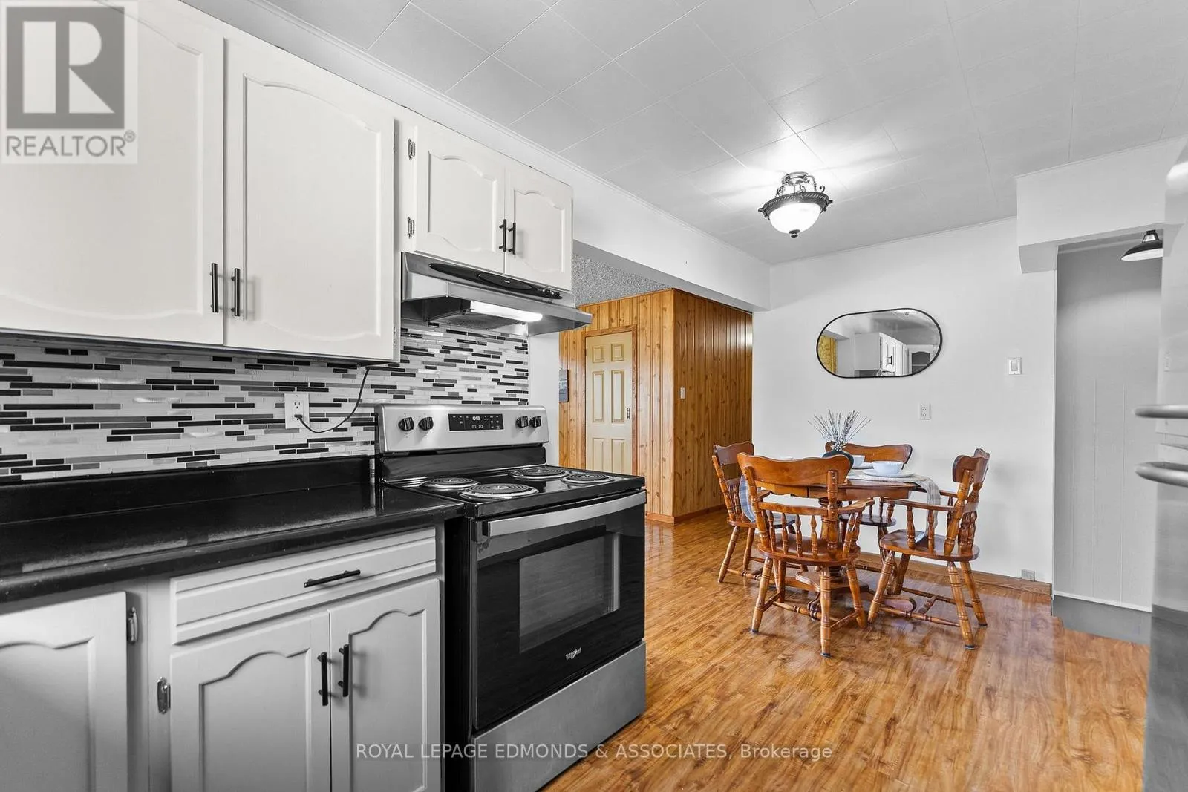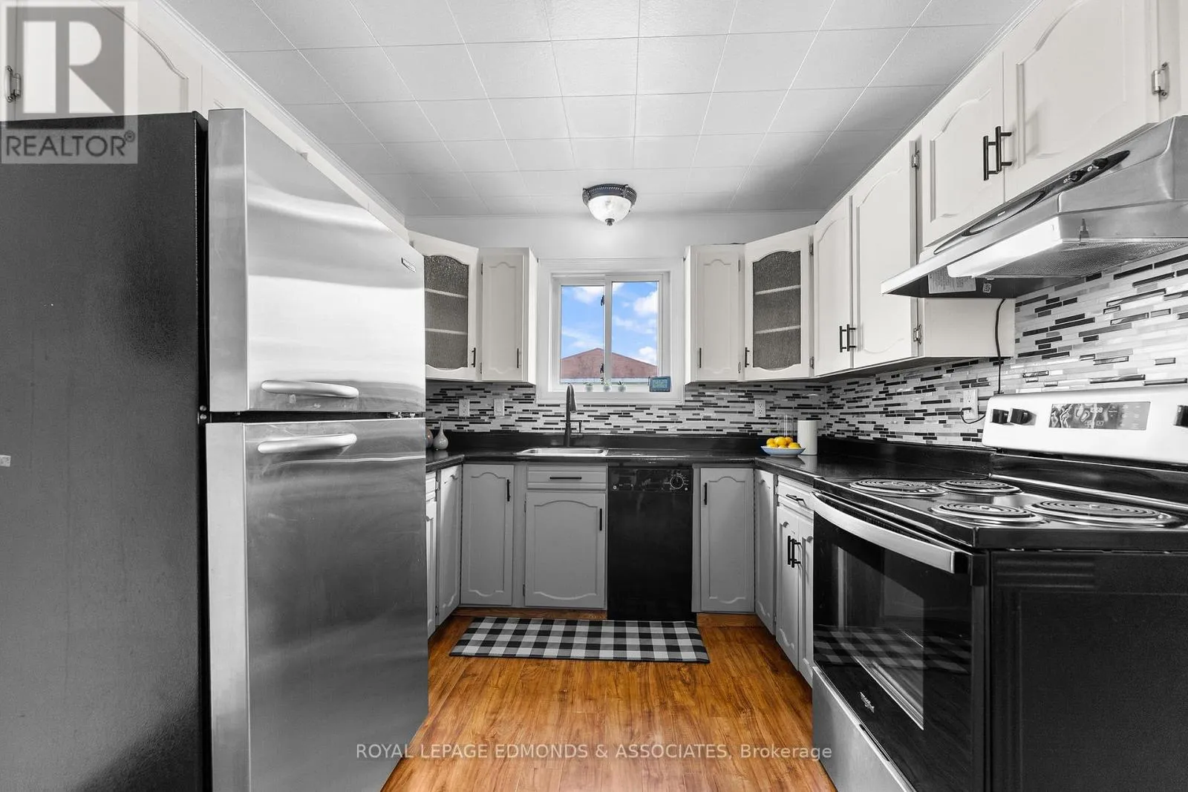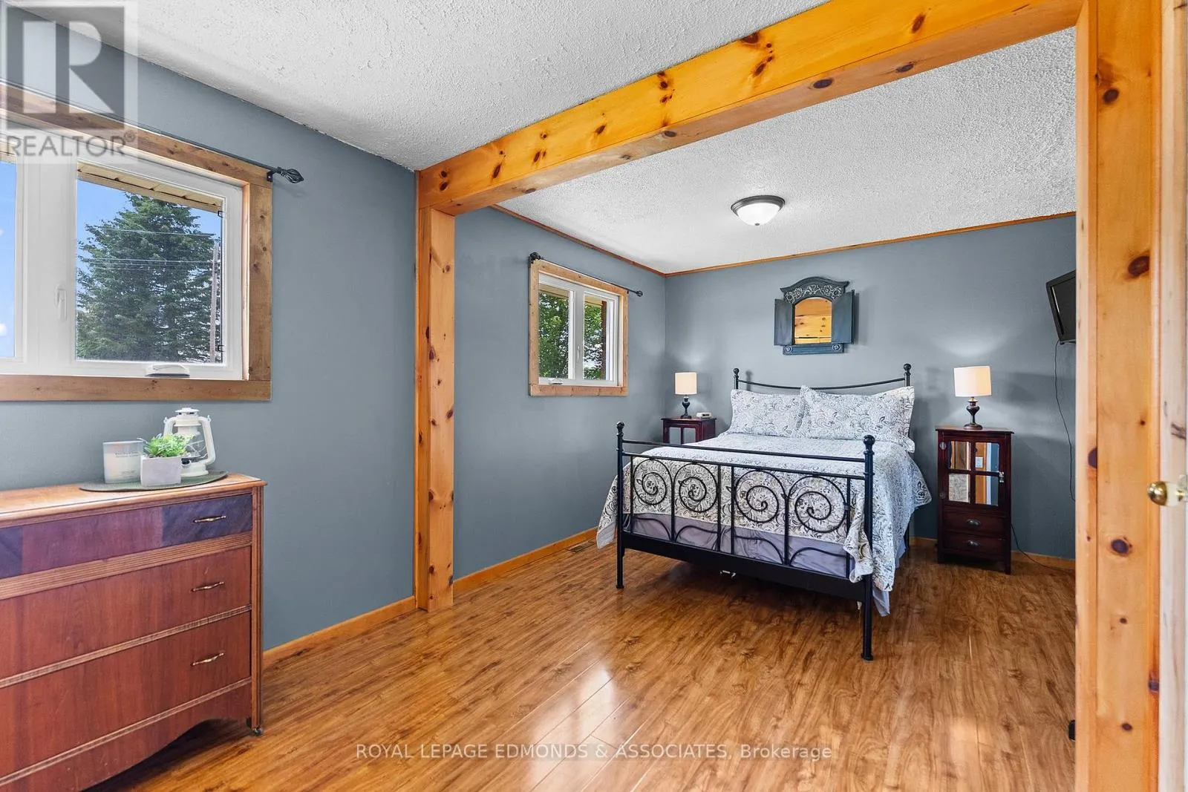
31 Carol Street, Laurentian Valley, Ontario K8A 6W6

Listed for:
$399,900
4 beds
1 baths
Listed 5 days ago
House for rent: 31 Carol Street, Laurentian Valley, Ontario K8A 6W6

View all 34 photos

About

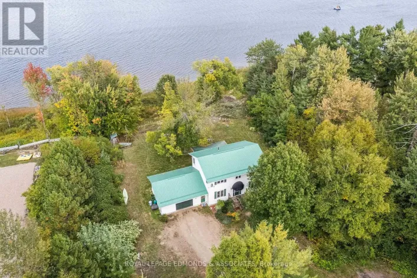
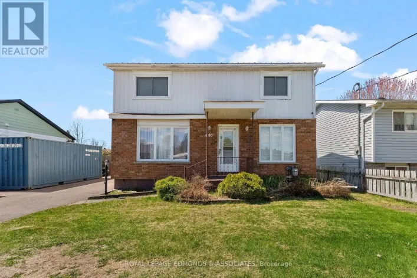
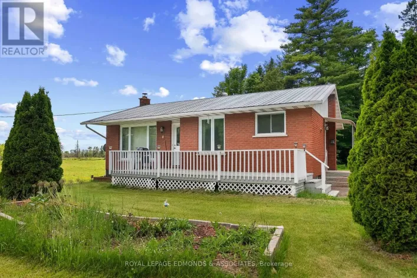
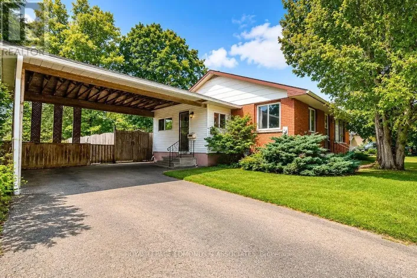
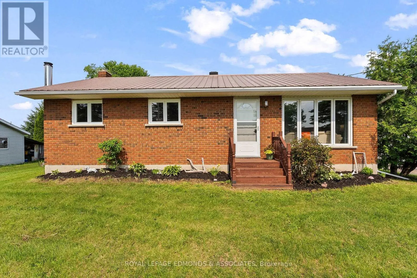
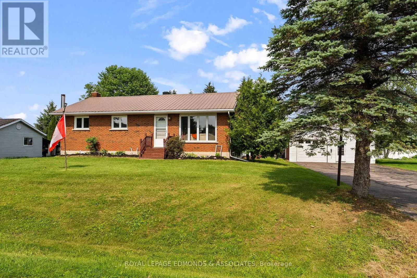
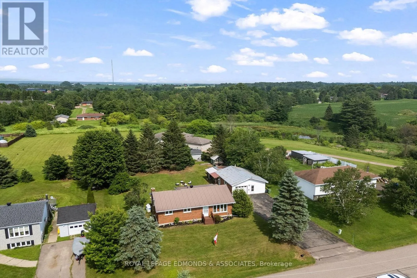
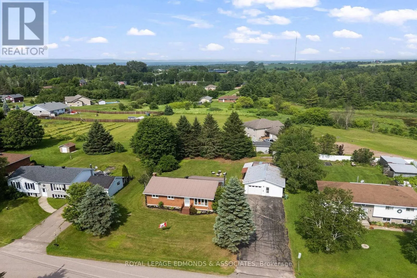
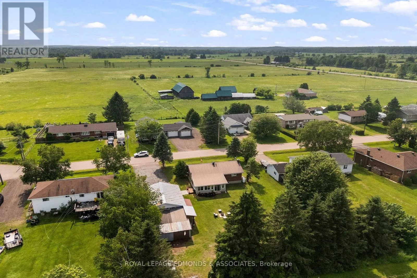
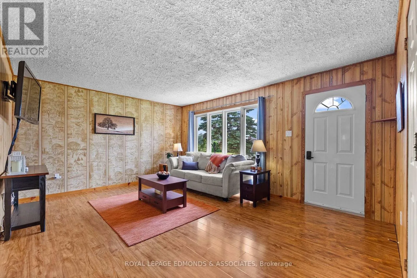
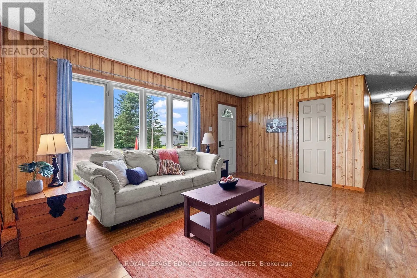
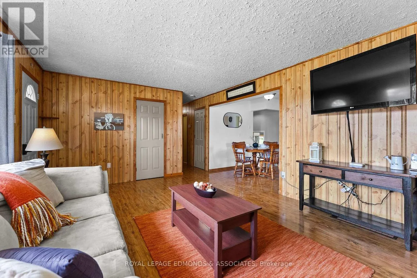
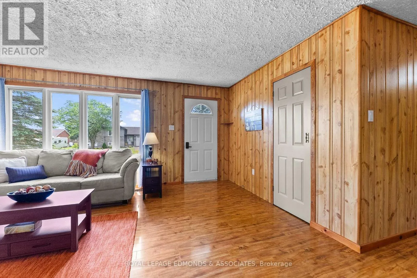
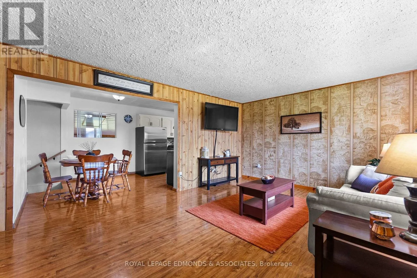
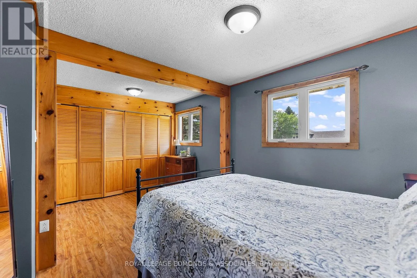
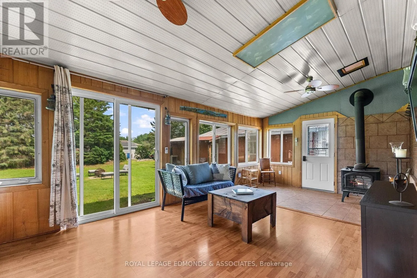
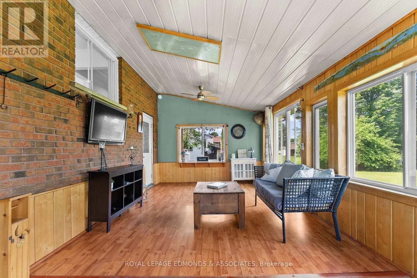
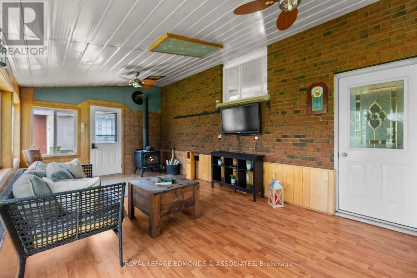
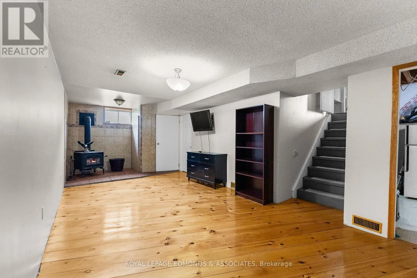
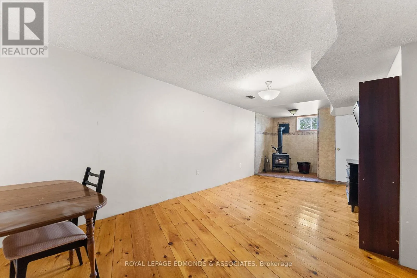
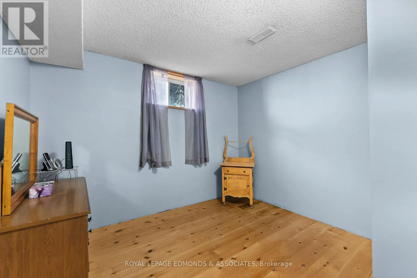
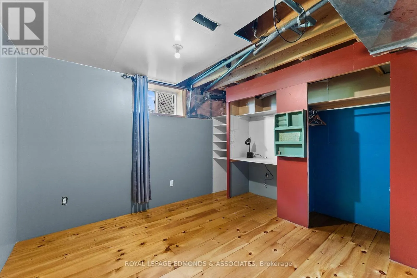
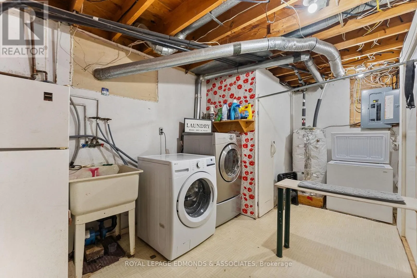
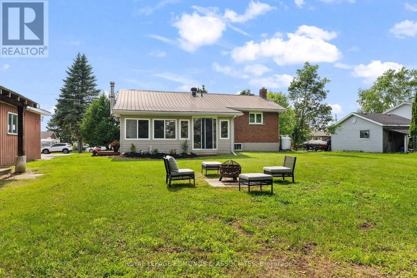
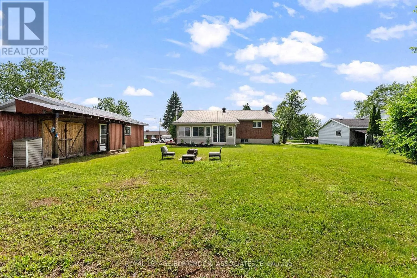
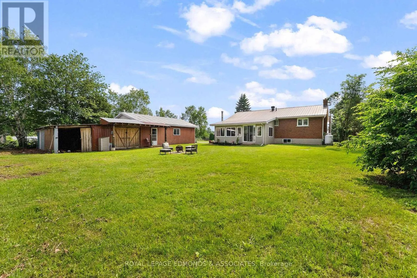
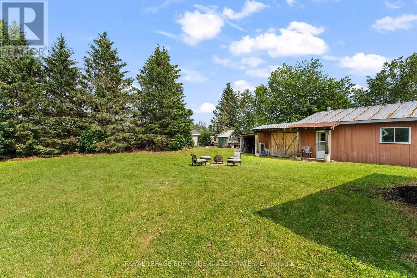
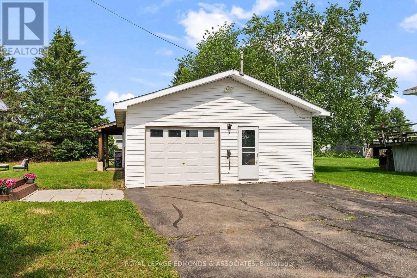
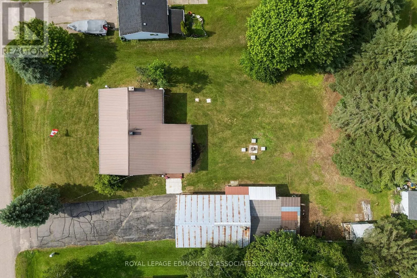
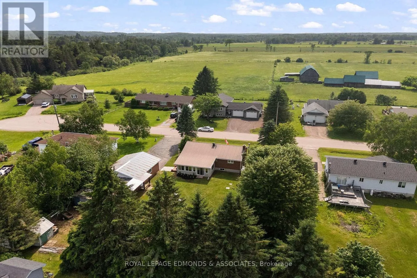
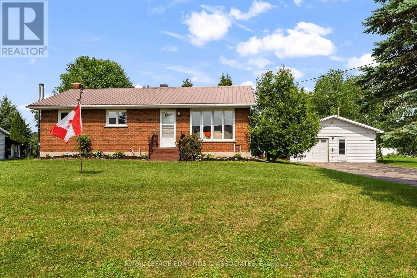
Cross Streets: B-Line and Hwy 17 West. ** Directions: Pembroke Street West to Forest Lea Road, left onto Samuel and slight left onto Carol. Perfect for first-time buyers or retirees! This all-brick, 2+2 bedroom bungalow offers comfortable living with plenty of space to enjoy. A bonus oversized family room featuring a cozy wood stove provides the perfect gathering place for family and friends. The finished lower level showcases beautiful pine flooring throughout and includes a spacious recreation room with a second wood-burning stove, two generously sized bedrooms, and a laundry room. Outside, the detached garage with an attached workshop offers abundant storage and workspace for hobbies or projects. Situated on a spacious half-acre lot, there's plenty of room for children to play, gardening, or outdoor entertaining. A durable metal roof provides long-lasting peace of mind. Located on a quiet dead-end street, this wonderful home offers a peaceful setting while being just minutes from all amenities. 24 Hr irrevocable on all offers. (id:27476)

Property Highlights

MLS® Number
X13512586
Type
Single Family
Community Name
531 - Laurentian Valley
Ownership Type
Freehold
Land Size
100 x 150 FT
Parking Space Total
7

Building

Building Type
House
Storeys
1.00
Square Footage
700 - 1100 sqft
Bathrooms Total
1
Bedrooms Above Ground
2
Bedrooms Total
4
Exterior Finish
Brick, Vinyl siding
Fireplace Present
Yes
Basement Type
N/A (Finished)
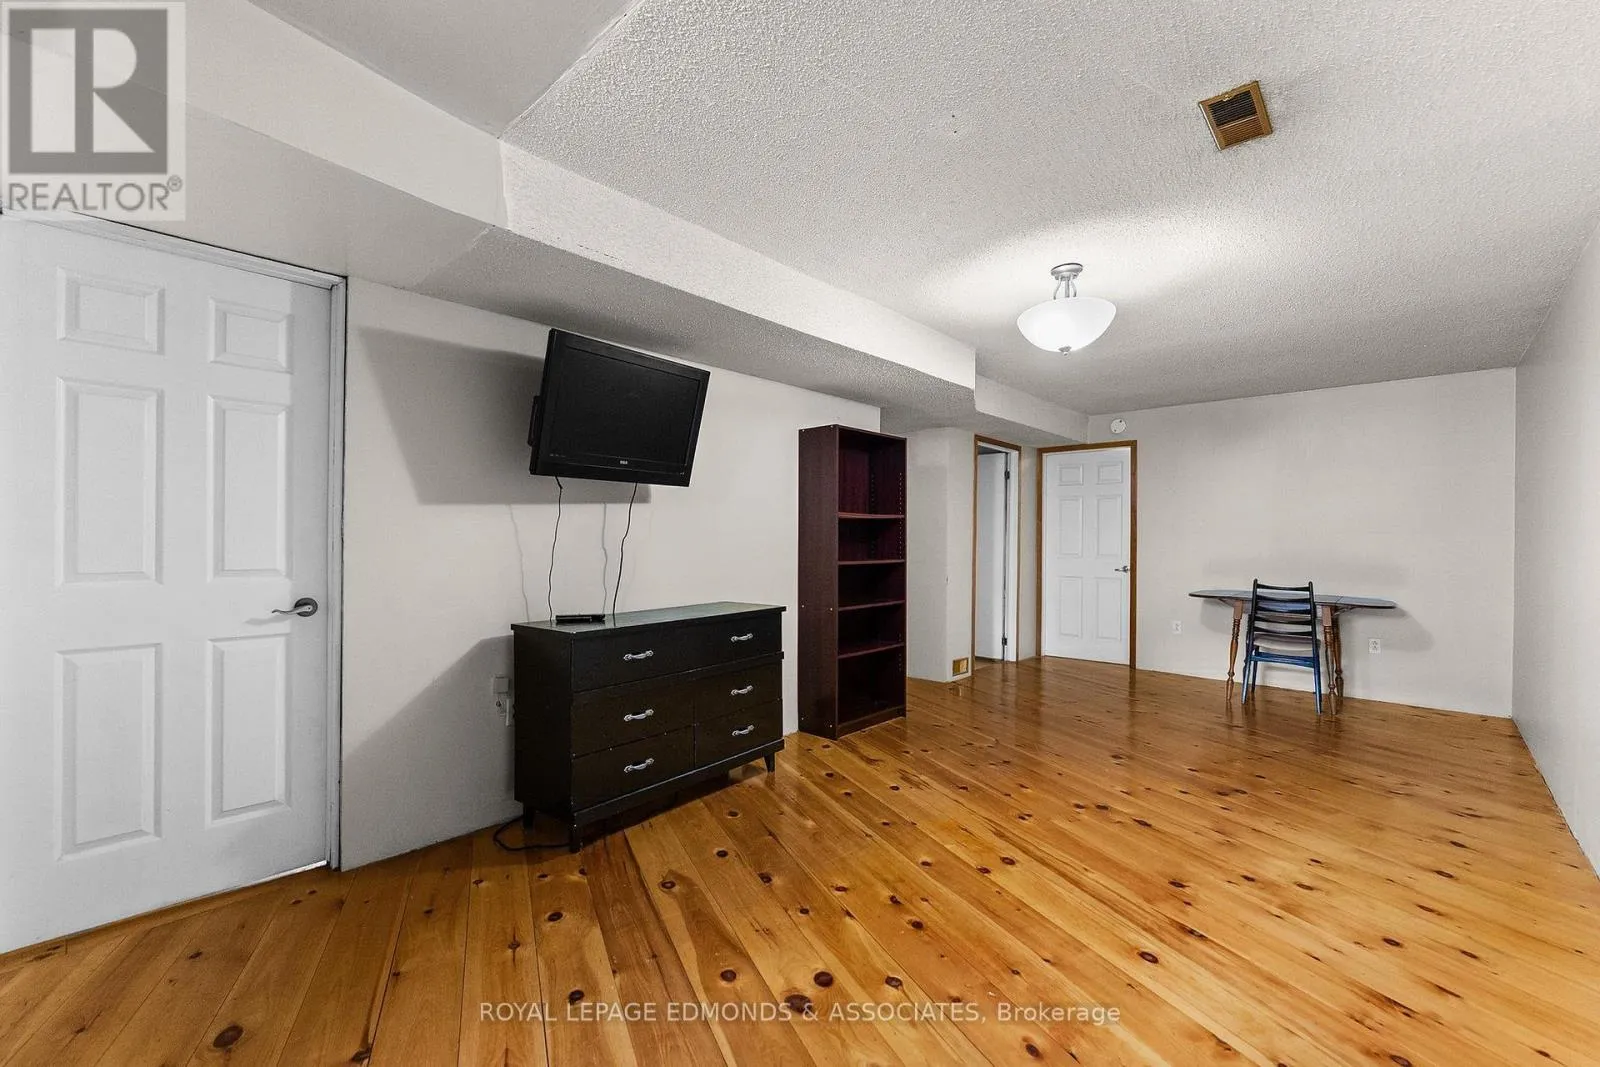
Basement Features
Building Heating Type
Forced air
Heating Fuel
Propane
Building Cooling Type
Central air conditioning

Utilities

Utility Sewer
Septic System

Room Layout

Laundry room
Lower level
5 m x 3.3 m
Recreational, Games room
Lower level
8.1 m x 3.2 m
Bedroom 3
Lower level
3.8 m x 3.2 m
Bedroom 4
Lower level
3.2 m x 3.2 m
Living room
Main level
5 m x 3.8 m
Dining room
Main level
2.9 m x 2.5 m
Kitchen
Main level
2.7 m x 2.4 m
Primary Bedroom
Main level
4.9 m x 3.3 m
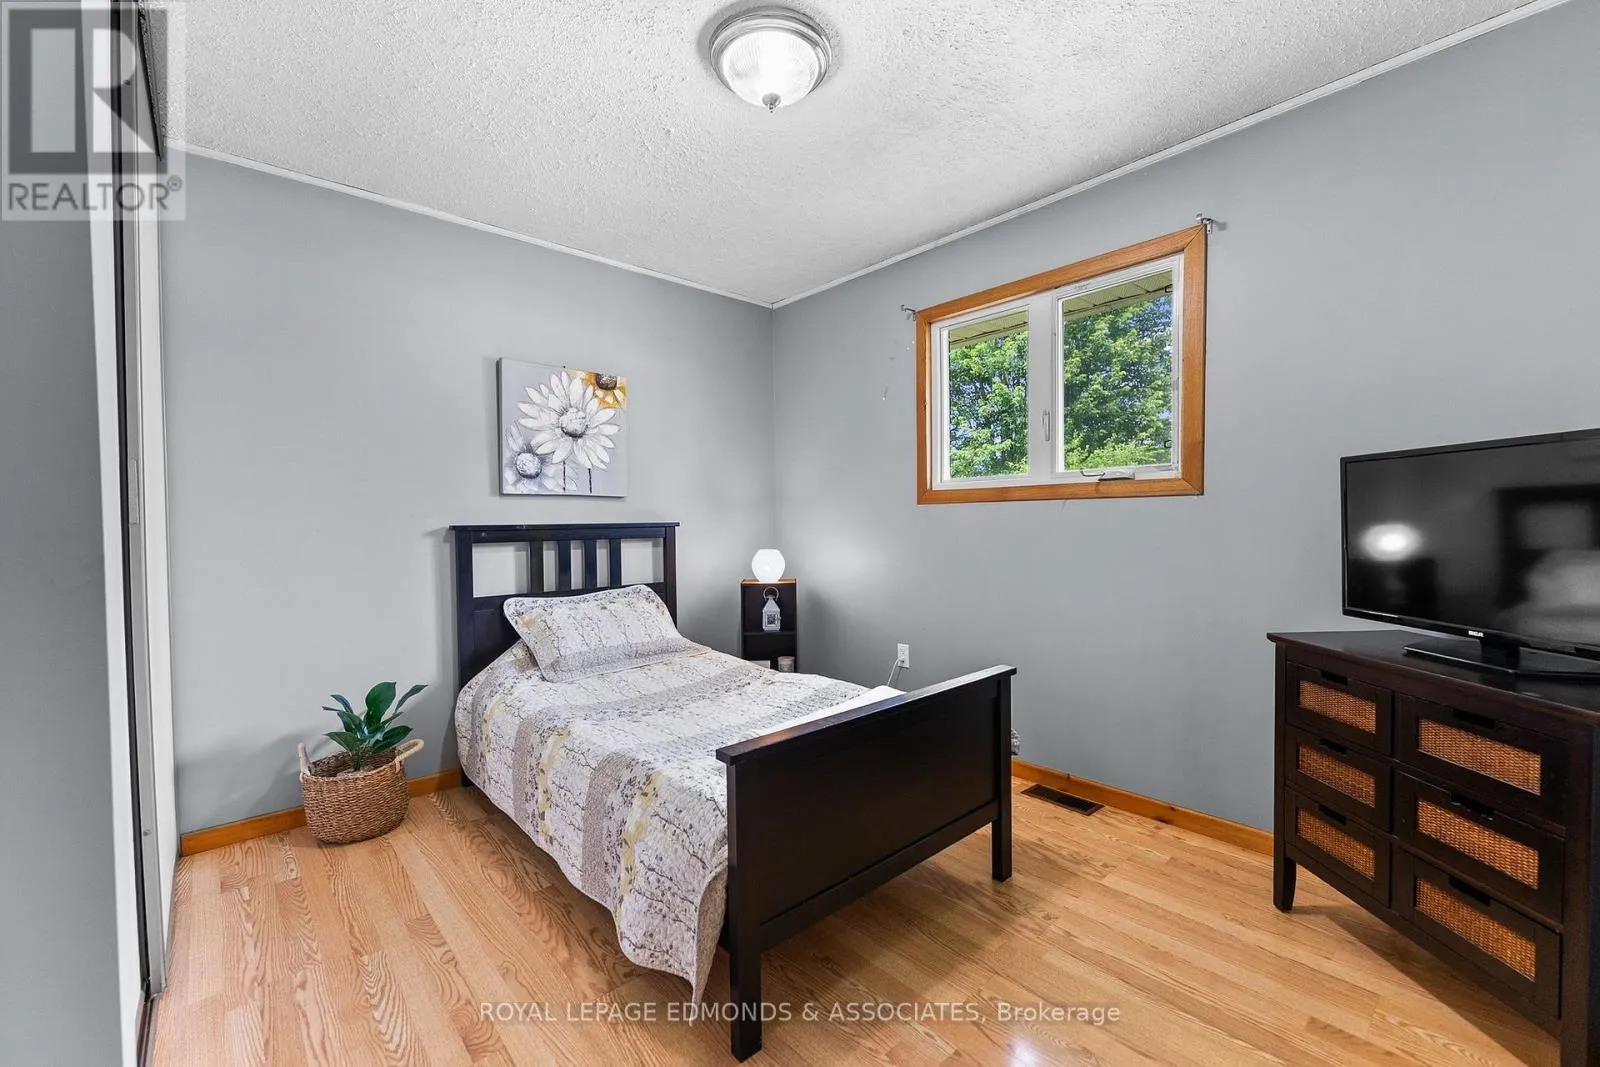
Bedroom 2
Main level
3.4 m x 2.8 m
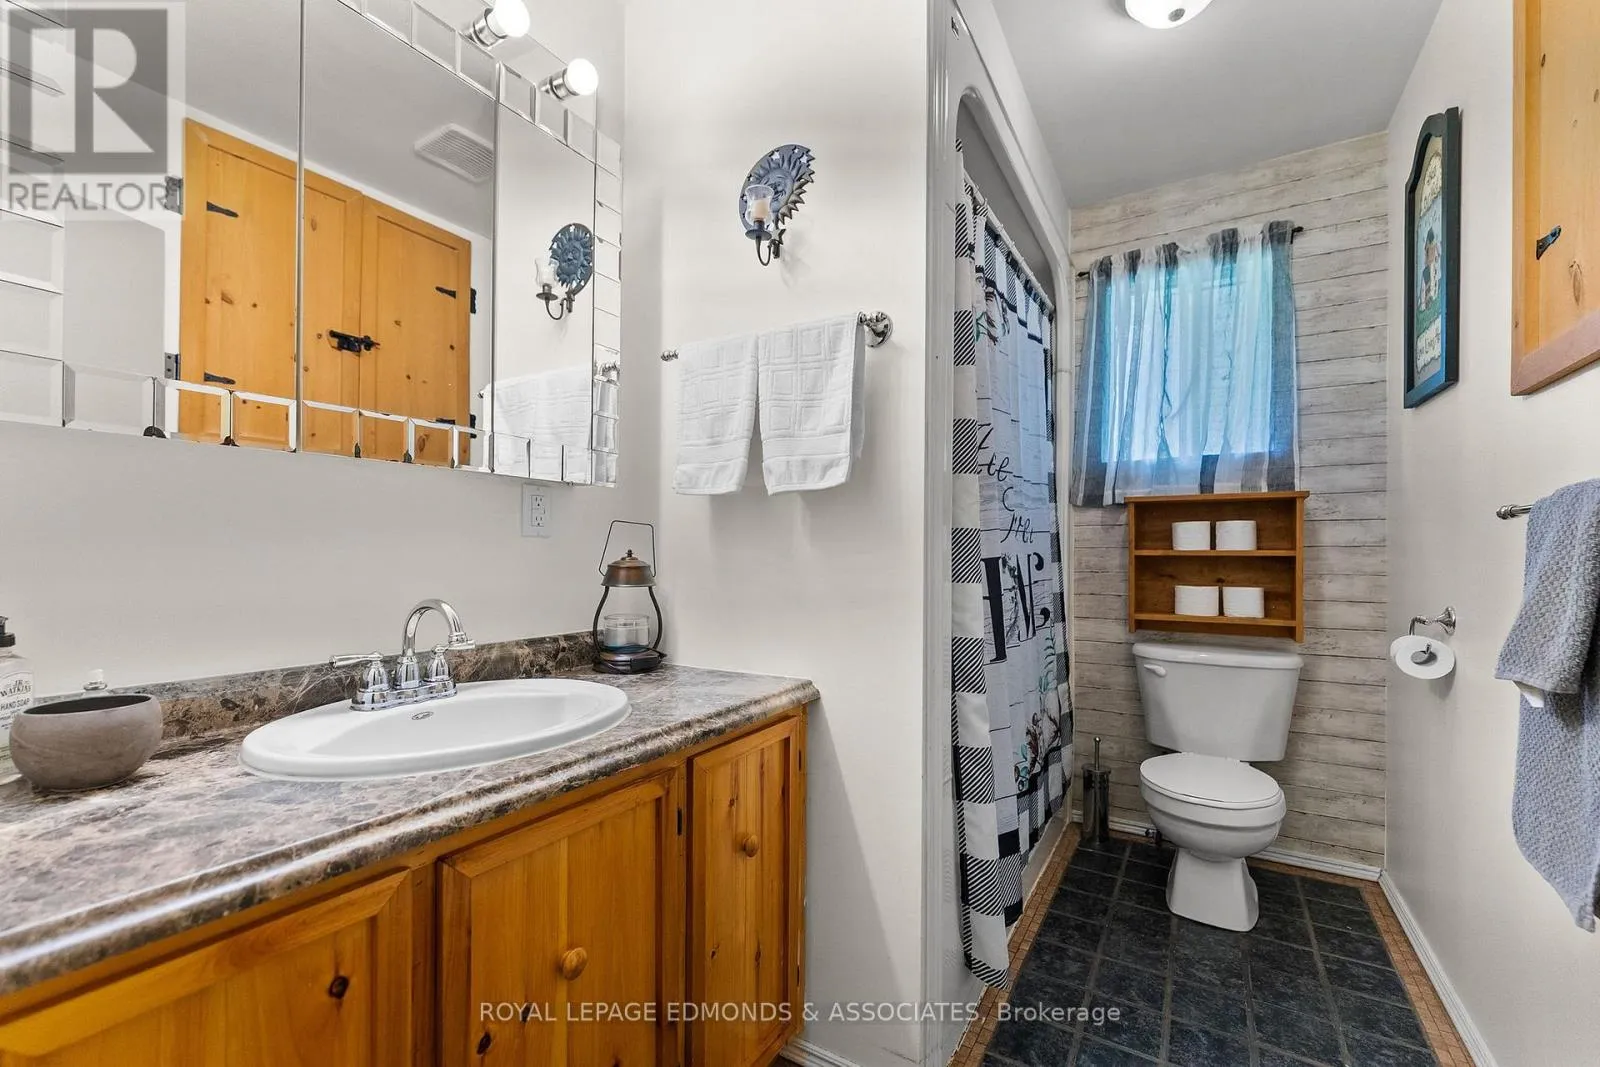
Bathroom
Main level
2.7 m x 1.7 m
Family room
Main level
6.5 m x 3.5 m

Location

Learn more about this property
Listing provided by:
ROYAL LEPAGE EDMONDS & ASSOCIATES
MLS® number:
X13512586
Agent:
Judy Pattinson
*Indicates required field
Name is required
Email is required
Please enter a valid phone number (e.g., 416-111-1111).

Community Spotlight: Homes For sale in Your Neighborhood