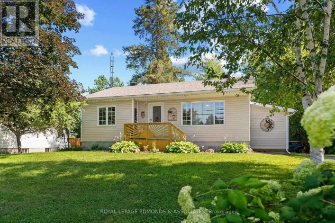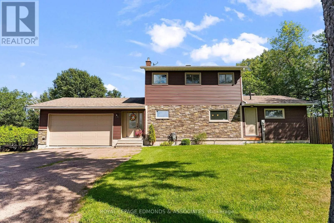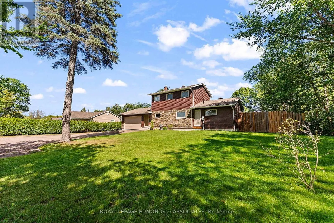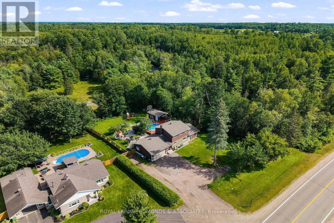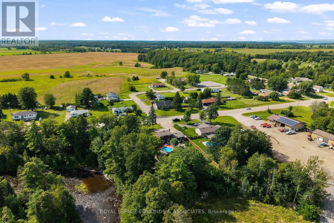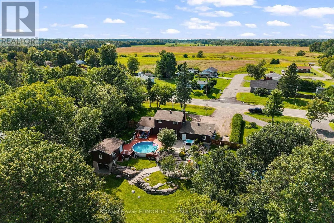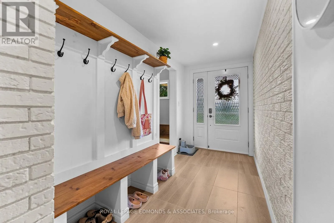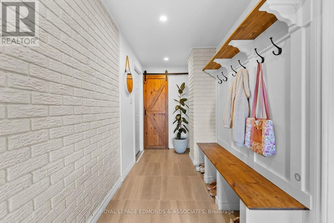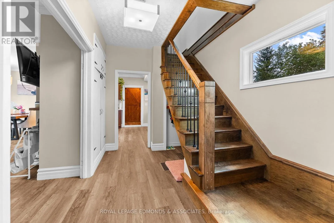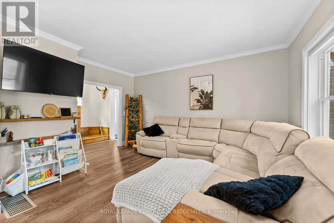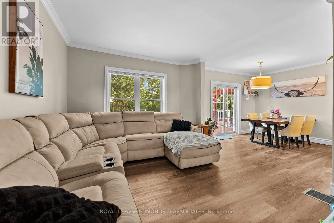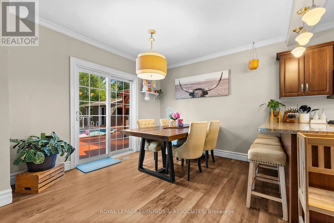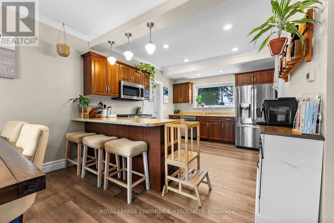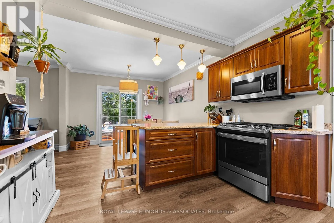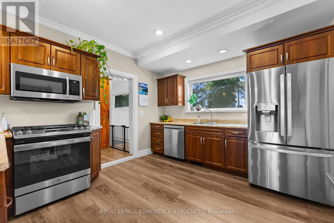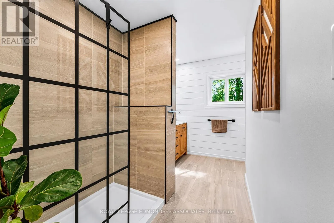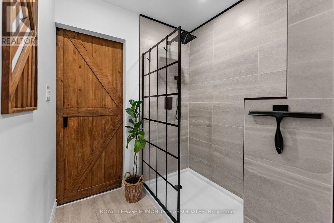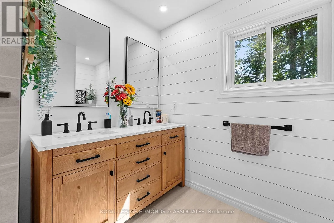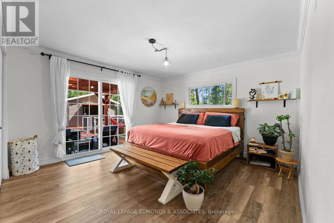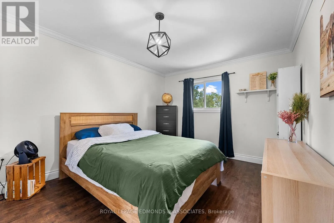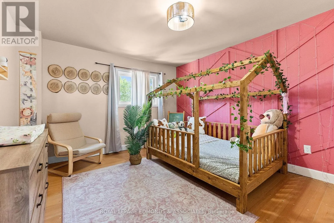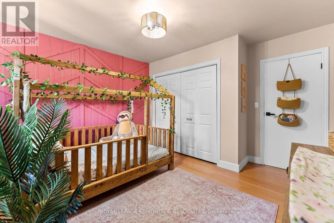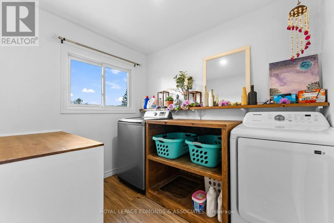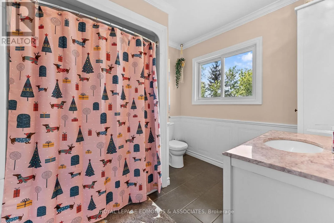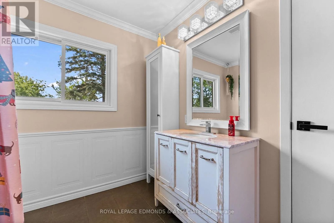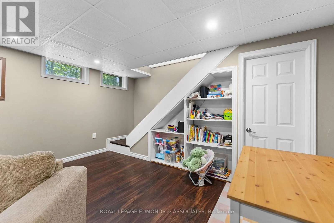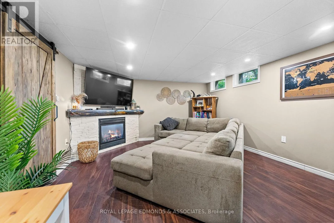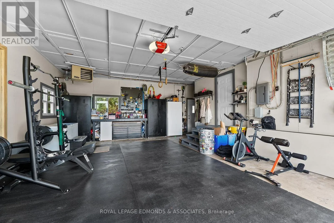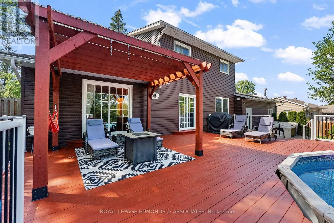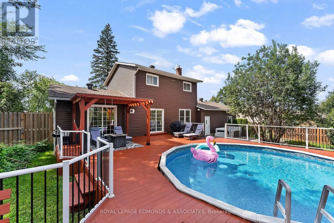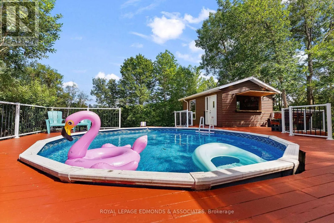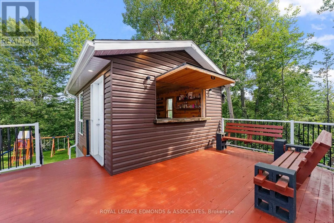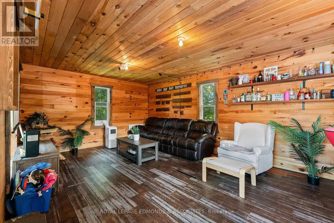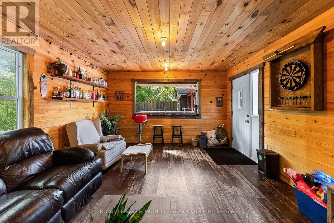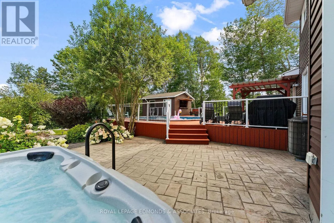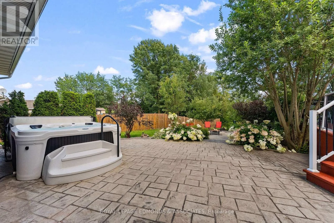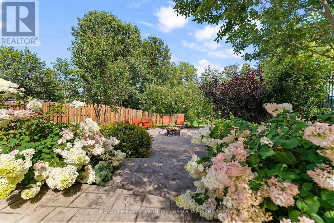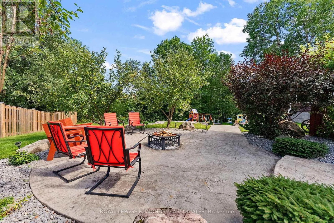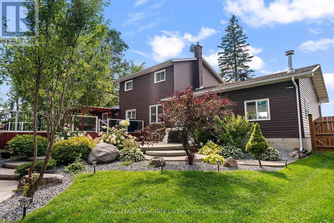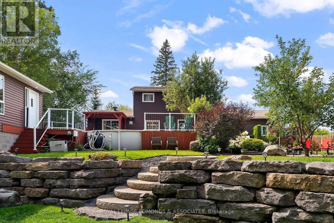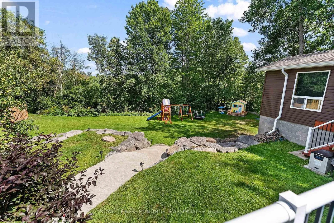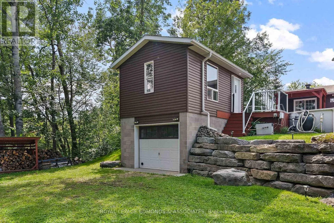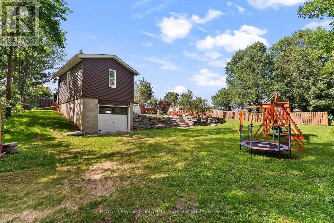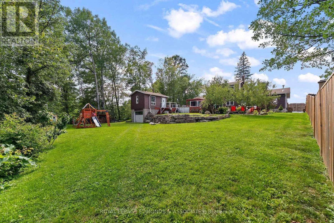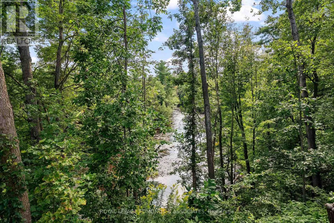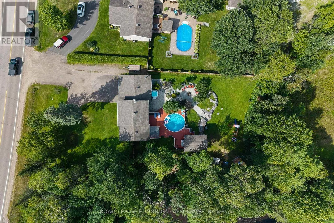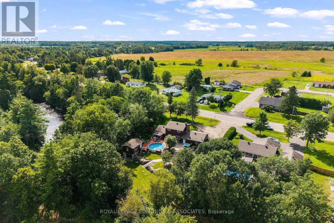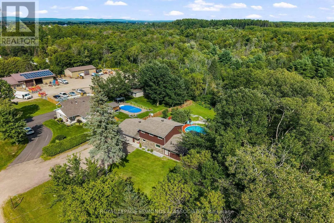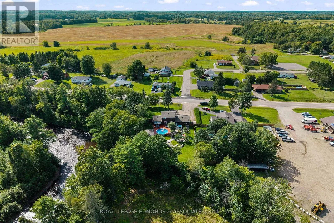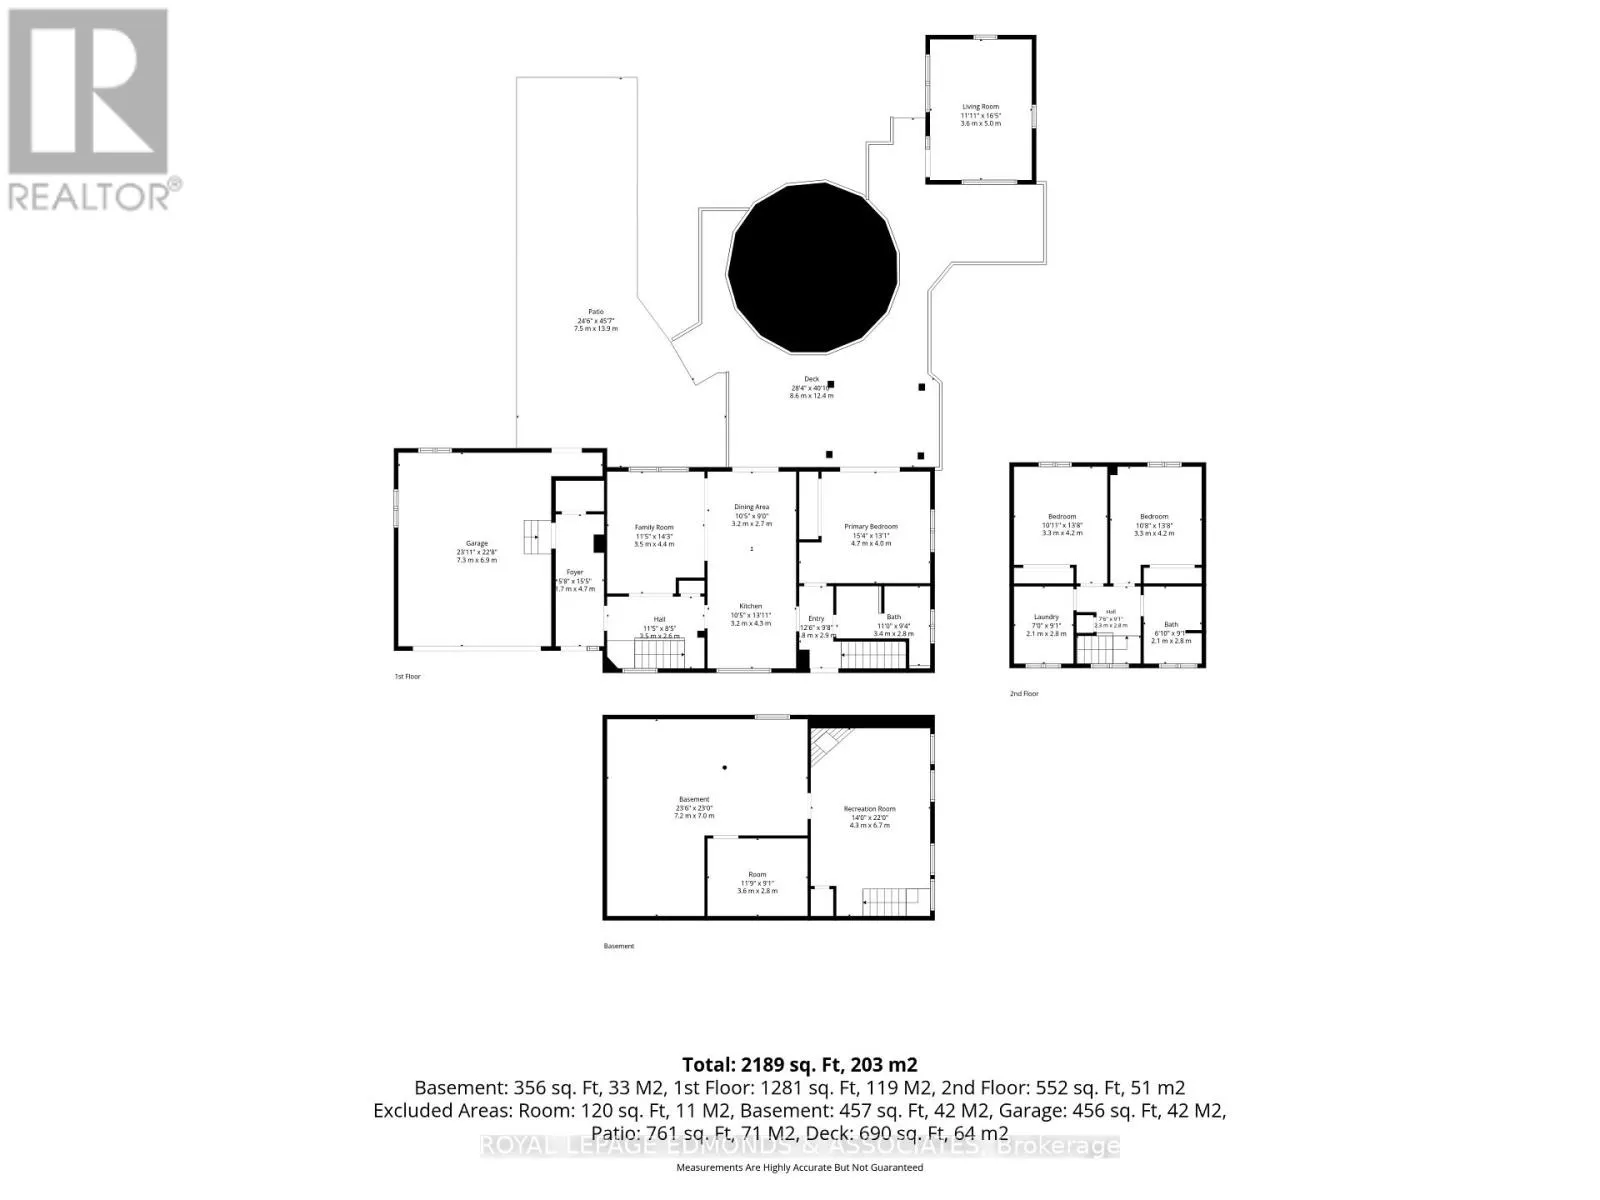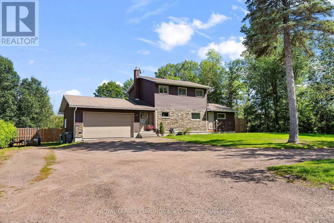
Cross Streets: Round Lake Rd / Shalom St. ** Directions: Boundary Rd to Round Lake Rd. Welcome to your backyard oasis just outside Pembroke! This lovely 3-bedroom, 2-bathroom home offers thoughtful updates, comfortable living spaces, and an exceptional outdoor retreat surrounded by mature trees and beautiful views of the river below. Inside, you are greeted by a spacious and updated entryway, renovated in 2022, with convenient access to the oversized attached garage. The entryway flows into the bright main living space, featuring a welcoming living room, a dining area with sliding-door access to the backyard, and a modern kitchen. The primary bedroom is conveniently located near the recently renovated full bathroom, completed in 2022, with additional access to the backyard. The lower level provides a comfortable recreation room with a gas fireplace, along with a spacious storage and utility room. Upstairs on the second floor, you will find two generously sized bedrooms, a large full bathroom and an updated laundry room, renovated in 2022, offering practical convenience for the whole family. The oversized, insulated one-car attached garage is bright and functional, featuring hot and cold water, as well as a gas heater-ideal for year-round projects, storage, or hobbies. Outside, the property truly shines. The large raised deck with gazebo overlook the saltwater pool and spacious insulated pool house. The pool house features power and a convenient bar that opens directly onto the deck, making it easy to keep the conversation flowing between the pool, deck, and indoor entertaining space. Nearby, the patio offers a hot tub area and natural gas BBQ hookup, while stamped concrete walkways lead through the yard to a designated sitting/firepit area before continuing down to the grassy lower yard where you'll also find another garage/workshop under the pool house. With mature trees, scenic river views, and a peaceful, inviting atmosphere, this remarkable backyard is designed for relaxing, entertaining, and making lasting memories. (id:27476)