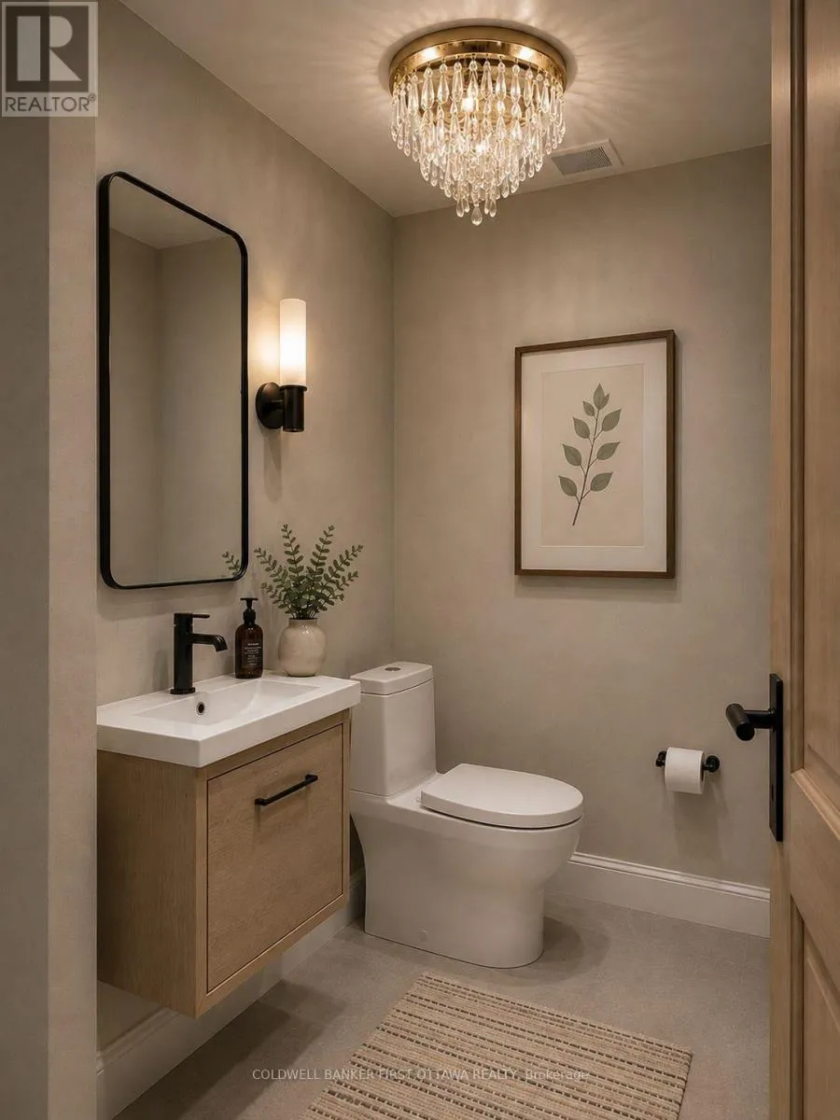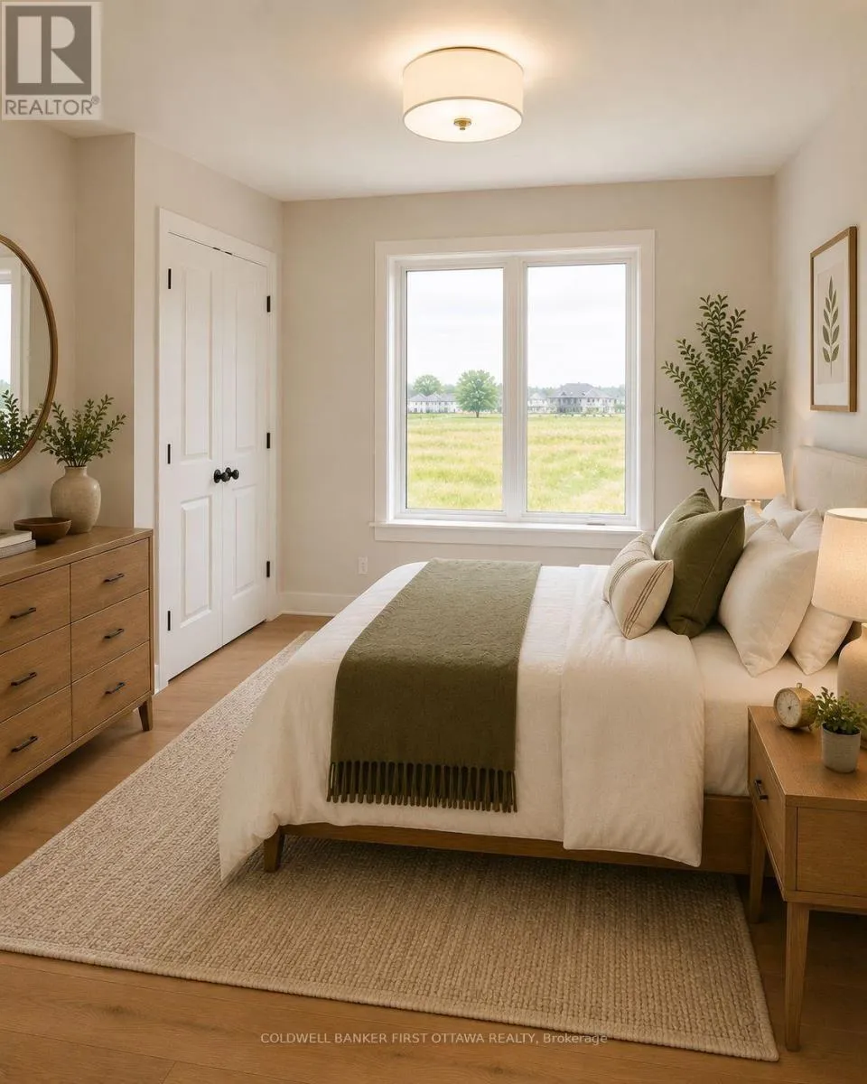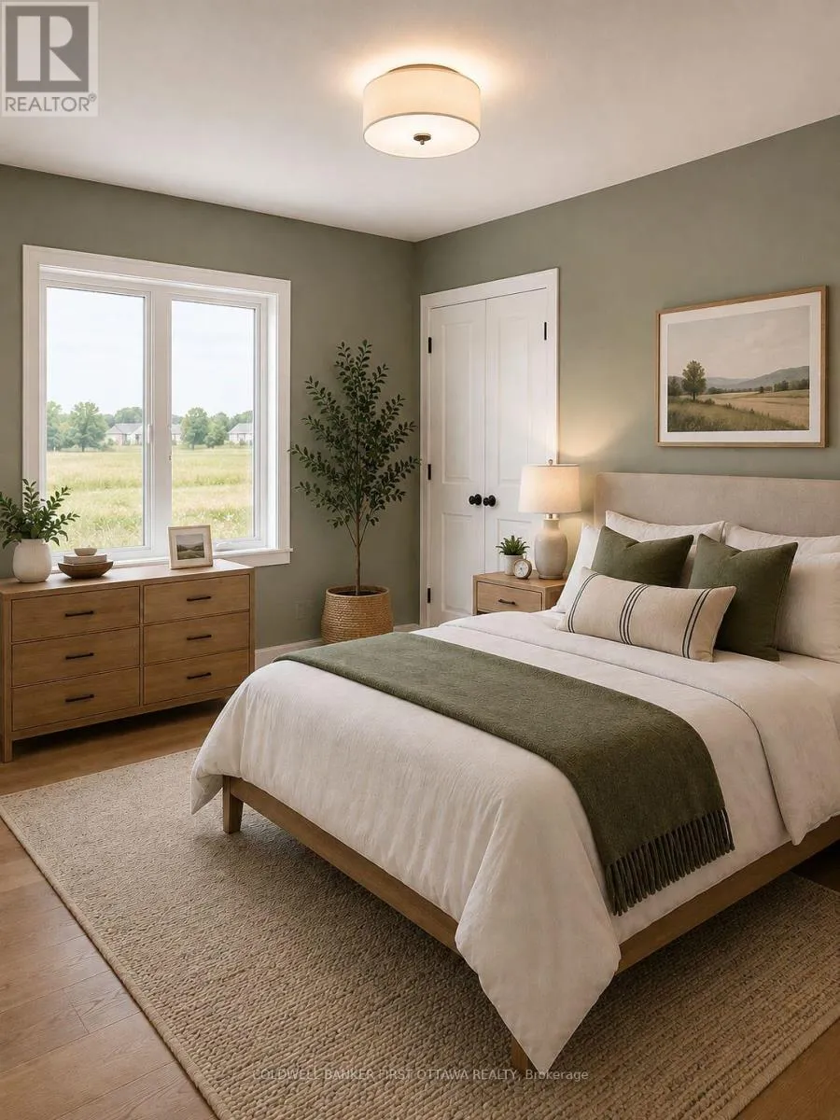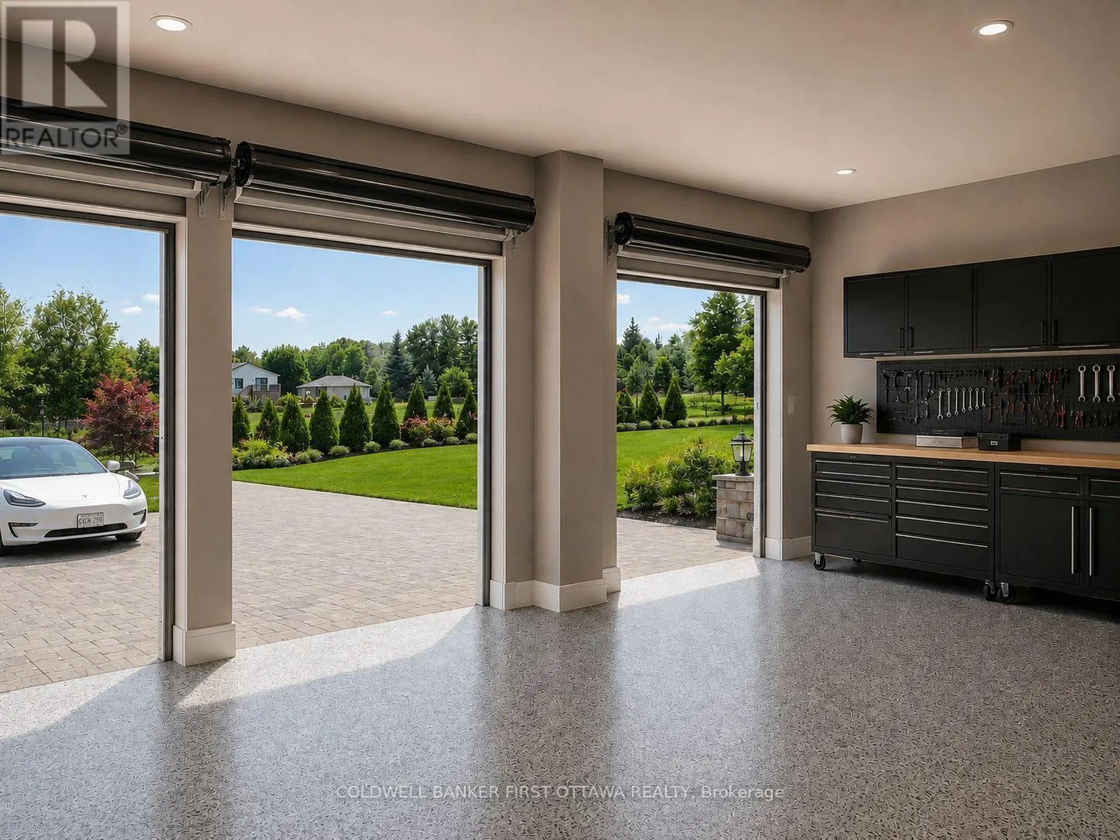
5 Dobb's Court, Laurentian Valley, Ontario K8A 7B1

Listed for:
$964,000
3 beds
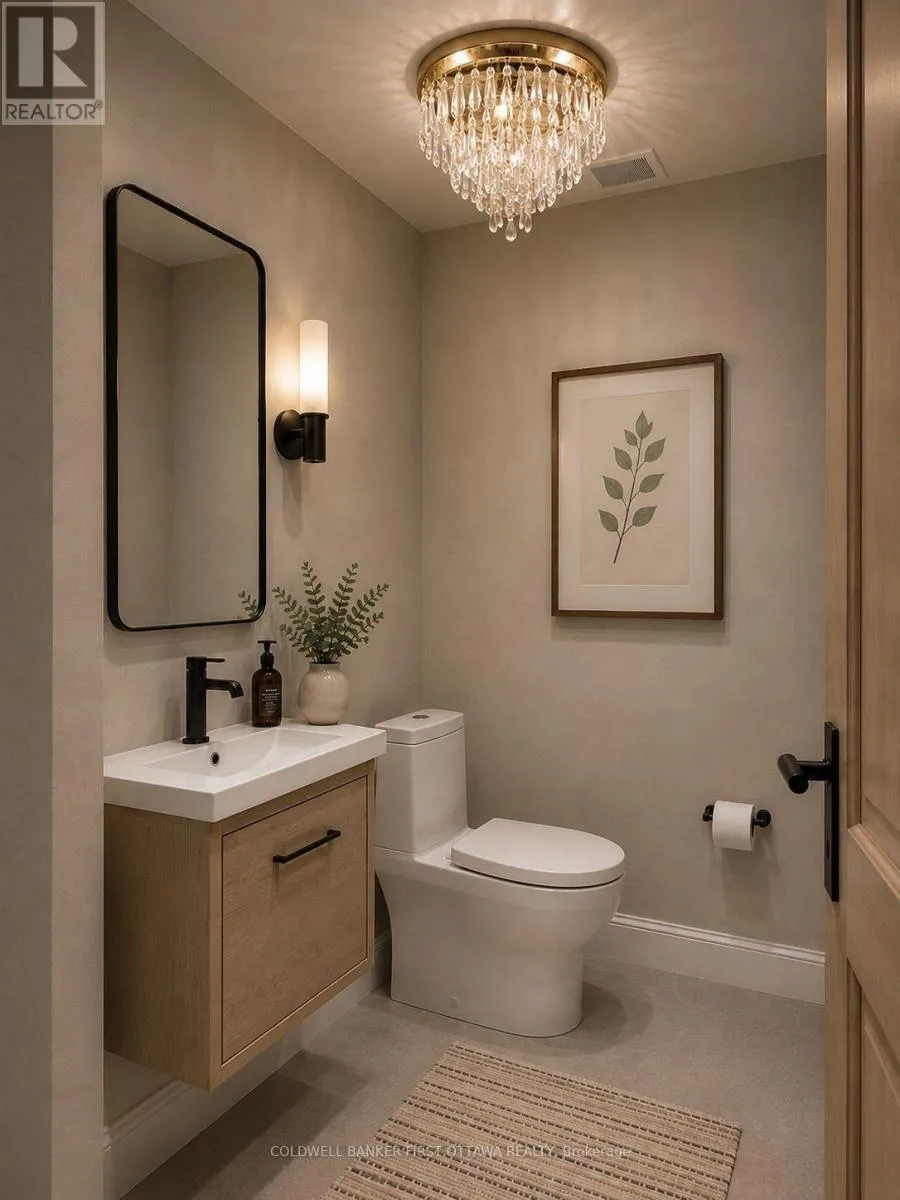
2 baths
Listed Today
House for rent: 5 Dobb's Court, Laurentian Valley, Ontario K8A 7B1

View all 12 photos

About

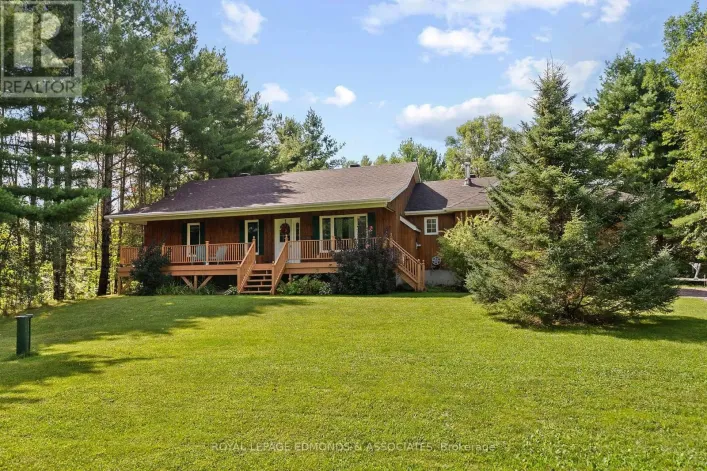
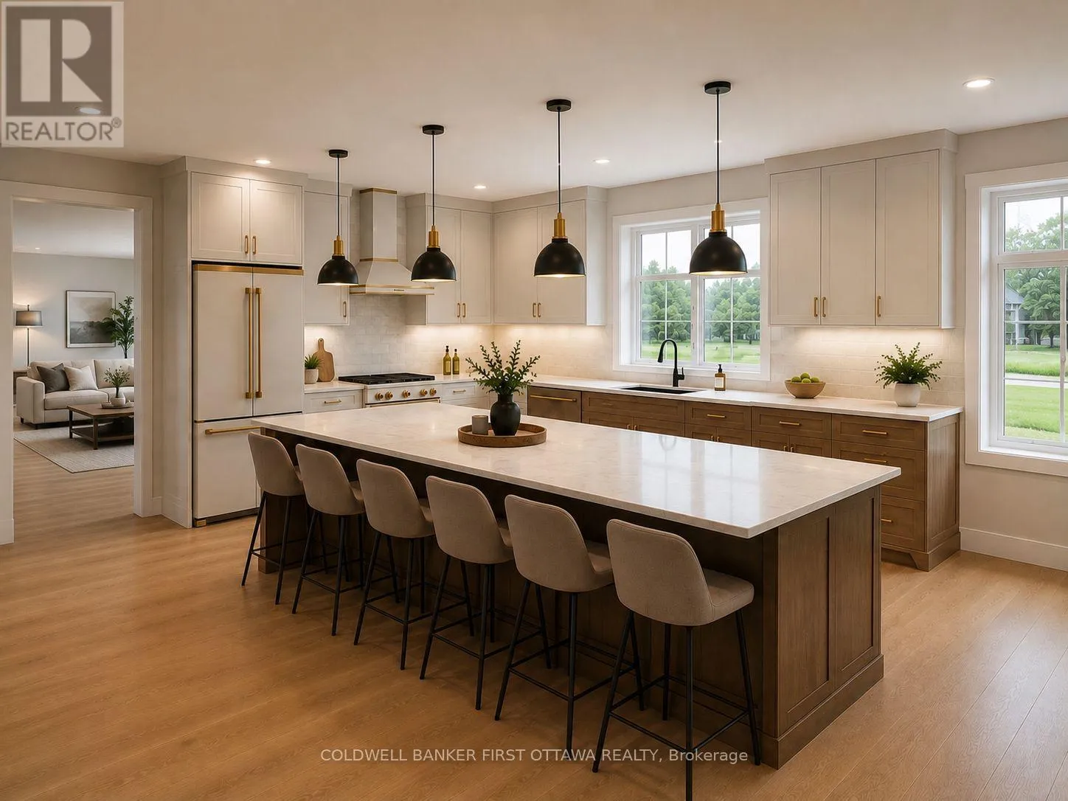
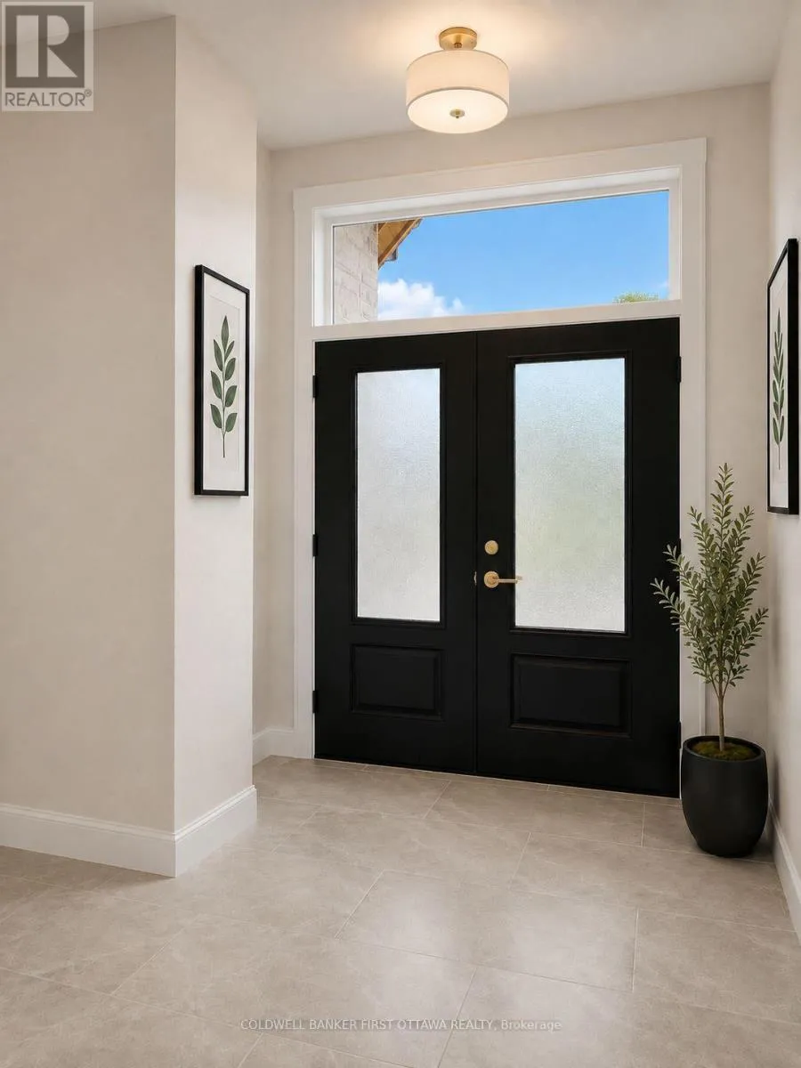
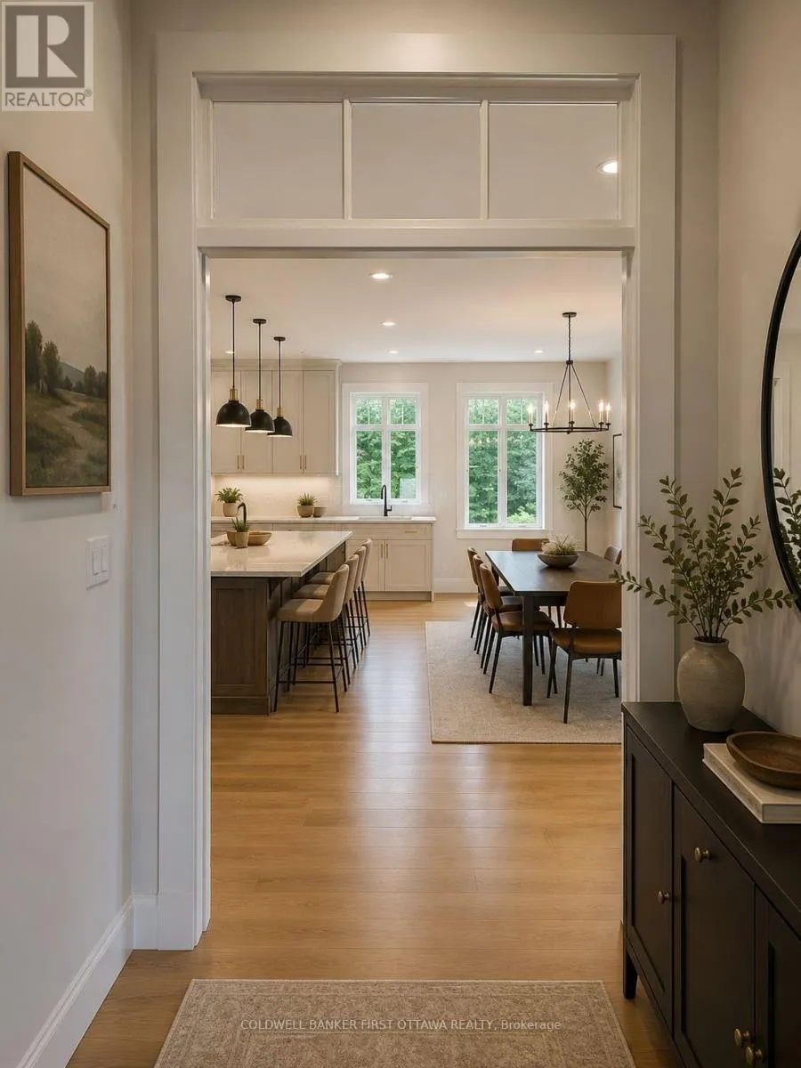
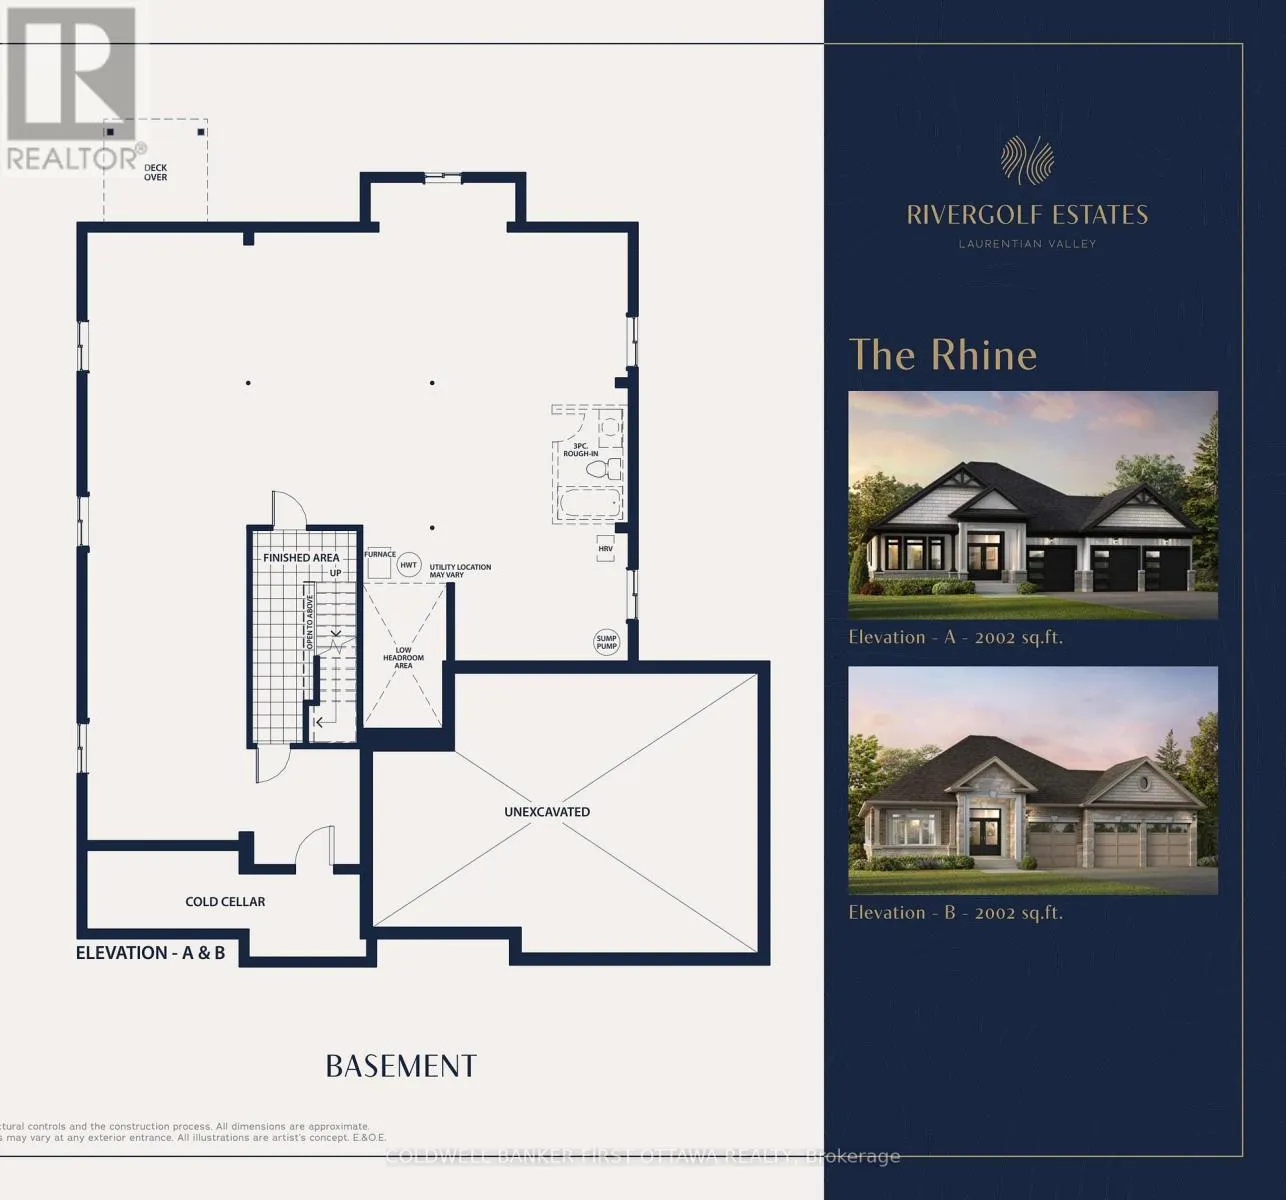
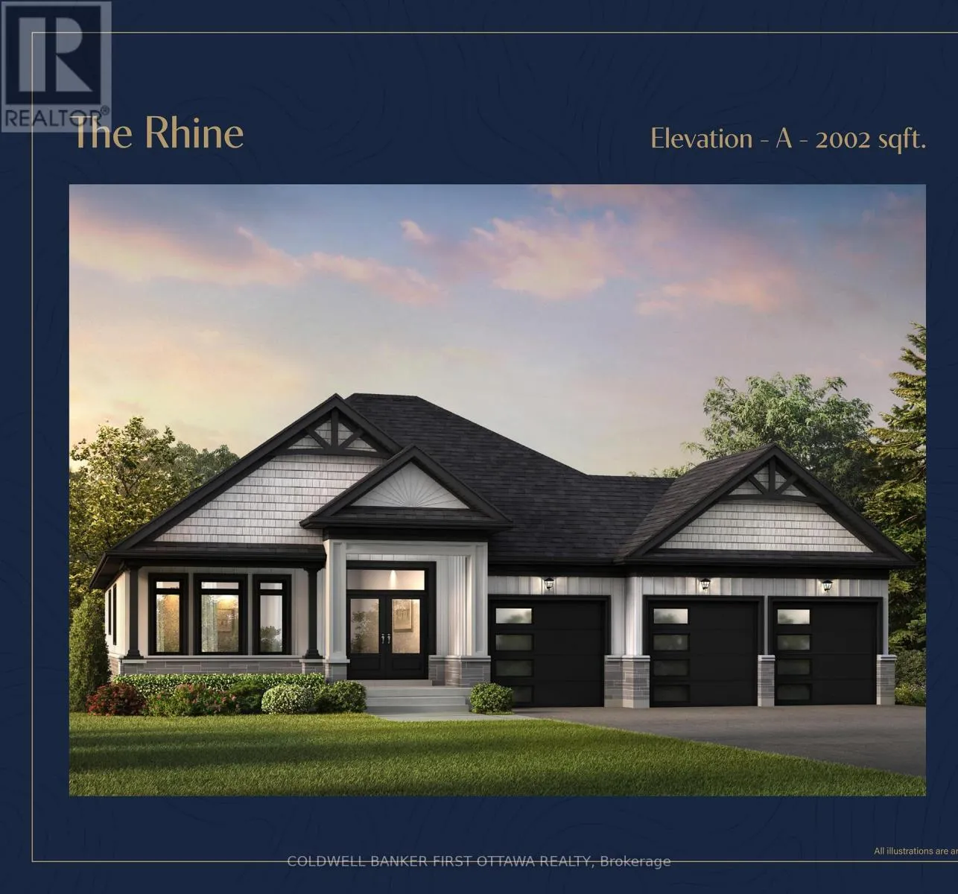
Cross Streets: Golf Course Road/Pembroke St W. ** Directions: Highway 17 towards Pembroke, turn right onto Hwy 41, turn left onto Boundary Rd, turn right onto Forced Rd, turn left onto Pembroke St W, turn right onto Golf Course Rd. SAVE THE HST! Discover a rare opportunity to own one of just 20 exclusive bungalow-loft estate homes in Laurentian Valley, just outside Pembroke's vibrant city core. This thoughtfully designed community offers a refined blend of nature, privacy, and modern estate living. Enjoy convenient access to the Ottawa River through a shared right-of-way, offering a peaceful connection to the water without direct waterfront frontage. Expansive floorplans, timeless architecture, and a serene natural setting come together to elevate everyday living. Minutes from Pembroke's shops, restaurants, hospital, and Algonquin College-with Petawawa close at hand-this location delivers both tranquility and convenience. With only 20 estate lots available, this is more than a community-it's the beginning of a legacy. See more at the website https://rivergolfestates.ca/ (id:27476)

Property Highlights

MLS® Number
X13702878
Type
Single Family
Community Name
531 - Laurentian Valley
Ownership Type
Freehold
Land Size
101.7 x 230.8 FT
Parking Space Total
6

Building

Building Type
House
Storeys
1.00
Square Footage
2000 - 2500 sqft
Bathrooms Total
2
Bedrooms Above Ground
3
Bedrooms Total
3
Amenities
Fireplace(s)
Exterior Finish
Stone, Vinyl siding
Fireplace Present
Yes
Basement Type
Full
Basement Features
Building Heating Type
Forced air
Heating Fuel
Natural gas
Building Cooling Type
Central air conditioning

Utilities

Water
Drilled Well
Utility Sewer
Septic System

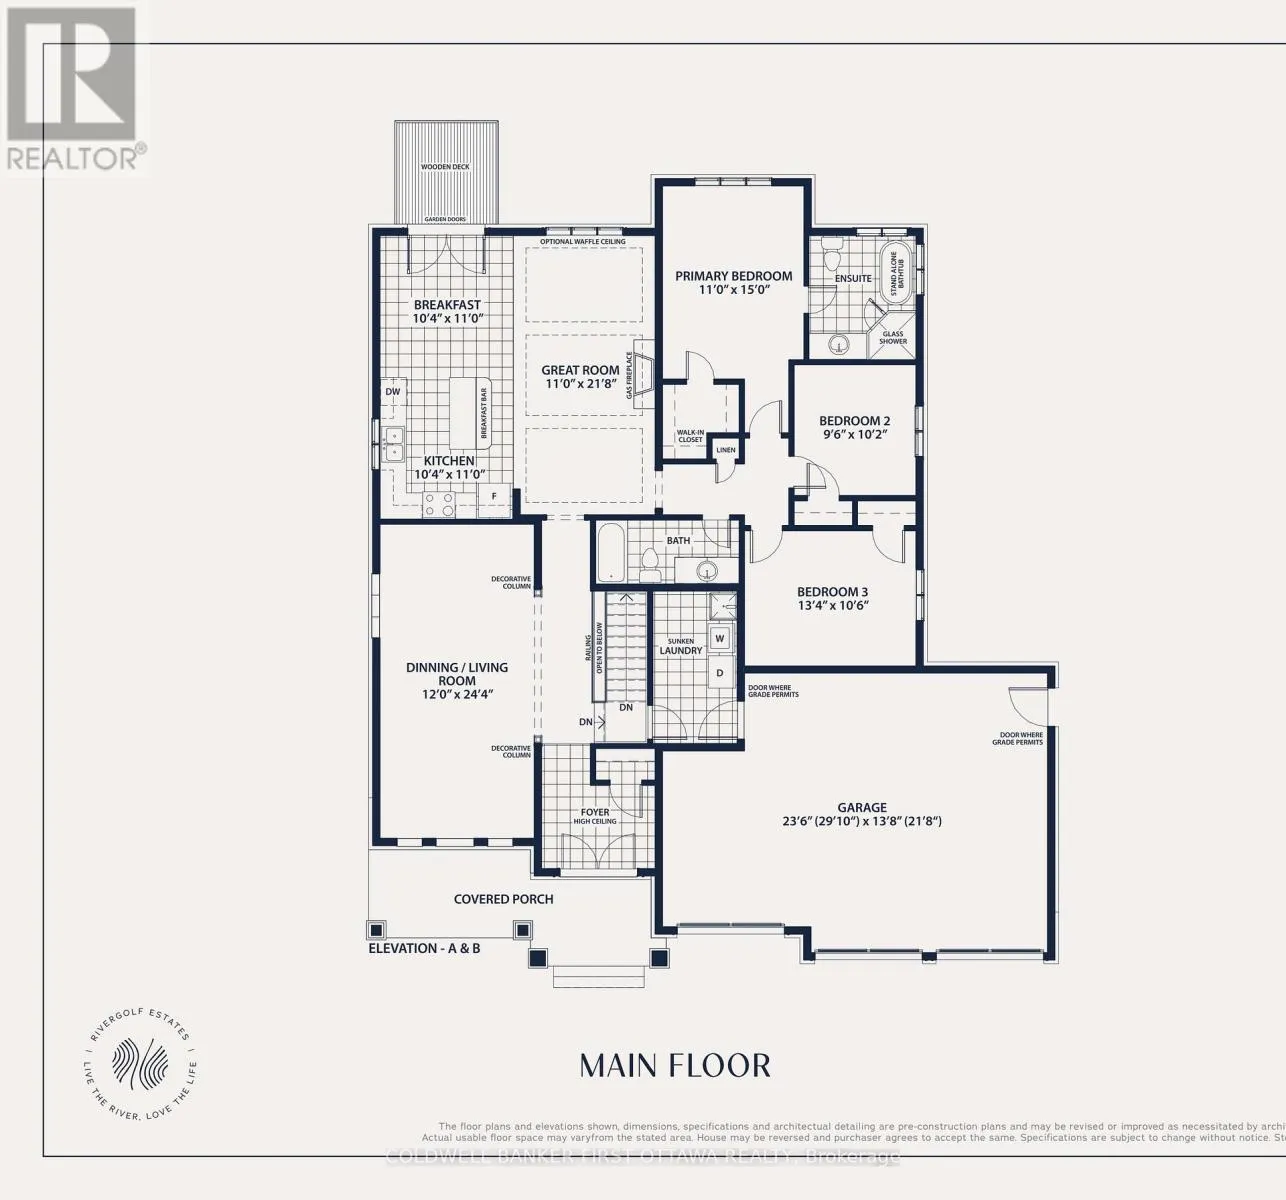
Room Layout

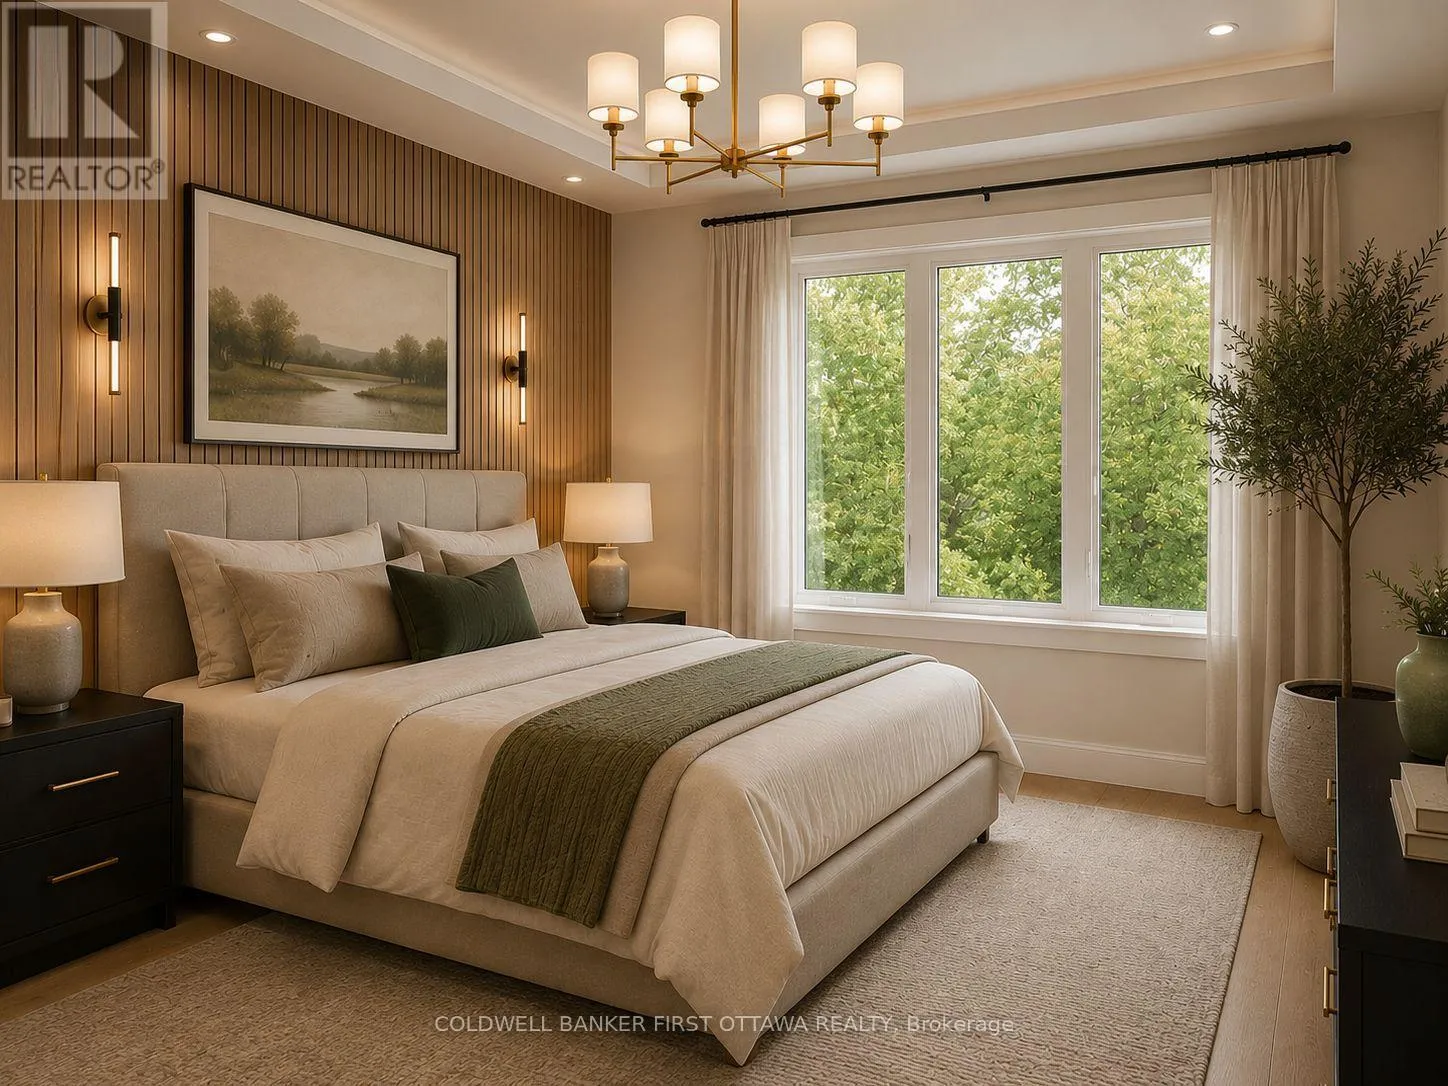
Bedroom
Main level
3.35 m x 4.57 m
Bedroom 2
Main level
2.9 m x 3.1 m
Bedroom 3
Main level
4.06 m x 3.2 m
Dining room
Main level
3.66 m x 7.417 m
Great room
Main level
3.35 m x 6.6 m
Kitchen
Main level
3.15 m x 3.35 m
Eating area
Main level
3.15 m x 3.35 m

Location

Learn more about this property
Listing provided by:
COLDWELL BANKER FIRST OTTAWA REALTY
MLS® number:
X13702878
Agent:
Cindy Whitehead
*Indicates required field
Name is required
Email is required
Please enter a valid phone number (e.g., 416-111-1111).

Community Spotlight: Homes For sale in Your Neighborhood