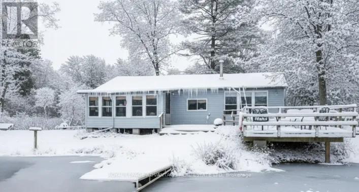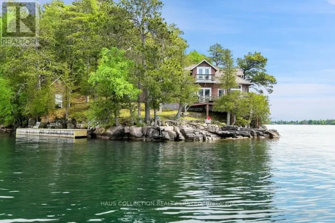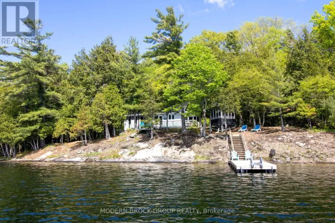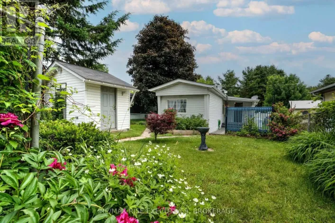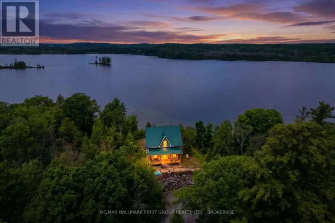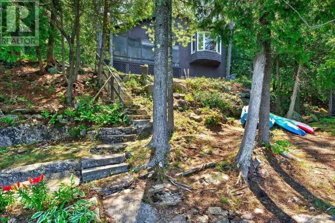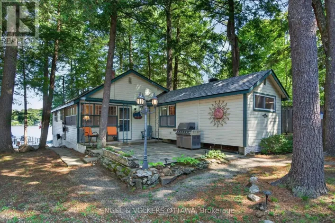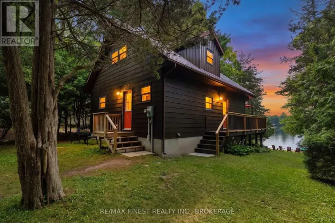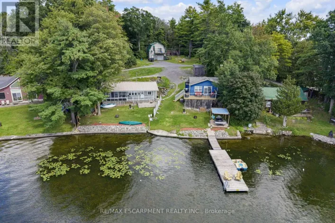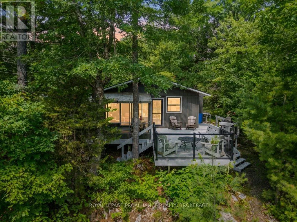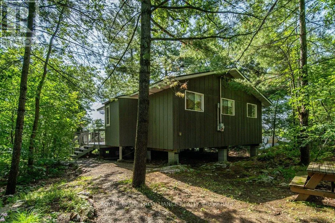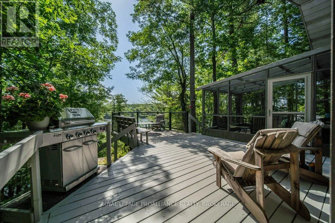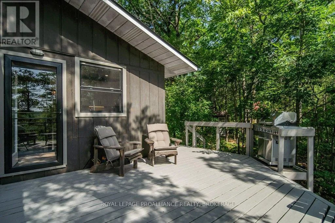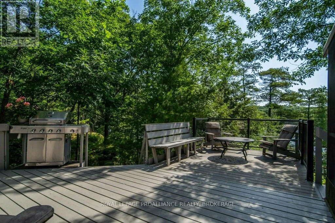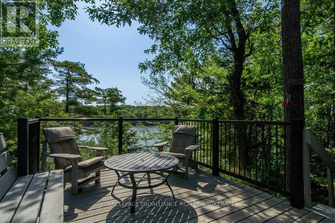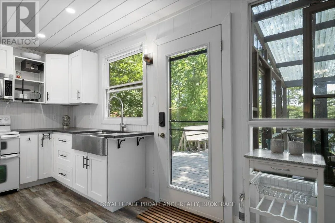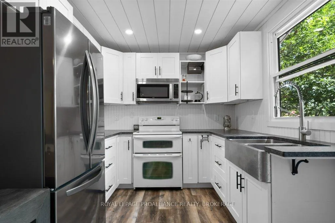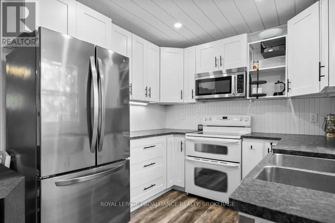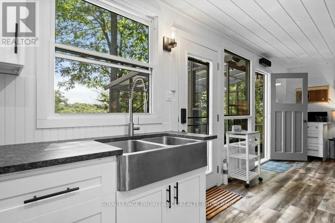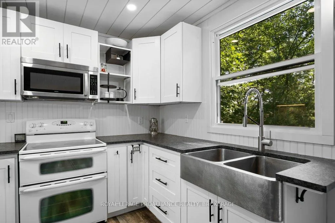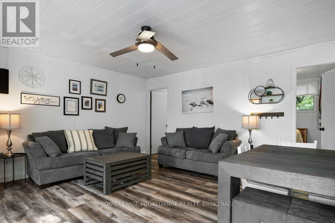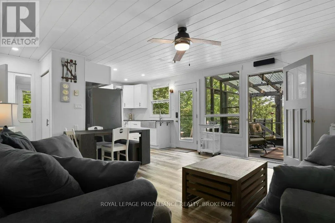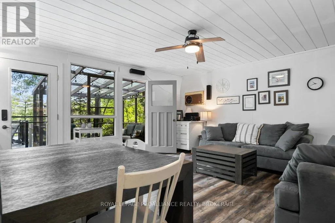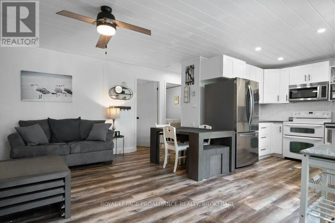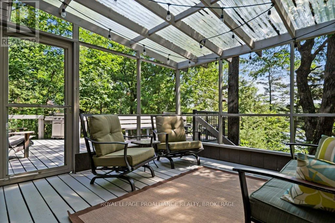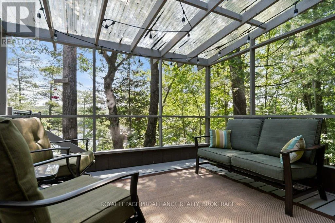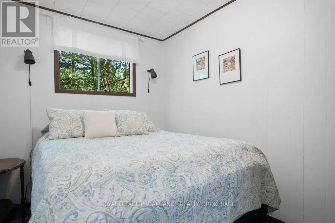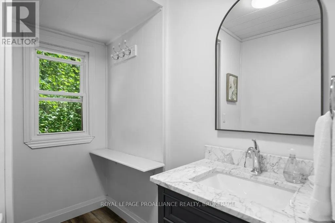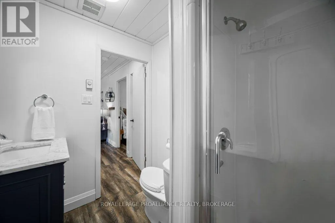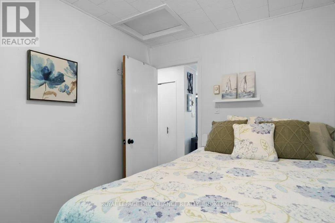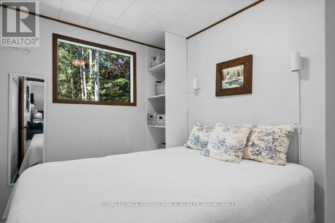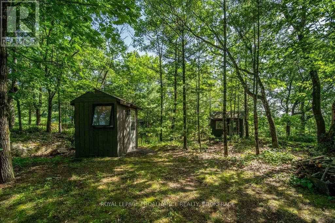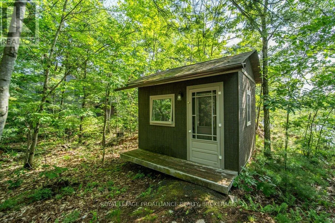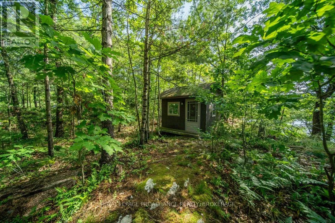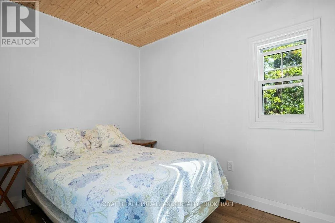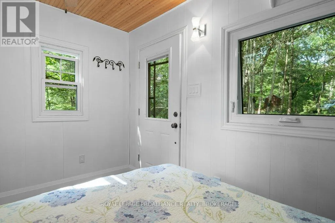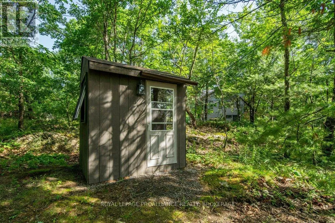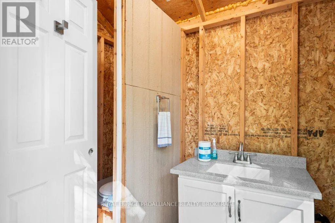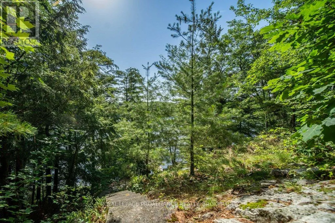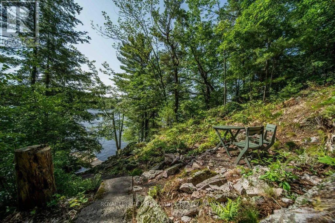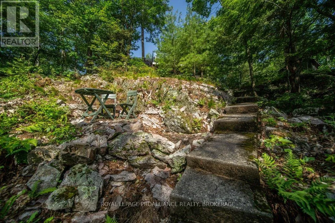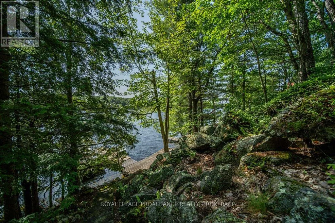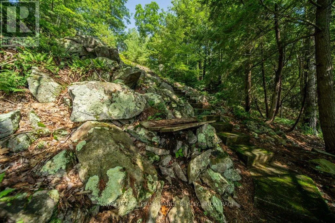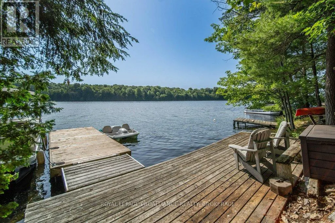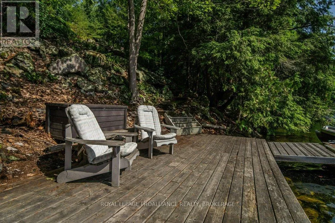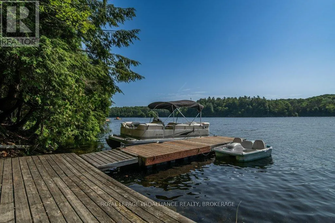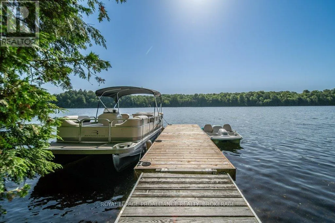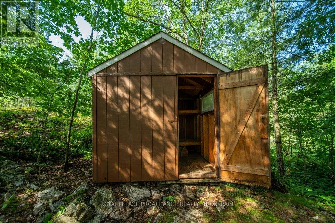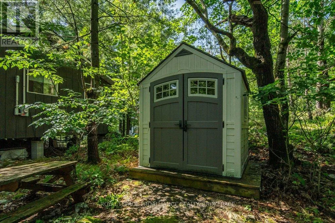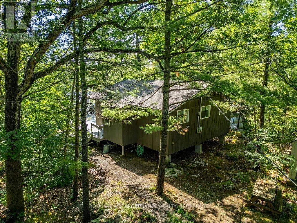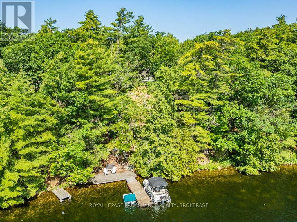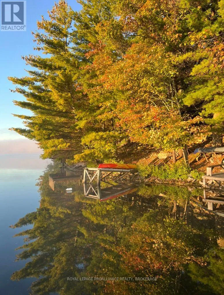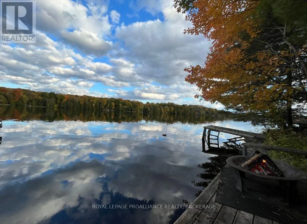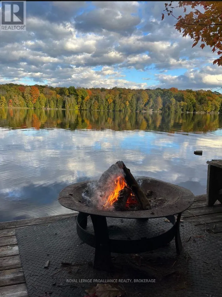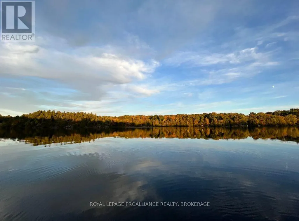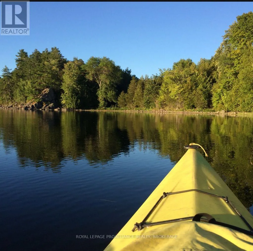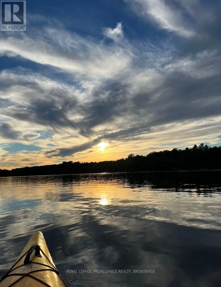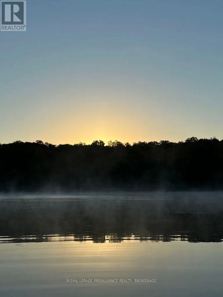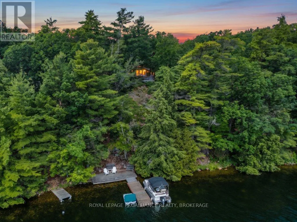
Cross Streets: Deryaw Road and Gananoque Lake Lane. ** Directions: Highway 32 north, east on Deryaw Rd., right on Gananoque Lake Lane, right on Hermit Thrush. Experience the tranquil charm of Gananoque Lake with this outstanding cottage opportunity. Just 15 minutes north of Highway 401 and the Town of Gananoque, a well-maintained road leads you to this idyllic retreat. The property features south-facing views toward crown land and provides access to 32 kilometers of interconnected waterways, including Redhorse Lake, Singleton Lake and Lyndhurst Lake, making it an ideal destination for nature enthusiasts. This fully furnished cottage includes three bedrooms, offering plenty of space for family and friends, perfect for weekend escapes or summer vacations. Enjoy a contemporary, low-maintenance lifestyle that allows you to fully immerse yourself in cottage living. The property boasts 157 feet of pristine, deep-water shoreline, giving you a private lakefront paradise. With a spacious lot, you'll relish the tranquility and seclusion, perfect for unwinding in the beauty of the outdoors. Additional structures on the property include a cozy bunkhouse, an outhouse, and two storage sheds for all your water sports gear. Gananoque Lake is renowned for its excellent fishing, making it an ideal location for fishing enthusiasts and water lovers alike. This cottage represents more that just real estate; it offers a gateway to a nature-infused lifestyle, combining comfort with adventure. Don't miss your opportunity to acquire a piece of Gananoque Lake! (id:27476)