237 Old River Road, Leeds and the Thousand Islands, Ontario K0E 1R0

Listed for:
$639,803
4 beds
2 baths
Listed 28 days ago
House for rent: 237 Old River Road, Leeds and the Thousand Islands, Ontario K0E 1R0

View all 49 photos

About

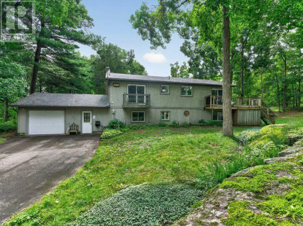
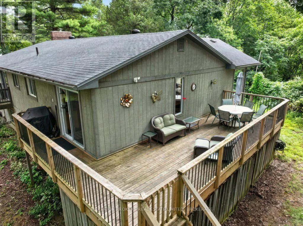
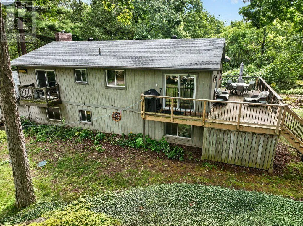
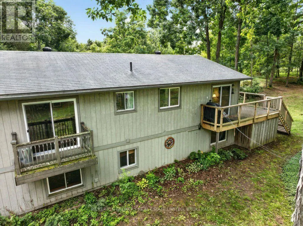
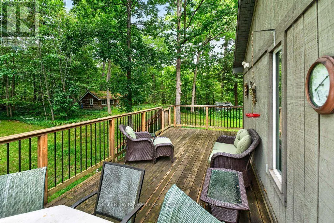
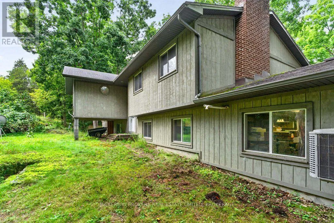
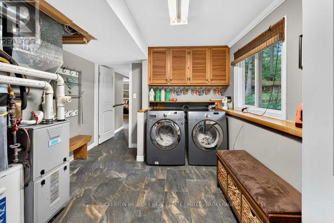
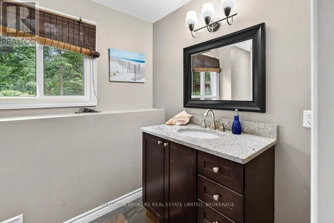
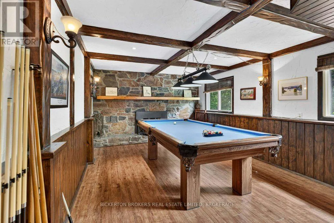
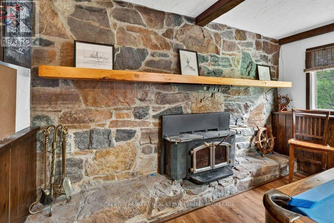
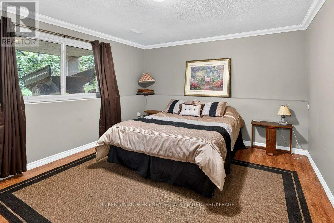
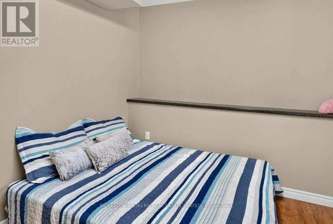
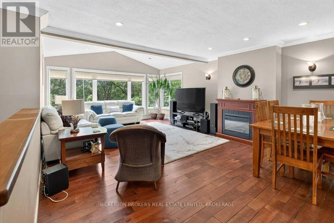
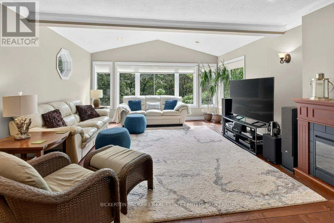
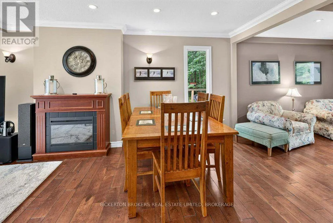
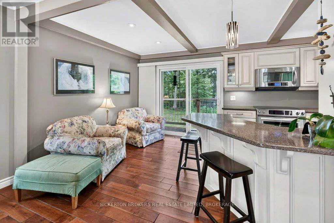
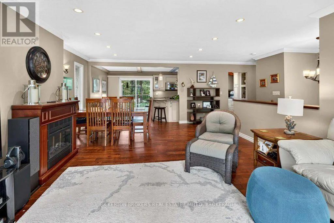
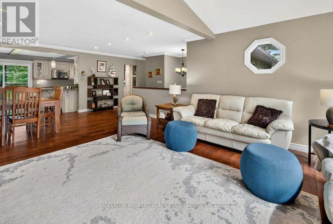
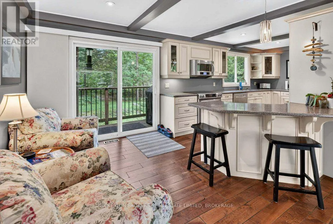
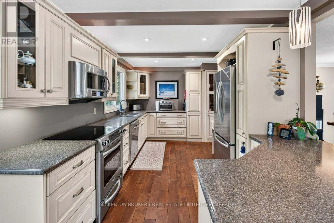
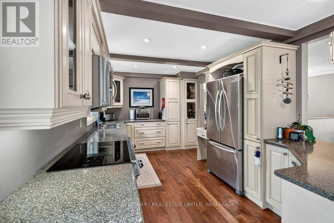
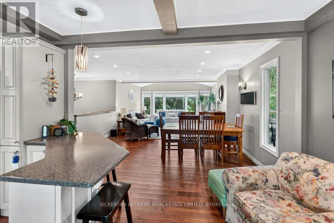
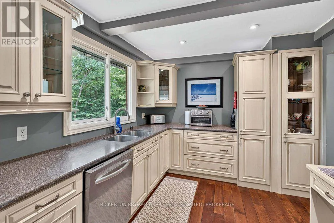
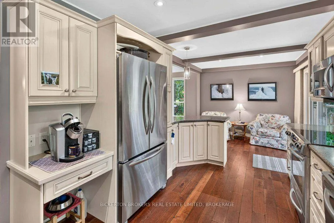
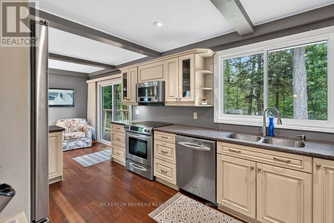
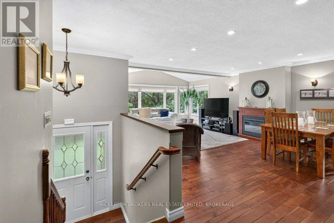
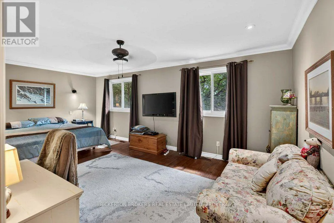
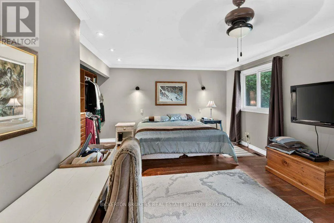
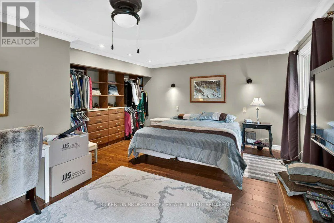
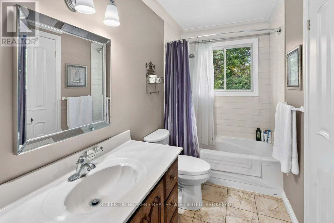
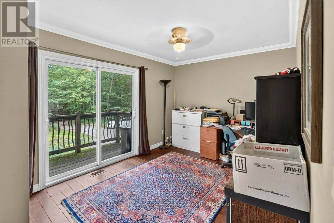
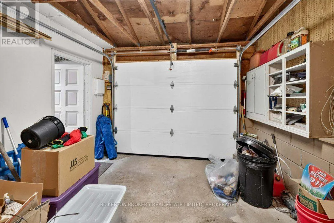
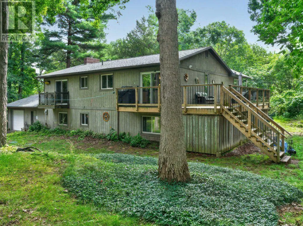
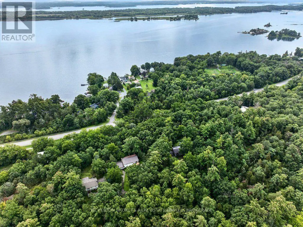
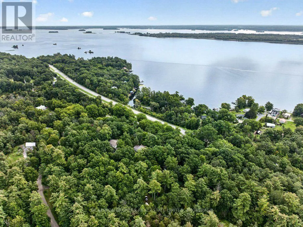
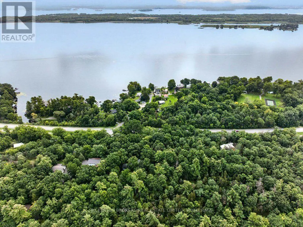
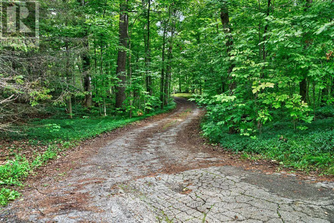
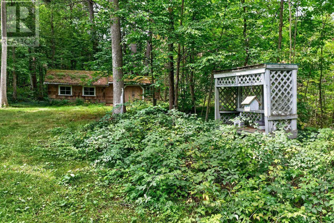
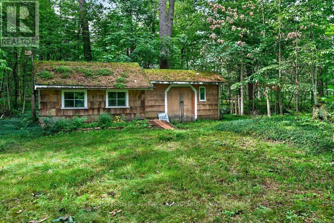
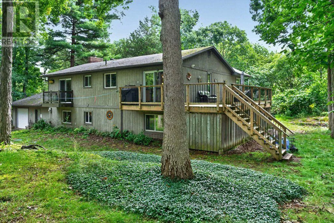
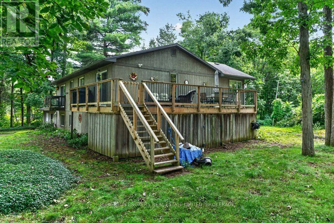
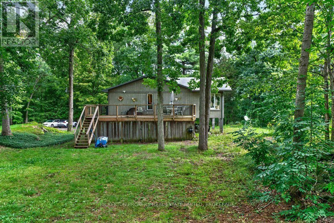
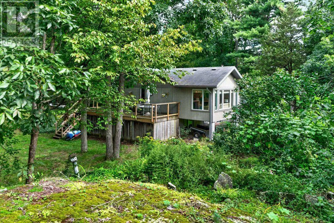
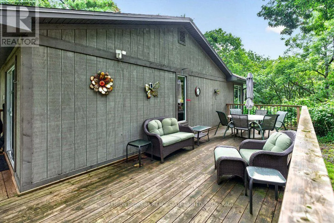
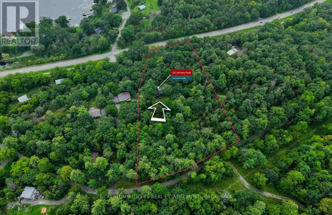
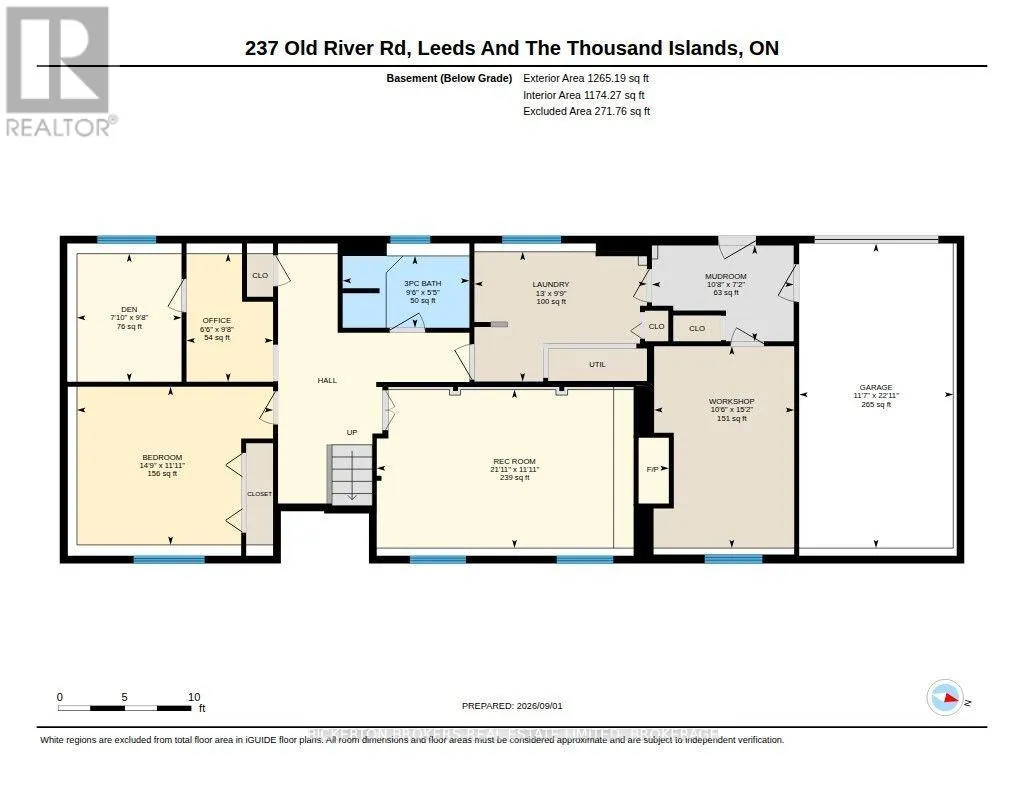
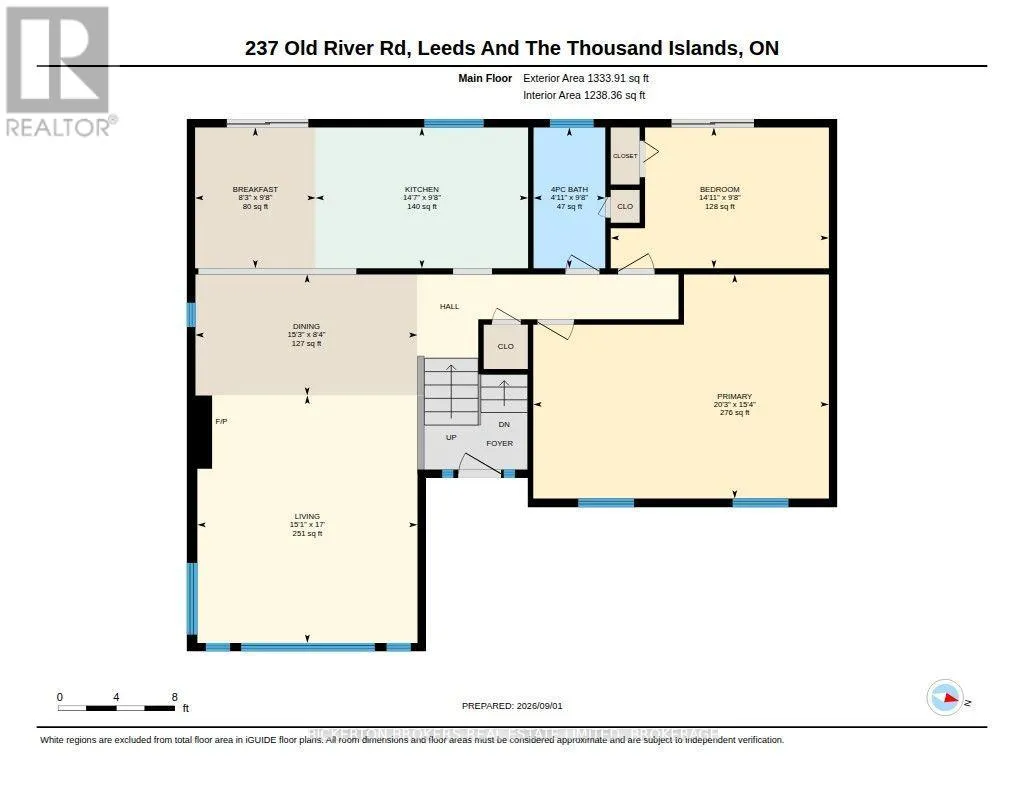
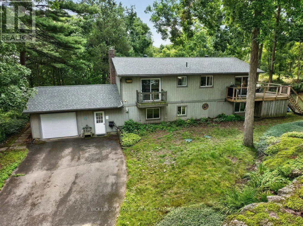
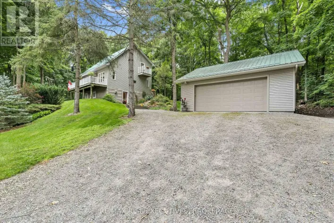
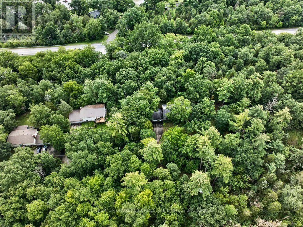
Cross Streets: Pooles Resort Rd, Thousand Islands Parkway. ** Directions: 1000 Island Parkway, turn north across from Buells Point Rd and property on left, then right. Beautiful 2 + 2 bedroom home set on 2 acres in a peaceful natural setting just off the 1000 Islands Parkway east of Rockport. Bright and inviting with lots of natural light, this home features 2 bedrooms and a bath on the lower level, plus 2 bedrooms and a bath upstairs. Enjoy the lovely, spacious home in amazing area and so close to St Lawrence River, with large, raised deck off dining and the small deck off of bedroom/office, the attached 1-car garage, workshop and spacious, amazing pool room with pool table setup. Pool table and accessories included A large deck provides the perfect space for entertaining and enjoying the surrounding nature. A secondary bunkie offers great potential with some TLC. Fantastic location close to bike paths, the water and all that the Thousand Islands region has to offer. A wonderful opportunity for a family home or getaway! (id:27476)

Property Highlights

MLS® Number
X13736104
Type
Single Family
Community Name
823 - Front of Escott Twp
Ownership Type
Freehold
Land Size
145 x 522 FT|2 - 4.99 acres
Parking Space Total
10

Building

Building Type
House
Storeys
1.00
Square Footage
0 - 699 sqft
Bathrooms Total
2
Bedrooms Above Ground
2
Bedrooms Total
4
Amenities
Fireplace(s) Golf Nearby, Park
Exterior Finish
Wood
Fireplace Present
Yes
Basement Type
N/A (Finished)
Basement Features
Walk out
Building Heating Type
Forced air
Heating Fuel
Propane, Wood
Building Cooling Type
Central air conditioning

Utilities

Water
Drilled Well
Utility Sewer
Septic System

Room Layout

Other
Basement
6.98 m x 3.53 m
Laundry room
Basement
2.97 m x 3.95 m
Mud room
Basement
2.19 m x 3.25 m
Bedroom 4
Basement
2.93 m x 1.98 m
Recreational, Games room
Basement
3.63 m x 6.69 m
Workshop
Basement
4.62 m x 3.21 m
Bathroom
Basement
1.65 m x 2.9 m
Bedroom 3
Basement
3.62 m x 4.49 m
Den
Basement
2.93 m x 2.39 m
Bathroom
Main level
2.94 m x 1.5 m
Bedroom 2
Main level
2.94 m x 4.56 m
Eating area
Main level
2.94 m x 2.52 m
Dining room
Main level
2.53 m x 4.64 m
Kitchen
Main level
2.94 m x 4.44 m
Living room
Main level
5.17 m x 4.6 m
Primary Bedroom
Main level
4.69 m x 6.18 m

Location

Learn more about this property
Listing provided by:
BICKERTON BROKERS REAL ESTATE LIMITED, BROKERAGE
MLS® number:
X13736104
Agent:
Terri Wood
*Indicates required field
Name is required
Email is required
Please enter a valid phone number (e.g., 416-111-1111).