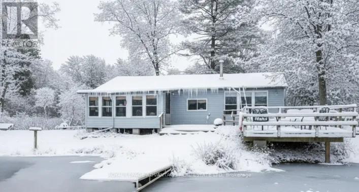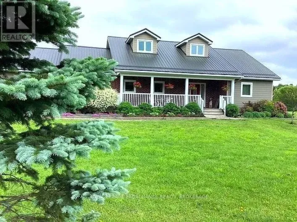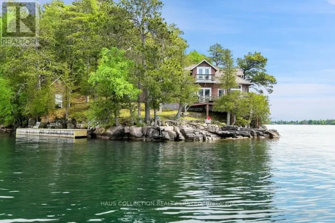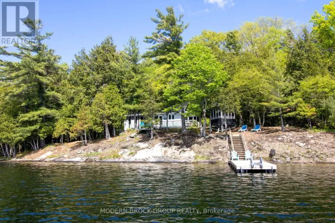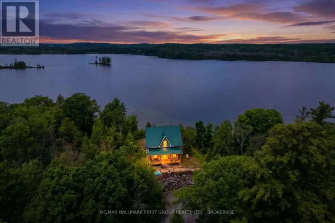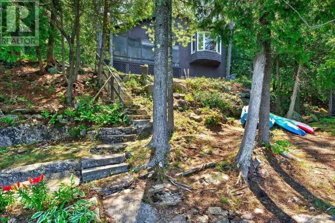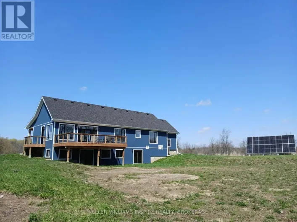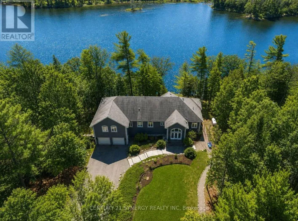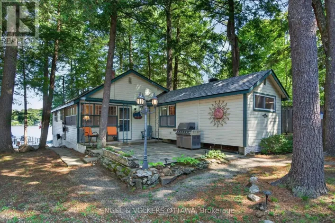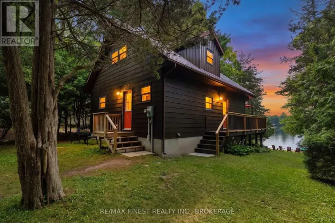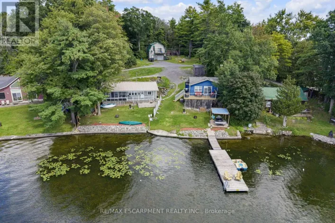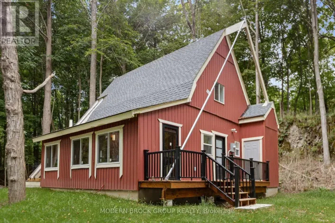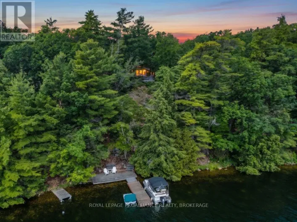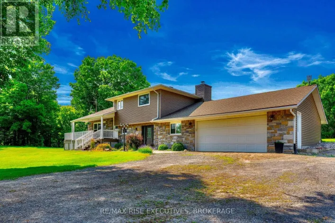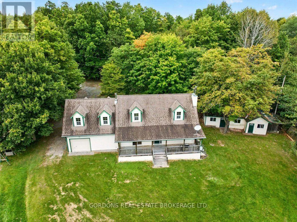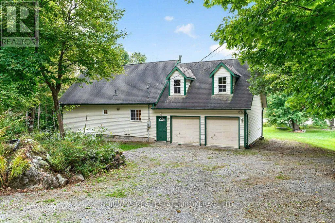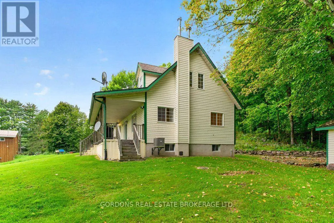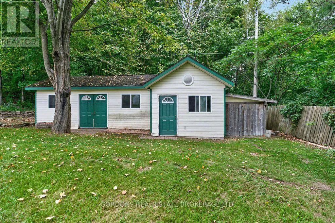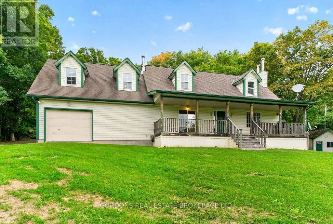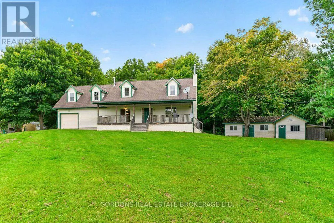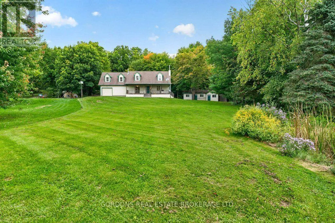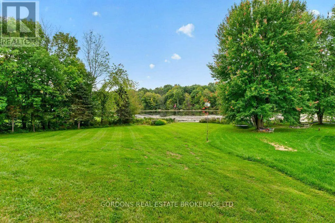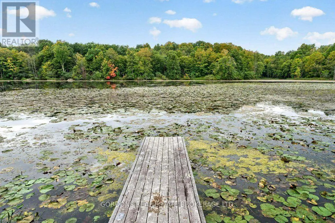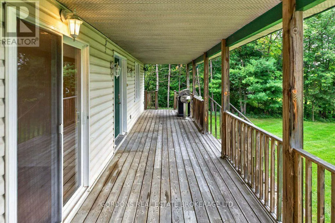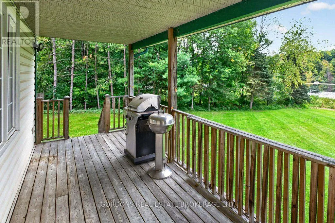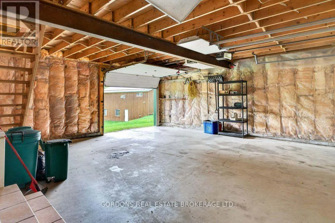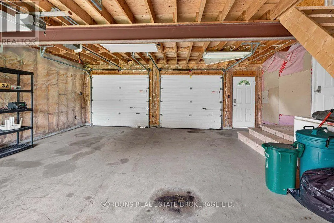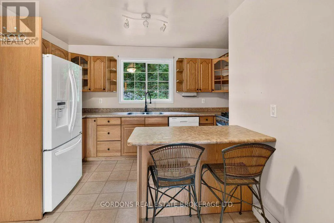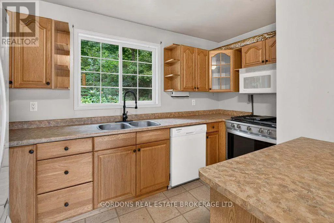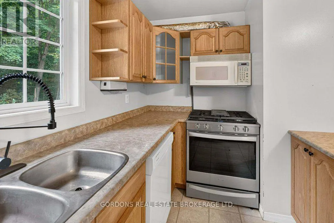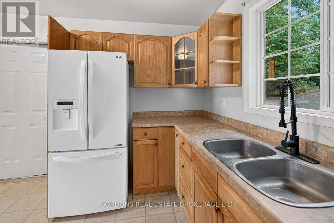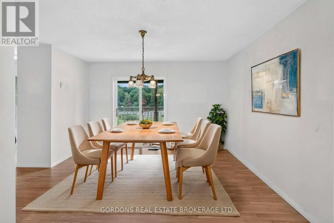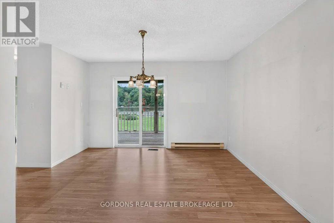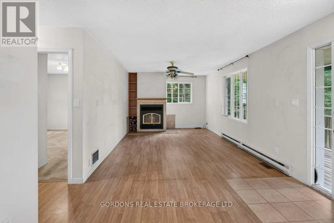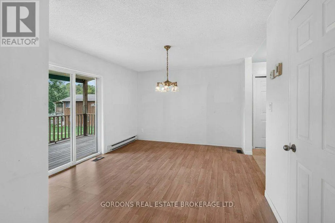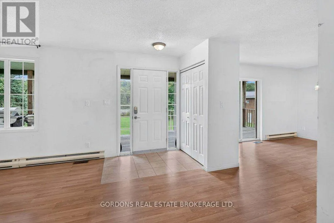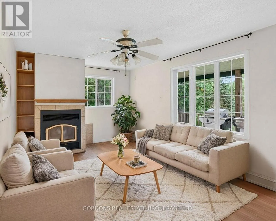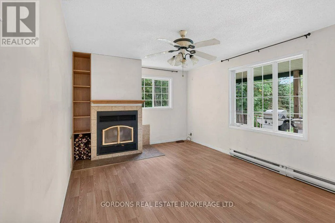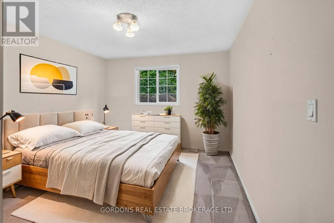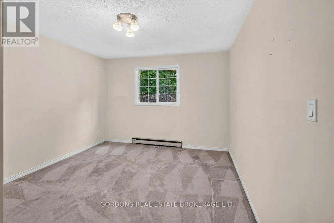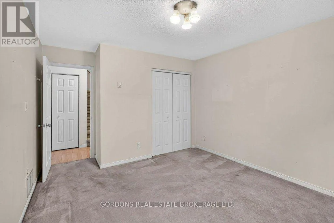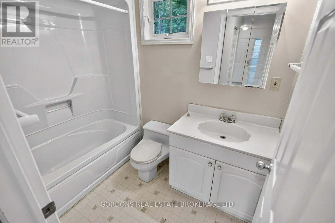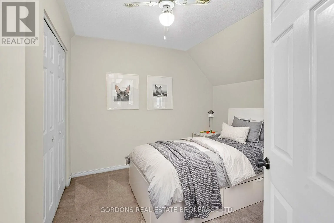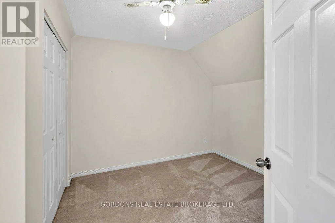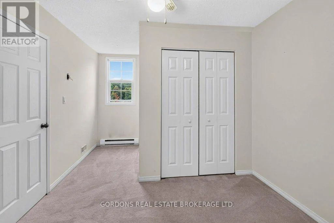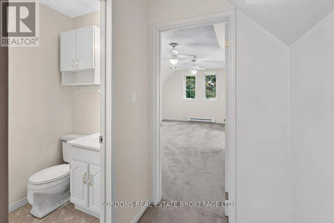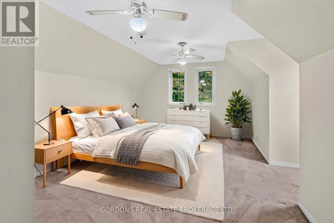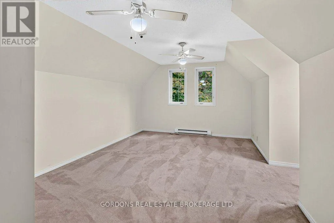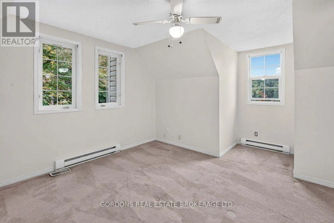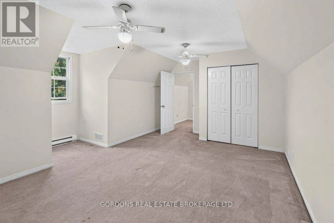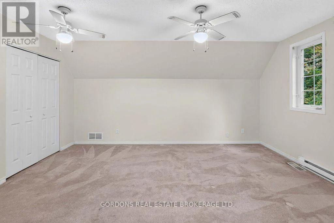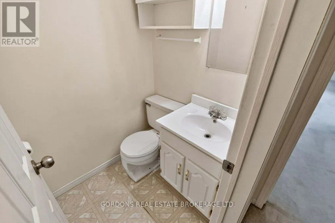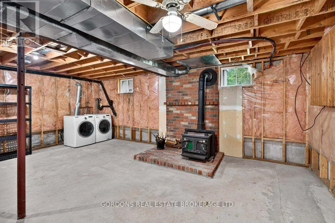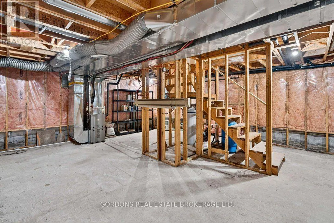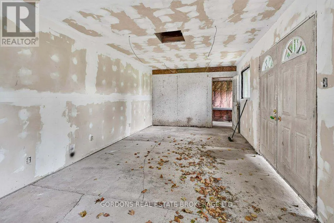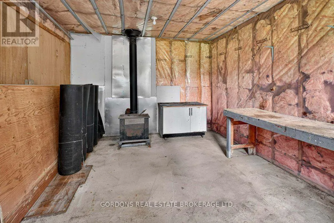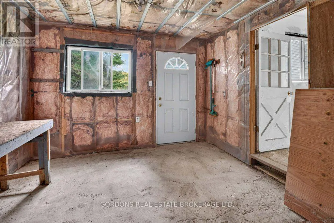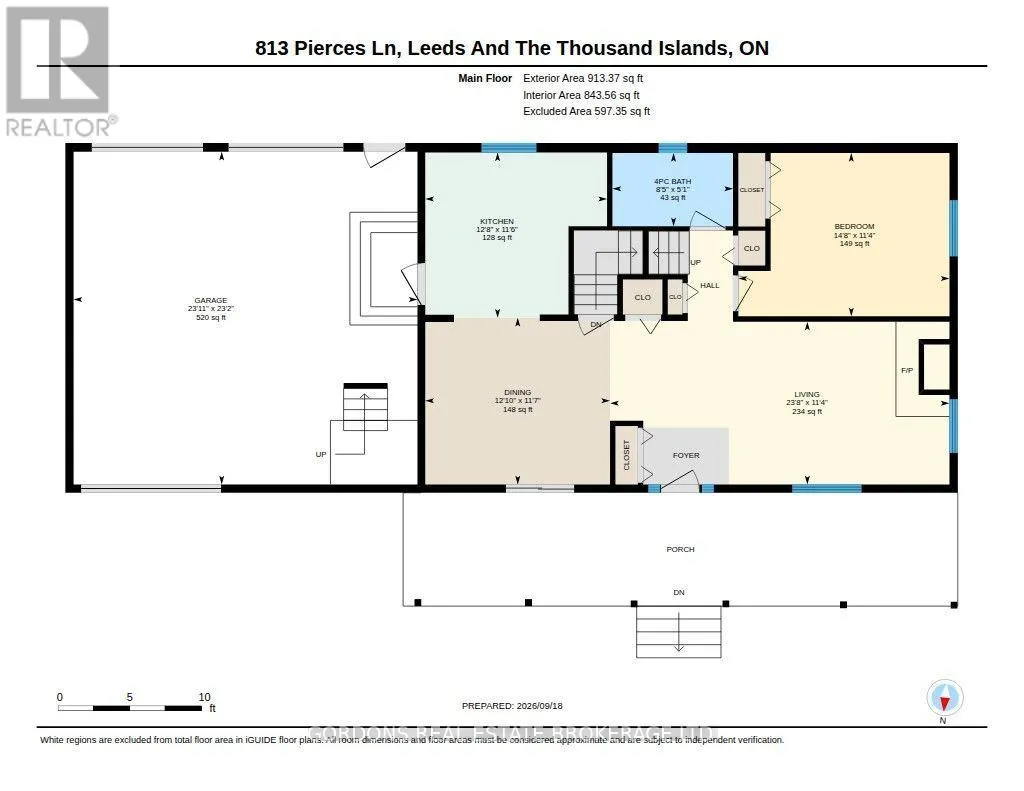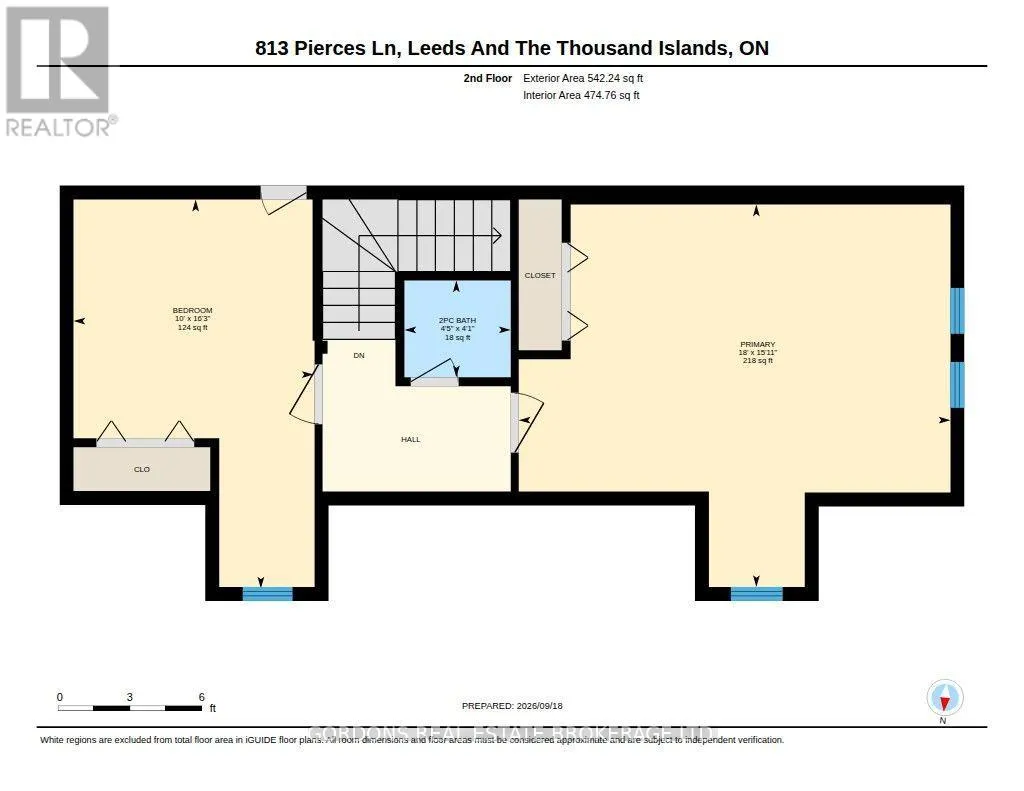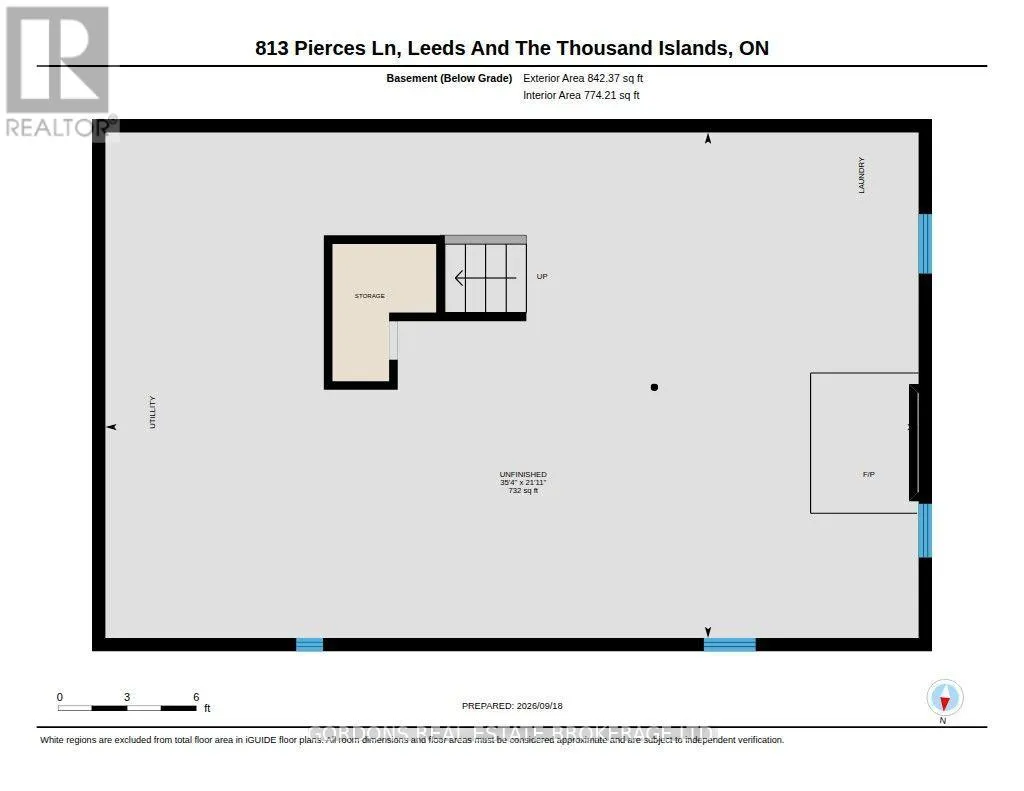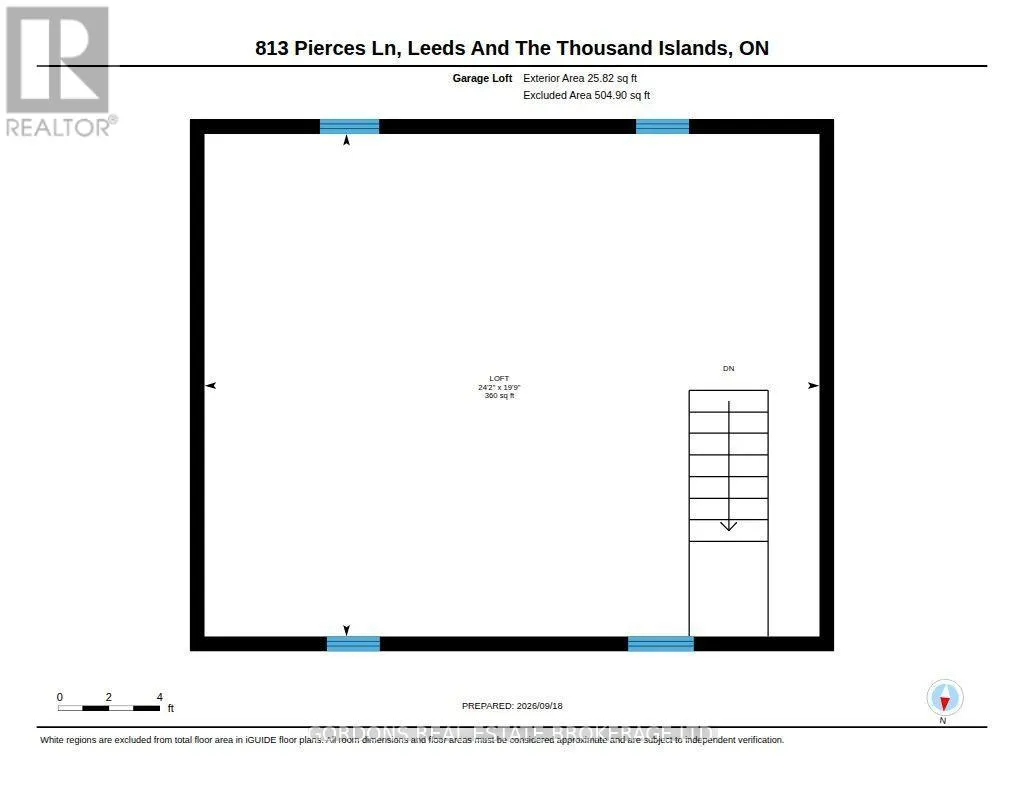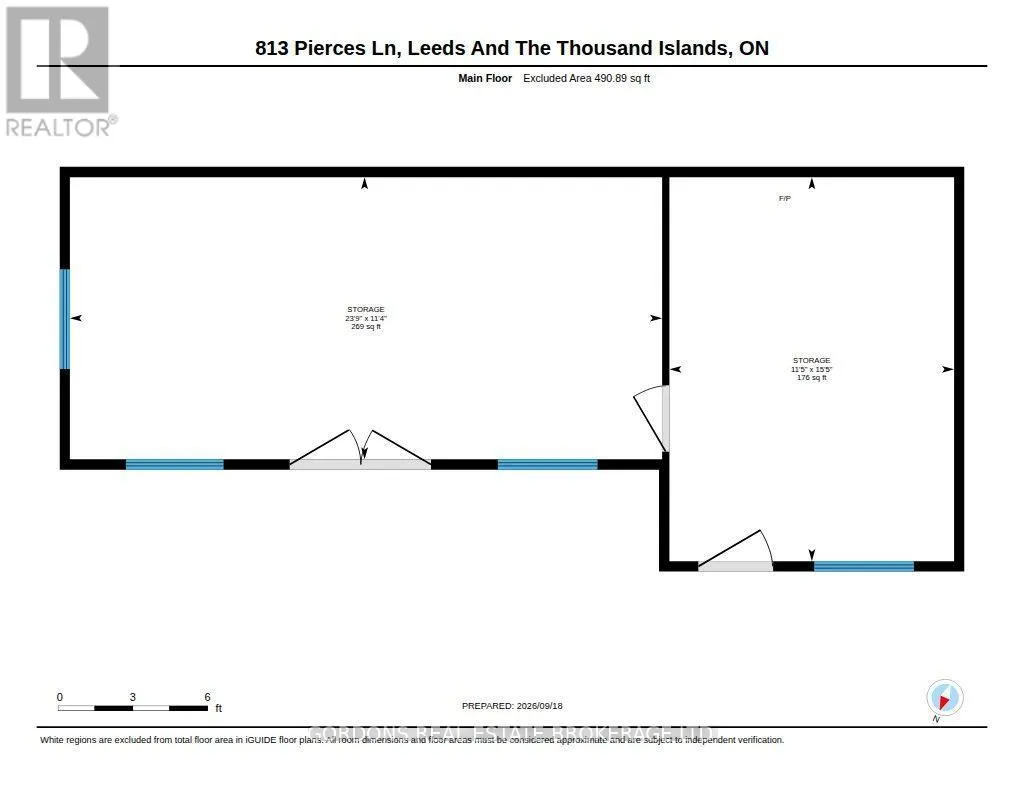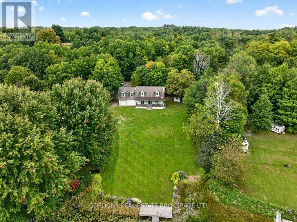
Cross Streets: Highway 15 & Thomas Rd. ** Directions: Condley Ln to Pierces Ln. Welcome to 813 Pierce's Lane, a beautiful four-season waterfront property offering peaceful living on Pierce's Flow with direct access to Whitefish Lake and the Rideau Canal system. Located on a quiet, well-maintained road with year-round neighbours, this three-bedroom, two-bathroom home offers stunning water views and an ideal setting for enjoying nature in every season. Outdoor enthusiasts will appreciate the endless recreational opportunities right at your doorstep, including boating, canoeing, paddle boarding, skating, ice fishing, snowmobiling, cross-country skiing and snowshoeing. Nearby trails, including the Rock Dunder Nature Reserve, provide even more opportunities to explore the surrounding area. Inside, the home features two wood-burning fireplaces, adding warmth and character throughout the seasons. The double attached garage includes a spacious loft with plenty of potential for additional living space, storage or a hobby area. A large shed/workshop with its own wood burning fireplace also offers excellent space and opportunity to create something truly special. Conveniently located less than 30 minutes from Gananoque and within approximately 50 minutes of downtown Kingston, Smiths Falls and Brockville, with downtown Ottawa just over 90 minutes away. The property is also close to the villages of Seeley's Bay, Lyndhurst and Elgin, is situated on a school bus route, and has access to high-speed Wi-Fi, making working from home easy. Offers will be presented October 8th at 1:00pm. (id:27476)