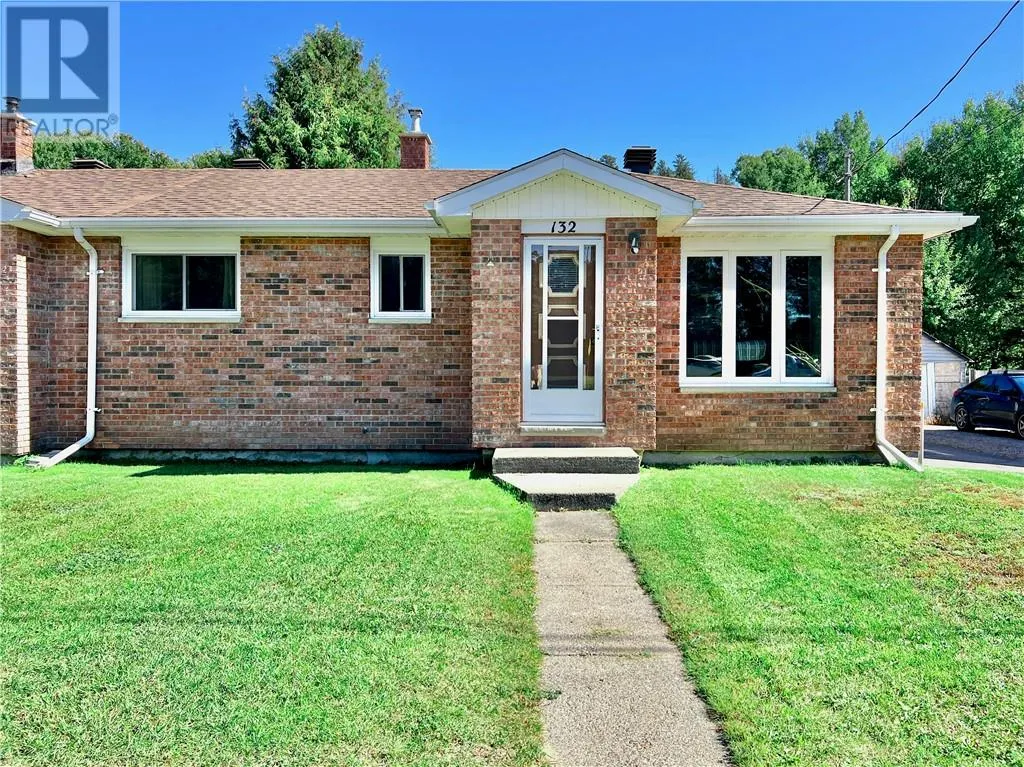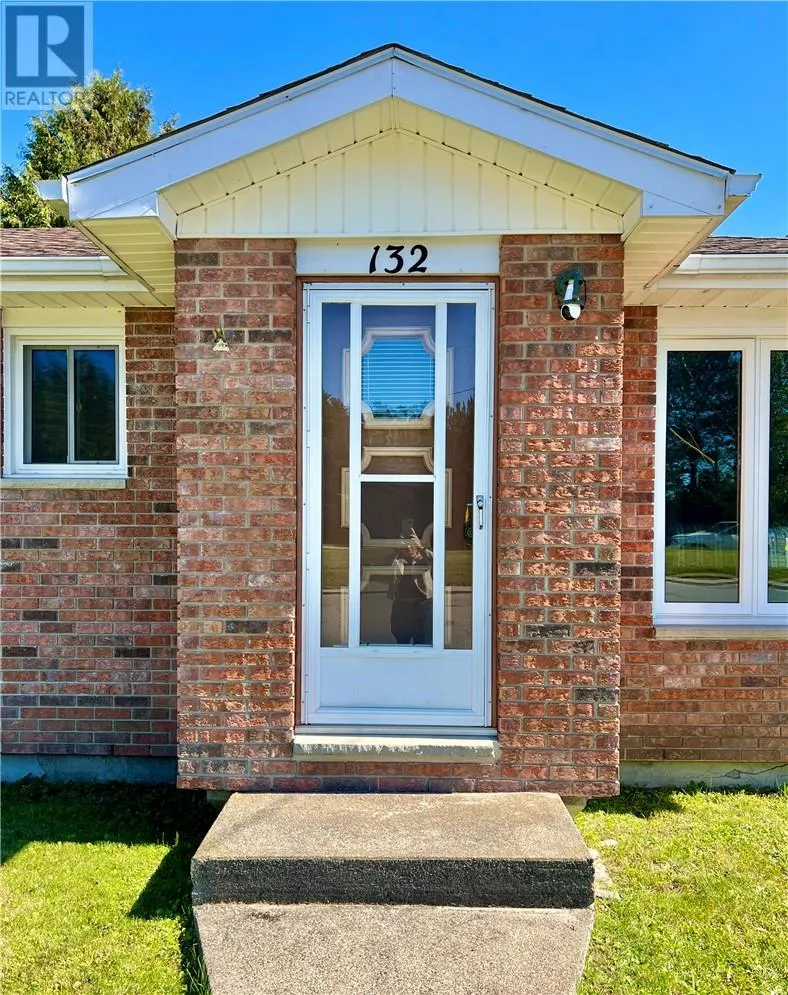
132 First Ave N, Levack, Ontario P0M 2C0

Listed for:
$259,900
4 beds
2 baths
Listed 4 days ago
House for rent: 132 First Ave N, Levack, Ontario P0M 2C0

View all 51 photos

About

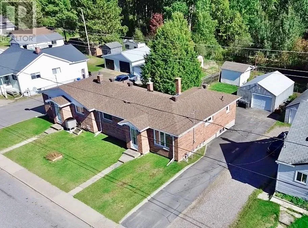
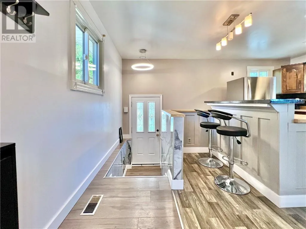
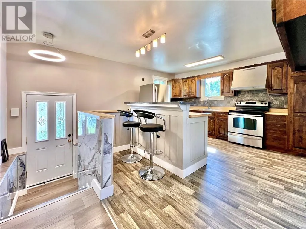
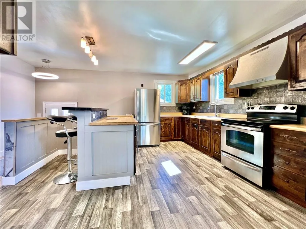
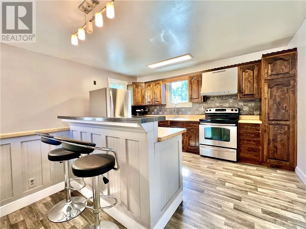
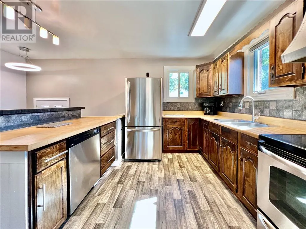
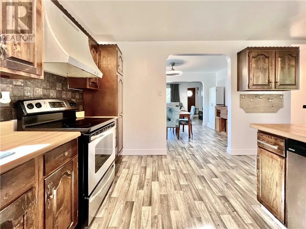
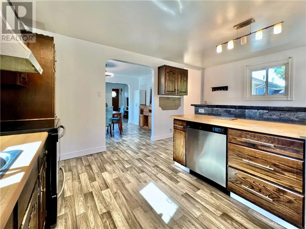
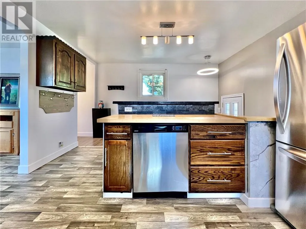
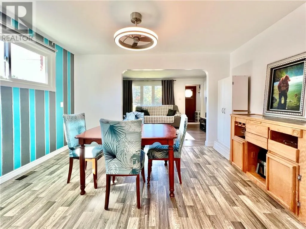
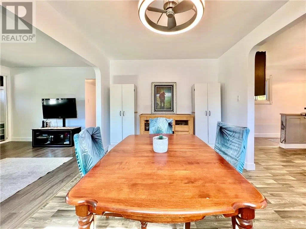
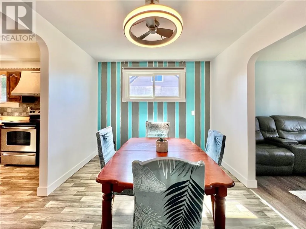
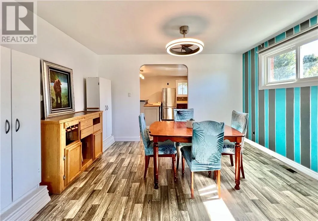
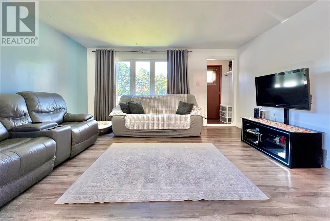
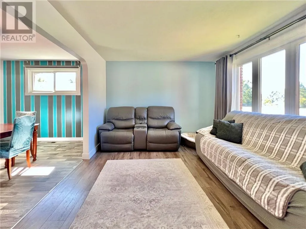
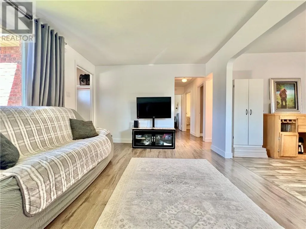
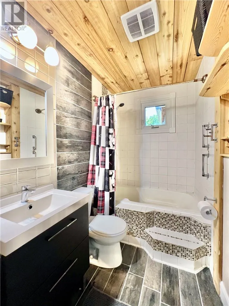
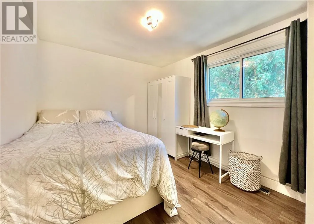
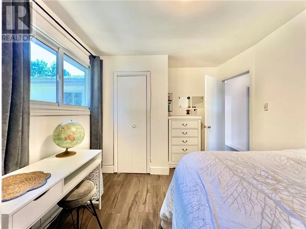
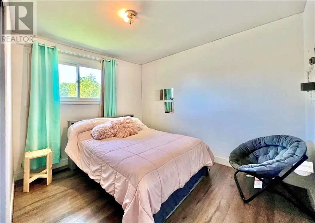
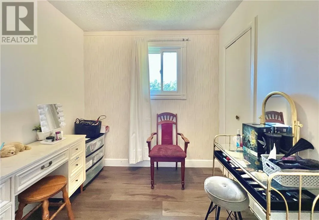
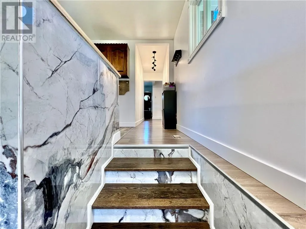
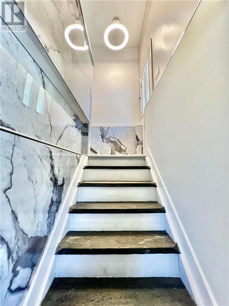
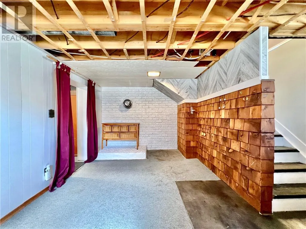
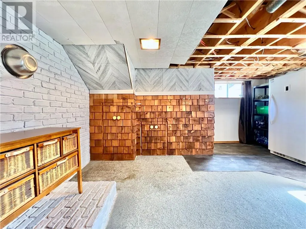
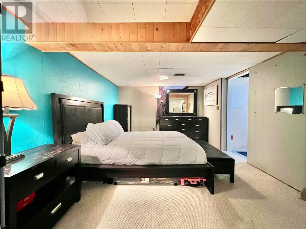
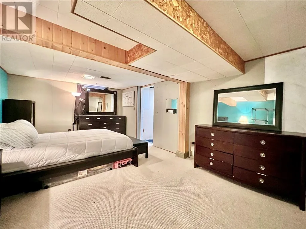
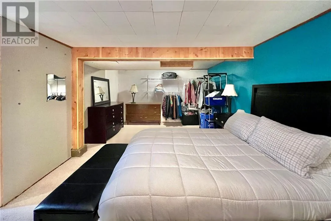
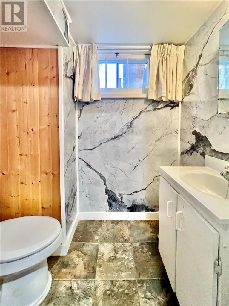
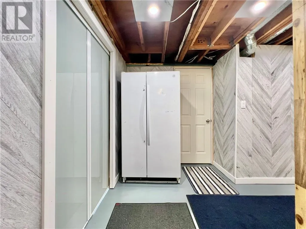
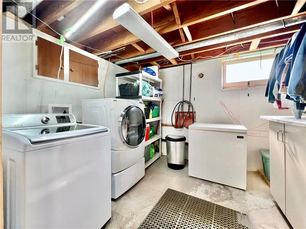
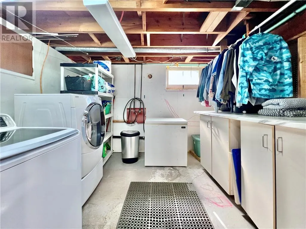
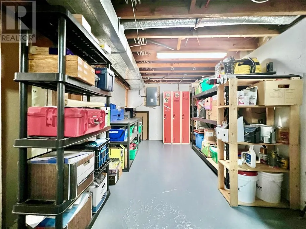
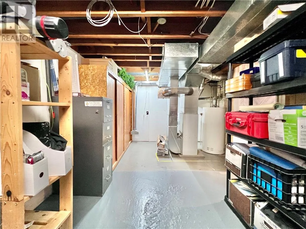
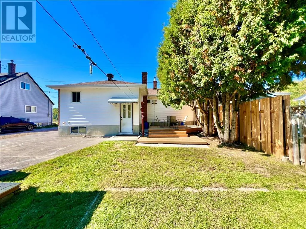
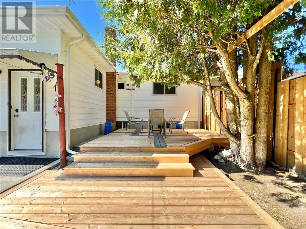
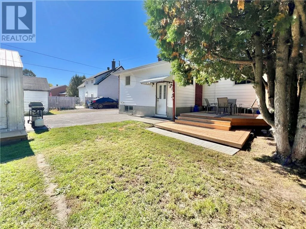
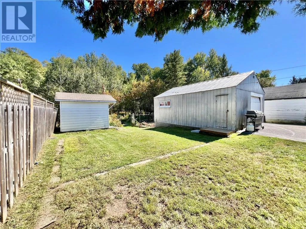
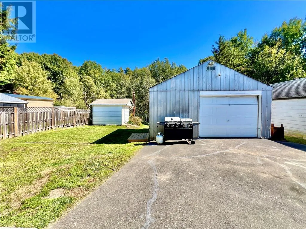
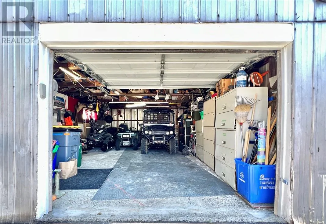
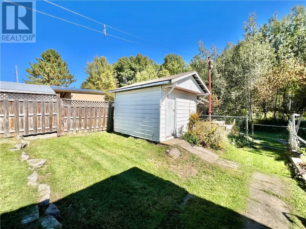
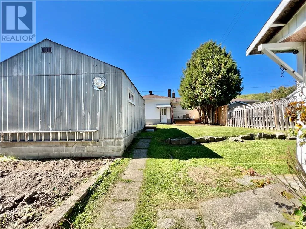
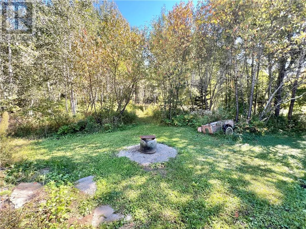
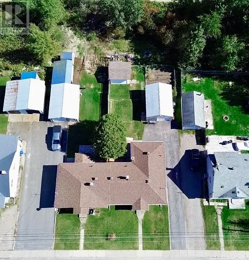
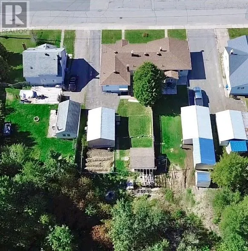
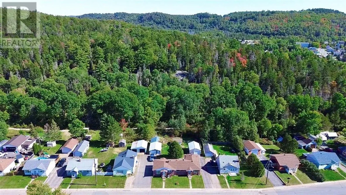
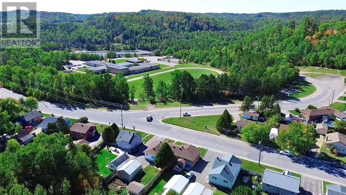
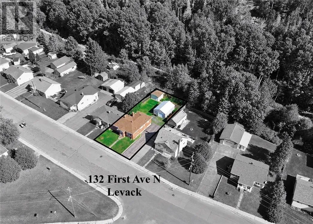
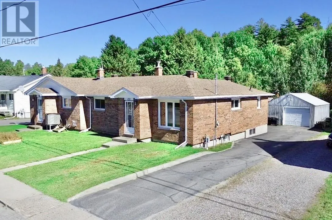
Welcome to this charming semi-detached bungalow in Levack. Featuring a spacious kitchen with centre island and stainless steel appliances providing for a stylish and functional space. The main floor is thoughtfully laid out with a cozy living room, a formal dining area, 3 comfortable bedrooms, and rustic bathroom. The lower level provides even more living space, with a large bedroom that could alternatively be used as a rec room or family room. You will also find a 2 piece bathroom, a convenient laundry area, and additional flexible space that can be customized to suit your needs. Enjoy morning coffee or weekend BBQs on the backyard deck, which overlooks serene nature providing privacy and a peaceful atmosphere. Hobbyists, mechanics, and outdoor enthusiasts will fall in love with the 24x18 detached garage, providing ample room for a workshop or secure vehicle parking. Combined with a separate storage shed, you will never run out of room for your tools, toys, and seasonal gear. This home offers great value and versatility at an affordable price—don't miss the opportunity to make it yours! (id:27476)


Property Highlights

MLS® Number
2130638
Type
Single Family
Ownership Type
Freehold
Land Size
4,051 - 7,250 sqft

Building

Building Type
House
Square Footage
1100 - 1500 sqft
Bathrooms Total
2
Bedrooms Total
4
Exterior Finish
Brick, Vinyl siding
Fireplace Present
No
Basement Type
Full
Basement Features
Building Heating Type
Forced air
Heating Fuel
Building Cooling Type
None

Utilities

Water
Municipal water
Utility Sewer
Municipal sewage system

Room Layout

2pc Bathroom
Lower level
3'11 x 6'4
Bedroom
Lower level
20'4 x 11
Laundry room
Lower level
9'2 x 11'3
Other
Lower level
12'10 x 16'7
Bedroom
Main level
9'7 x 12'9
Bedroom
Main level
9'11 x 11'4
Bedroom
Main level
7'10 x 7'11
4pc Bathroom
Main level
5'3 x 9'11
Living room
Main level
11'3 x 15'5
Dining room
Main level
9'8 x 13'5
Kitchen
Main level
13'7 x 17'4

Location

Learn more about this property
Listing provided by:
ROYAL LEPAGE NORTH HERITAGE REALTY, BROKERAGE
MLS® number:
2130638
Agent:
Tina Bouffard
*Indicates required field
Name is required
Email is required
Please enter a valid phone number (e.g., 416-111-1111).