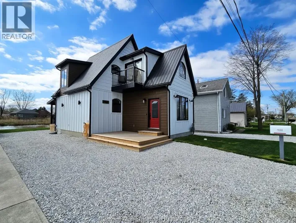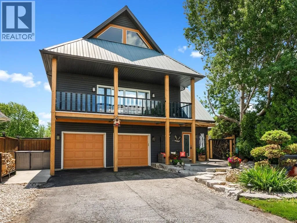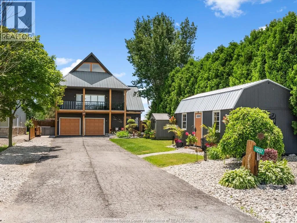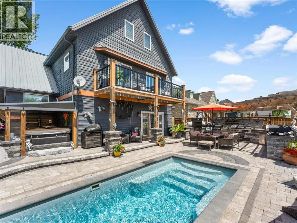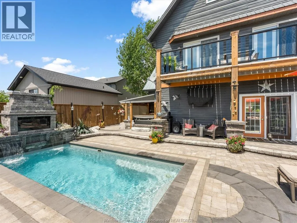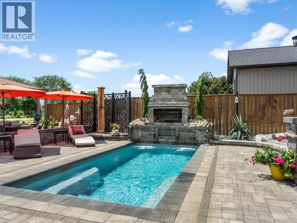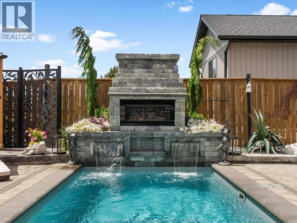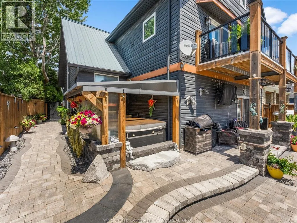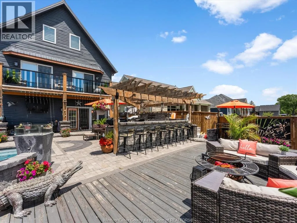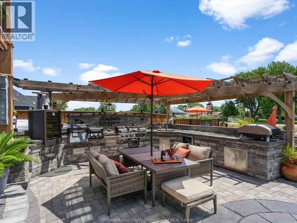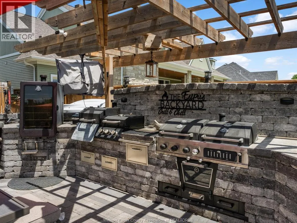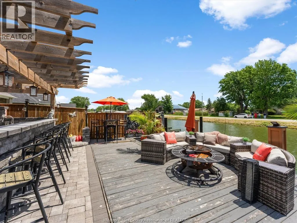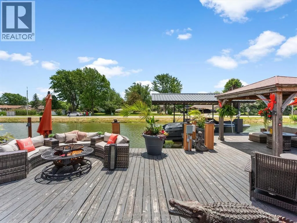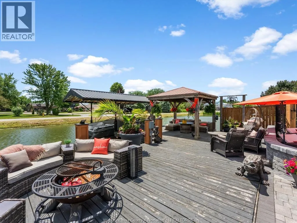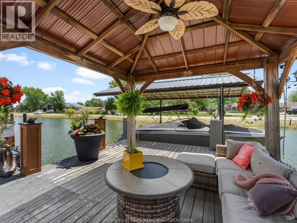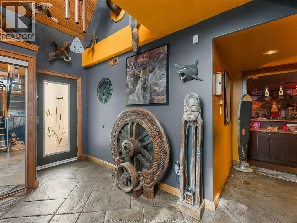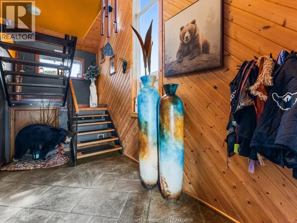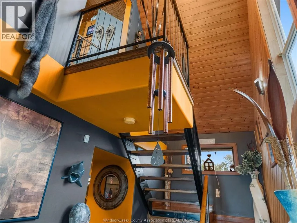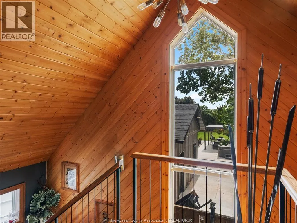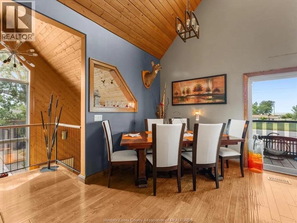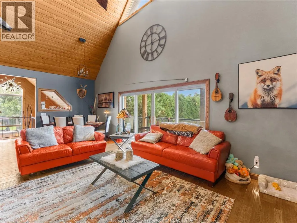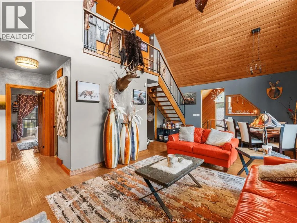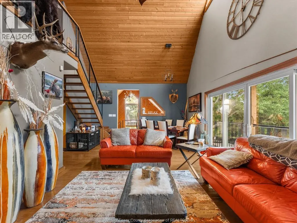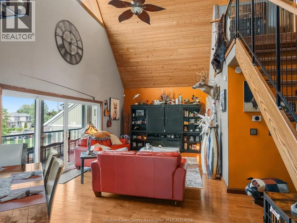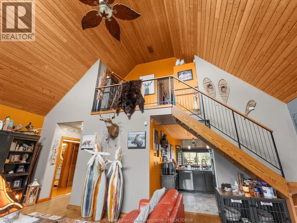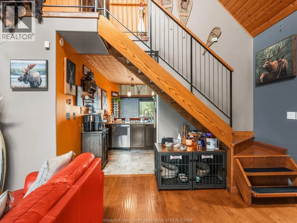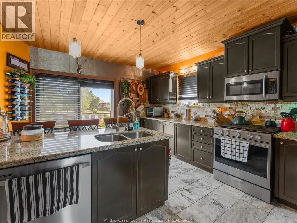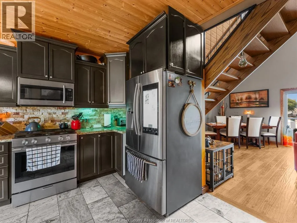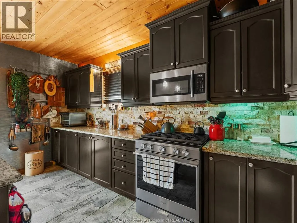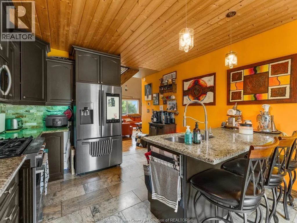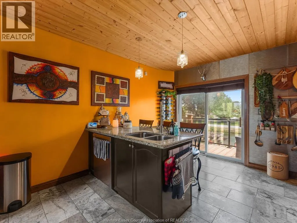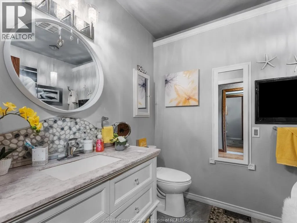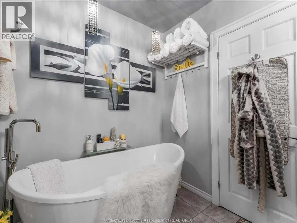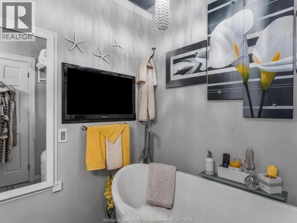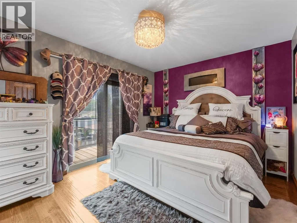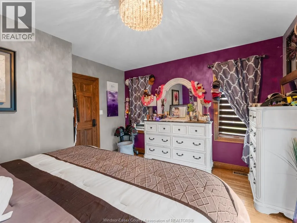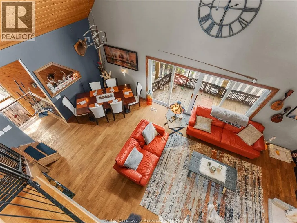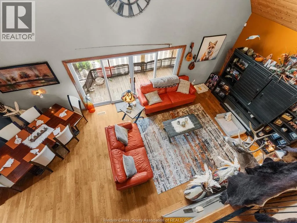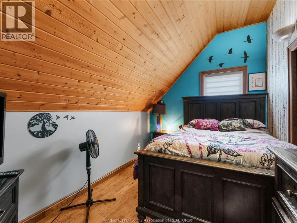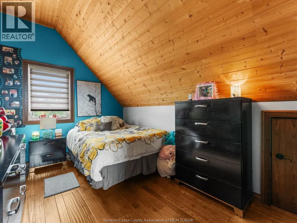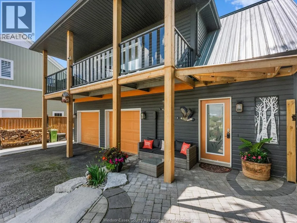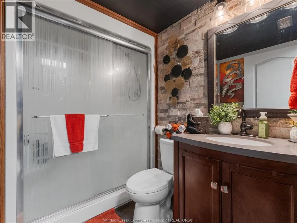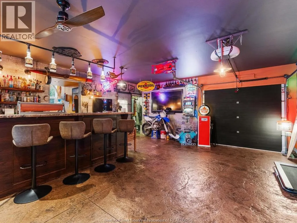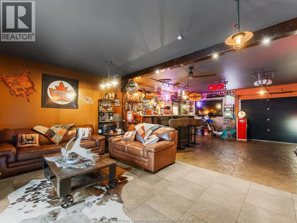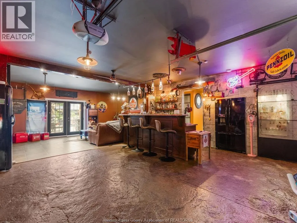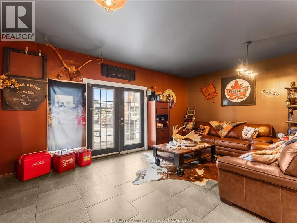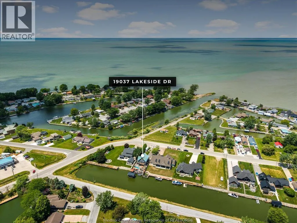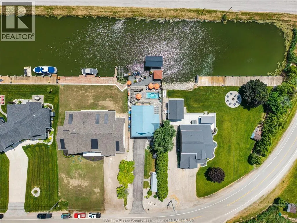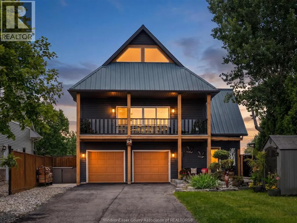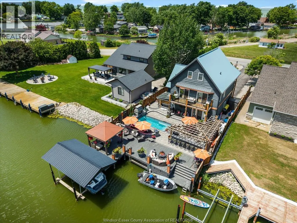
Poolside mornings, sunset cruises and unforgettable evenings by the water begin here. Set along the water in sought-after Lighthouse Cove, this spectacular 3-bedroom, 2-full-bathroom showpiece offers an unparalleled resort-inspired lifestyle at the mouth of the Thames River with direct access to Lake St. Clair. The breathtaking backyard is a true private retreat, highlighted by a brand-new custom inground pool with two cascading waterfalls and a dramatic built-in fireplace, all framed by beautiful waterfront views. Created for unforgettable entertaining, the expansive outdoor kitchen and bar is fully equipped with two Pit Boss BBQs, a smoker, pizza oven, bar fridge, stainless steel double sink and separate bar sink. A hot tub beneath a gazebo, fire table and outdoor shower complete this remarkable outdoor setting. Inside, two generous balconies invite you to take in serene, unobstructed water views, with access from the living room, kitchen and primary bedroom. The main level features a full bathroom, laundry and a converted double garage transformed into a stylish lounge and entertaining space. The impressive second level showcases soaring ceilings, a custom kitchen renovated in 2020, an elegant bathroom with a freestanding tub and a tranquil primary bedroom overlooking the water. The third level offers additional bedrooms and versatile space ideal for a home office or guest suite. Boating enthusiasts will appreciate the massive dock, upgraded and extended boat lift with custom metal roof, plus an additional dock for added convenience. Located within a historically significant waterfront community featuring three marinas and distinctive local amenities, this exceptional property offers a rare combination of refined living, world-class entertaining and effortless waterfront recreation. Upgrade and feature sheet available upon request. (id:27476)