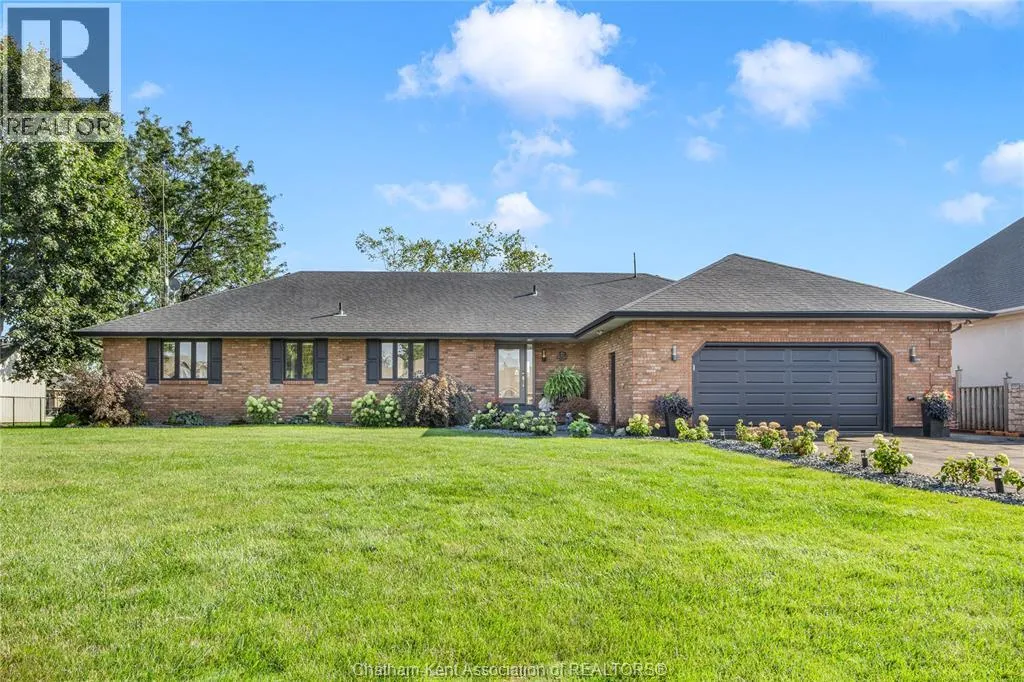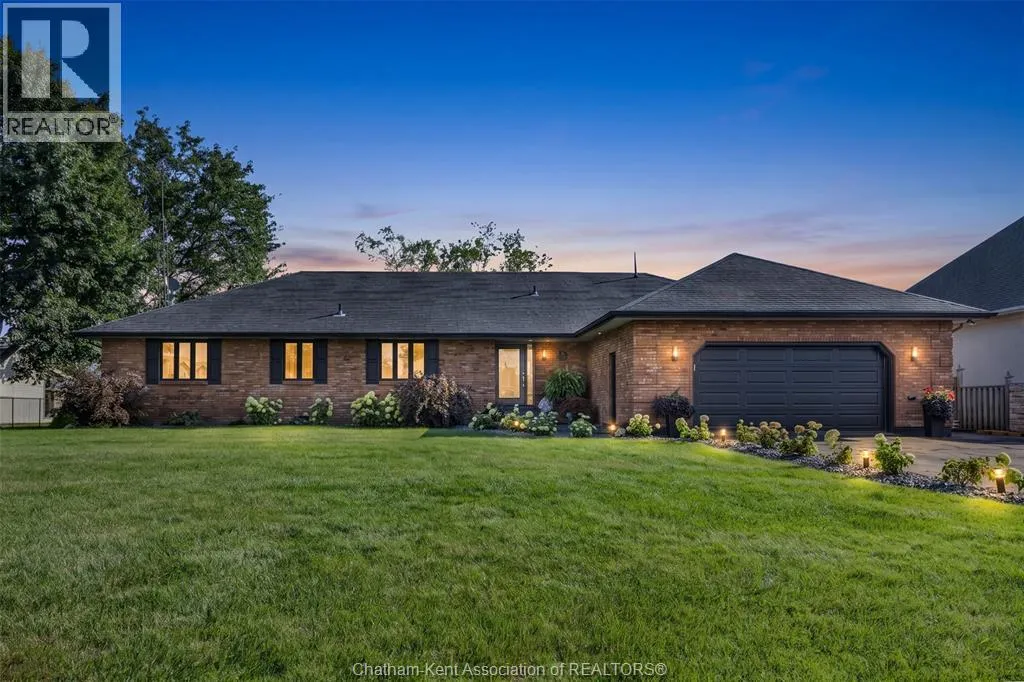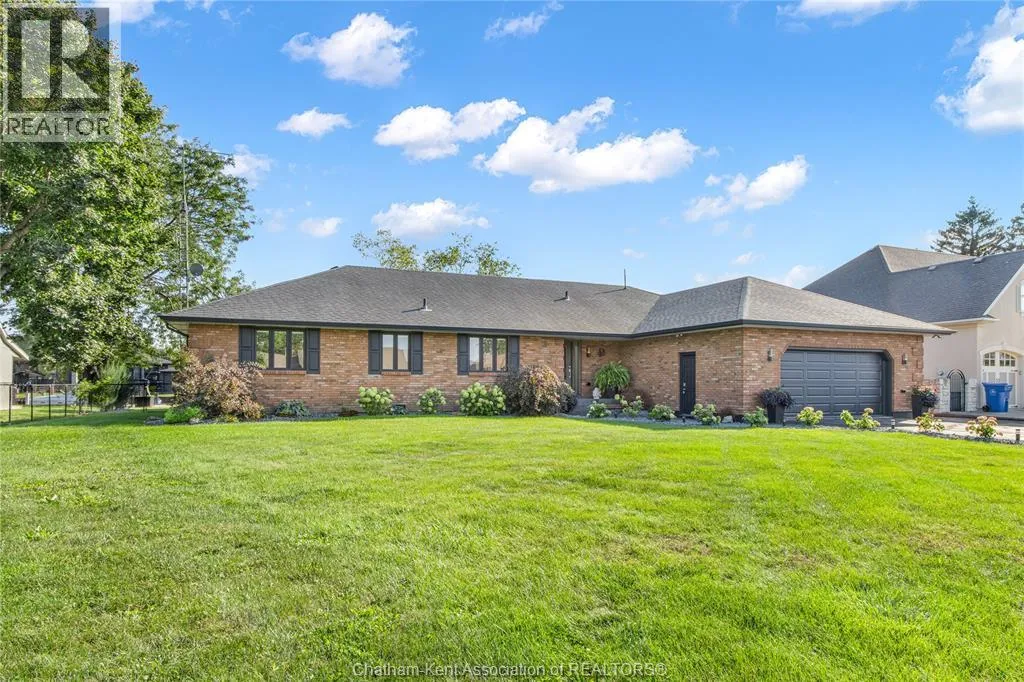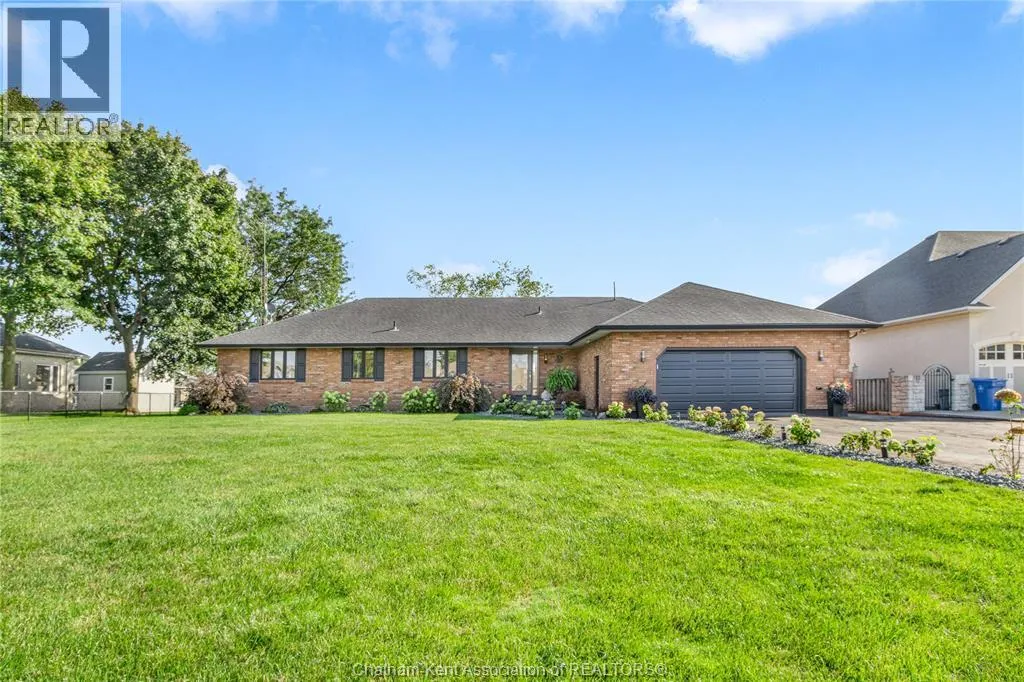
19165 Blue Water Avenue, Lighthouse Cove, Ontario N0P 2L0

Listed for:
$1,159,000
3 beds
2 baths
Listed 27 days ago
House for rent: 19165 Blue Water Avenue, Lighthouse Cove, Ontario N0P 2L0

View all 49 photos

About

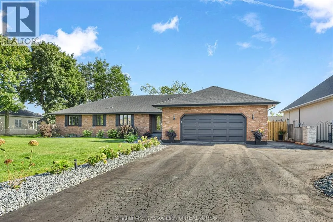
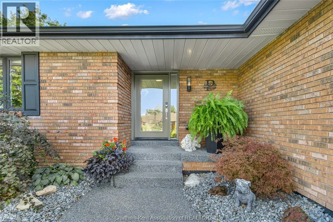
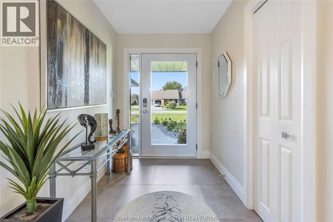
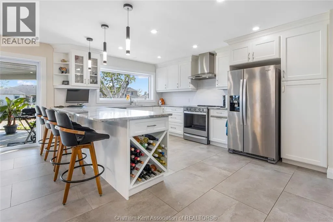
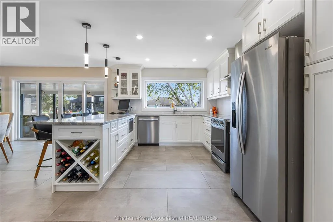
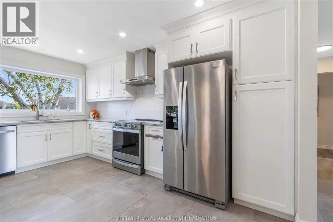
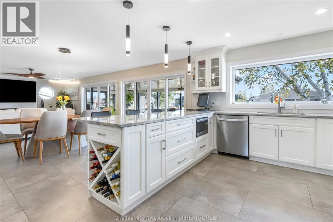
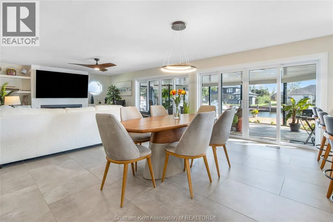
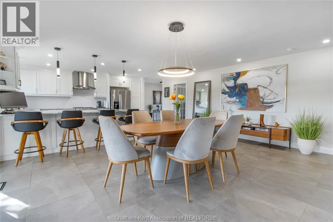
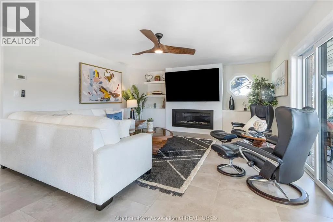
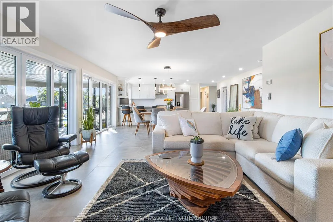
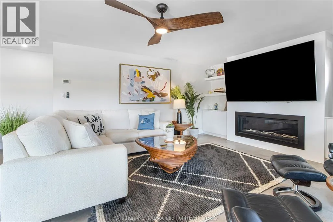
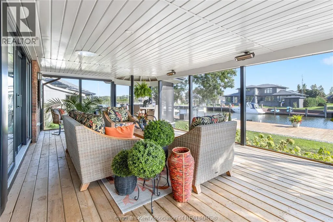
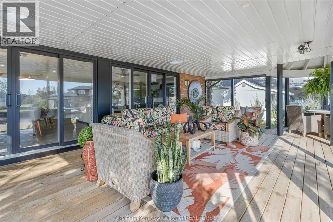
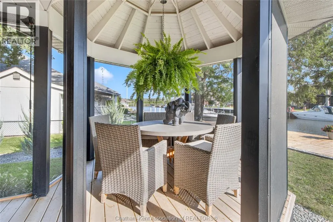
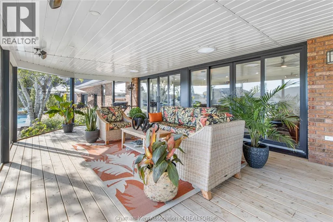
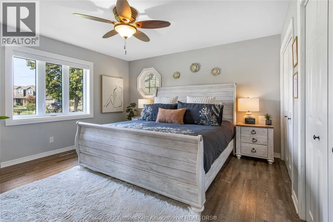
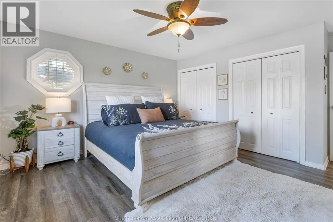
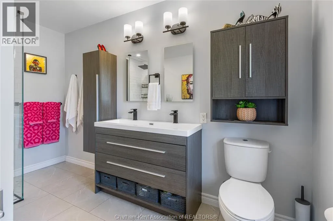
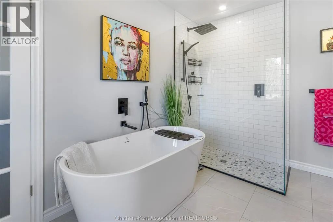
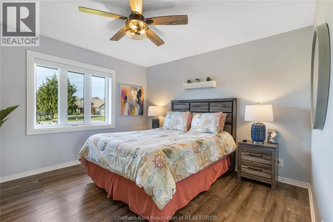
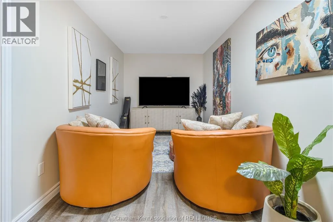
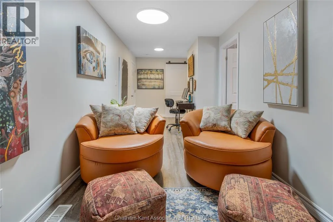
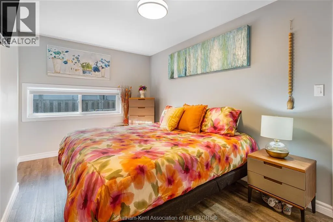
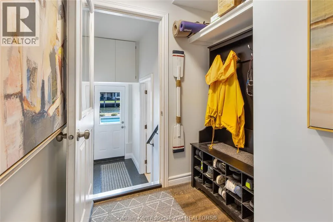
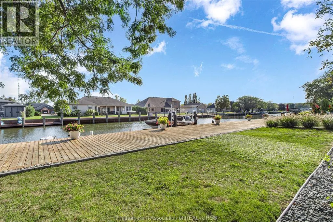
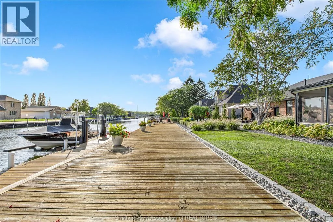
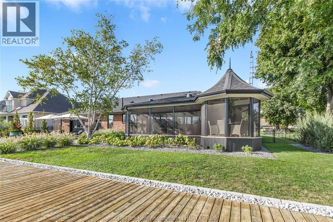
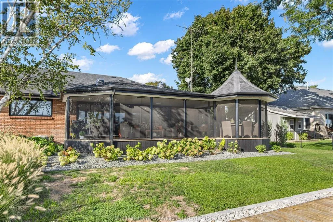
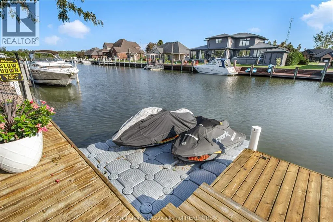
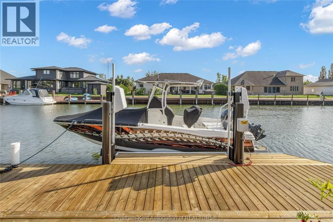
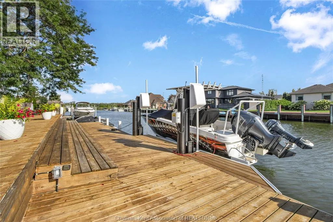
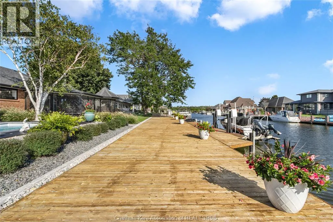
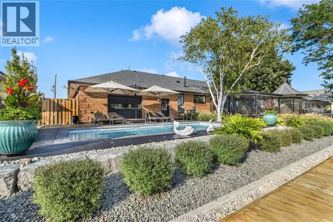
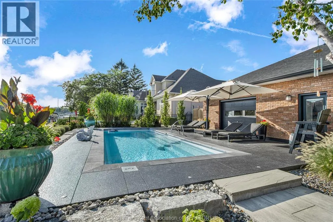
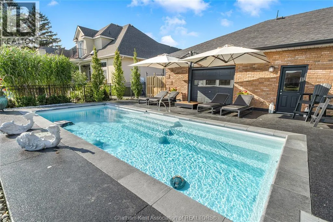
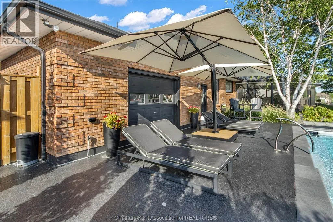
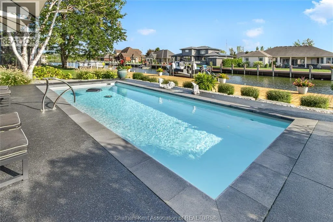
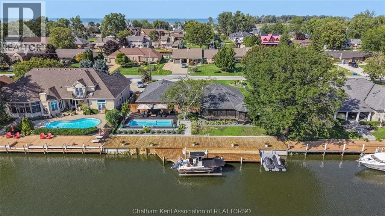
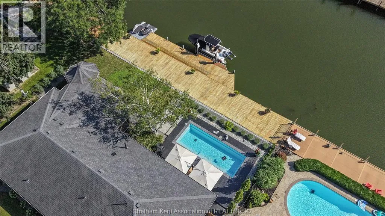
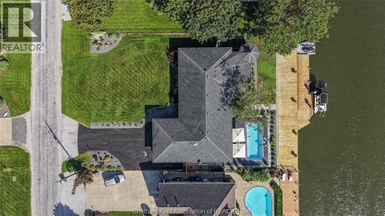
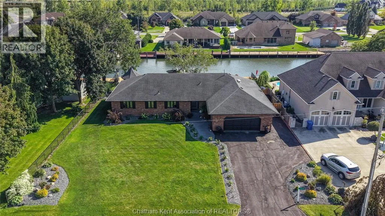
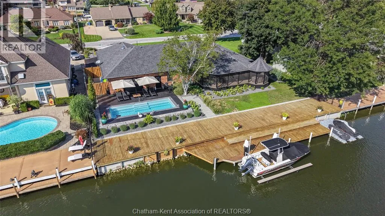
Enjoy the ultimate waterfront lifestyle with this beautifully updated modern ranch on the main canal in prestigious Light House Cove! Watch the boats pass by and soak in the waterfront vibes right from your own backyard. This desirable main-floor-living home showcases a stunning custom kitchen with granite countertops, in-floor heating, and an open-concept design connecting into the living area, highlighted by a sleek gas fireplace with custom built-in cabinetry. Perfect for entertaining, the space opens through two patio doors to spacious fully screened in covered porch that is an impressive extension of your entertaining space! The spacious primary suite offers his and her closets and a luxurious 4pc ensuite complete with a freestanding tub, glass shower, and stylish finishes throughout. A second sitting room off the third bedroom provides a perfect space for guests to relax or enjoy the game in private. Retreat to the staycation backyard with an inviting inground heated pool (installed late 2024)impeccable landscaping and a fenced yard where you can enjoy peaceful evenings. A two-tiered dock with 8,000LB boat lift with gem remotes (installed 2026) offers convenient access to the water to enjoy boating, swimming or world class fishing in Lake St Clair. Whether you’re poolside or on the water, this home truly offers the best of both worlds. Call today to experience this incredible waterfront property! (id:27476)


Property Highlights

MLS® Number
26021802
Type
Single Family
Ownership Type
Freehold
Land Size
100 X 150 / 0.347 AC|0.25- 0.50 acre

Building

Building Type
House
Storeys
1.00
Bathrooms Total
2
Bedrooms Above Ground
3
Bedrooms Total
3
Exterior Finish
Brick
Fireplace Present
Yes
Basement Type
Basement Features
Building Heating Type
Forced air, Furnace
Heating Fuel
Natural gas
Building Cooling Type
Central air conditioning

Utilities

Utility Sewer
Septic System

Room Layout

Dining room
Main level
18 ft ,7 in x 14 ft ,11 in
Utility room
Main level
5 ft ,3 in x 4 ft ,4 in
Bedroom
Main level
15 ft ,2 in x 8 ft ,11 in
Family room
Main level
24 ft x 7 ft ,11 in
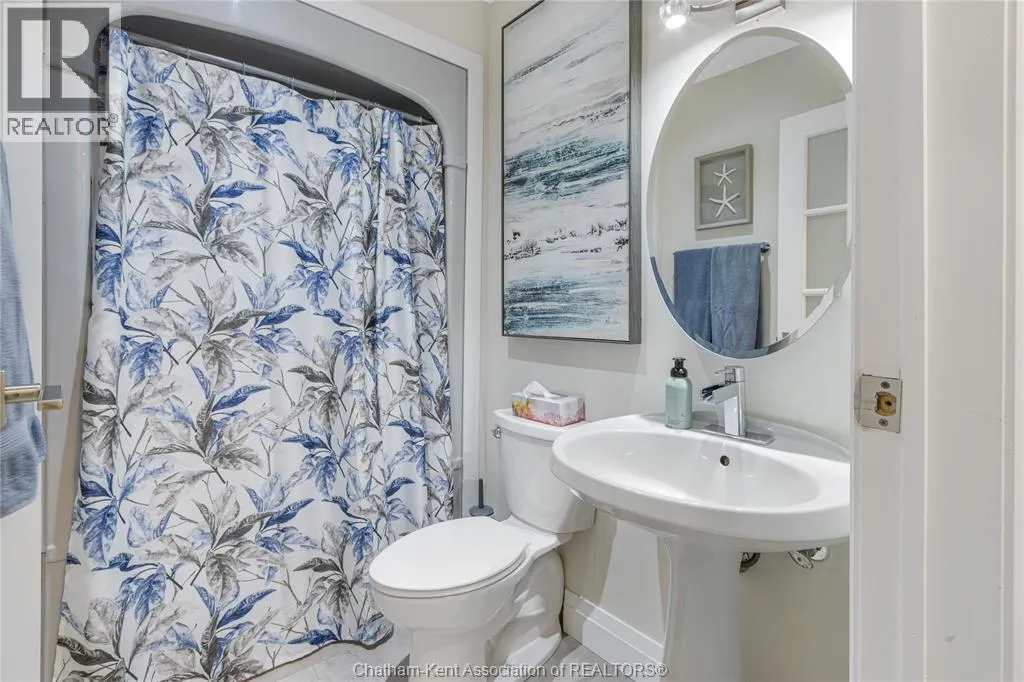
4pc Bathroom
Main level
7 ft ,6 in x 4 ft ,11 in
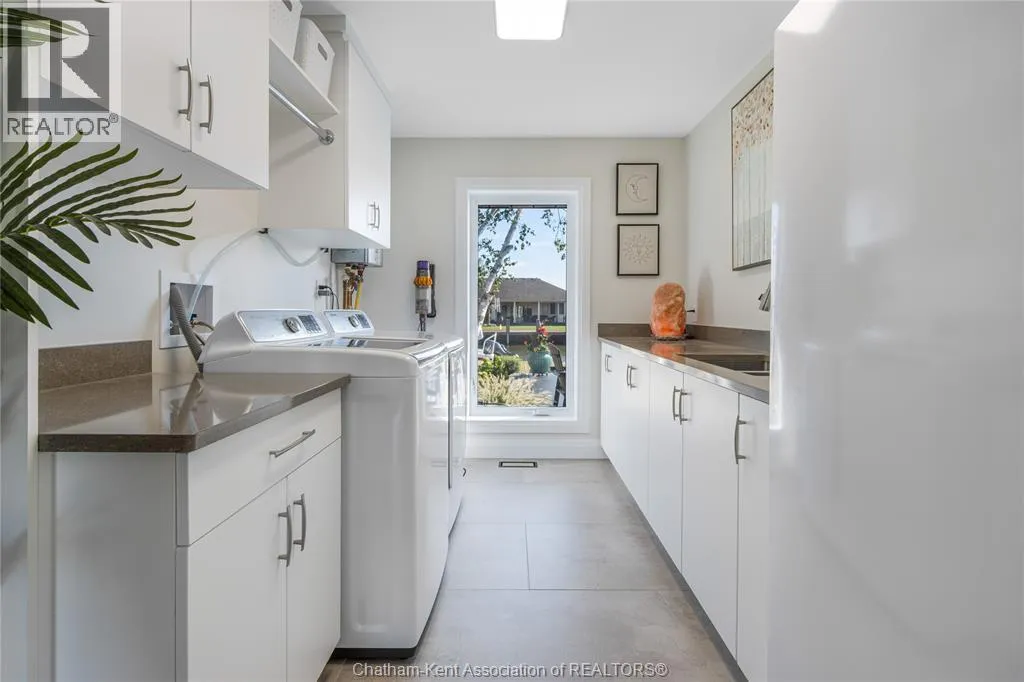
Laundry room
Main level
14 ft ,10 in x 7 ft ,11 in
Bedroom
Main level
12 ft ,1 in x 11 ft ,9 in
5pc Bathroom
Main level
11 ft ,8 in x 7 ft ,10 in
Primary Bedroom
Main level
15 ft ,5 in x 13 ft ,11 in
Living room/Fireplace
Main level
15 ft ,5 in x 14 ft ,10 in
Kitchen
Main level
18 ft ,7 in x 10 ft ,11 in
Foyer
Main level
11 ft ,5 in x 11 ft ,2 in

Location

Learn more about this property
Listing provided by:
ROYAL LEPAGE PEIFER REALTY, Brokerage
MLS® number:
26021802
Agent:
Jeff Godreau
*Indicates required field
Name is required
Email is required
Please enter a valid phone number (e.g., 416-111-1111).