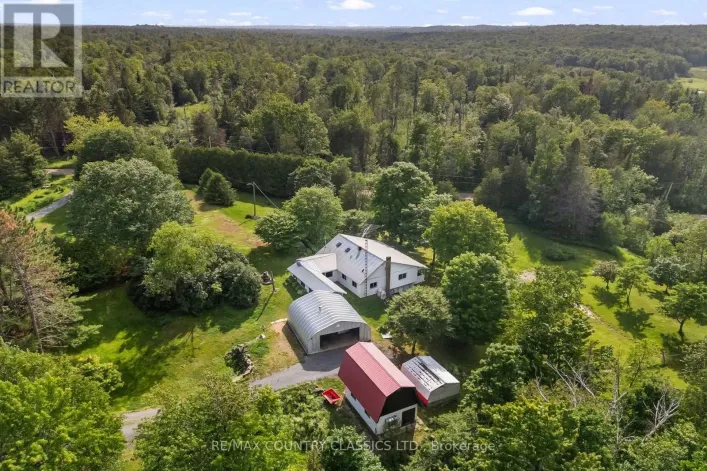
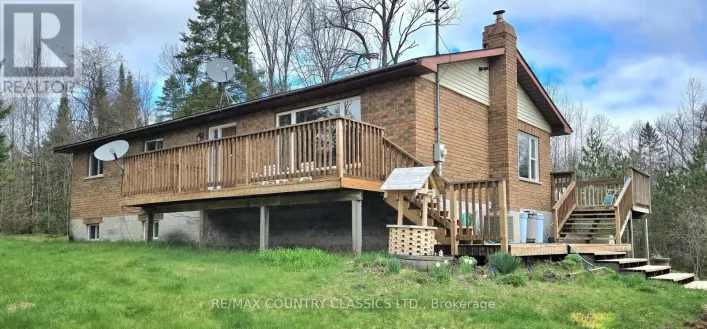
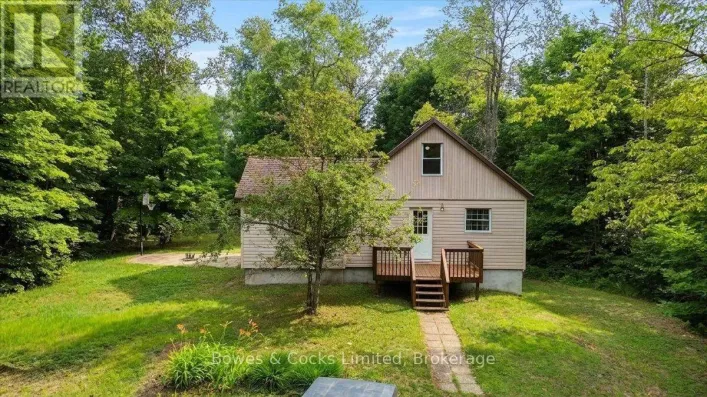
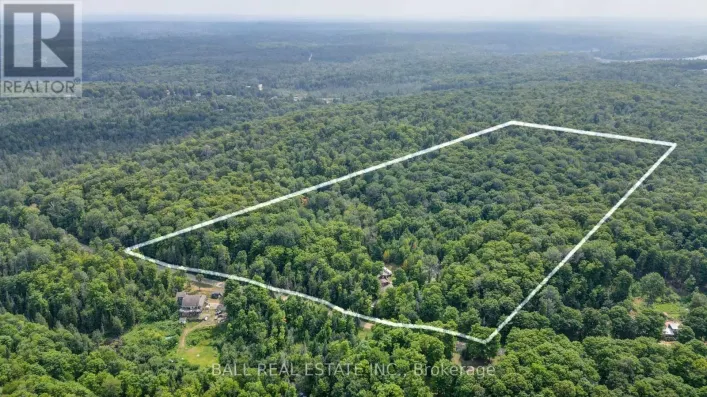
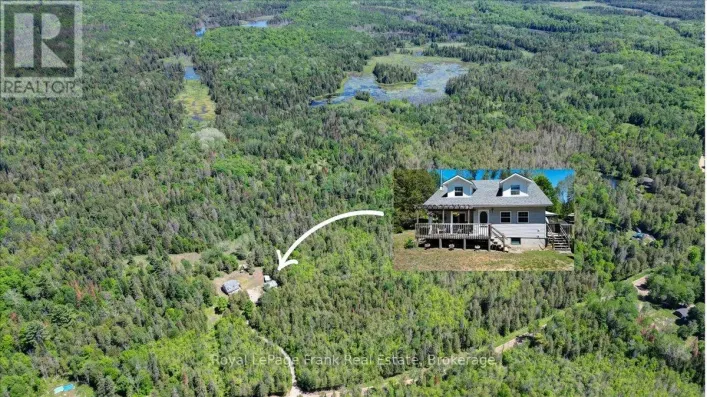
Cross Streets: Hwy 620 & Old Hastings Road. ** Directions: Old Hastings Road north from Hwy 620 approximately 1.8 km to number 2721 on east side. Privacy and tranquillity can be yours in this beautiful, light filled home tucked away on approximately 35 acres. Set well back from a well maintained year round township road, this home offers a vaulted ceiling with large upper level master bedroom overlooking the living/dining area. A large deck wraps around the front of the house running from the main entrance right around to the lovely screened porch and second entrance to the home. The full , poured concrete, walkout basement provides the opportunity to create additional living space, if desired. This home features an air source heat pump in addition to the forced air propane furnace. Other items of note are newer hot water tank and newer well pump and pressure tank. Also featured are extensive perennial and vegetable gardens, walkways developed all around the house, an apple tree, two storage sheds, and an attractive chicken coop with large, electric fenced enclosure. In addition to all of the above, there are walking/ski trails throughout leading to a beautiful, peaceful and serene pond/marsh area at the back of the property. (id:27476)