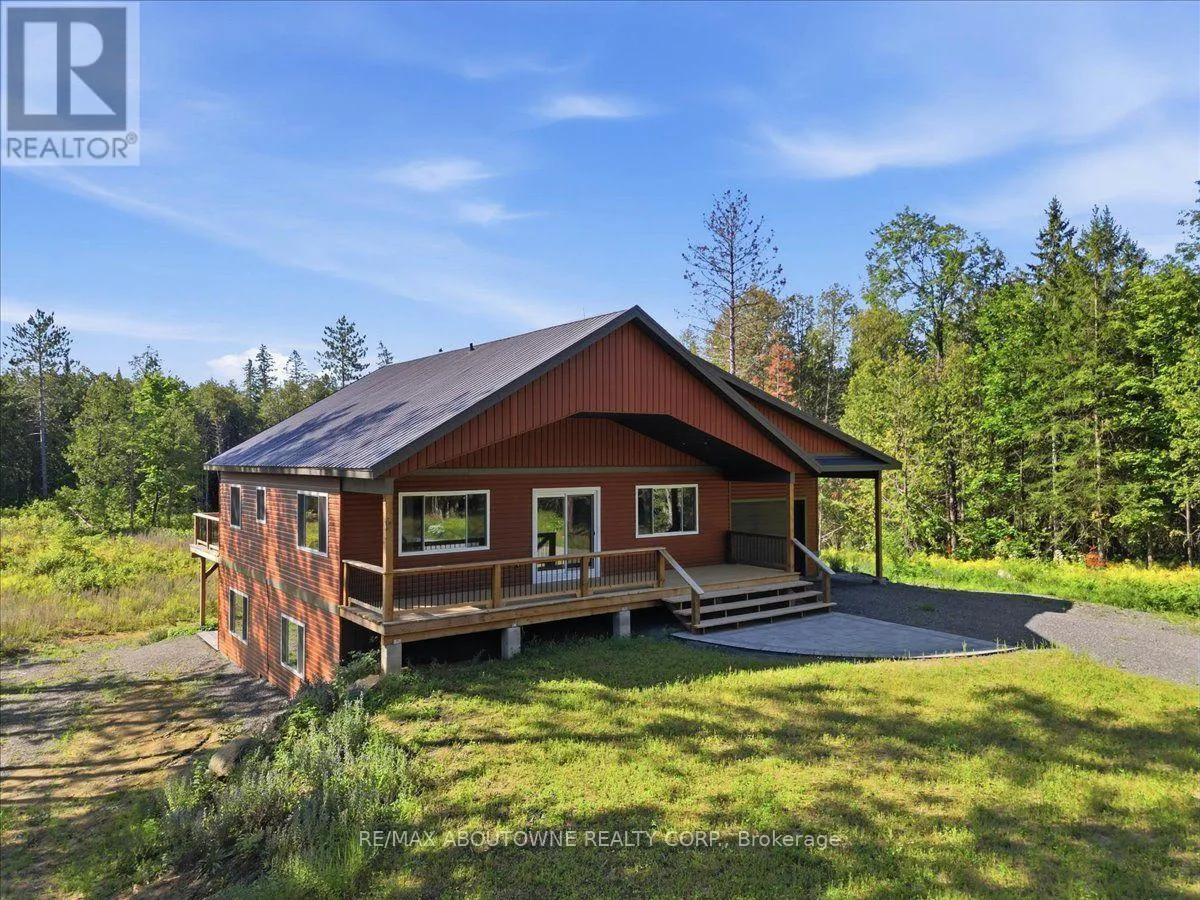
550 St. Ola Road, Limerick, Ontario K0L 1W0

Listed for:
$799,000
2 beds
2 baths
Listed 22 days ago
House for rent: 550 St. Ola Road, Limerick, Ontario K0L 1W0

View all 49 photos

About

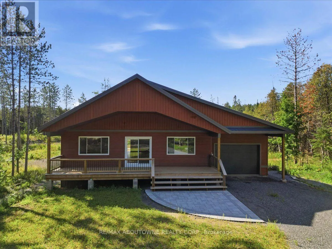
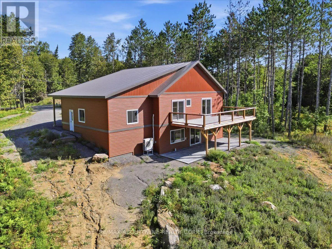
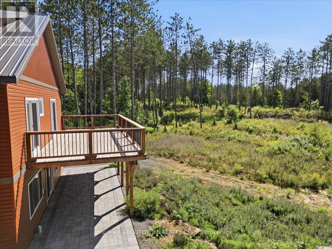
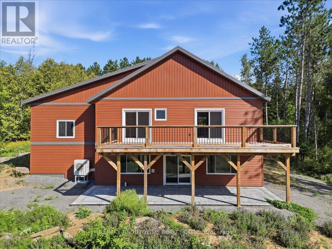
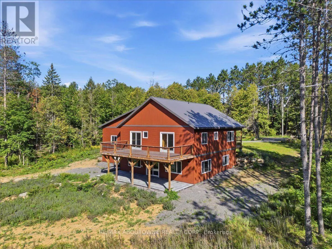
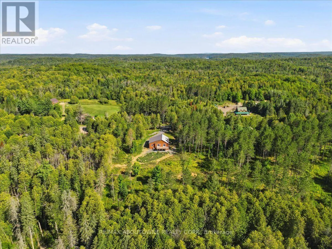
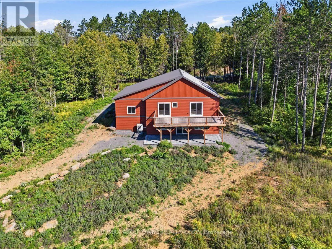
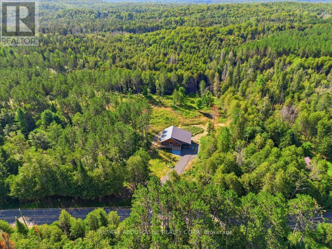
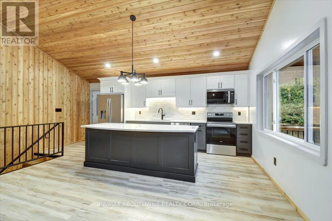
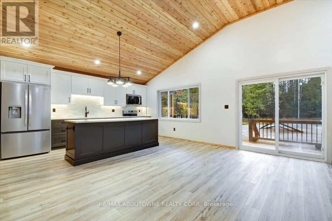
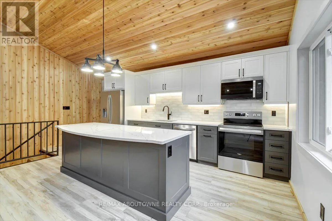
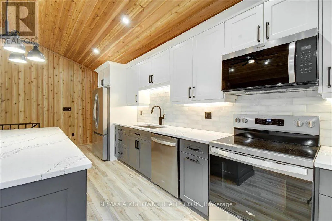
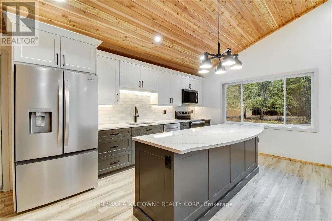
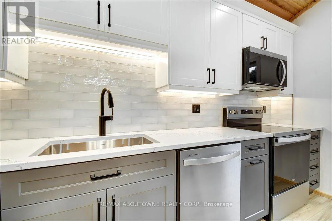
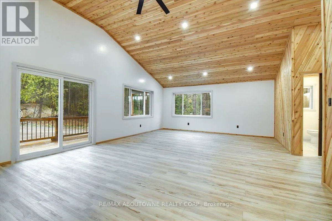
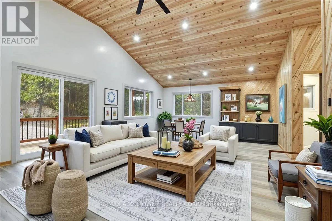
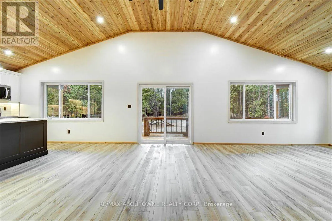
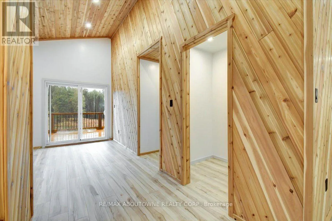
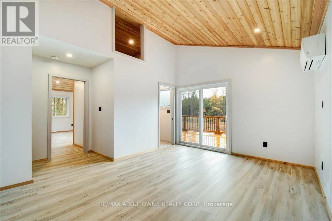
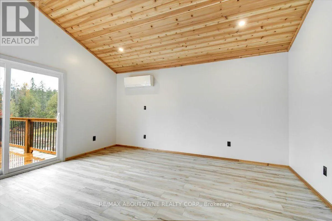
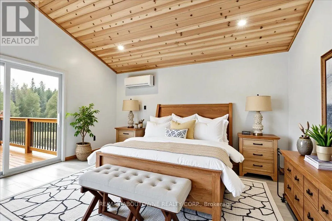
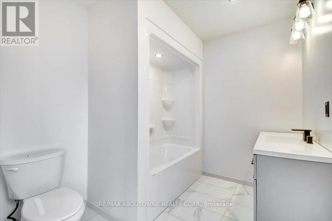
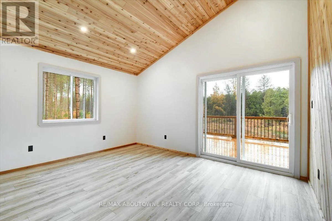
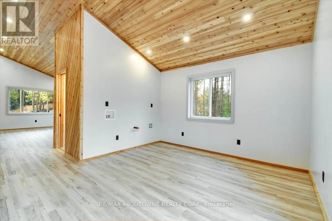
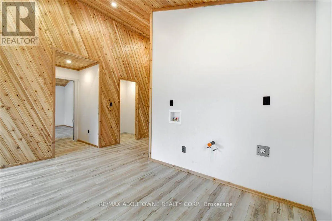
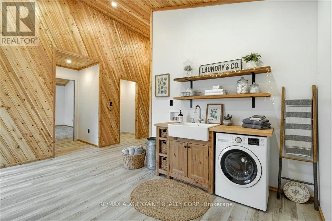
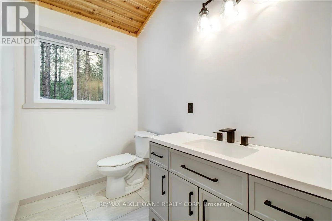
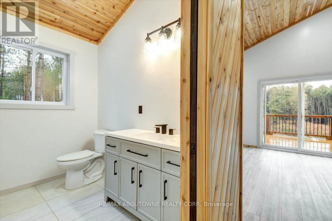
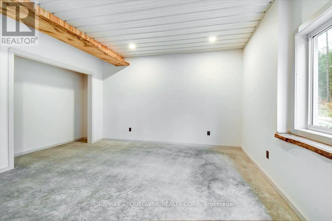
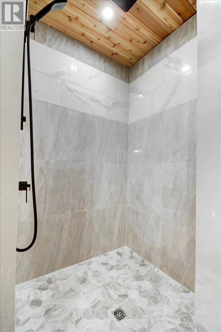
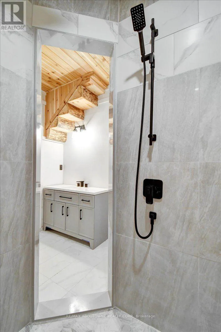
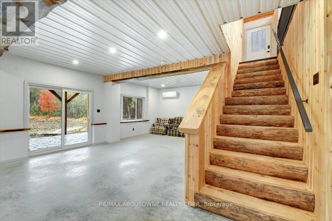
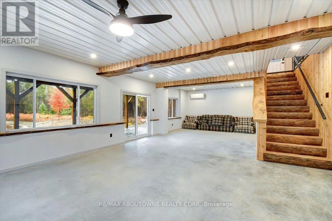
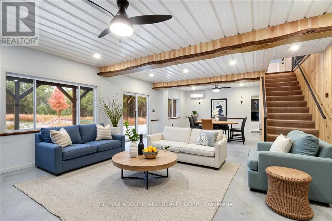
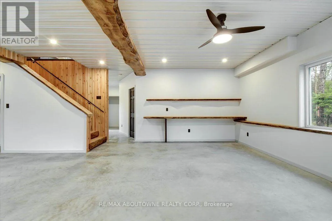
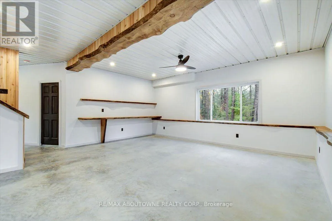
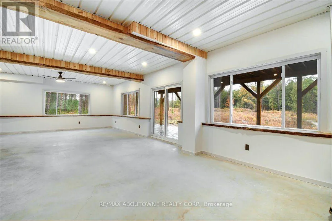
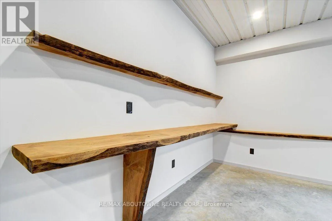
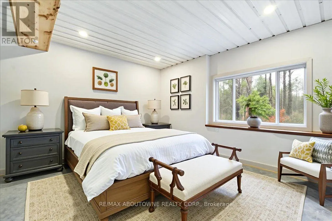
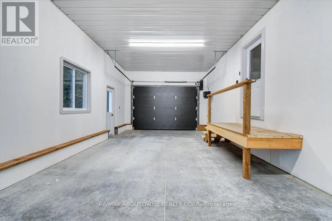
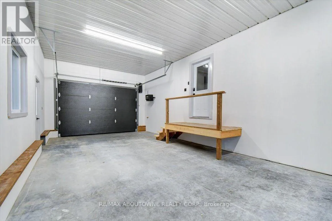
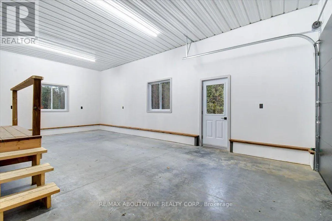
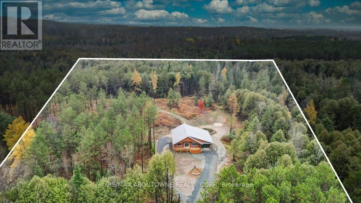
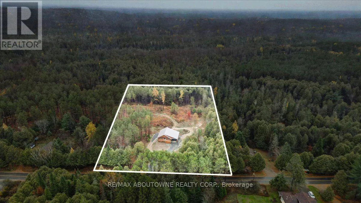
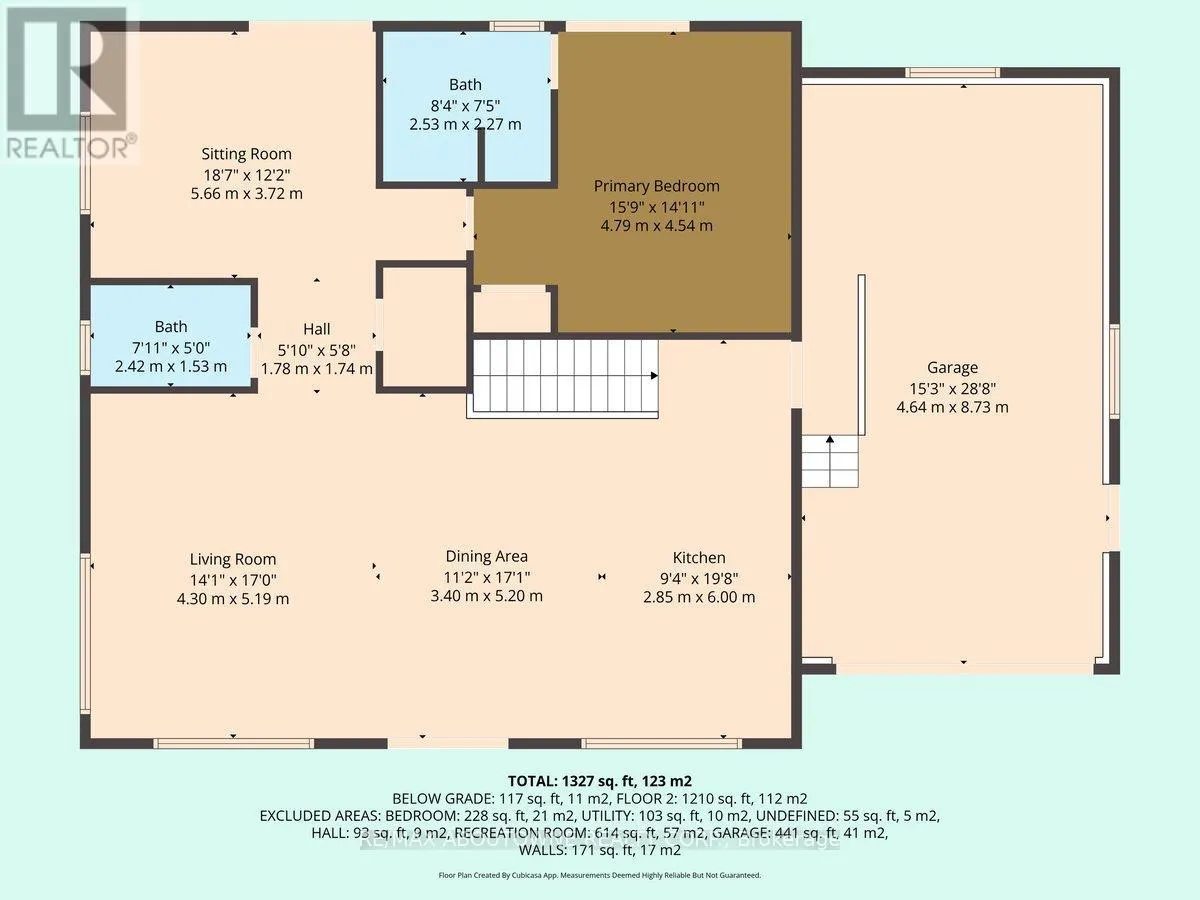
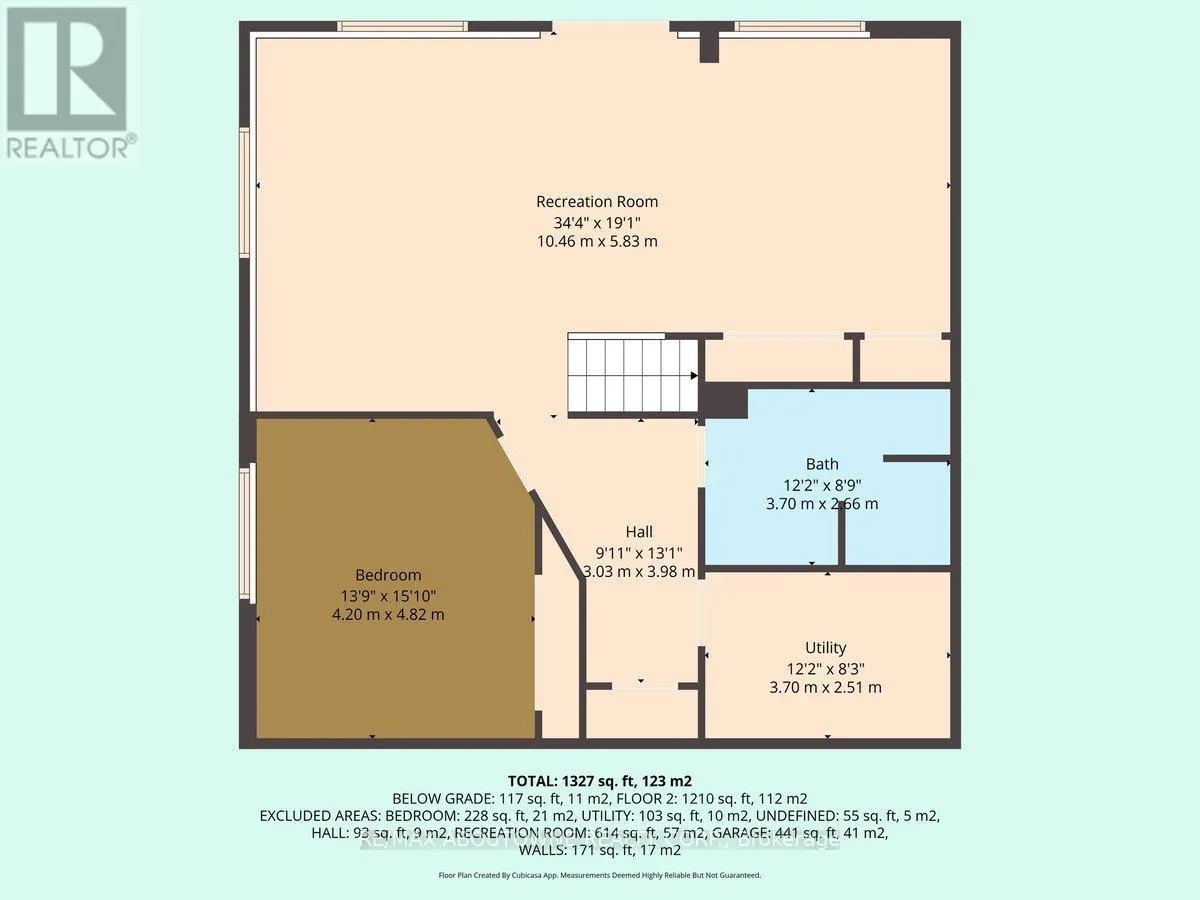
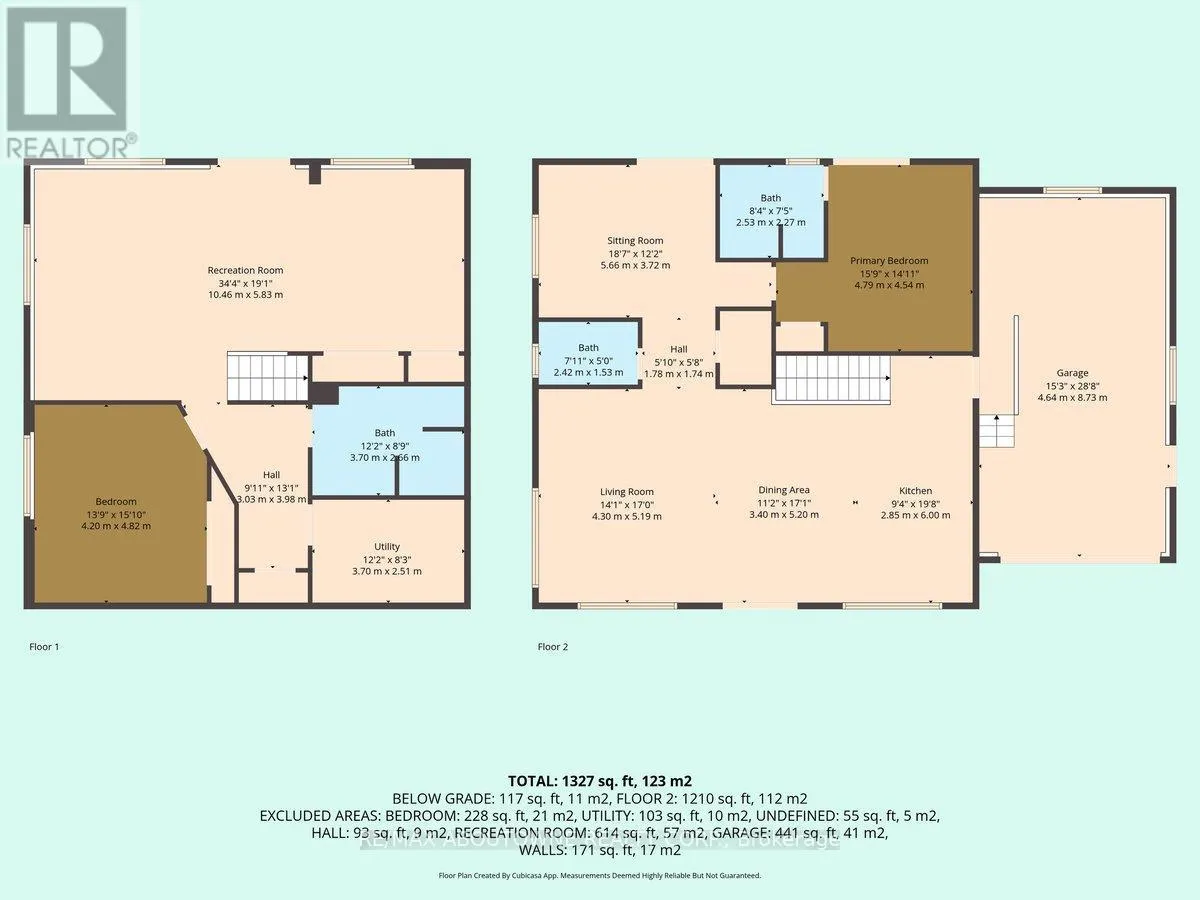
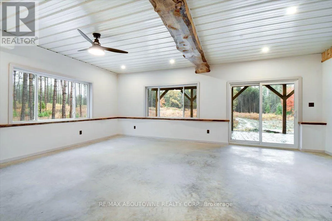
Cross Streets: Highway 62 & St. Ola Rd. ** Directions: ... Escape to Your Private Retreat - New Build on 5.7 Acres with Lake & Trail Access! Tucked away in a serene rural setting, this brand-new custom home offers the perfect blend of modern convenience and off-grid tranquility. Sitting on 5.7 private acres, this 2-bedroom, versatile layout features one bedroom on the main floor and one in the lower level floor-ideal for guests, a home office, or main-level living space. Main Floor Highlights: Vaulted ceilings clad in stunning Western Red Cedar create a warm, lodge-like atmosphere. Convenient main-floor laundry adds single-level ease. A covered front porch invites you to sip morning coffee while soaking in the peaceful views.Lower Level & Outdoor Living: The walkout finished basement expands your living space-perfect for a rec room, gym, or hobby area. Attached one-car garage keeps vehicles and gear protected. Location Perks: Just a short drive to the public boat launch on the Limerick Lake system-bring your boat, kayak, or fishing rod! Minutes to abundant trail system access for ATVs, snowmobiles, and off-road enthusiasts right from your doorstep. This is more than a home-it's a lifestyle. Privacy, nature, and recreation all in one package. (id:27476)

Property Highlights

MLS® Number
X13753426
Type
Single Family
Community Name
Limerick
Ownership Type
Freehold
Land Size
459 x 575 FT|5 - 9.99 acres
Parking Space Total
6

Building

Building Type
House
Storeys
1.00
Square Footage
1100 - 1500 sqft
Bathrooms Total
2
Bedrooms Above Ground
2
Bedrooms Total
2
Amenities
Marina
Exterior Finish
Vinyl siding
Fireplace Present
No
Basement Type
N/A (Finished)
Basement Features
Walk out
Building Heating Type
Heat Pump
Heating Fuel
Other
Building Cooling Type
None

Utilities

Water
Drilled Well
Utility Sewer
Septic System

Room Layout

Bathroom
Lower level
3.7 m x 2.66 m
Recreational, Games room
Lower level
10.46 m x 5.83 m
Bedroom 2
Lower level
4.2 m x 4.82 m
Utility room
Lower level
3.7 m x 2.51 m
Kitchen
Main level
2.85 m x 6 m
Dining room
Main level
3.4 m x 5.2 m
Living room
Main level
4.3 m x 5.19 m
Foyer
Main level
1.78 m x 1.74 m
Bathroom
Main level
2.42 m x 1.53 m
Primary Bedroom
Main level
4.79 m x 4.54 m
Sitting room
Main level
5.66 m x 3.72 m

Location

Learn more about this property
Listing provided by:
RE/MAX ABOUTOWNE REALTY CORP.
MLS® number:
X13753426
Agent:
Amanda Hoolihan
*Indicates required field
Name is required
Email is required
Please enter a valid phone number (e.g., 416-111-1111).