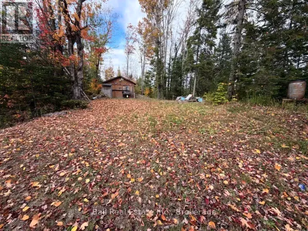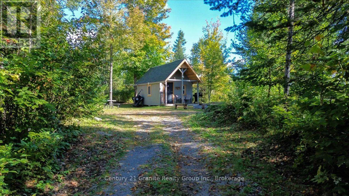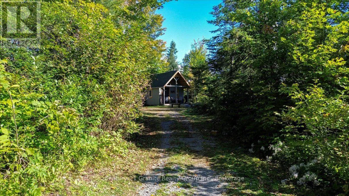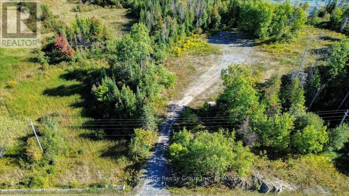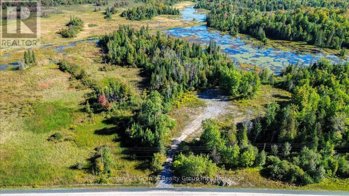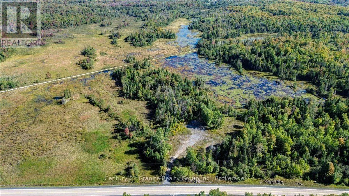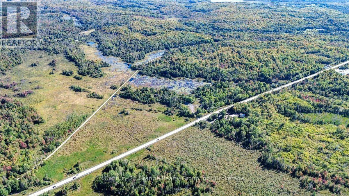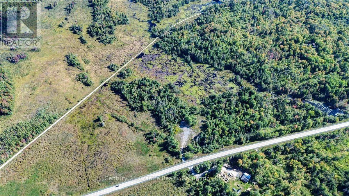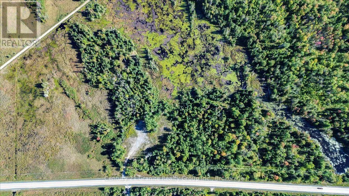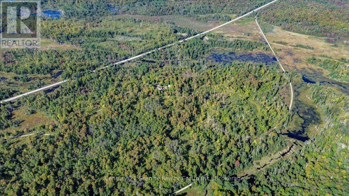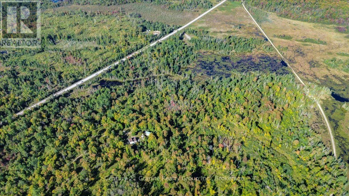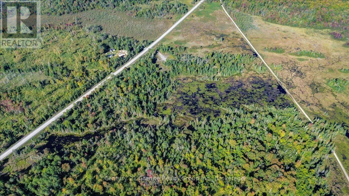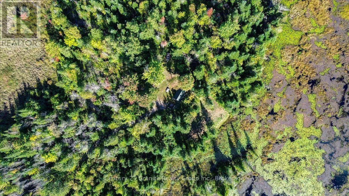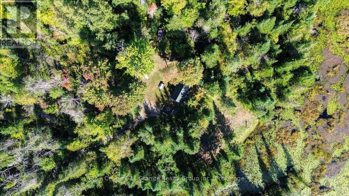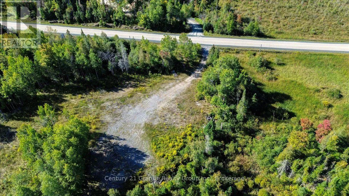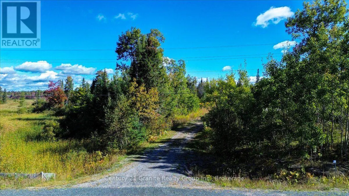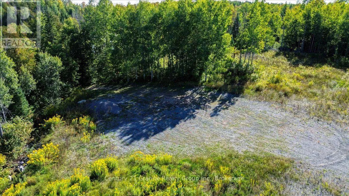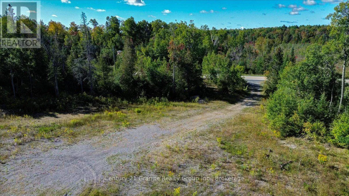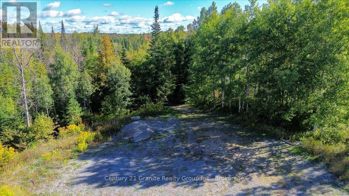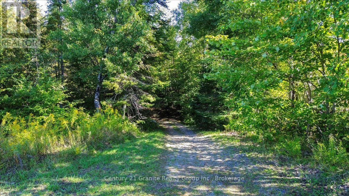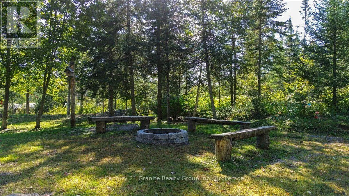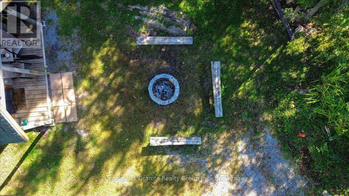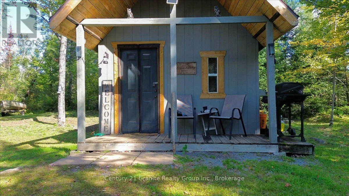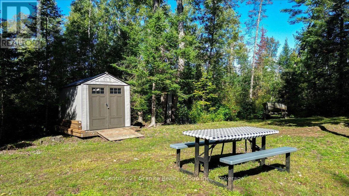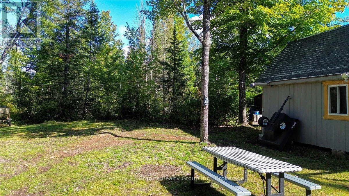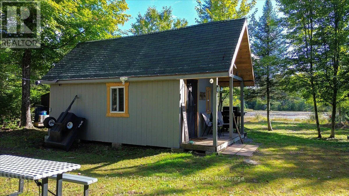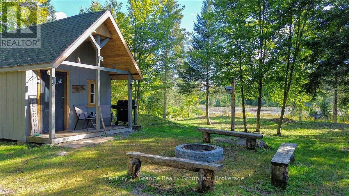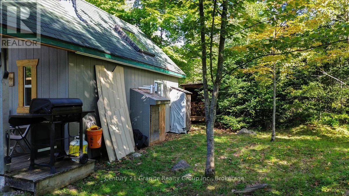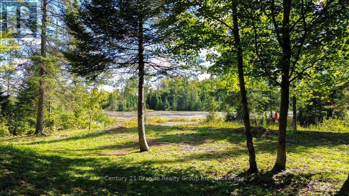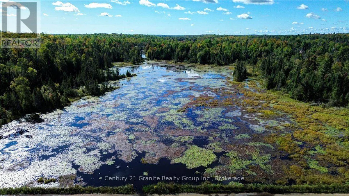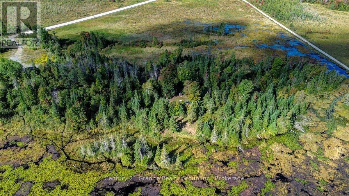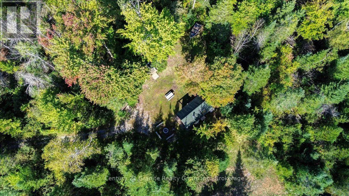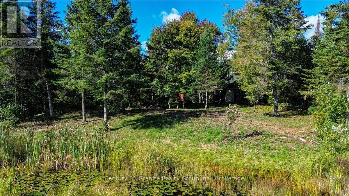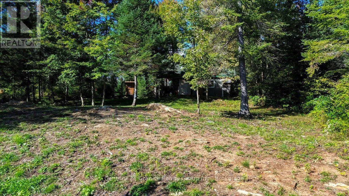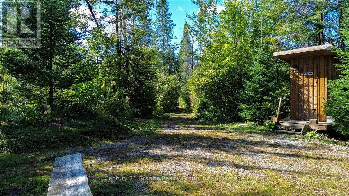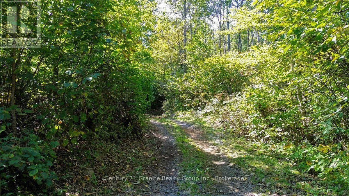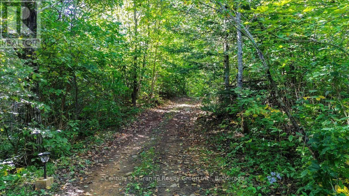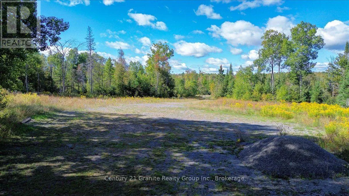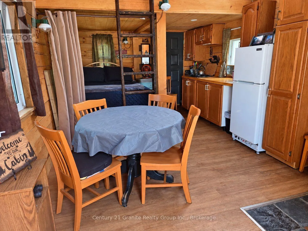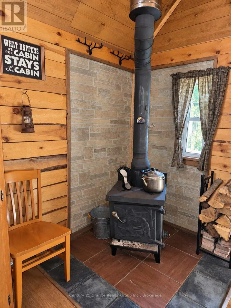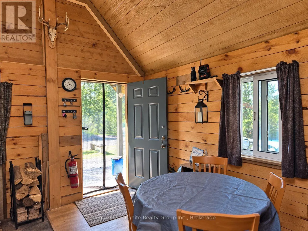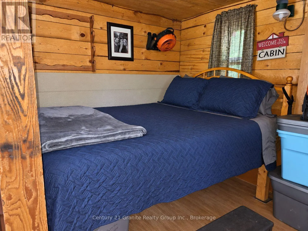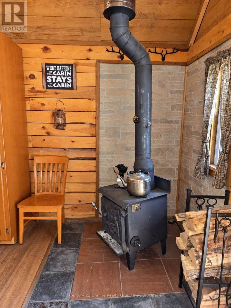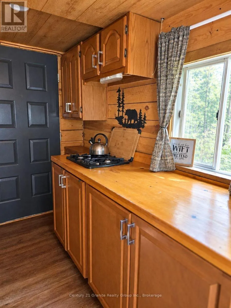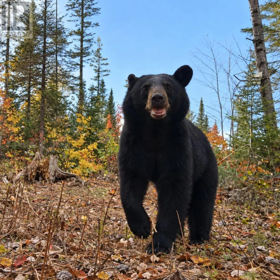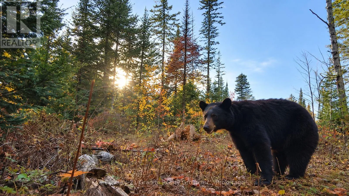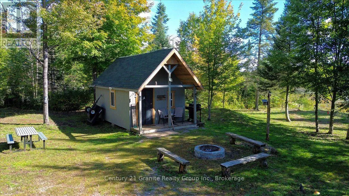
Cross Streets: HWY 62 SOUTH. ** Directions: FROM BANCROFT. SOUTH ON HIGHWAY 62.FOLLOW TO #22934 ON LEFT. Find your own quiet corner of the woods on this 48+ acre retreat, with approximately 1,900 feet of direct Hwy 62 frontage and a gated driveway. Tucked among the trees, the 200 sq. ft. cabin offers a welcoming place to relax after a day outdoors. A front porch, kitchenette, sleeping area and woodstove create a rustic escape, while a separate shed, covered firewood storage and outhouse add practical convenience. The property is entirely off-grid, Hydro is at the roadside lot line. A large, level clearing offers potential for a future home site. There is plenty of parking, and a scenic view across the wetland creates a peaceful setting for evenings around the firepit. The southern boundary fronts on Crown land, and 2,000+ feet of the rear lot line follows the Hastings Heritage Trail. Enjoy direct access to OFSC trail snowmobiling in winter and ATV riding in spring, summer and fall. Explore the acreage, take in the changing seasons and keep watch for the abundant wildlife. Conveniently located approximately 10 minutes east of Coe Hill, 20 minutes south of Bancroft and 30 minutes north of Madoc, the property is about a 2.5-hour drive from Toronto. With privacy, room to roam and a cabin in the woods, this property offers a special opportunity for residential or recreational use. Create a personal retreat, plan for a future home or make this your base for four-season outdoor adventures. (id:27476)