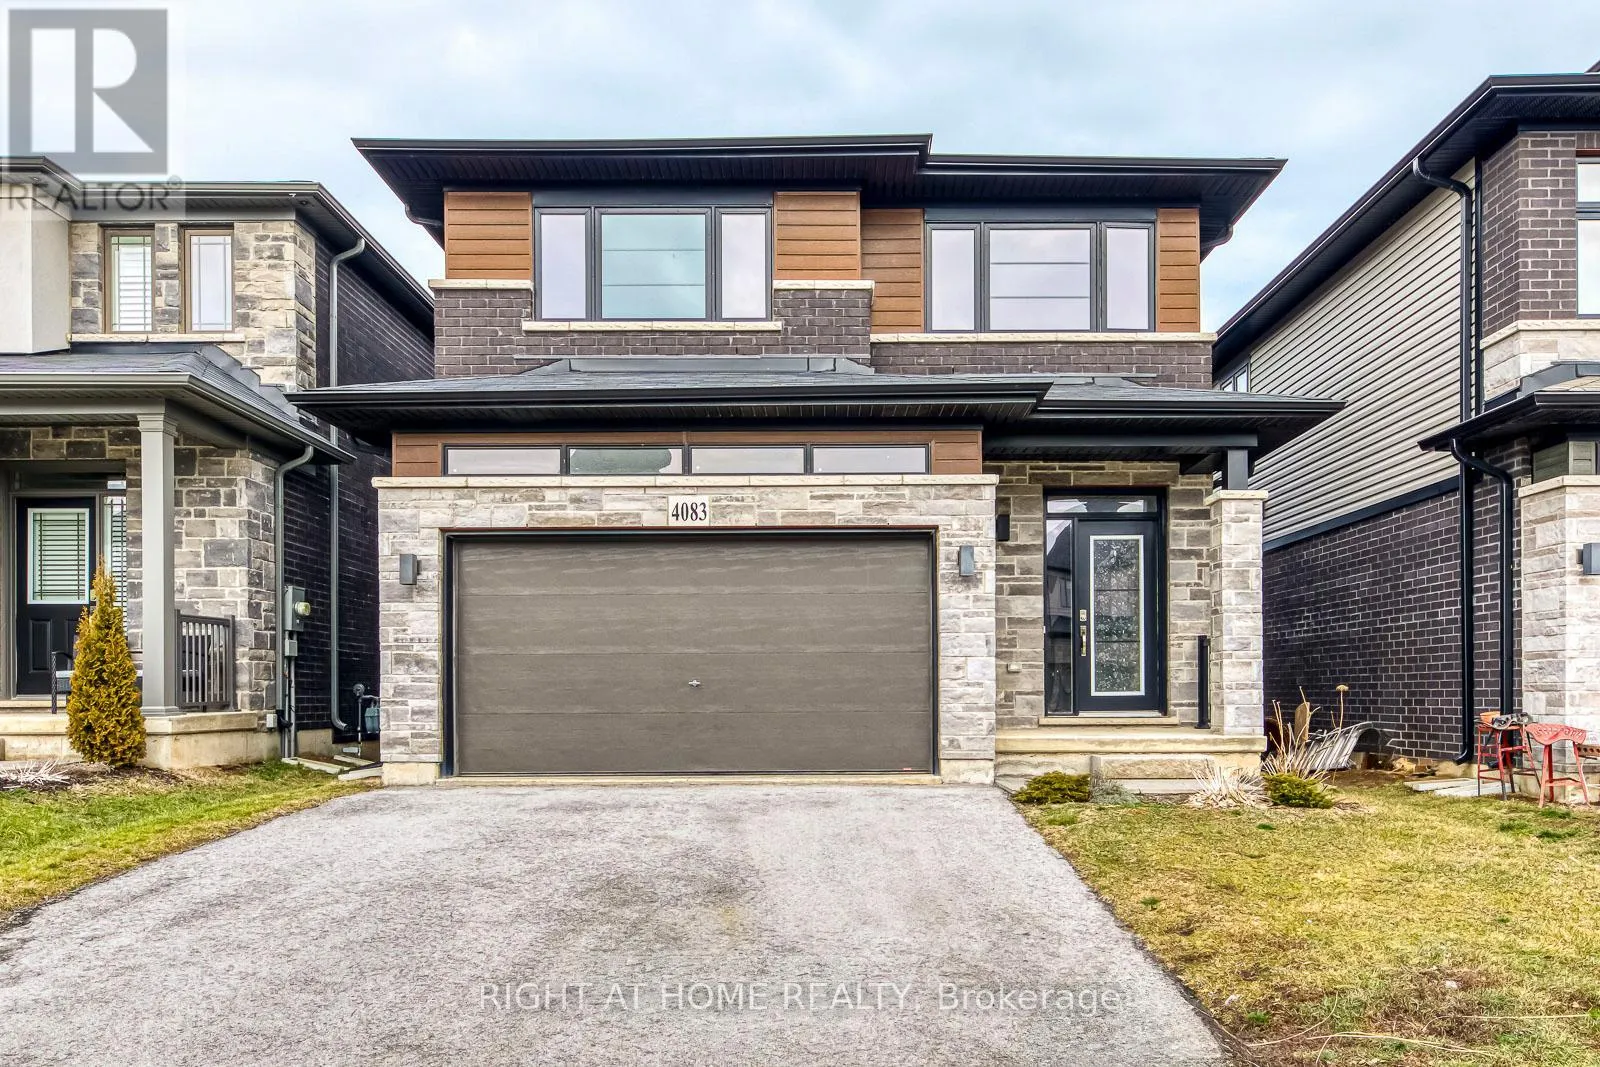
4083 Healing Street, Lincoln, Ontario L0R 1B7

Listed for:
$3,550
4 beds
3 baths
Listed 14 days ago
House for rent: 4083 Healing Street, Lincoln, Ontario L0R 1B7

View all 26 photos

About

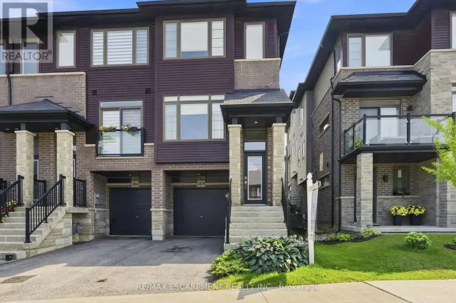
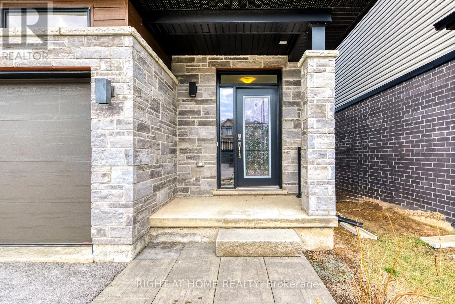
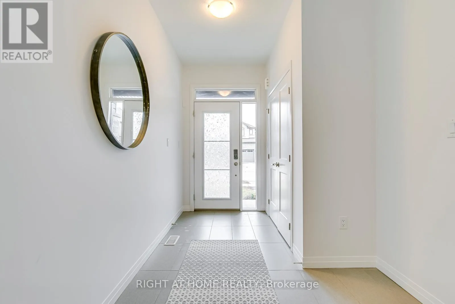
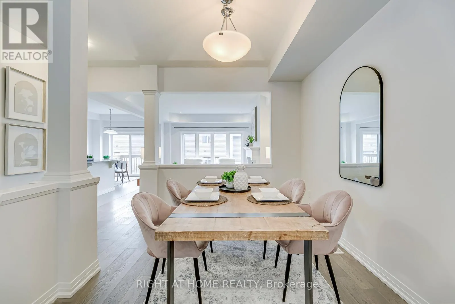
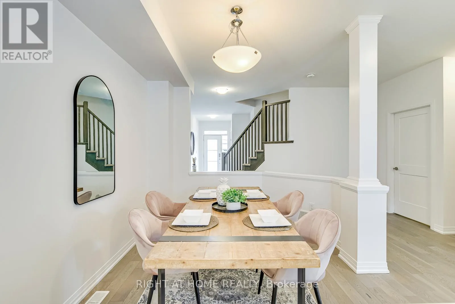
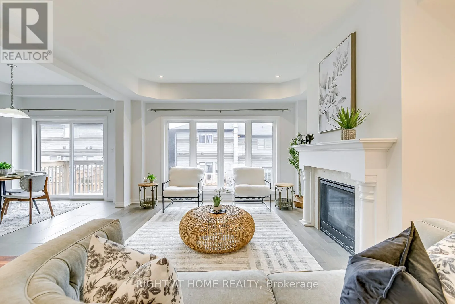
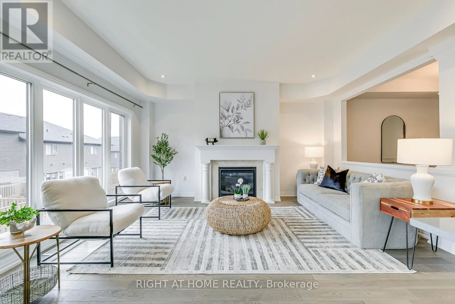
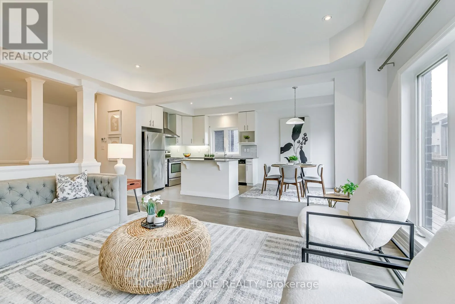
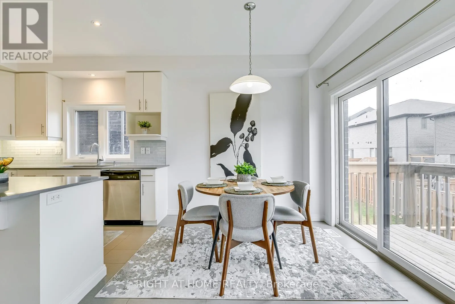
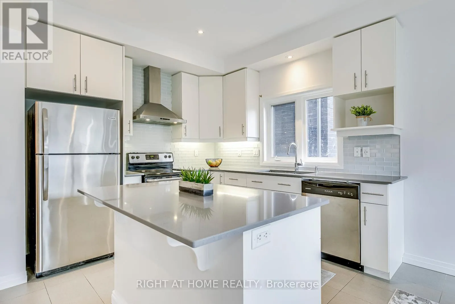
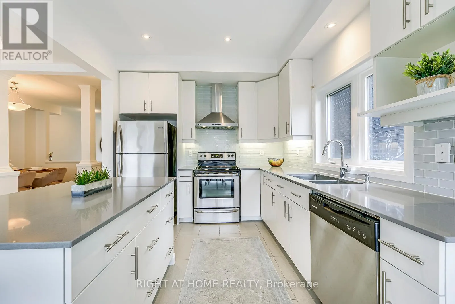
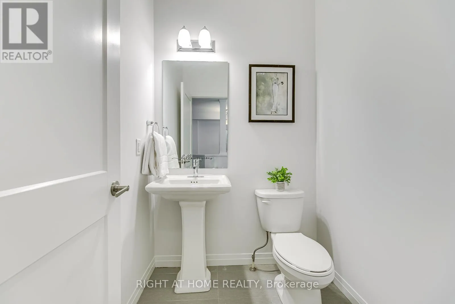
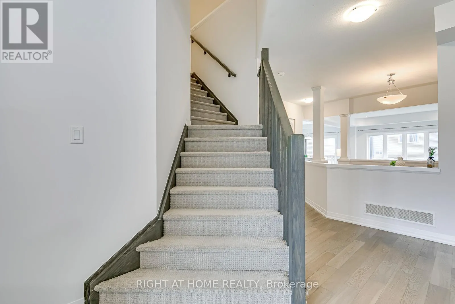
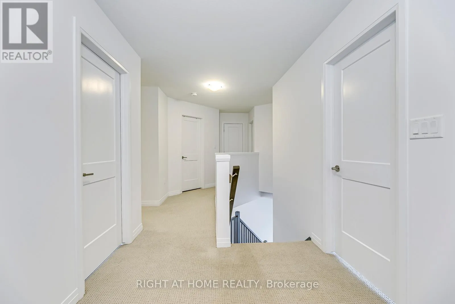
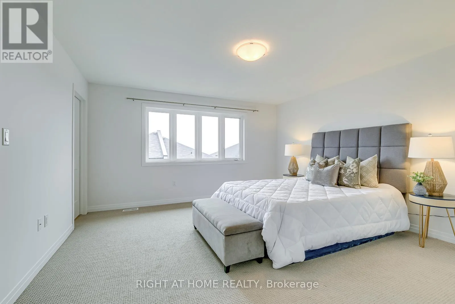
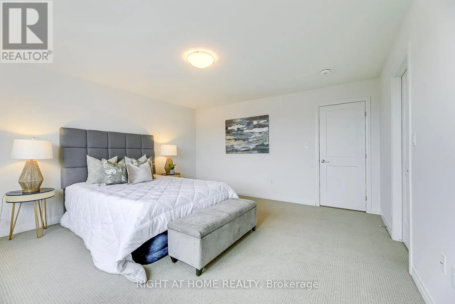
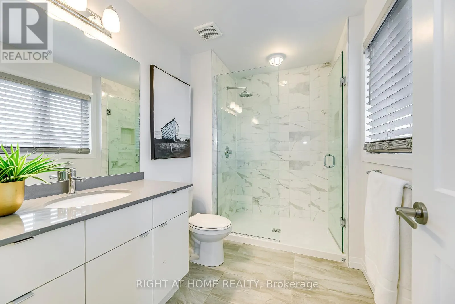
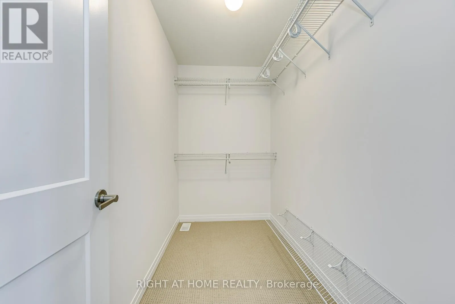
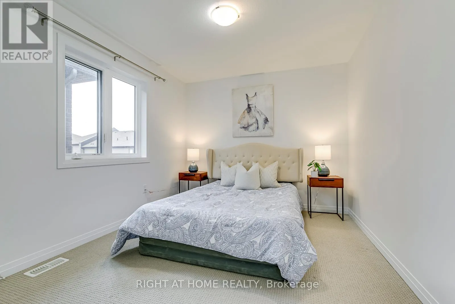
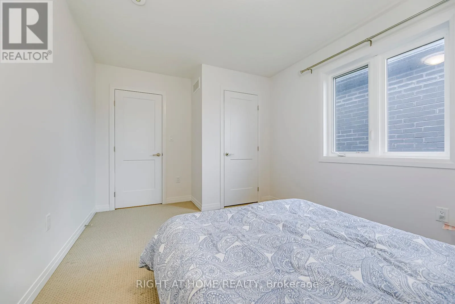
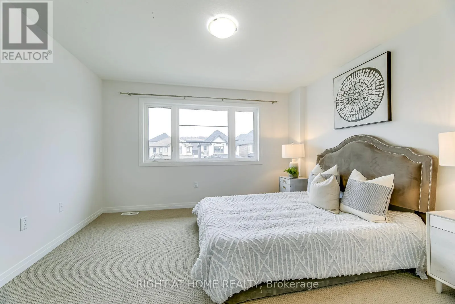
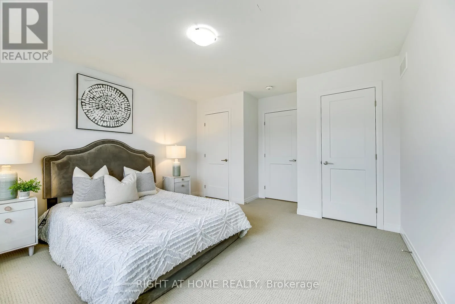
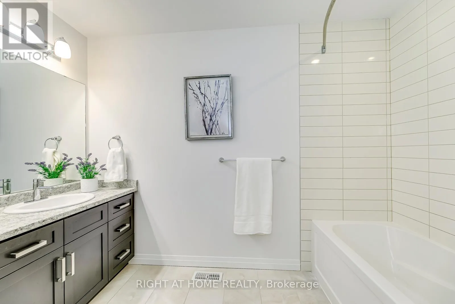
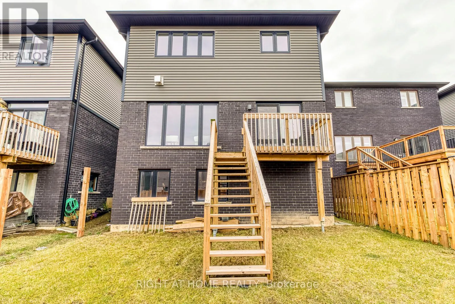
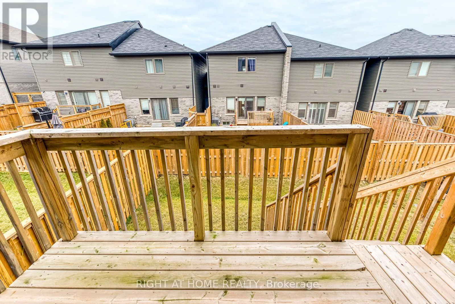
Mountain St & Connor Dr Welcome this beautiful 4-bedroom, 3-bathroom Detached home located in a sought-after new Beamsville community. This modern home features a bright open-concept layout including a separate dining area, main-floor powder room, and a beautifully designed eat-in kitchen offering quartz countertops, stainless steel appliances, and abundant cabinet space. The spacious living room is highlighted by floor-to-ceiling windows, a cozy gas fireplace, and elegant hardwood flooring throughout the main level. The second floor offers four generously sized bedrooms filled with natural light, including a luxurious primary retreat complete with a walk-in closet and private ensuite bath. Situated in a quiet, family-friendly neighbourhood, this home is conveniently located near parks, schools, public transit, downtown Beamsville, and all essential amenities. An exceptional leasing opportunity for families seeking style, space, and comfort. (id:27476)

Property Highlights

MLS® Number
X13482134
Type
Single Family
Community Name
982 - Beamsville
Ownership Type
Freehold
Land Size
32.8 x 100.7 FT
Parking Space Total
4

Building

Building Type
House
Storeys
2.00
Square Footage
2000 - 2500 sqft
Bathrooms Total
3
Bedrooms Above Ground
4
Bedrooms Total
4
Amenities
Fireplace(s)
Exterior Finish
Brick Facing
Fireplace Present
Yes
Basement Type
N/A (Unfinished), N/A
Basement Features
Walk out
Building Heating Type
Forced air
Heating Fuel
Natural gas
Building Cooling Type
Central air conditioning

Utilities

Water
Municipal water
Utility Sewer
Sanitary sewer

Room Layout

Bathroom
Second level
3.5 m x 2.25 m
Bathroom
Second level
3.5 m x 2.25 m
Primary Bedroom
Second level
4.57 m x 4.44 m
Bedroom 2
Second level
3.53 m x 3.14 m
Bedroom 3
Second level
4.14 m x 3.53 m
Bedroom 4
Second level
4.34 m x 3.91 m
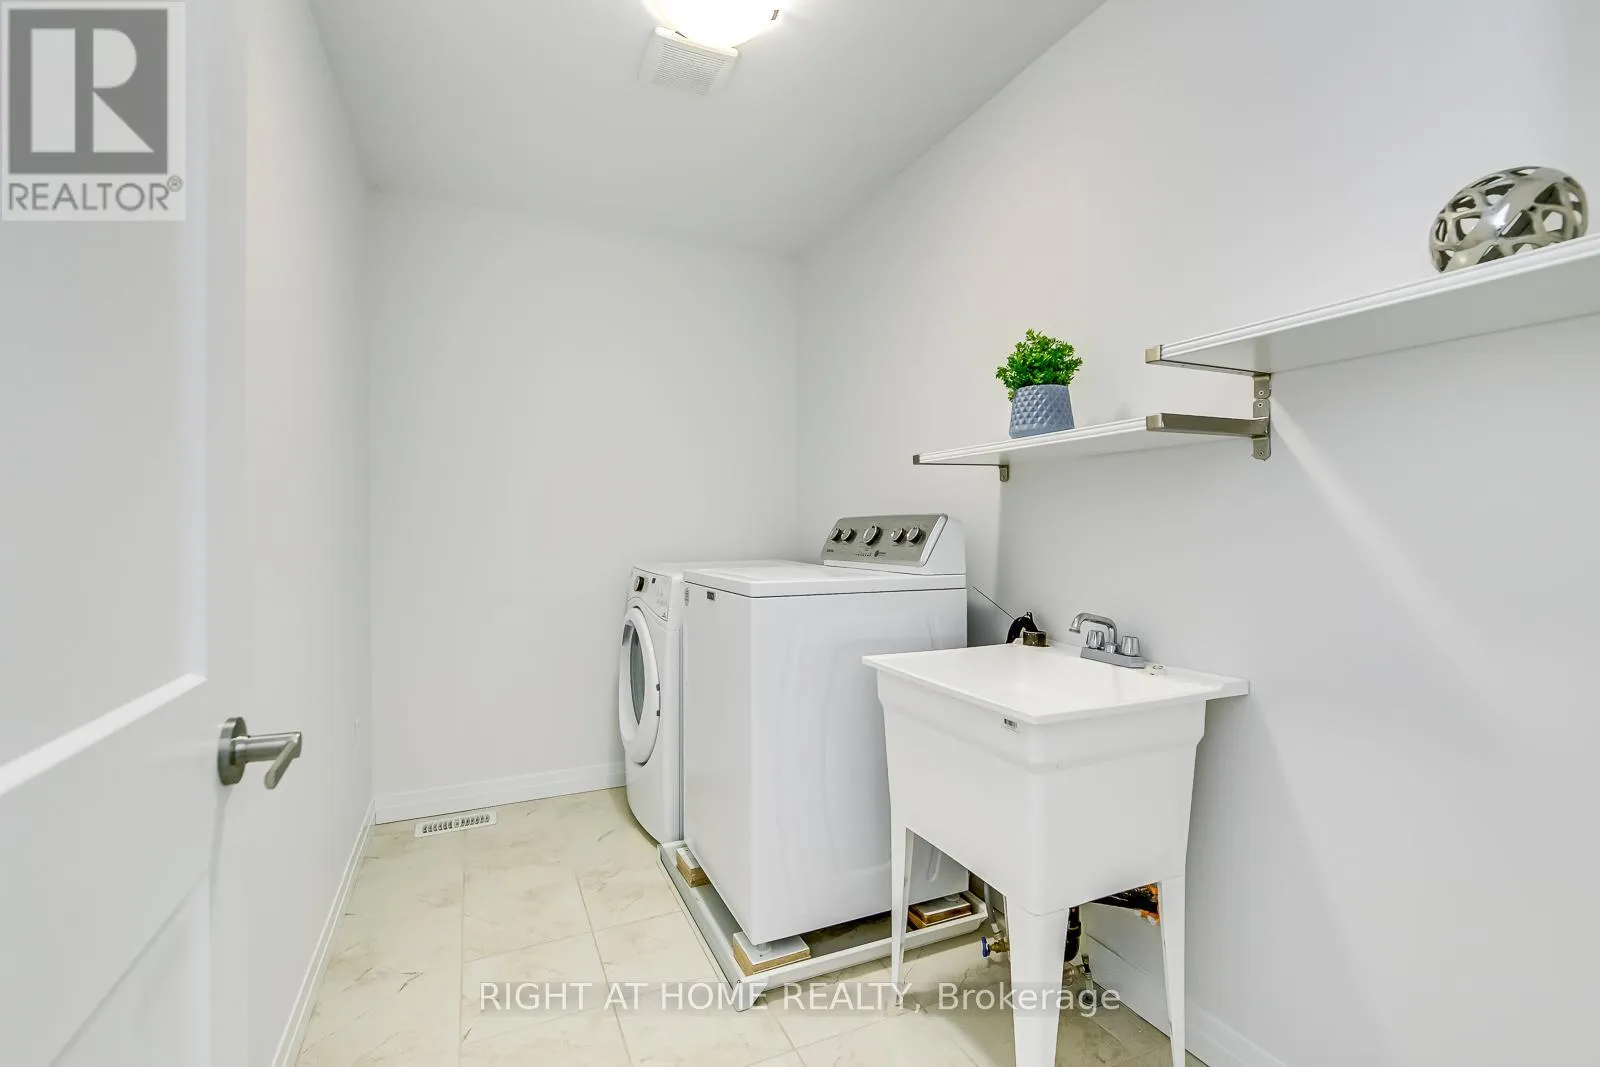
Laundry room
Second level
3.15 m x 2.05 m
Dining room
Main level
2.87 m x 4.26 m
Living room
Main level
5.12 m x 4.17 m
Kitchen
Main level
3.12 m x 2.97 m
Eating area
Main level
2.97 m x 2.79 m
Bathroom
Main level
2.15 m x 1.75 m

Location

Learn more about this property
Listing provided by:
RIGHT AT HOME REALTY
MLS® number:
X13482134
Agent:
Mustafa Yagci
*Indicates required field
Name is required
Email is required
Please enter a valid phone number (e.g., 416-111-1111).

Community Spotlight: Homes For rent in Your Neighborhood