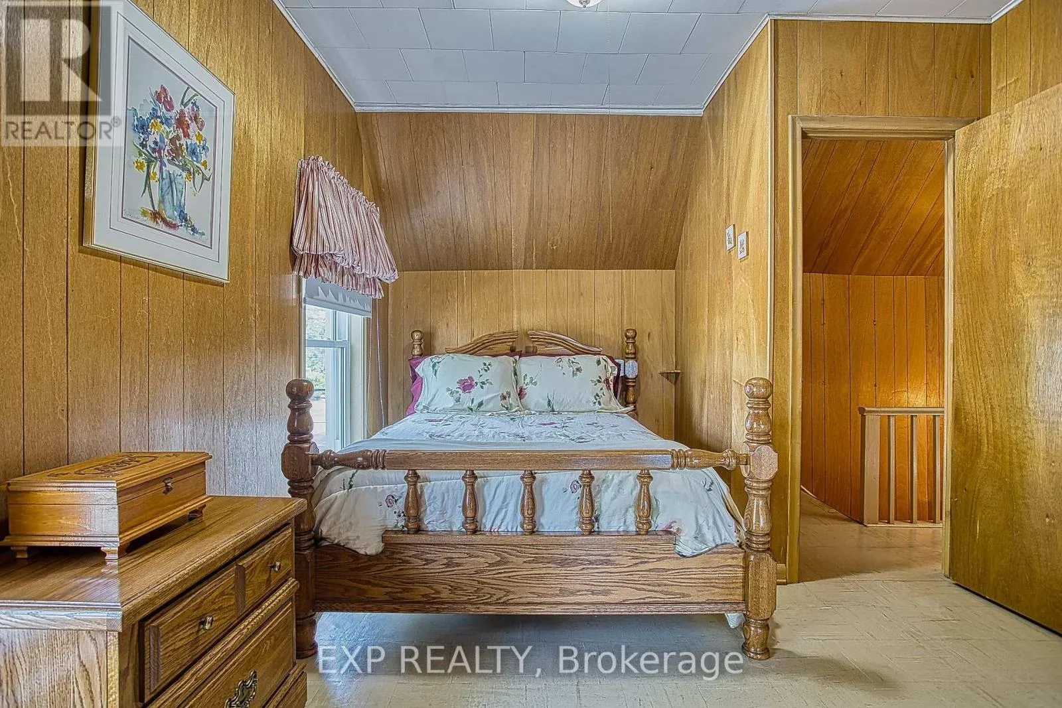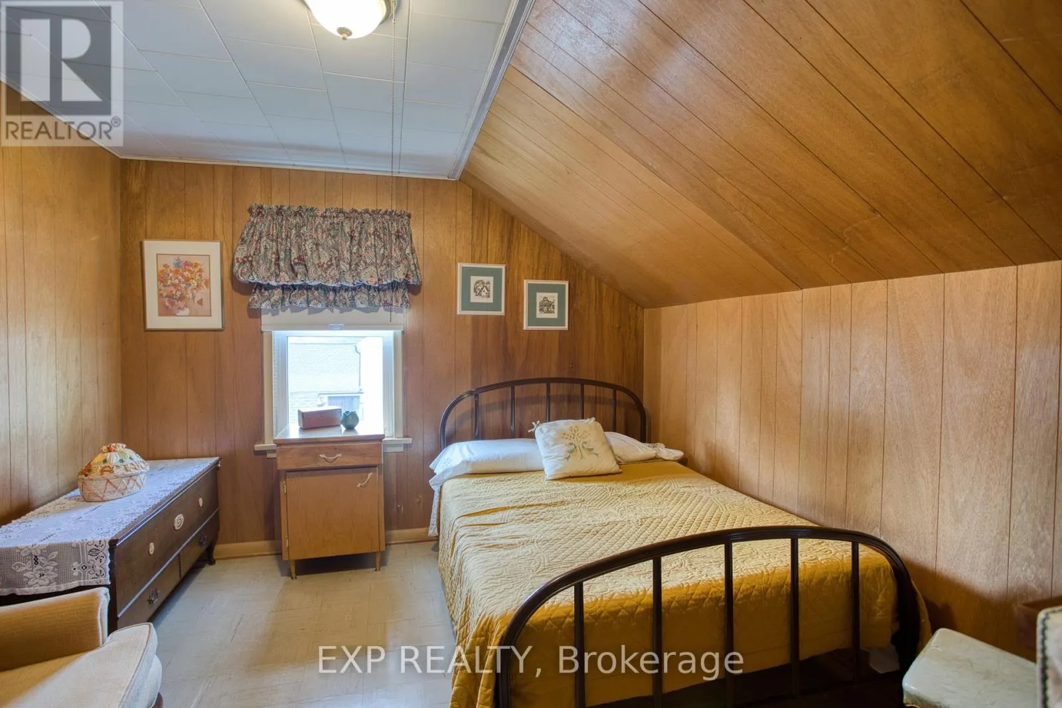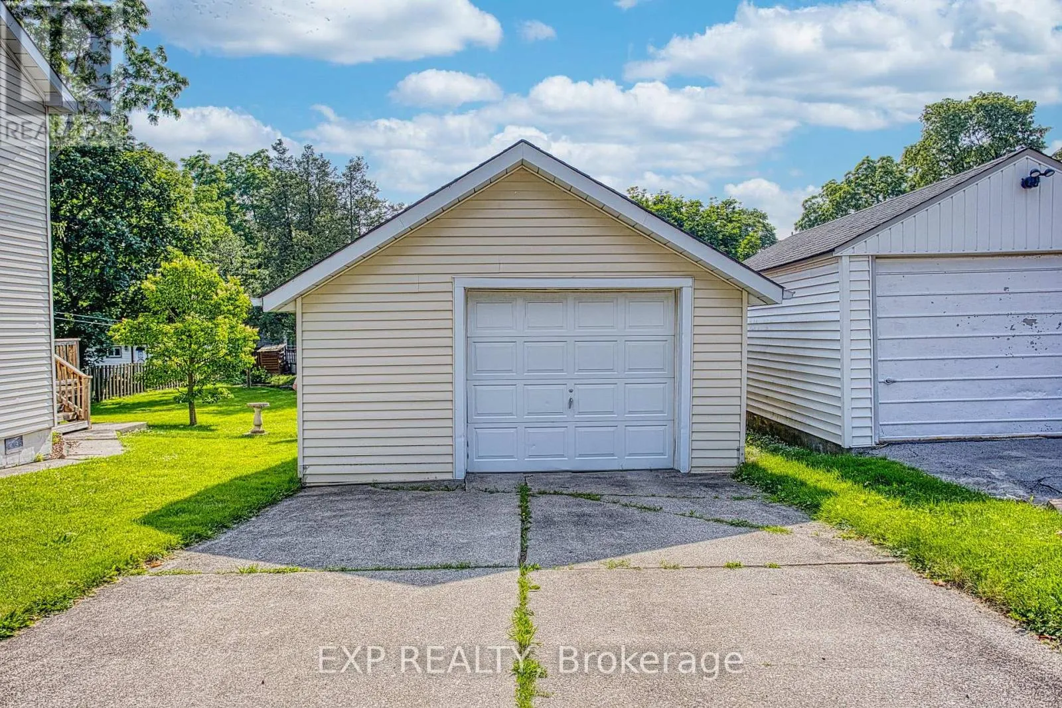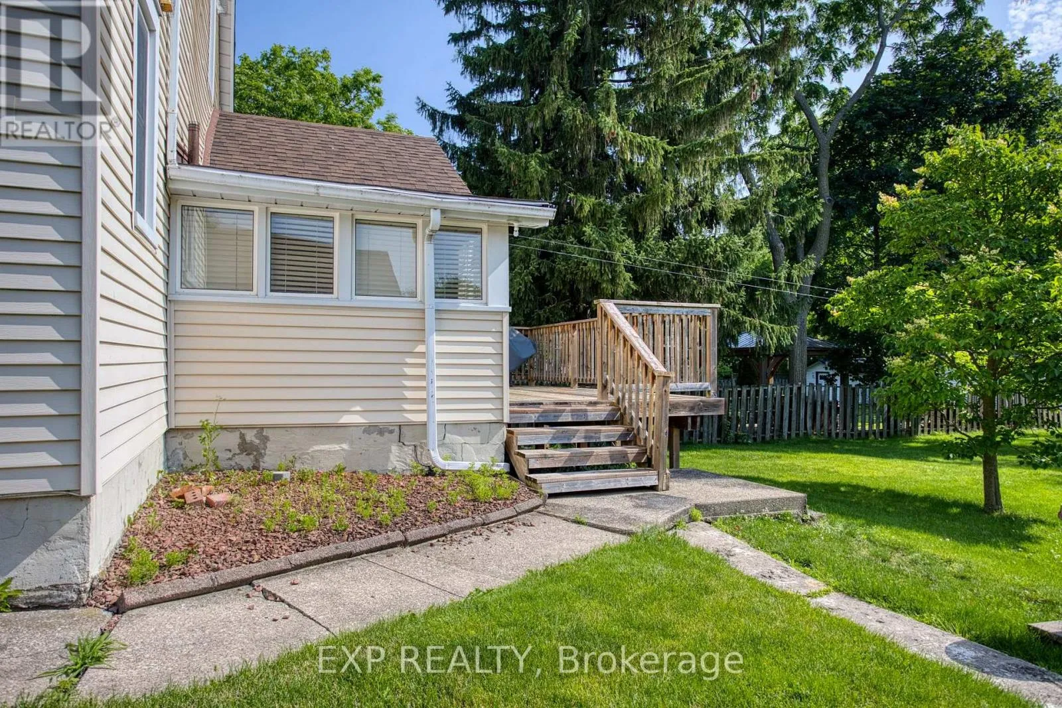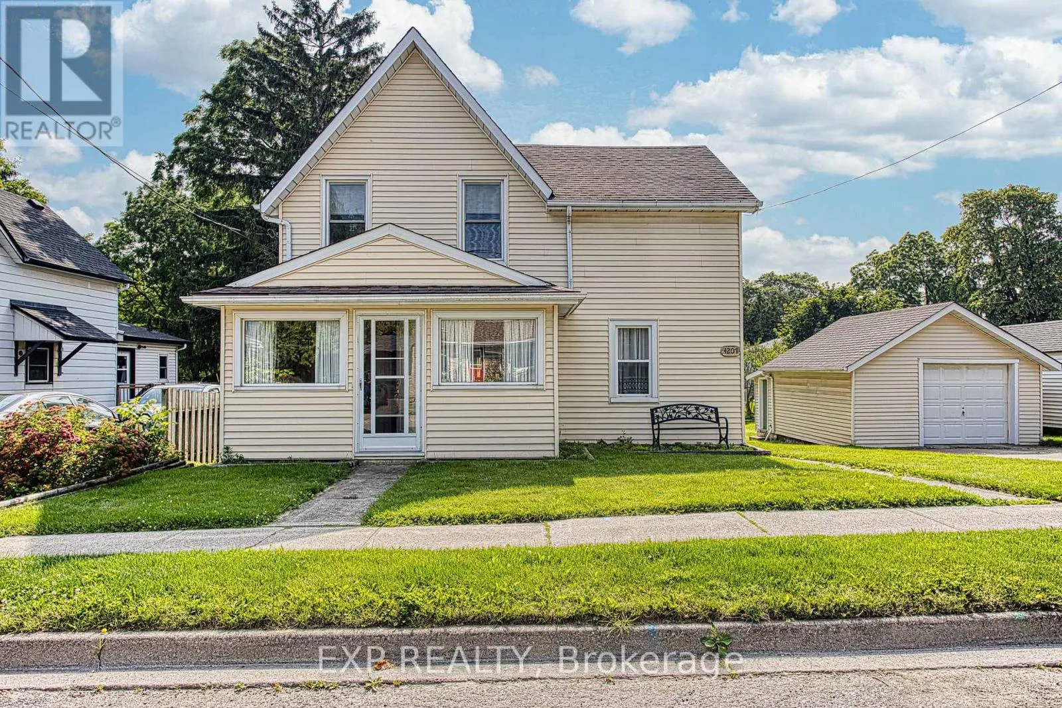
4207 William Street, Lincoln, Ontario L0R 1B7

Listed for:
$424,900
3 beds
2 baths
Listed 9 days ago
House for rent: 4207 William Street, Lincoln, Ontario L0R 1B7

View all 41 photos

About

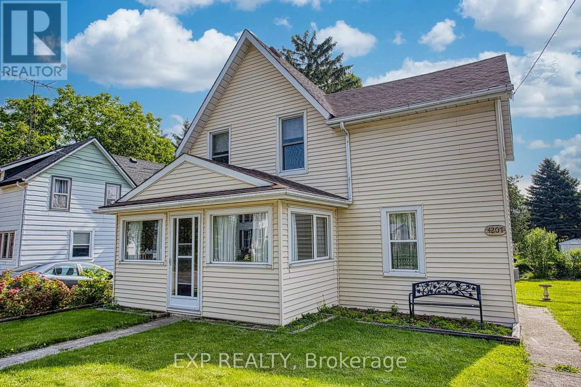
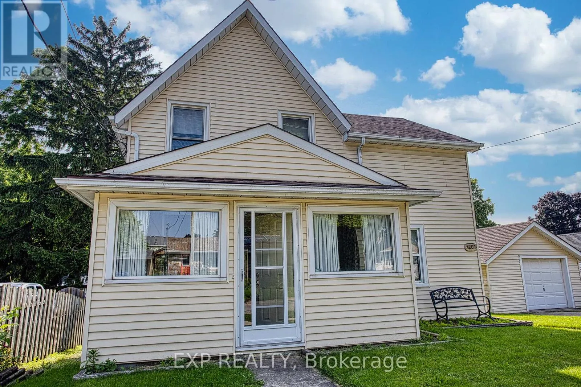
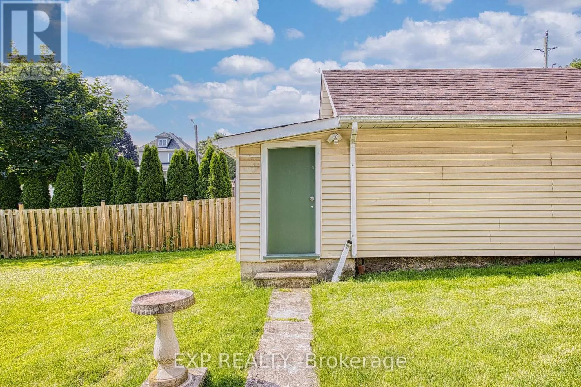
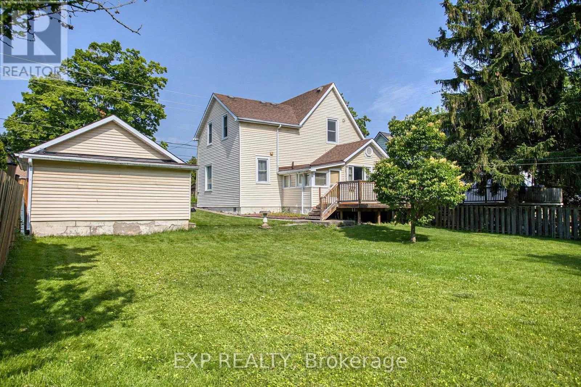
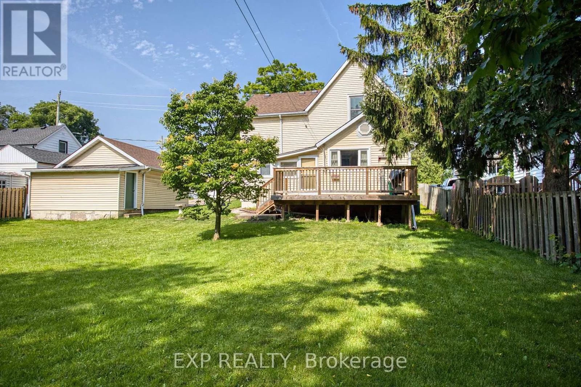
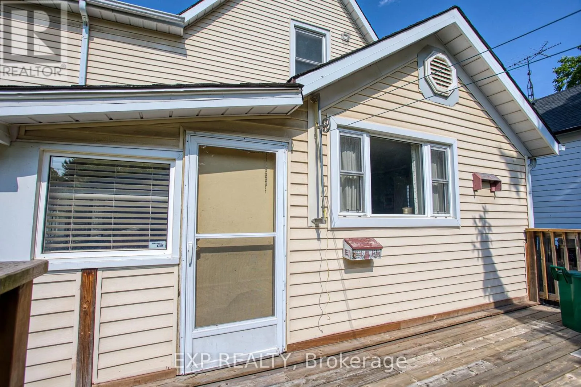
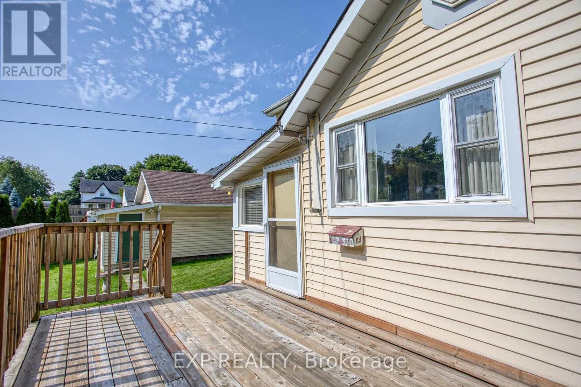
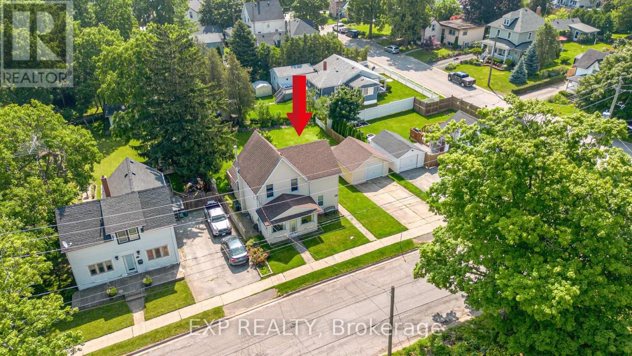
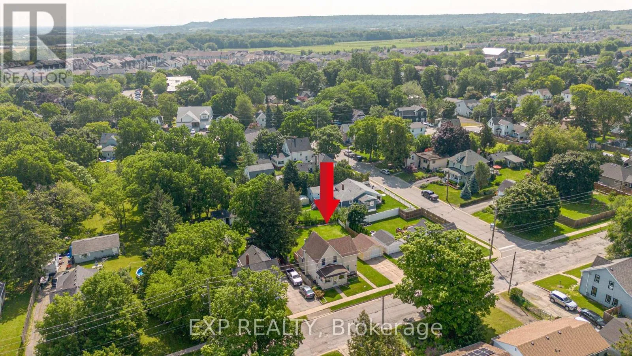
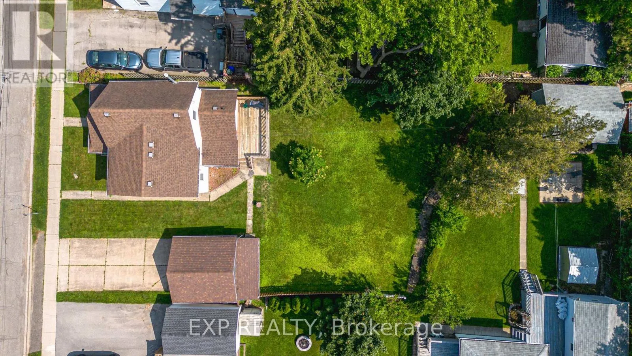
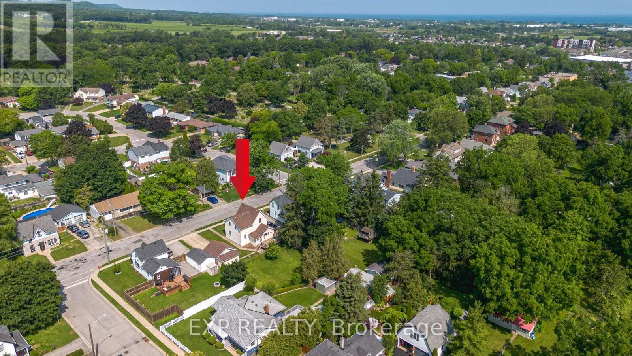
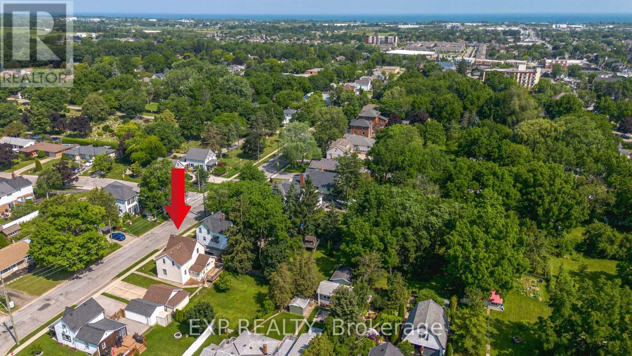
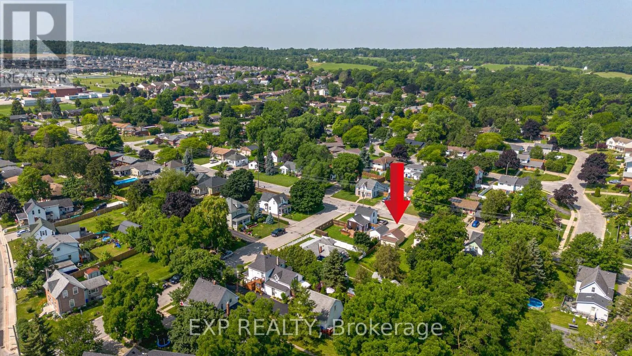
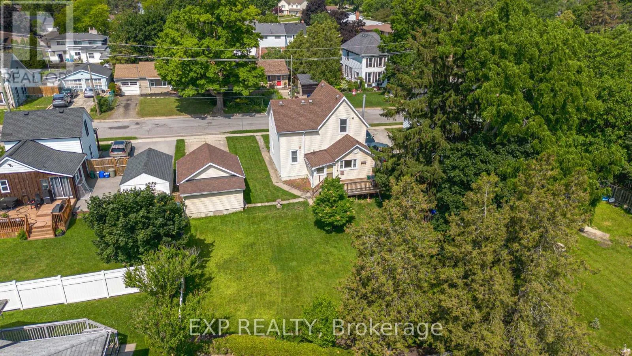
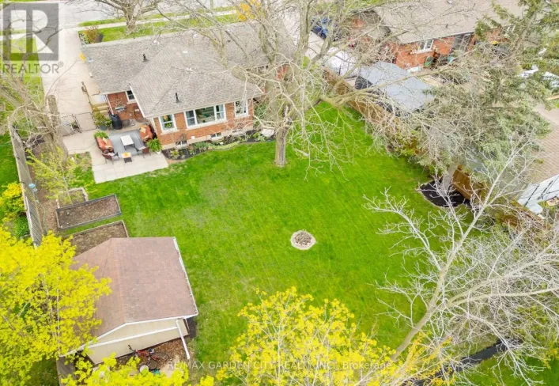
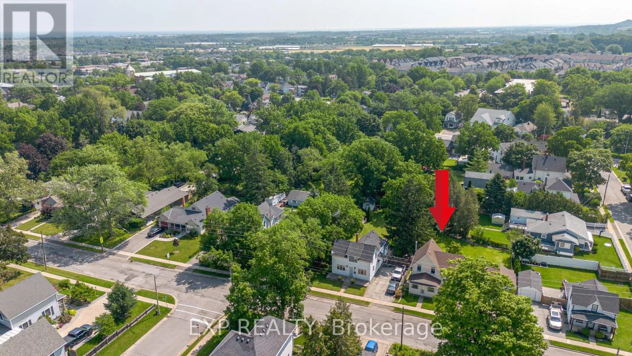
William & James Welcome to 4207 William Street, Beamsville, a charming property nestled in one of the area's most desirable and established neighbourhoods. Set on a generous, well proportioned lot, this home offers plenty of outdoor space with room to enjoy, entertain, or simply relax in your own private setting. The property sits in a quiet, family friendly pocket of Beamsville, known for its small town feel, welcoming community, and convenient access to everyday essentials. Inside and out, the location truly stands out. You're just minutes from downtown Beamsville, where you'll find local shops, cafés, restaurants, and amenities, all contributing to the town's growing and vibrant core. Quick access to nearby highways also makes commuting or exploring the Niagara Region simple and efficient. Whether you're looking to settle into a peaceful residential area or invest in a home with strong location appeal, 4207 William Street offers a great balance of space, comfort, and convenience in a sought after neighbourhood. (id:27476)

Property Highlights

MLS® Number
X13530992
Type
Single Family
Community Name
982 - Beamsville
Ownership Type
Freehold
Land Size
66 x 100 FT
Parking Space Total
3

Building

Building Type
House
Storeys
2.00
Square Footage
1100 - 1500 sqft
Bathrooms Total
2
Bedrooms Above Ground
3
Bedrooms Total
3
Exterior Finish
Aluminum siding
Fireplace Present
No
Basement Type
Full (Unfinished)
Basement Features
Building Heating Type
Forced air
Heating Fuel
Natural gas
Building Cooling Type
Central air conditioning

Utilities

Water
Municipal water
Utility Sewer
Sanitary sewer

Room Layout

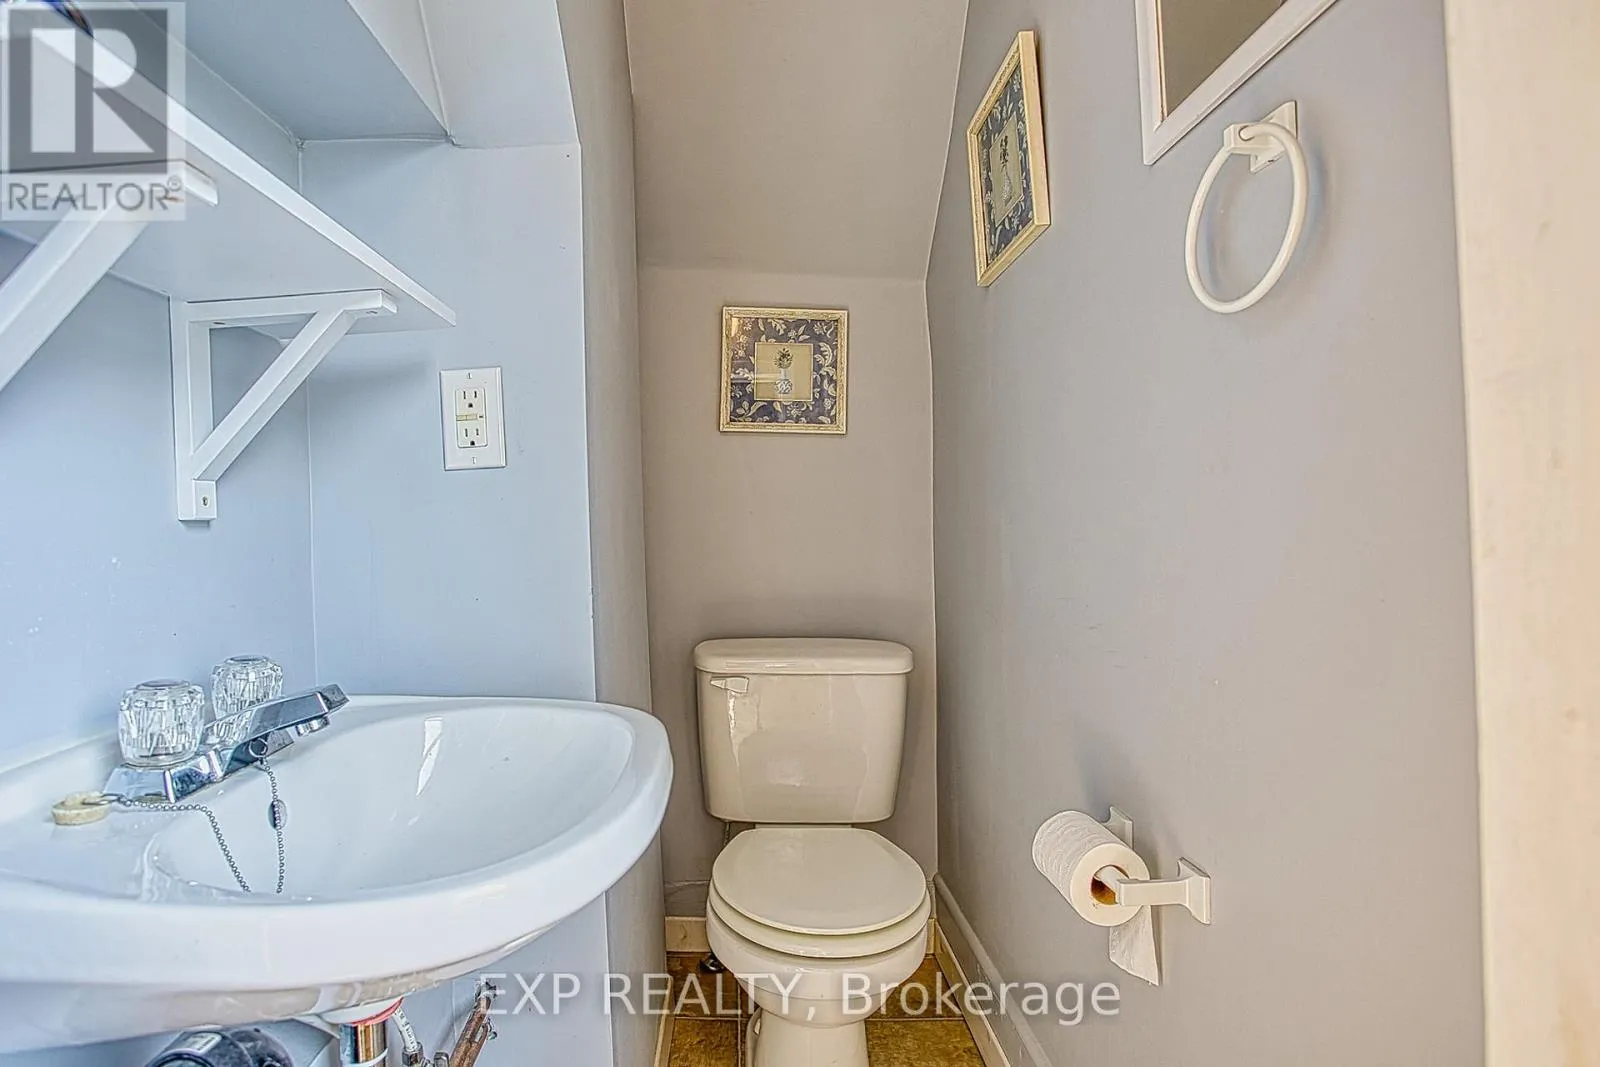
Bathroom
Second level
1.63 m x 0.86 m
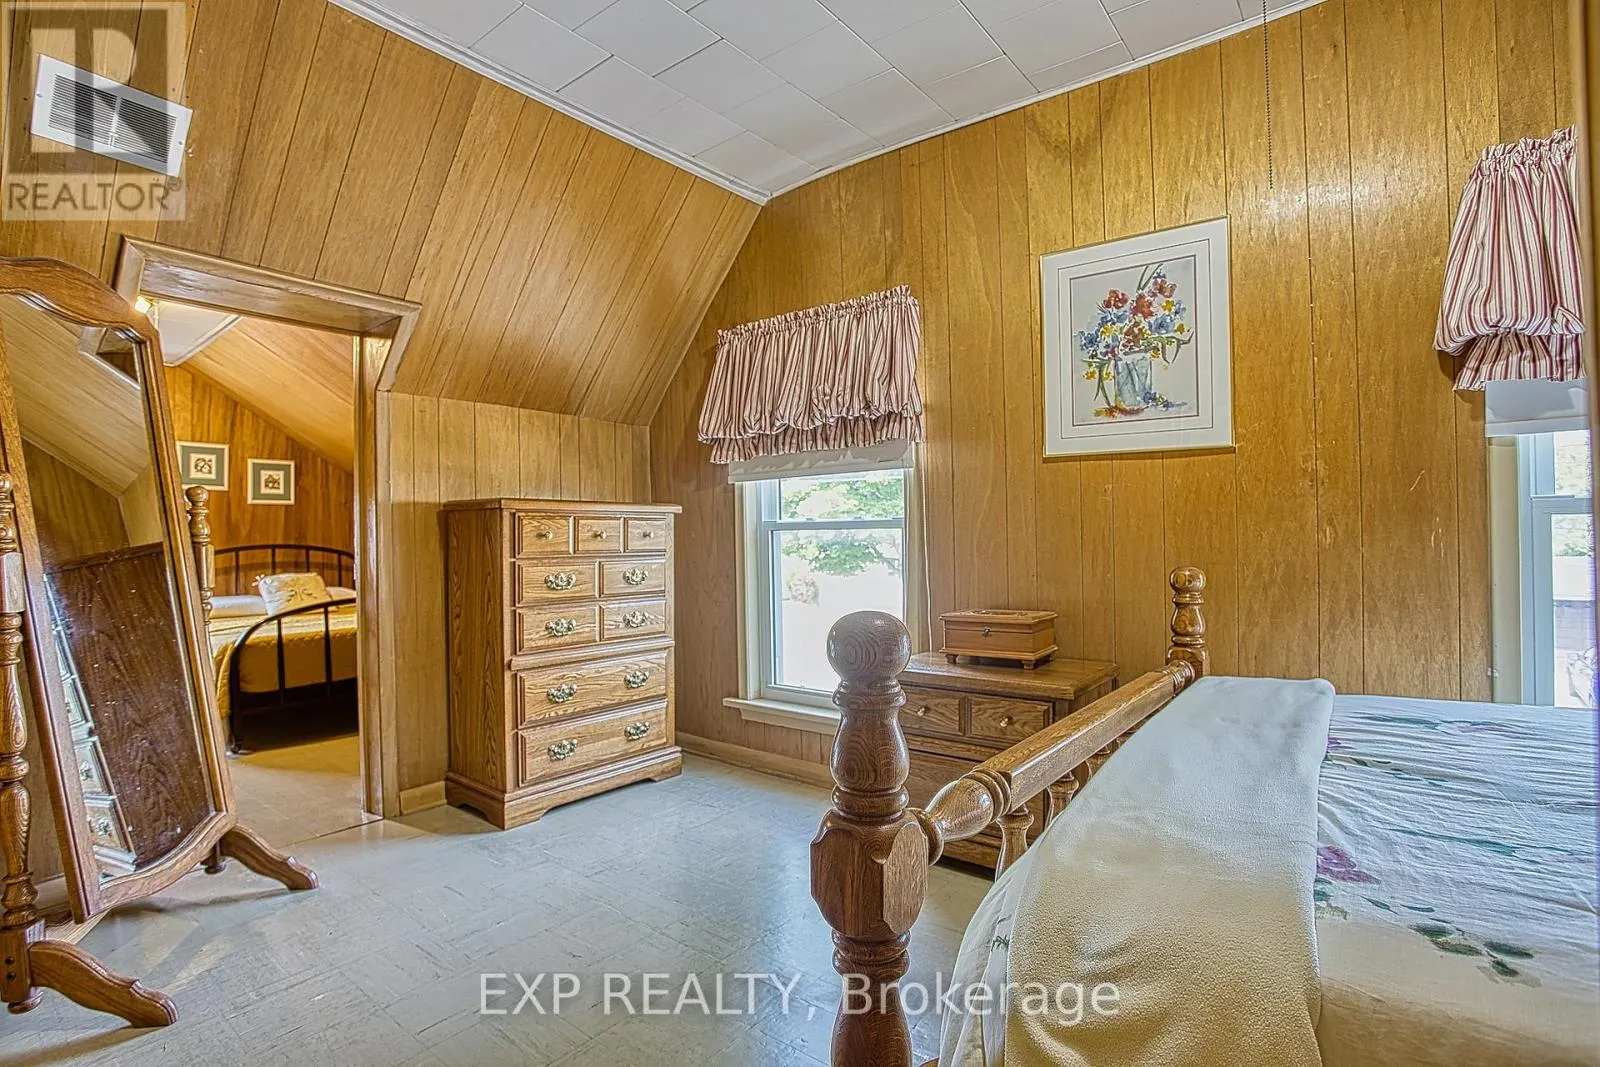
Primary Bedroom
Second level
4.65 m x 3.1 m
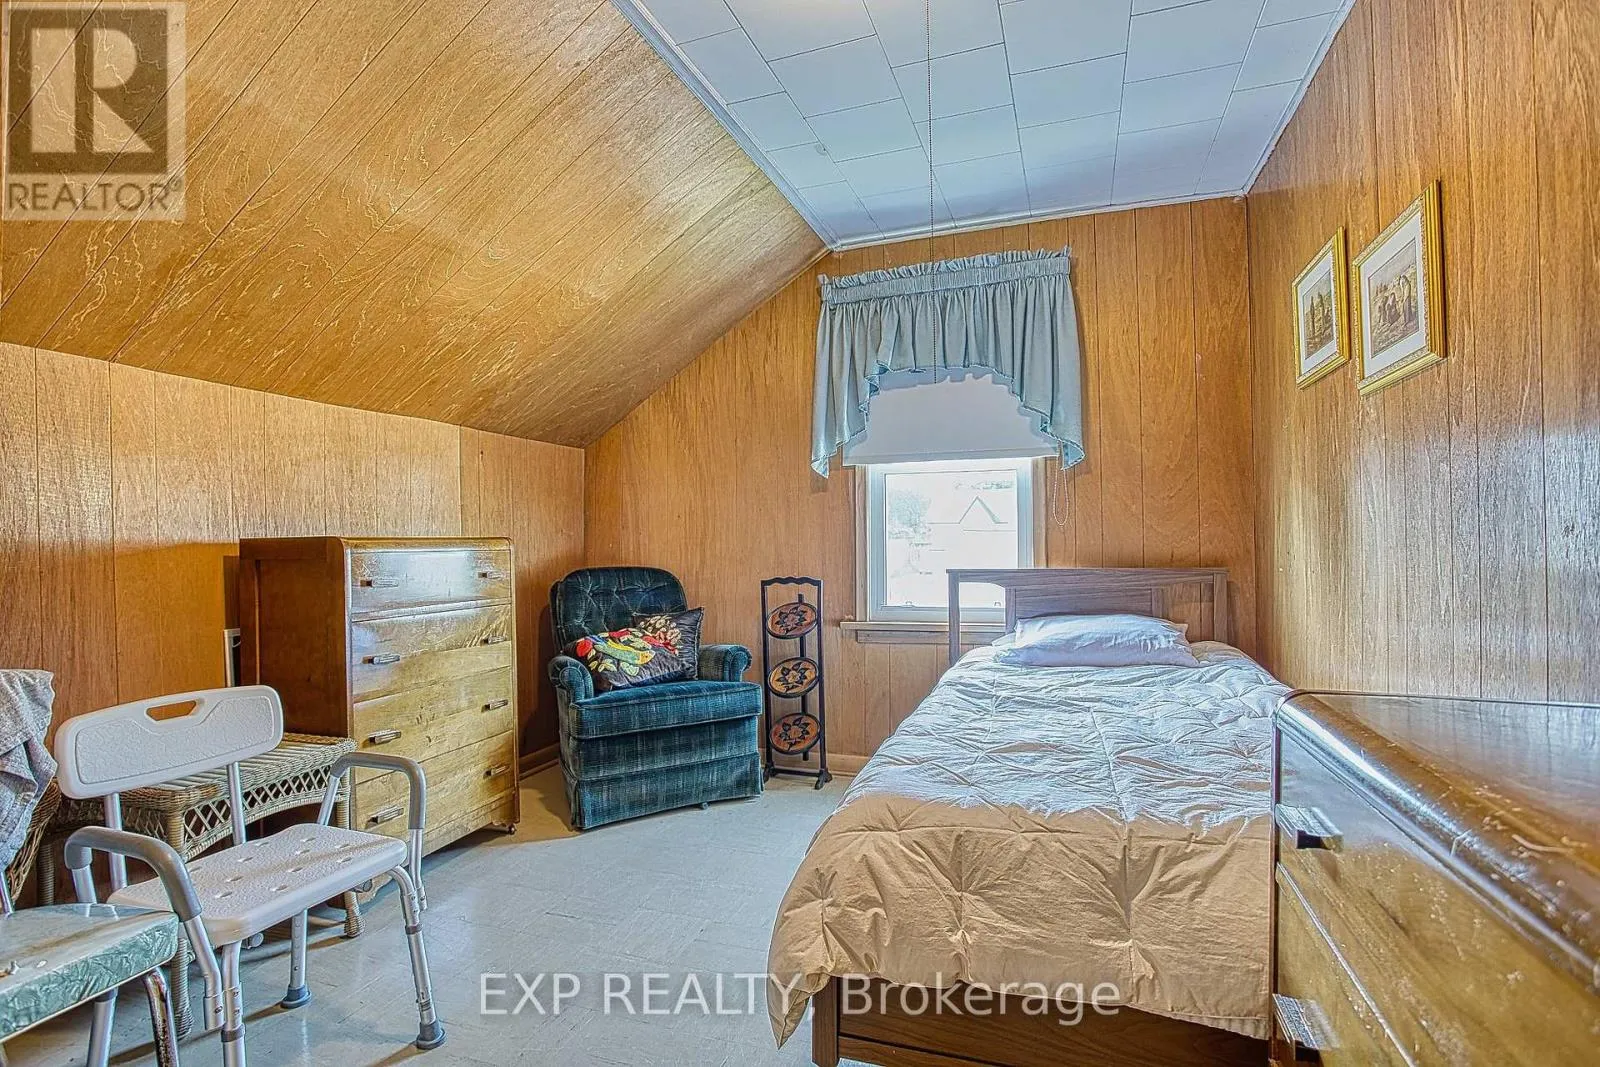
Bedroom 2
Second level
3.51 m x 3.1 m
Bedroom 3
Second level
3.51 m x 3.02 m
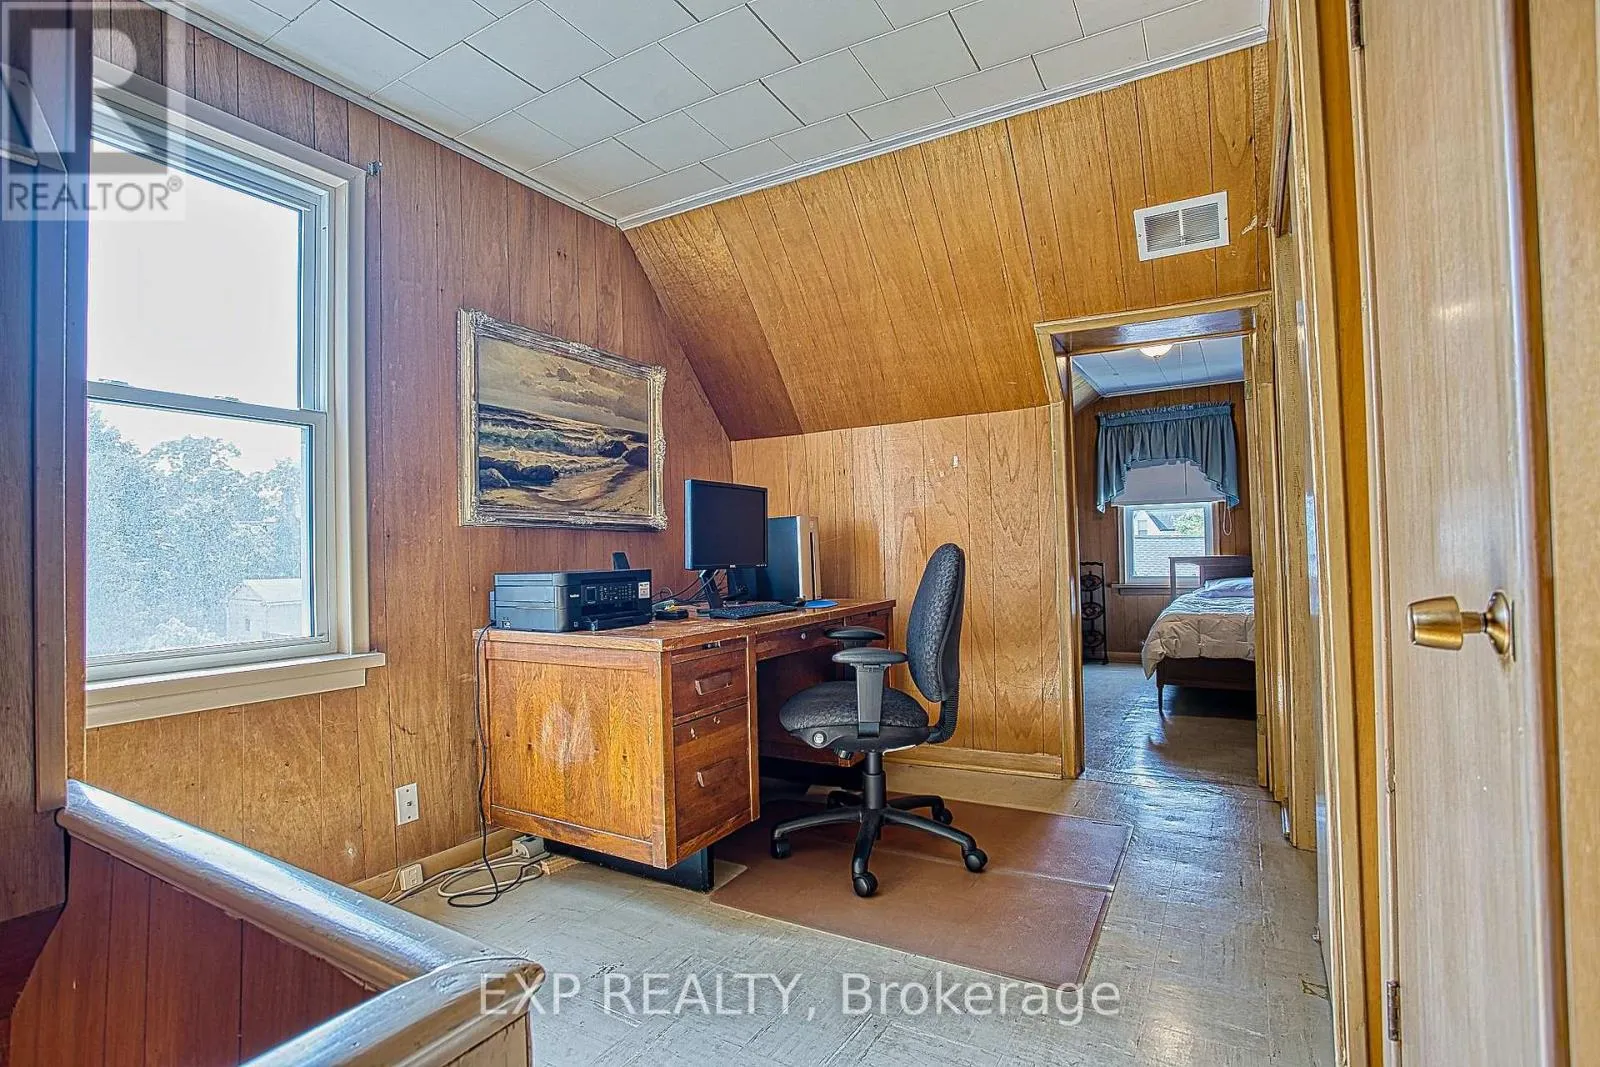
Loft
Second level
2.92 m x 3.02 m
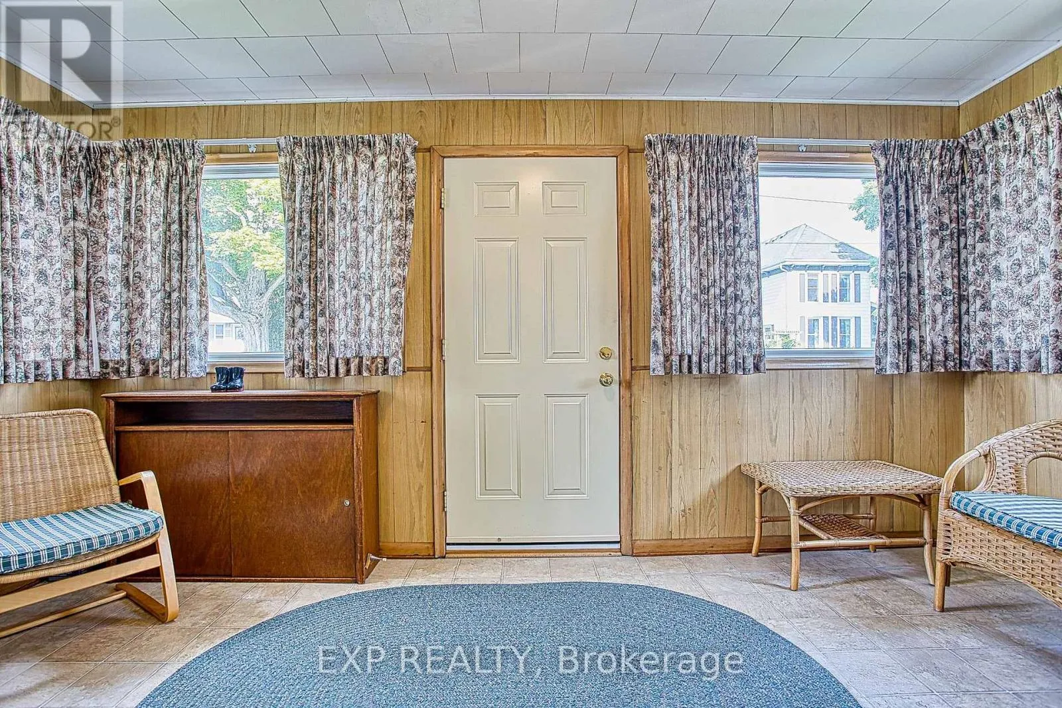
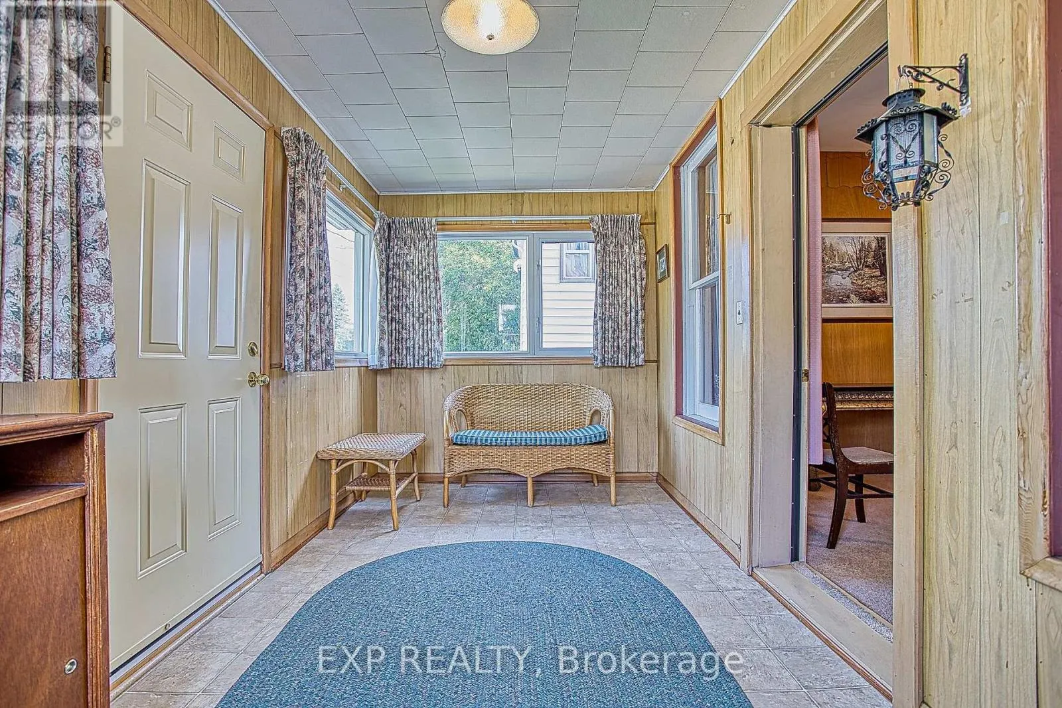
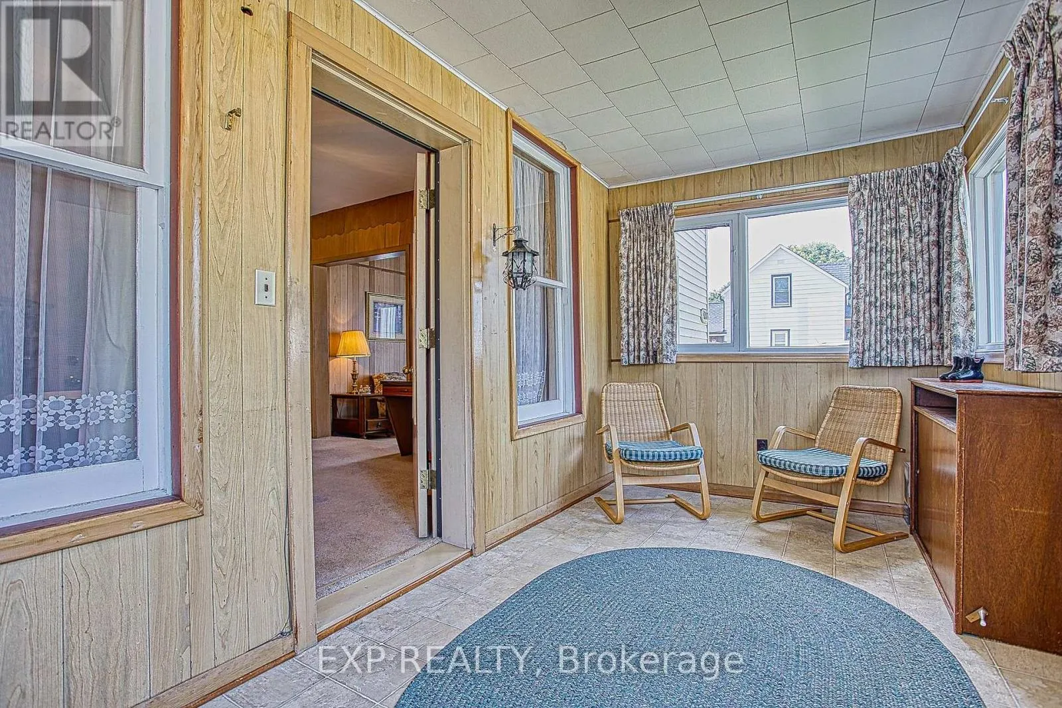
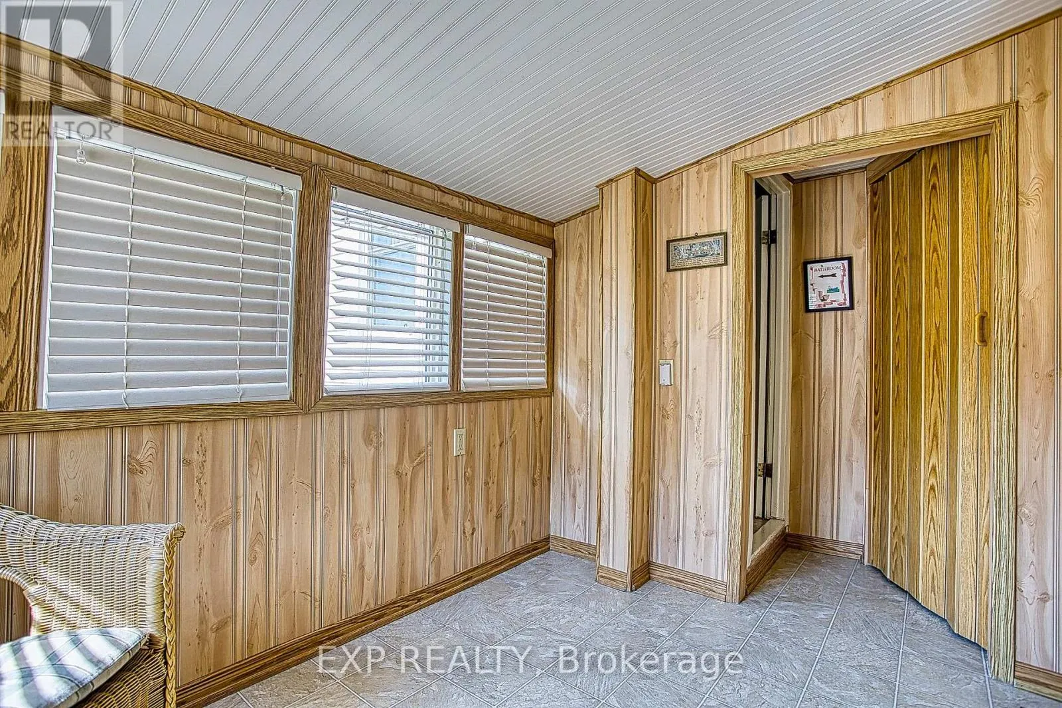
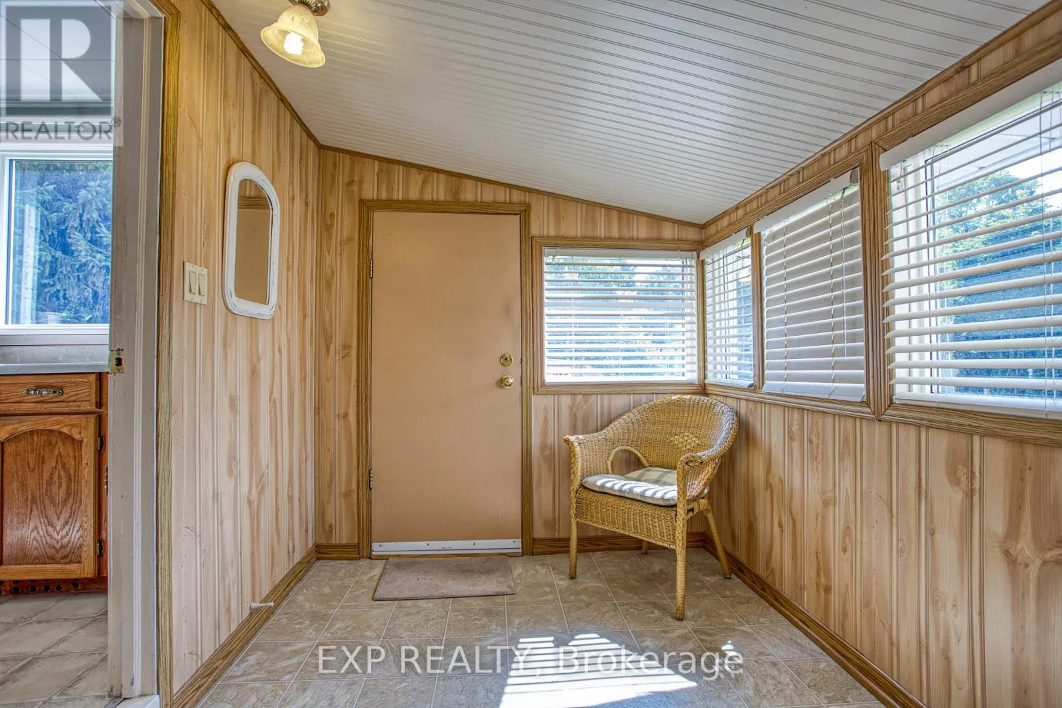
Sunroom
Main level
4.75 m x 2.34 m
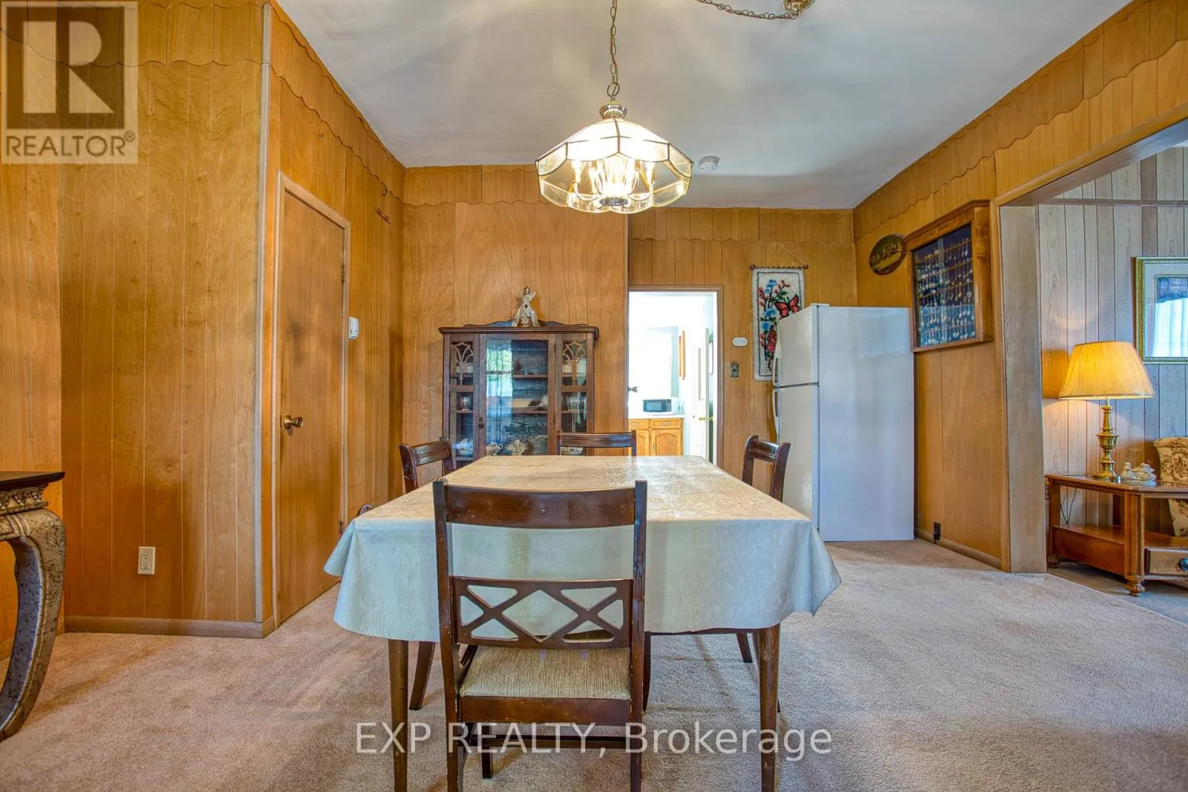
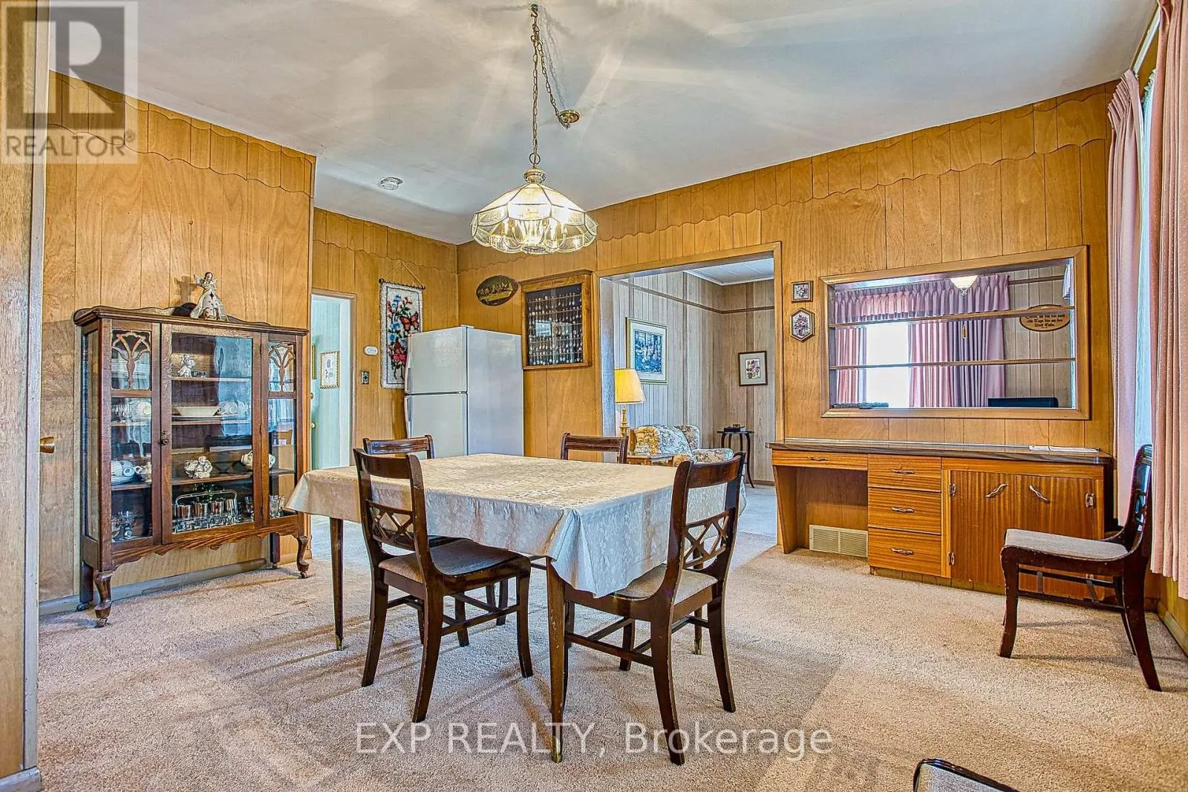
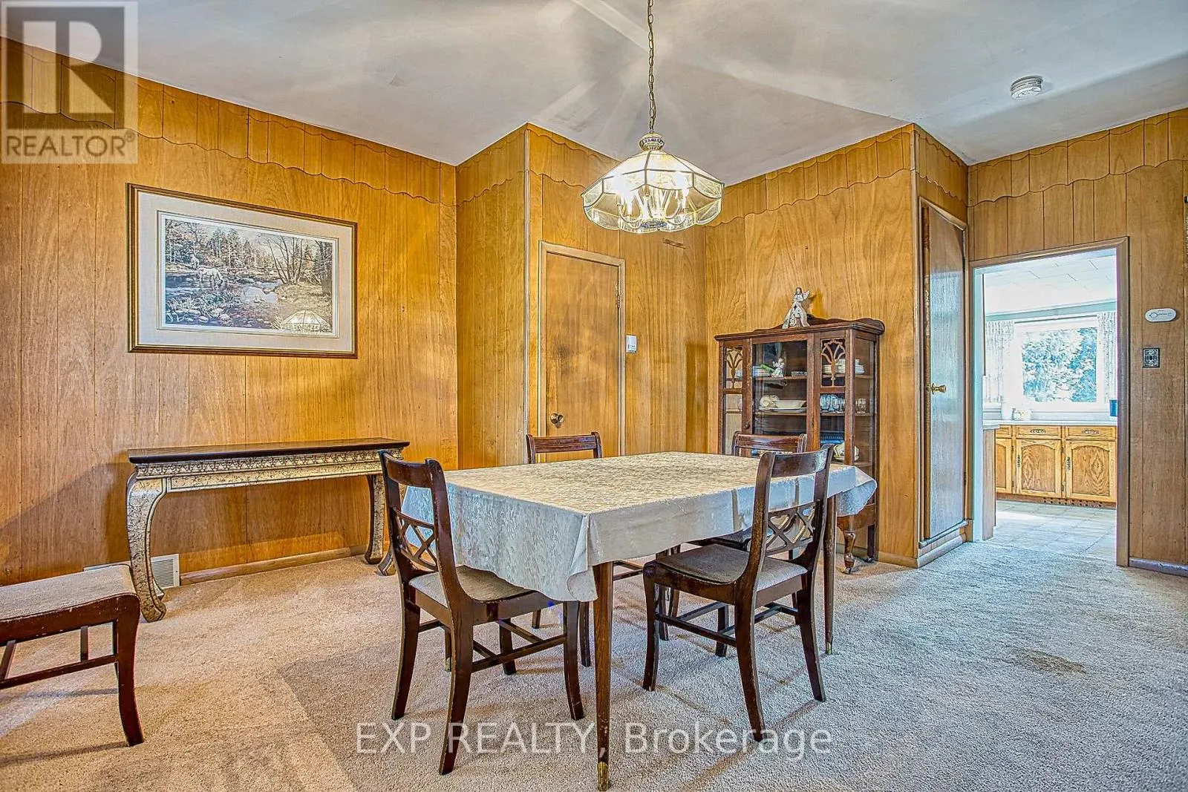
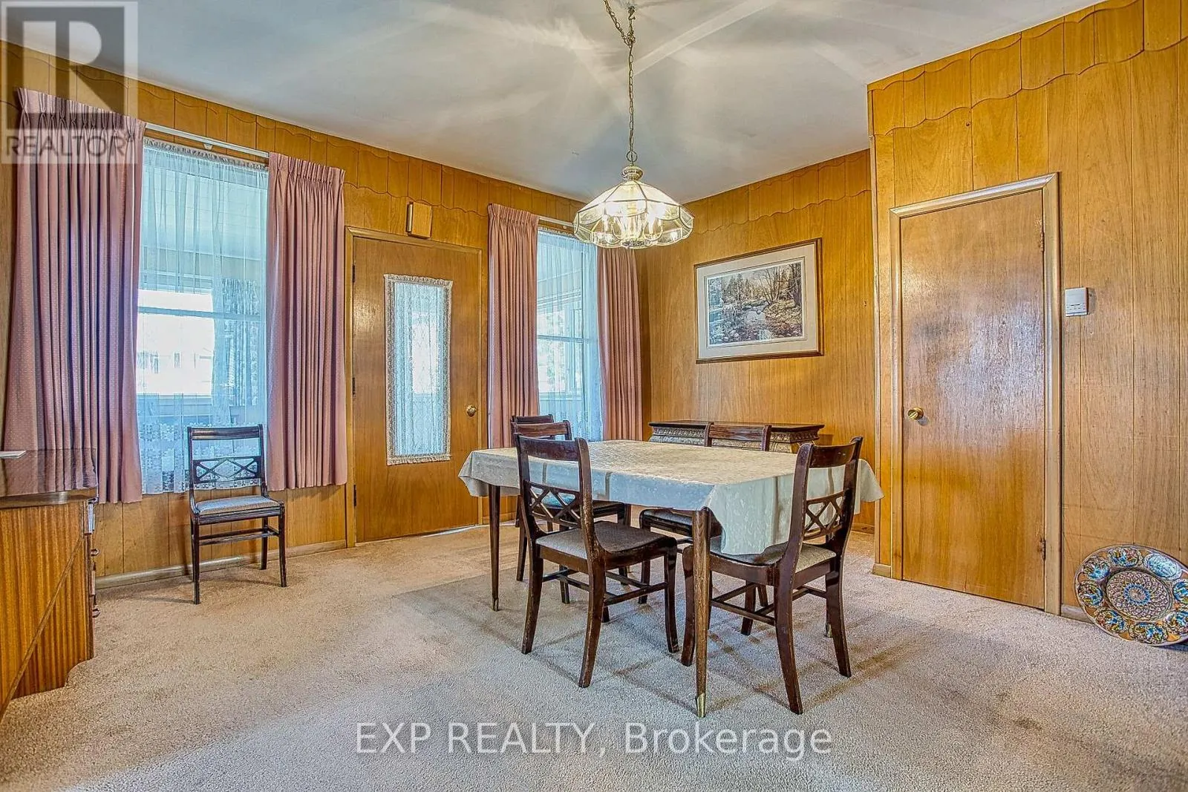
Dining room
Main level
4.65 m x 5.23 m
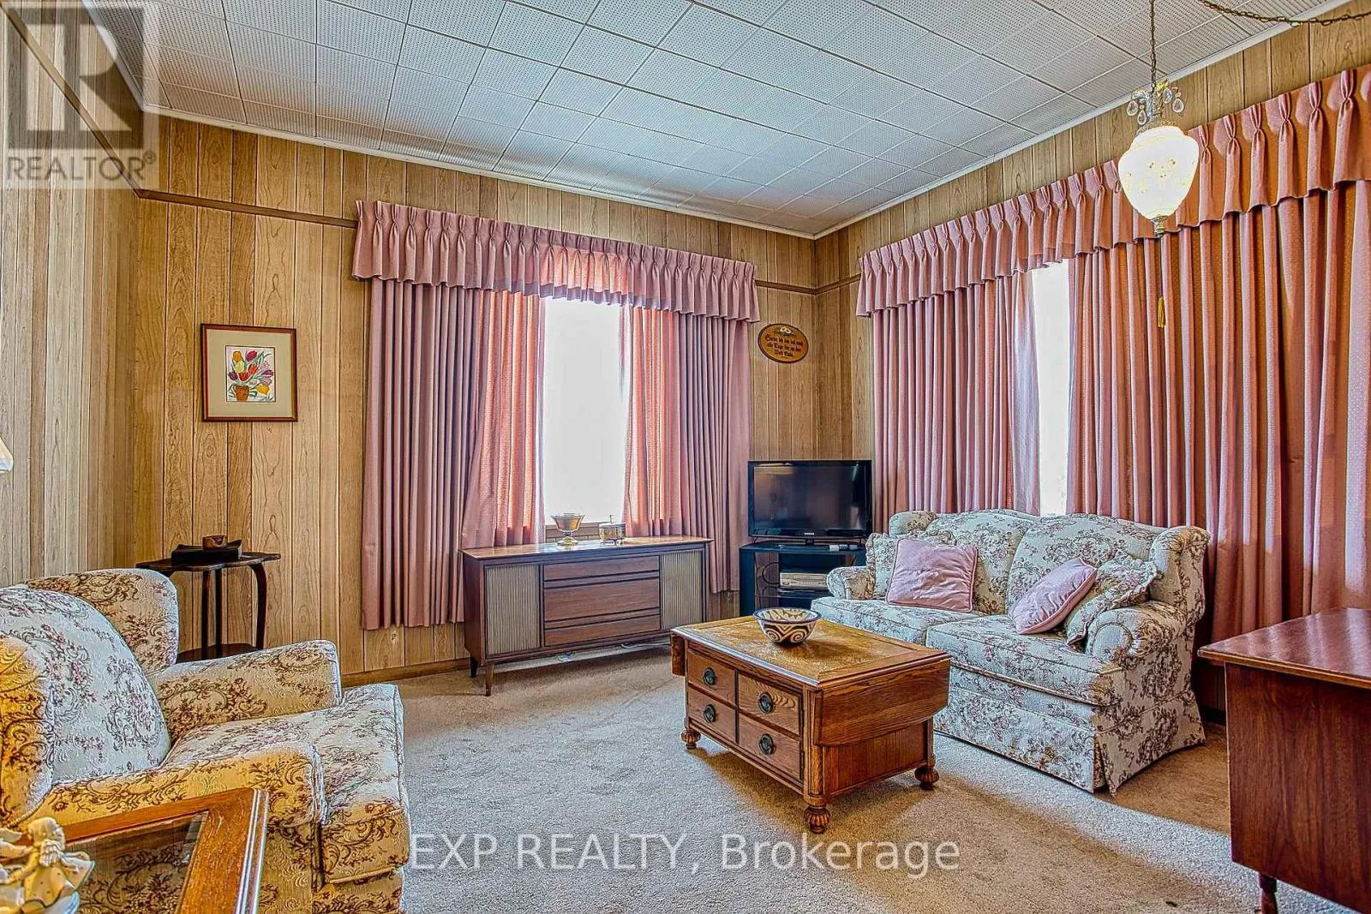
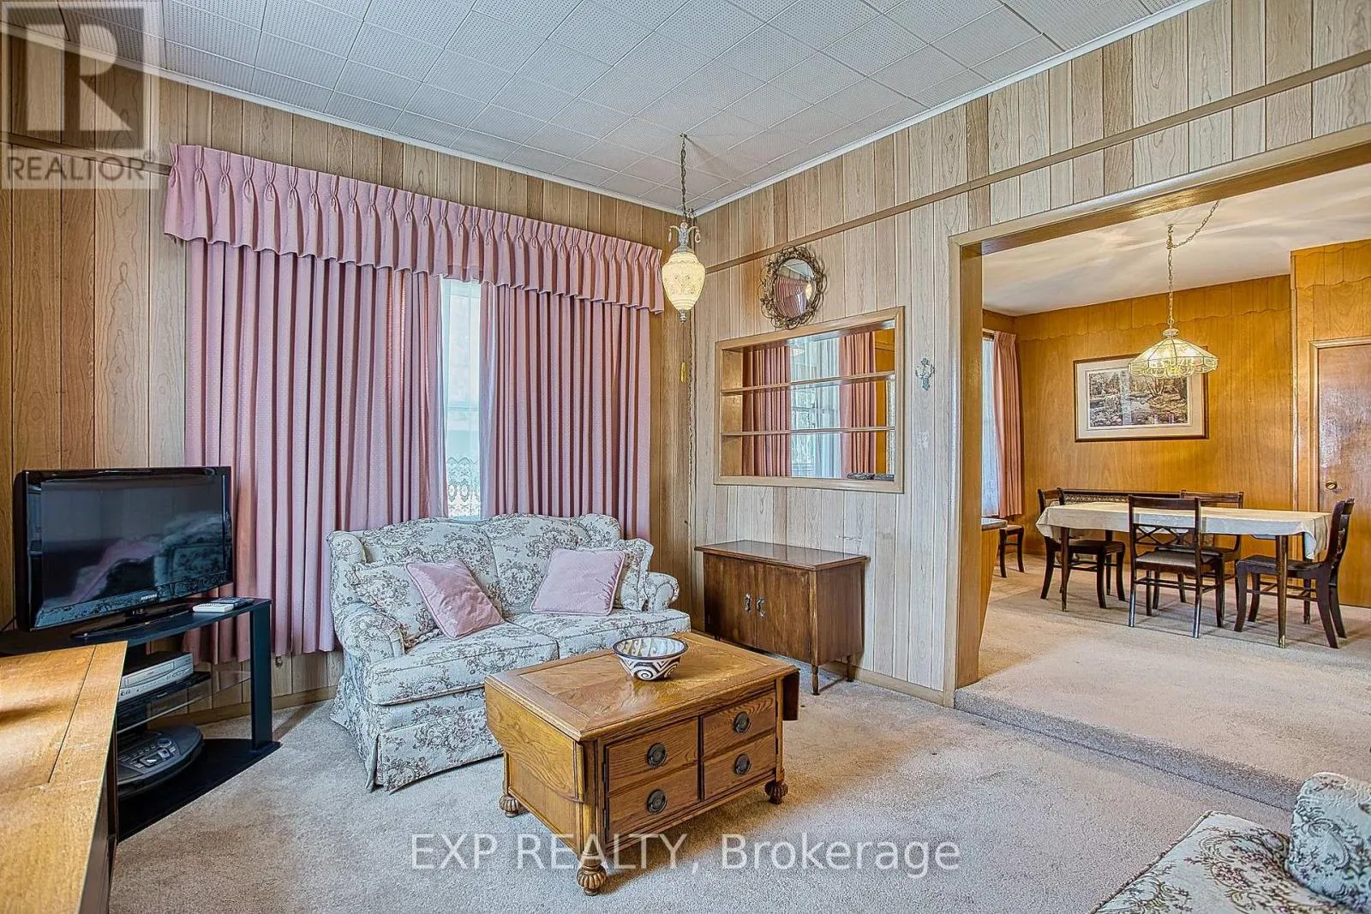
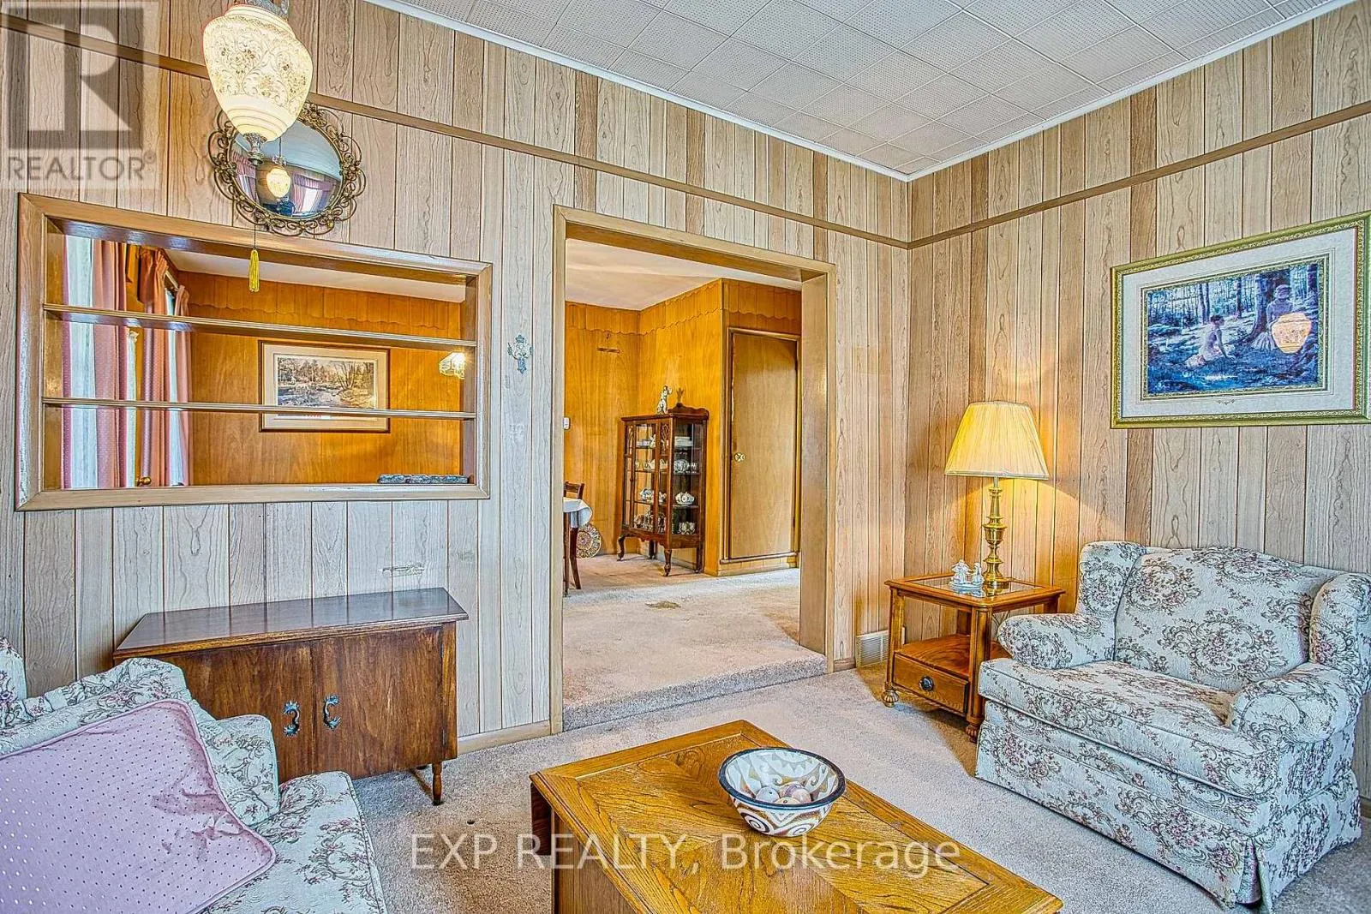
Living room
Main level
3.51 m x 4.01 m
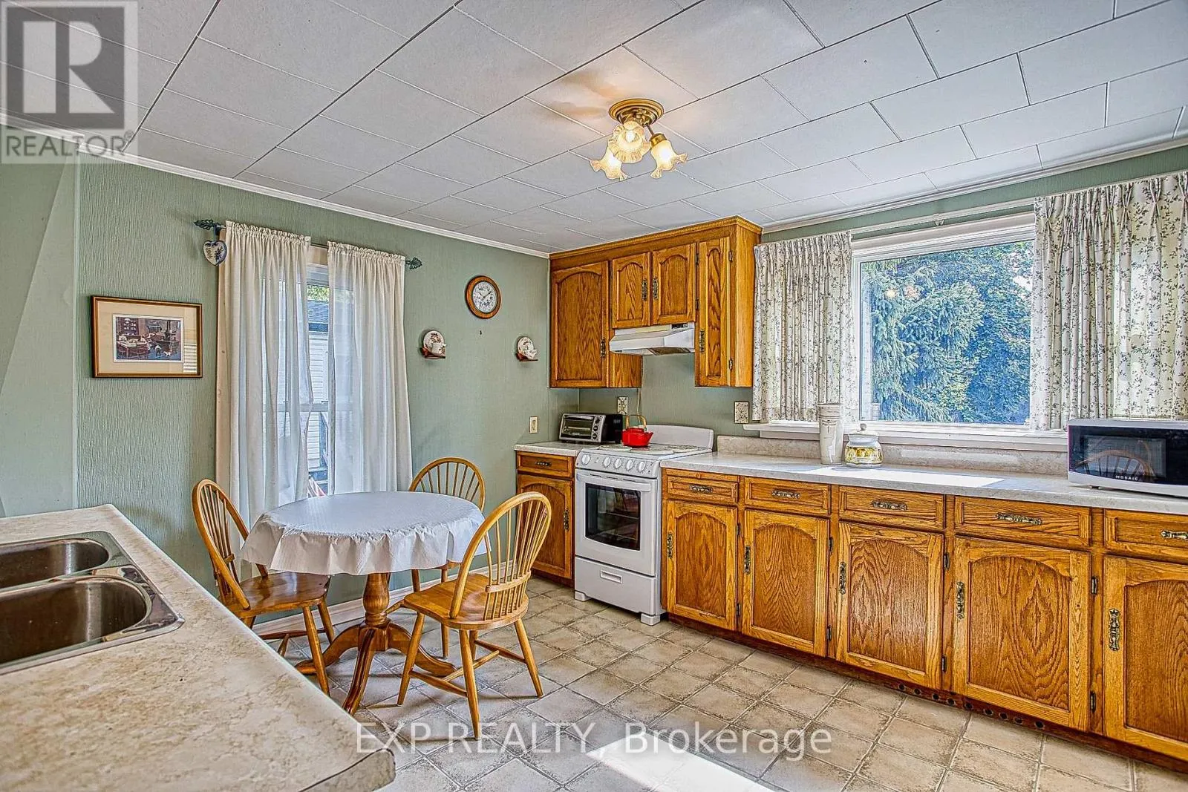
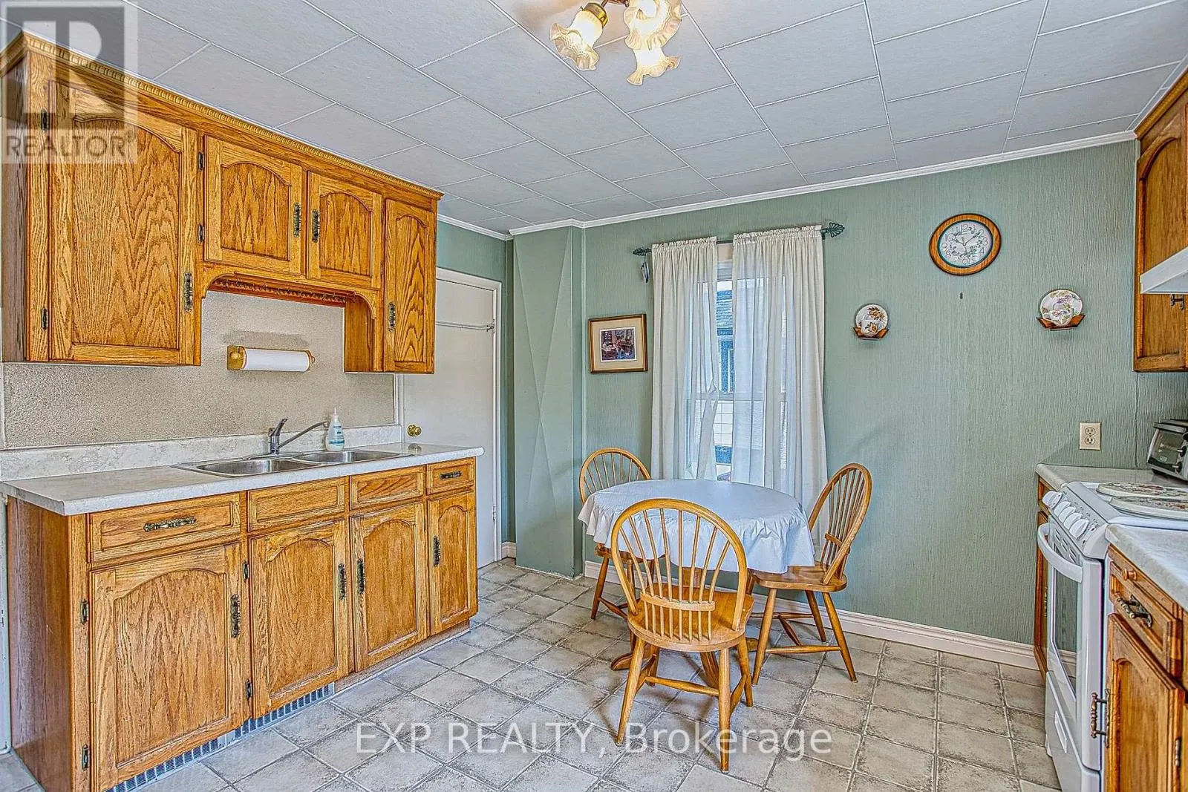
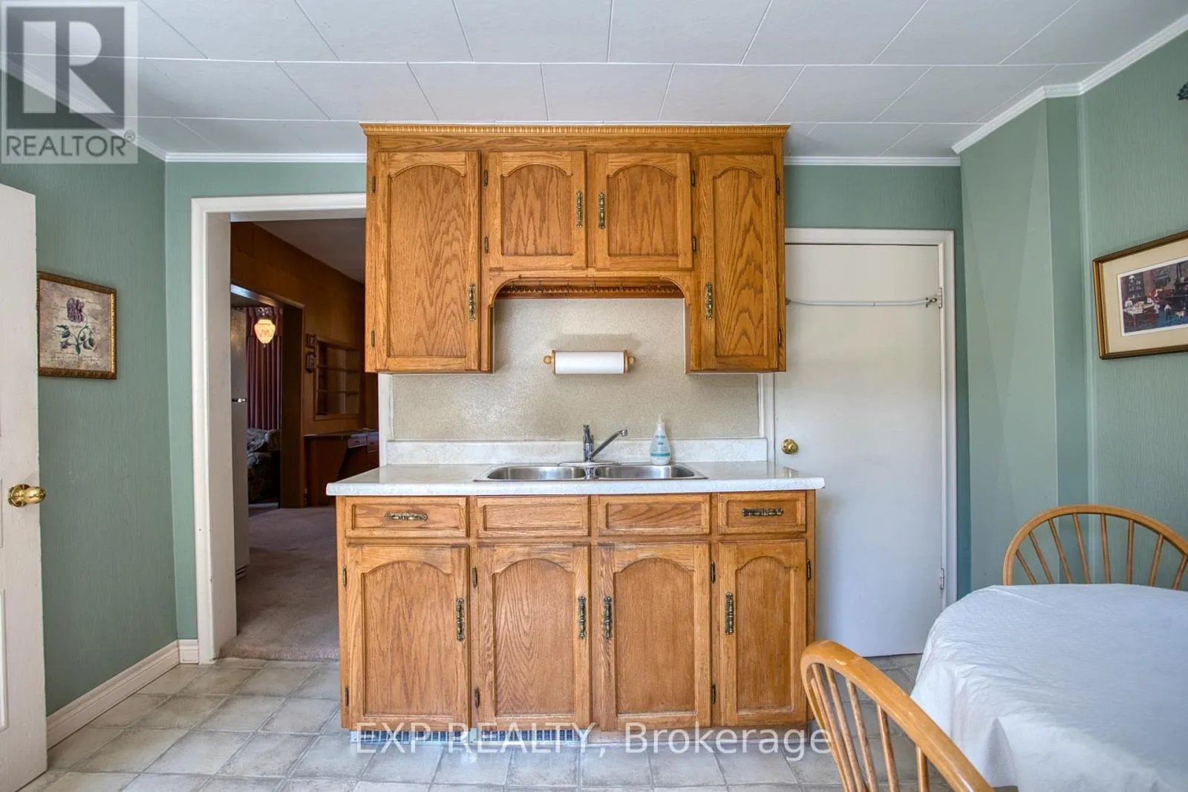
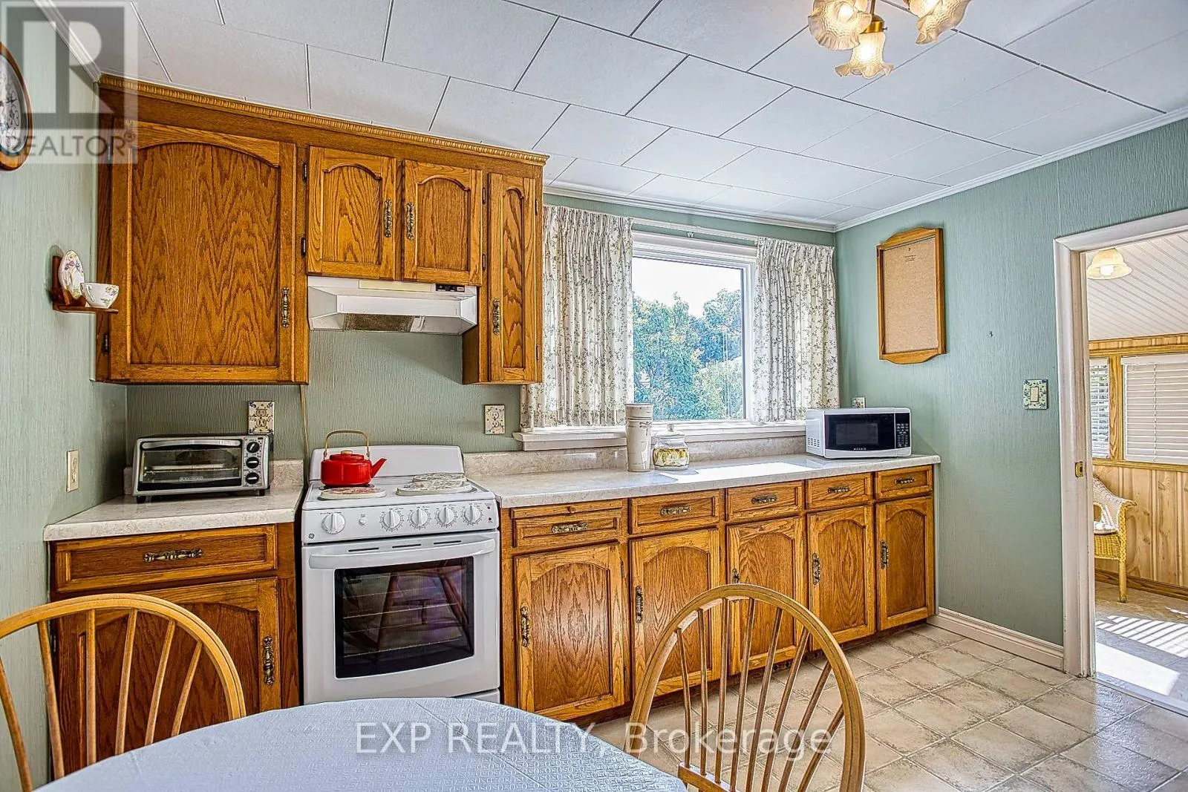
Kitchen
Main level
3.53 m x 3.63 m
Mud room
Main level
1.93 m x 3.63 m
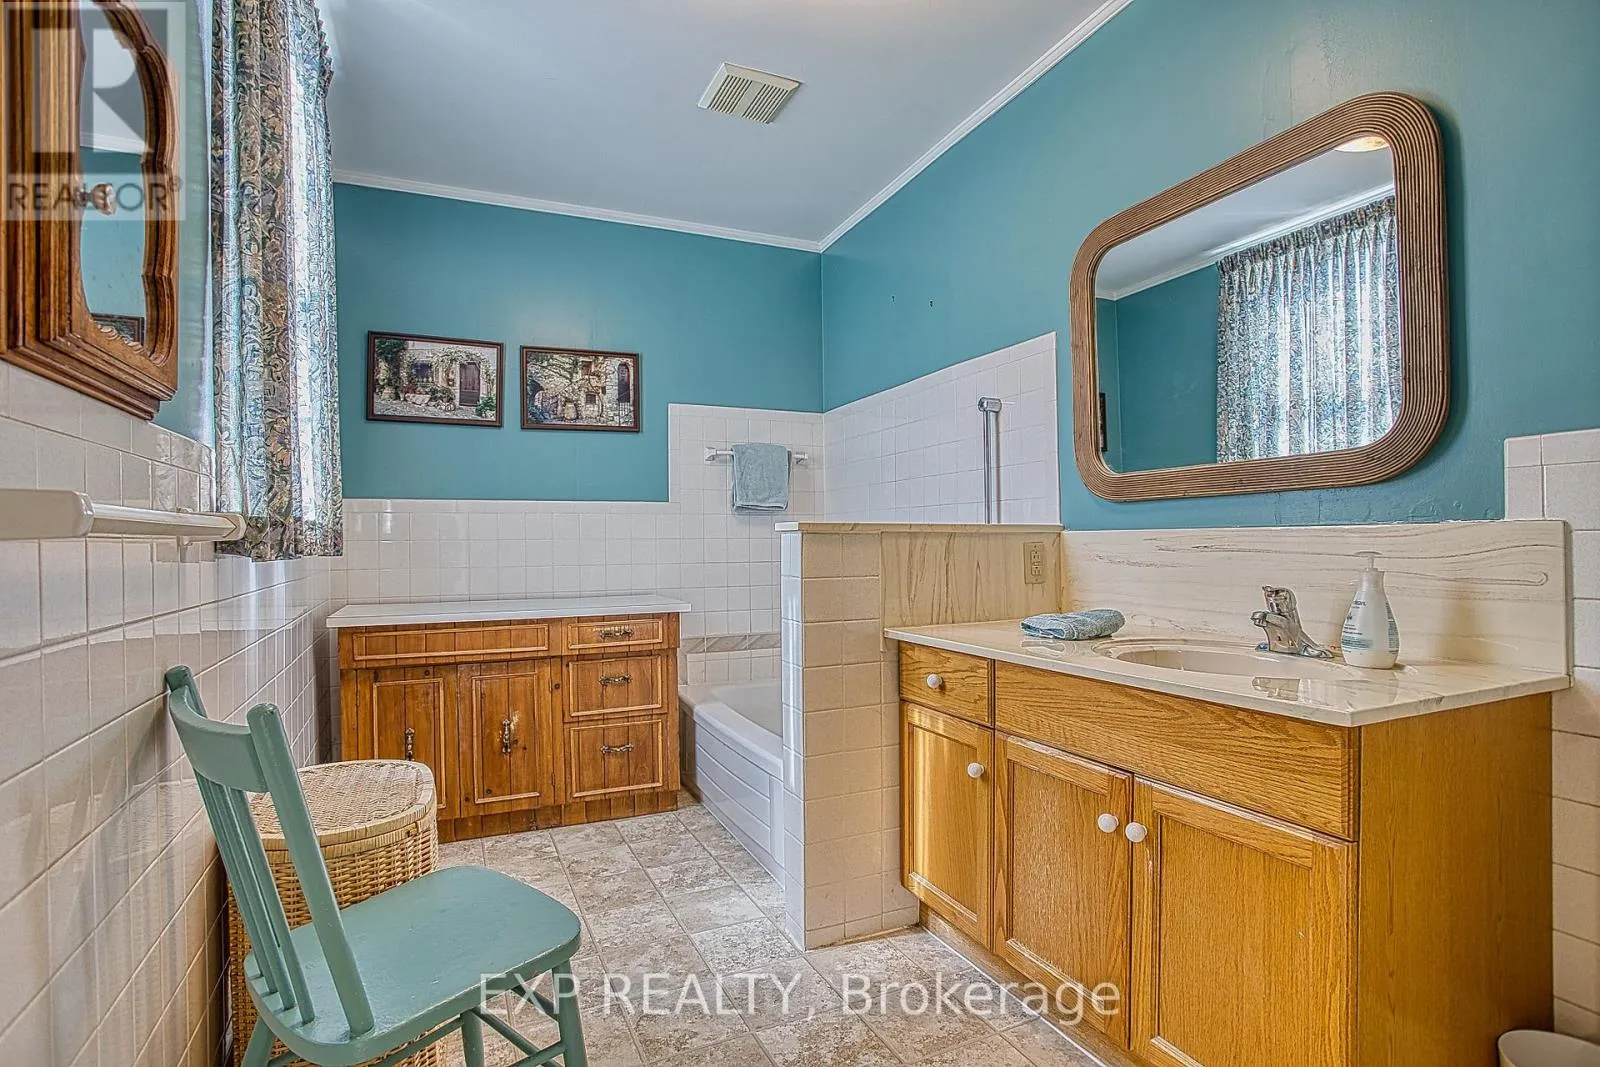
Bathroom
Main level
3.51 m x 2.08 m

Location

Learn more about this property
Listing provided by:
EXP REALTY
MLS® number:
X13530992
Agent:
Chris Knighton
*Indicates required field
Name is required
Email is required
Please enter a valid phone number (e.g., 416-111-1111).