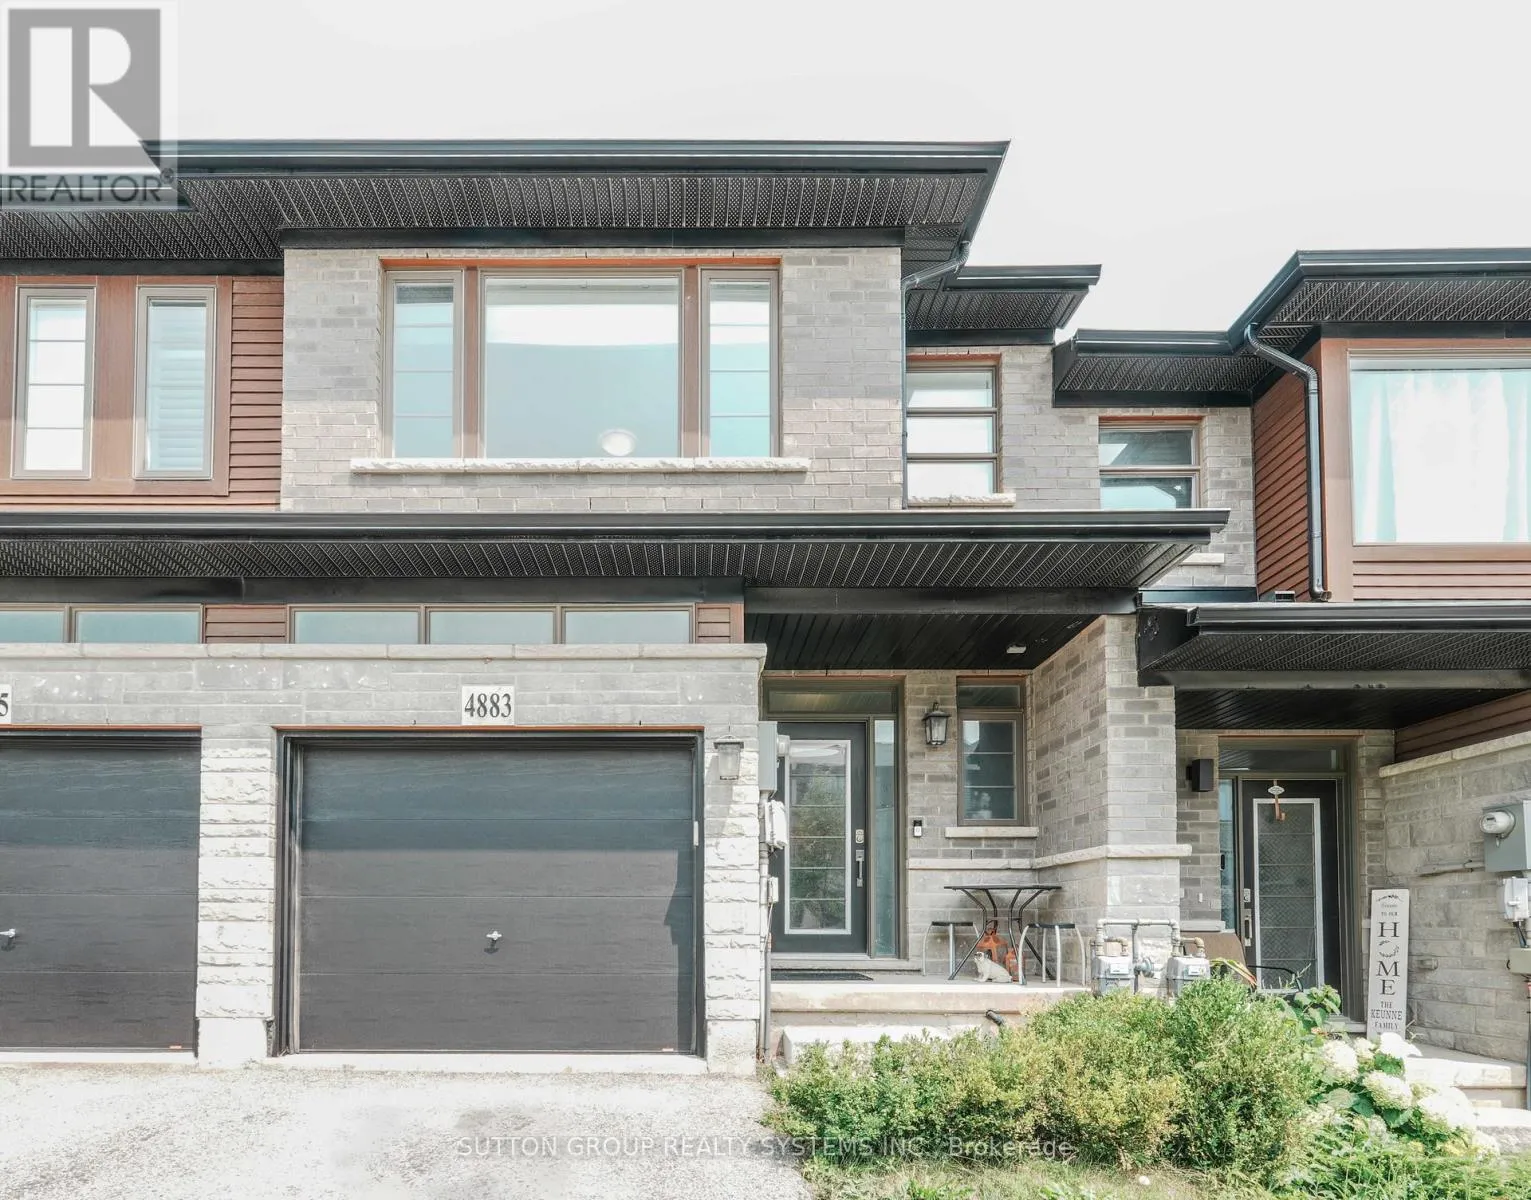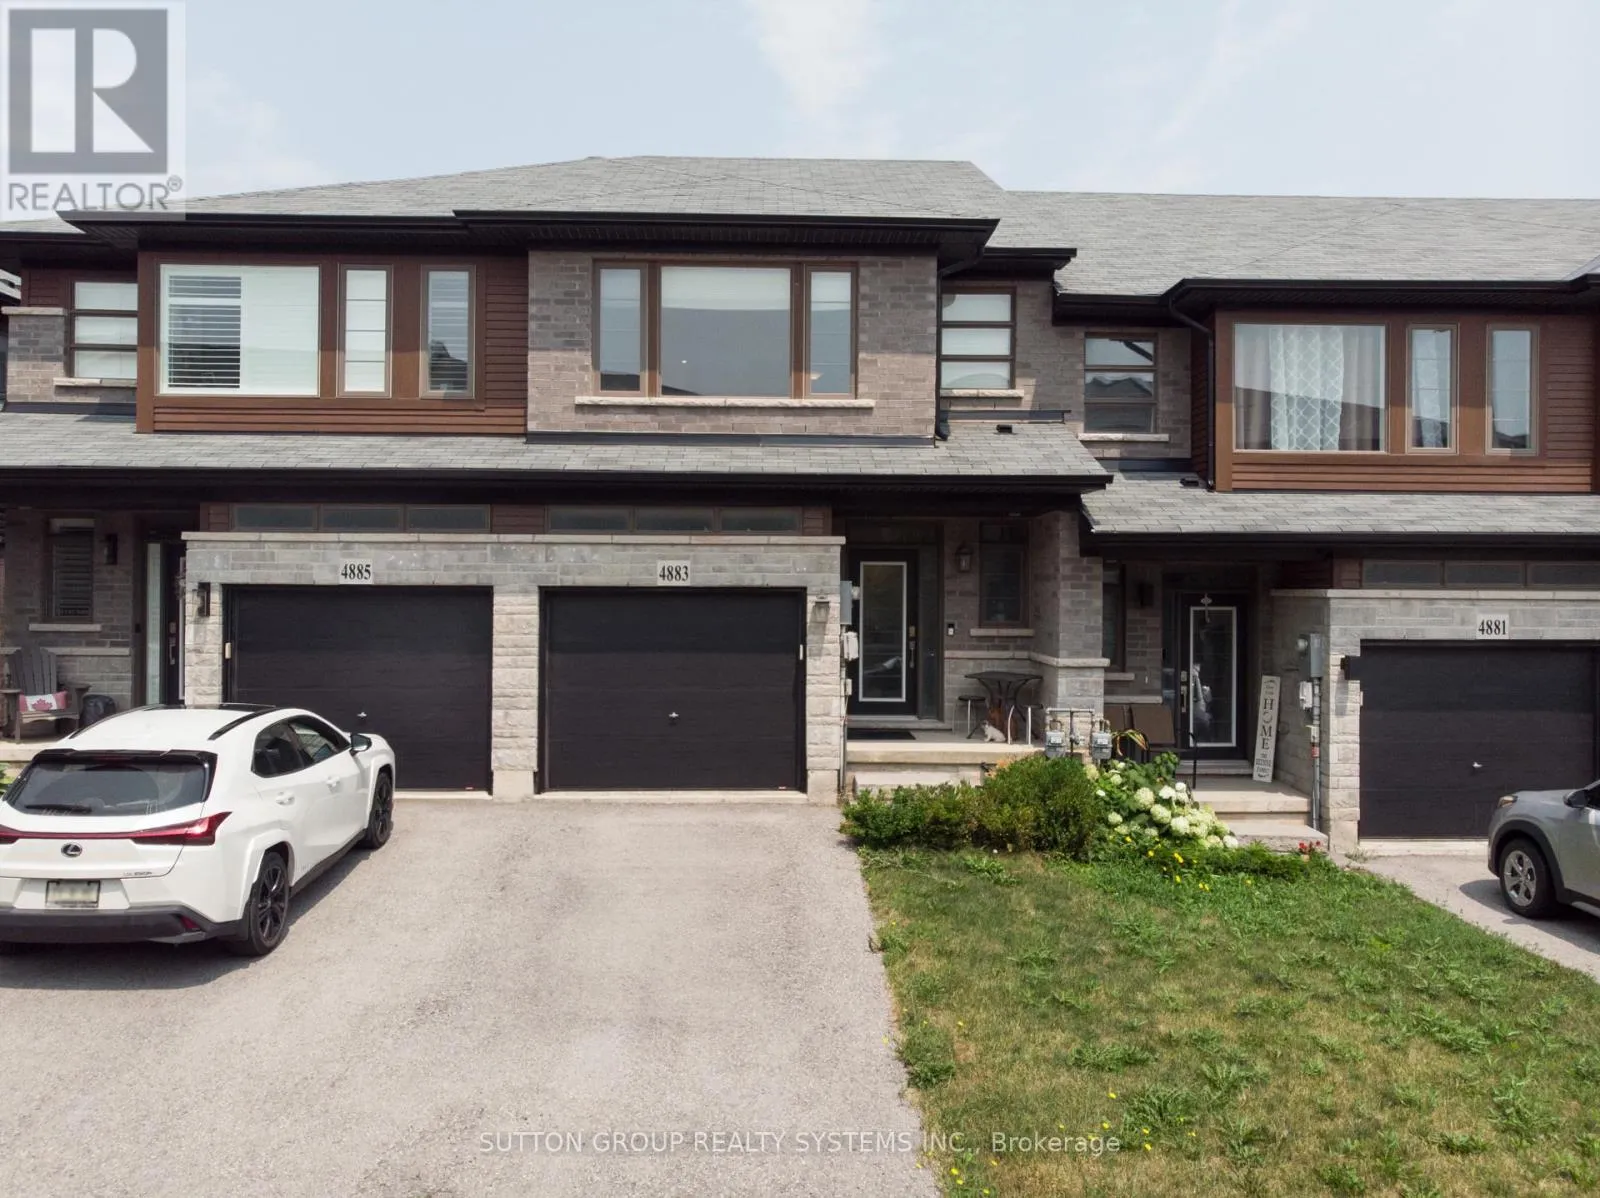
4883 Connor Drive, Lincoln, Ontario L3J 0S2

Listed for:
$709,900
3 beds
3 baths
Listed 19 days ago
Row / Townhouse for rent: 4883 Connor Drive, Lincoln, Ontario L3J 0S2

View all 30 photos

About

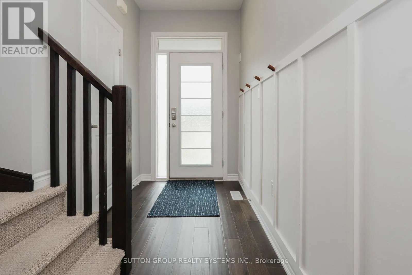
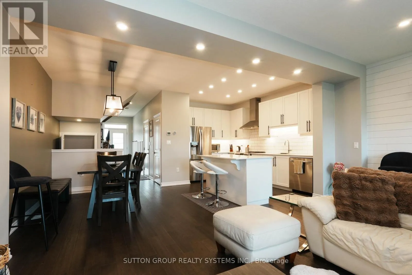
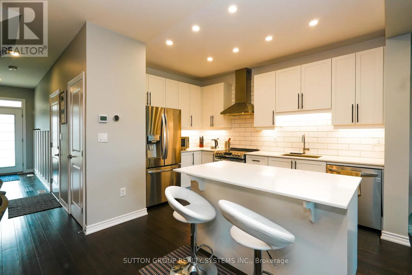
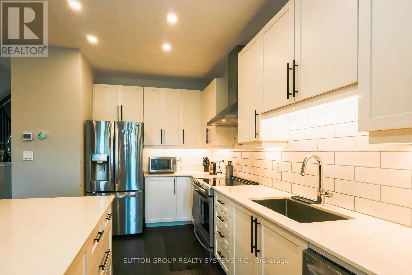
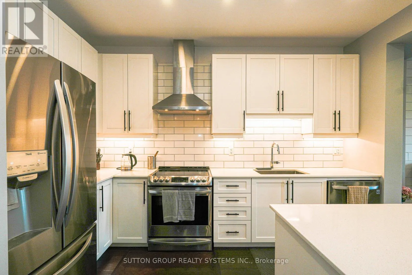
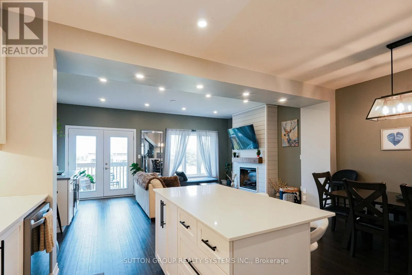
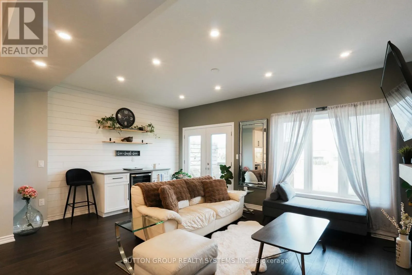
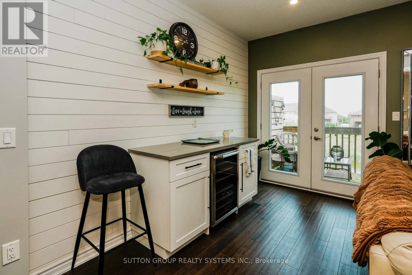
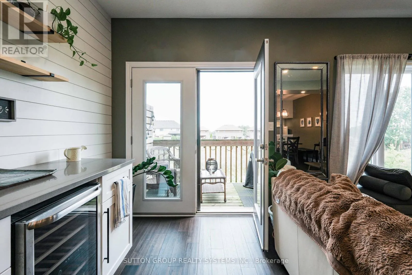
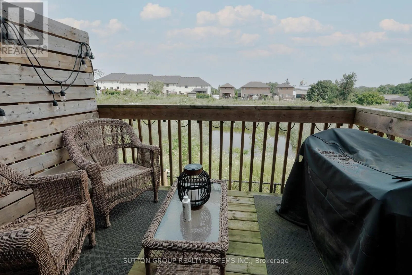
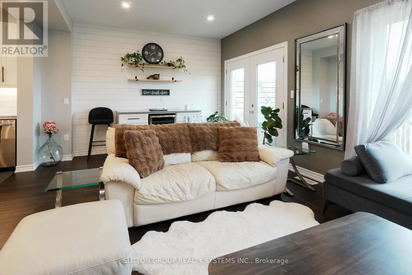
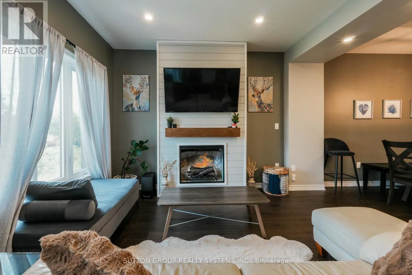
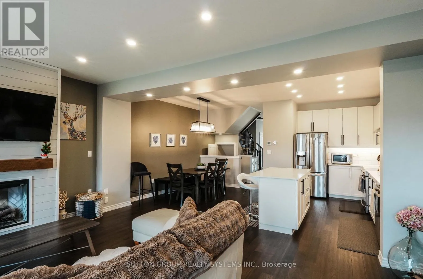
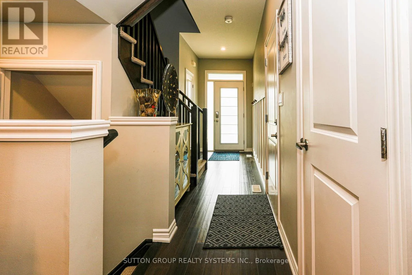
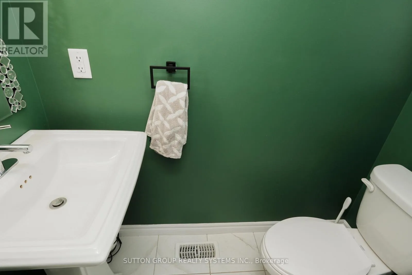
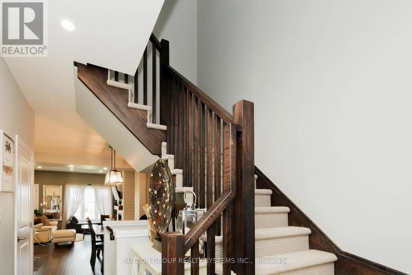
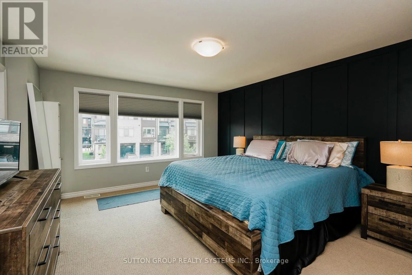
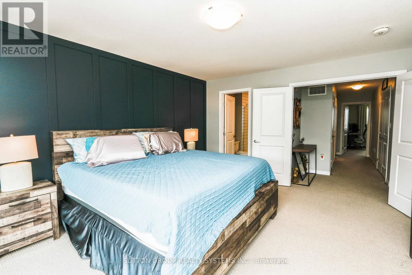
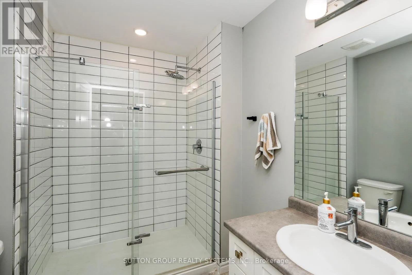
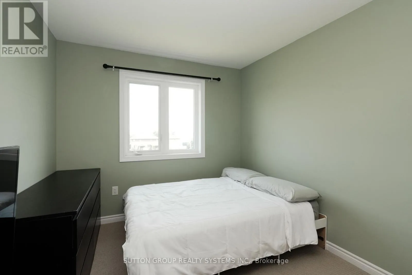
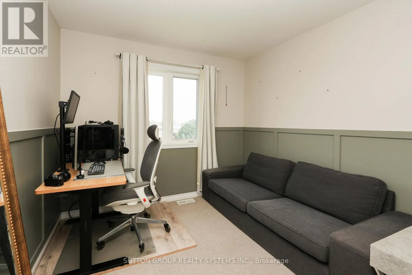
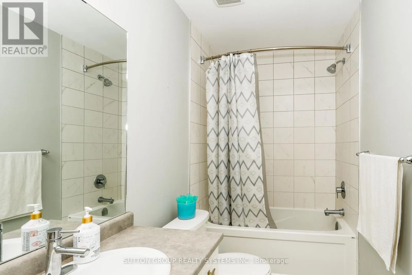
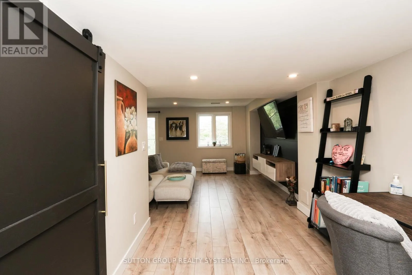
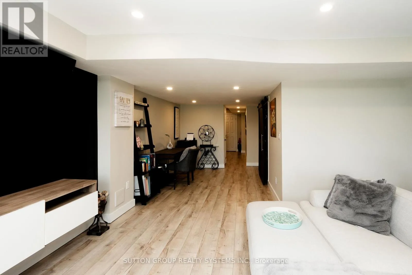
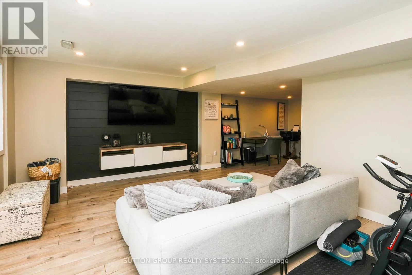
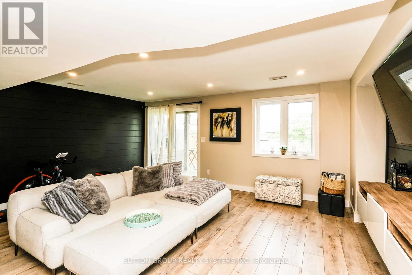
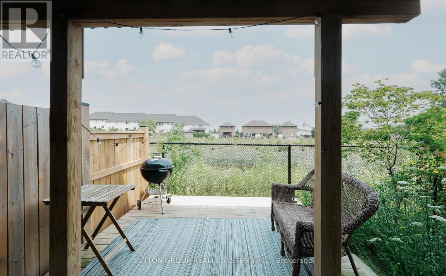
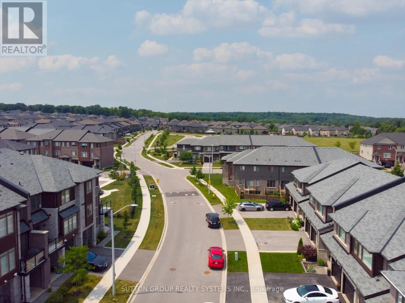
Cross Streets: Mountain St & Connor. ** Directions: QEW Ontario King Mountain Connor. Absolutely Stunning! No Maintenance Fees! Welcome to this beautiful well maintained 2-storey Freehold Townhouse located in the desirable sought after community of Beamsville. Home offers over 1,700 sq. ft. of beautifully designed living space, this modern 3-bedroom, 3-bathroom home combines contemporary style, functionality, and an exceptional setting backing onto a peaceful pond providing a serene backdrop and a sense of privacy, creating a relaxing setting to enjoy year-round. Features modern finishes all throughout and thoughtfully designed living spaces perfect for both everyday living and entertaining. Generous size bedrooms with a laundry room located on top floor for extra convenience while the basement has a walk-out access direct to the backyard plus an additional walk out balcony from the living room. Steps to public transit, schools, parks, and places of worship. Mere minutes to wineries, restaurants, groceries, QEW Highway & Niagara Falls. Home is renovated and move in ready. Don't miss your opportunity to make this exceptional property your new home! (id:27476)

Property Highlights

MLS® Number
X13614084
Type
Single Family
Community Name
982 - Beamsville
Ownership Type
Freehold
Land Size
19.7 x 90.4 FT
Parking Space Total
2

Building

Building Type
Row / Townhouse
Storeys
2.00
Square Footage
1500 - 2000 sqft
Bathrooms Total
3
Bedrooms Above Ground
3
Bedrooms Total
3
Exterior Finish
Brick
Fireplace Present
Yes
Basement Type
N/A (Finished)
Basement Features
Walk out
Building Heating Type
Forced air
Heating Fuel
Natural gas
Building Cooling Type
Central air conditioning

Utilities

Water
Municipal water
Utility Sewer
Sanitary sewer

Room Layout

Primary Bedroom
Second level
4.94 m x 4.21 m
Bedroom 2
Second level
3.67 m x 2.75 m
Bedroom 3
Second level
3.47 m x 2.83 m
Recreational, Games room
Basement
5.49 m x 4.07 m
Office
Basement
3.16 m x 2.61 m
Living room
Main level
5.71 m x 3.85 m
Dining room
Main level
3.2 m x 2.55 m
Kitchen
Main level
3.84 m x 3.16 m

Location

Learn more about this property
Listing provided by:
SUTTON GROUP REALTY SYSTEMS INC.
MLS® number:
X13614084
Agent:
Renan Mendiola
*Indicates required field
Name is required
Email is required
Please enter a valid phone number (e.g., 416-111-1111).