4871 Northgate Crescent, Lincoln, Ontario L0R 1B9

Listed for:
$849,999
6 beds
3 baths
Listed 10 days ago
House for rent: 4871 Northgate Crescent, Lincoln, Ontario L0R 1B9

View all 24 photos

About

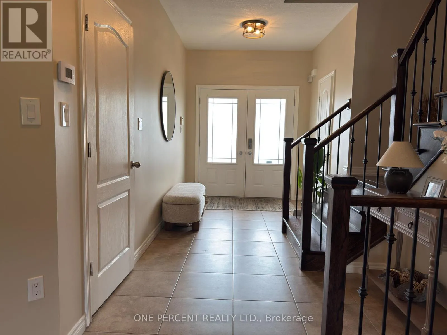
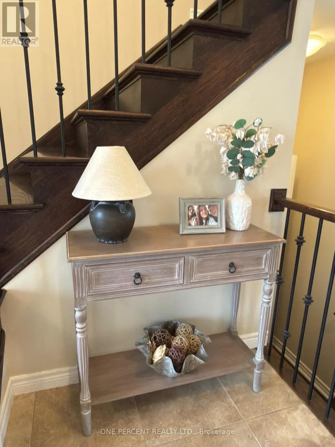
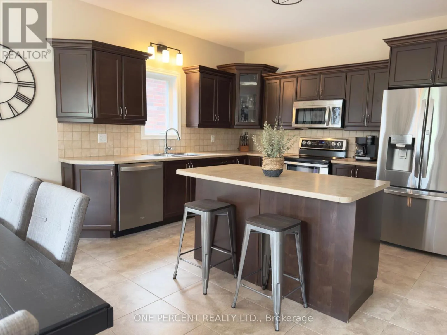
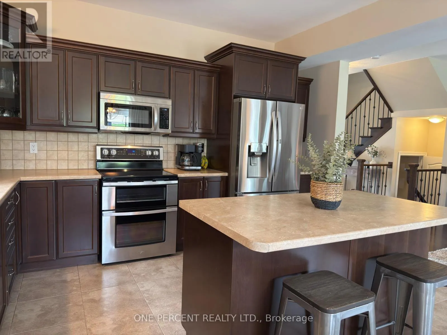
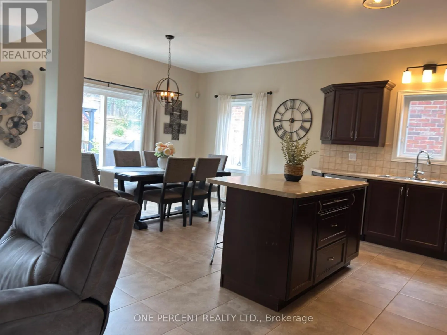
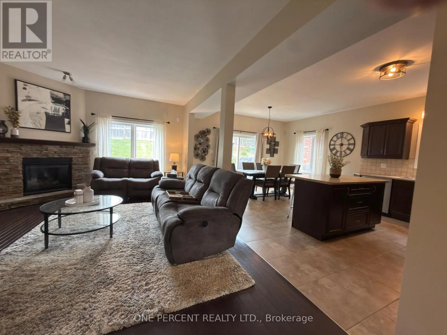
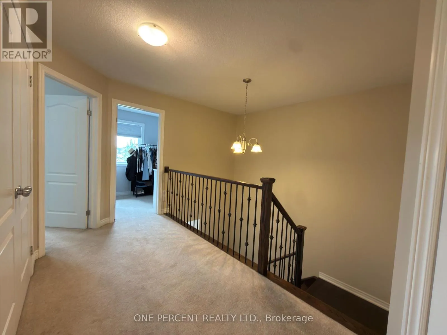
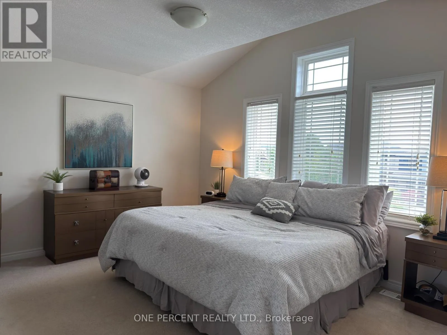
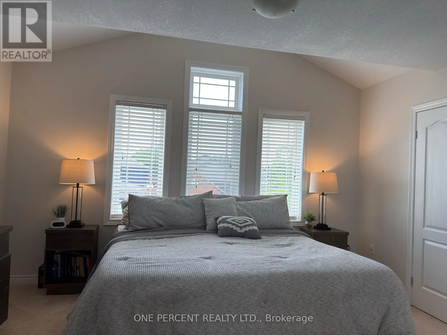
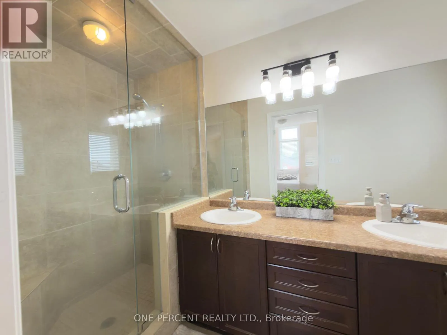
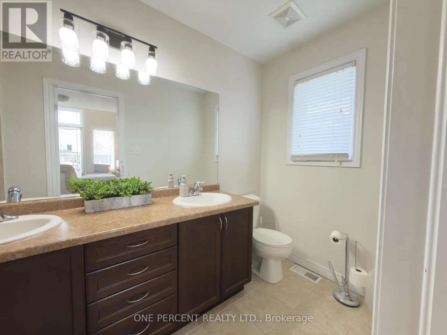
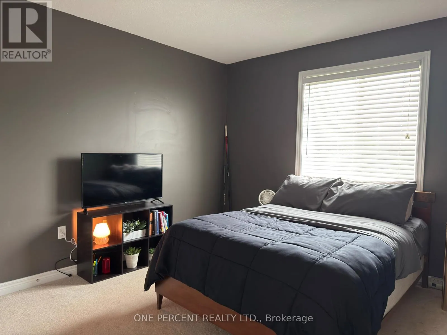
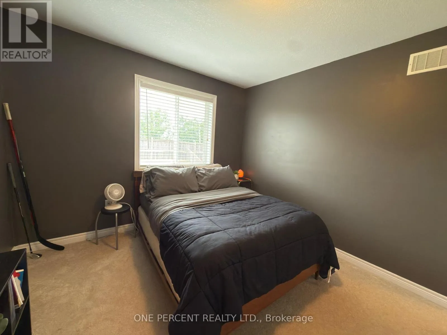
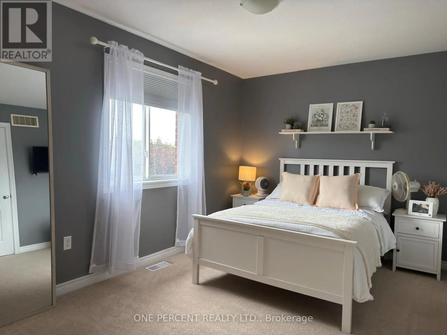
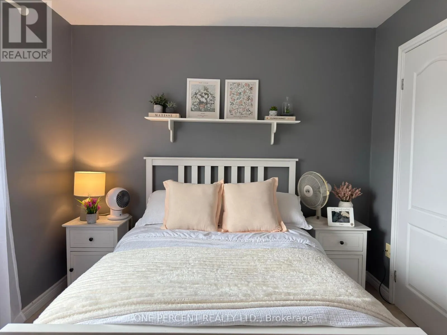
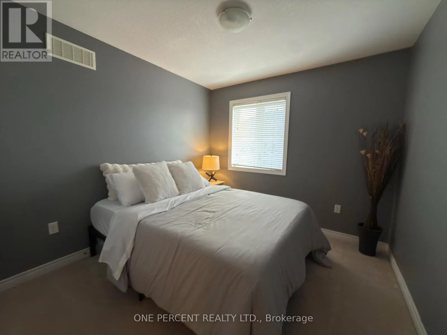
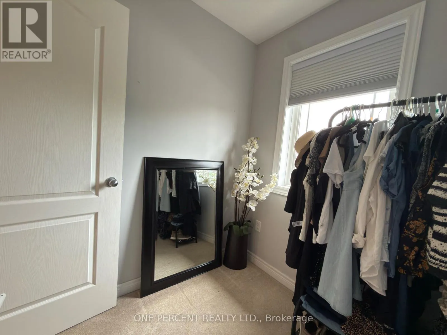
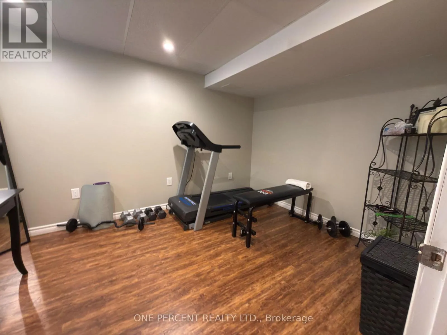
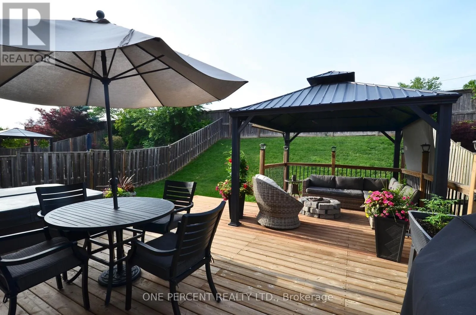
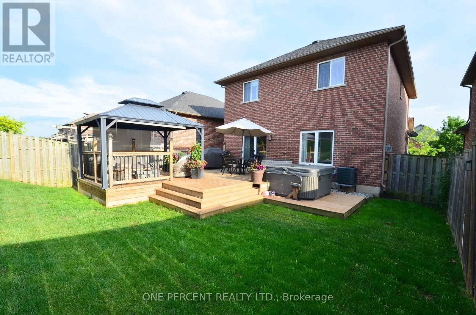
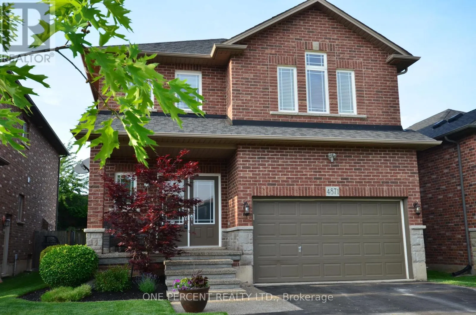
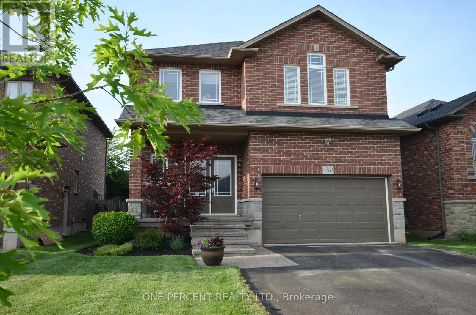
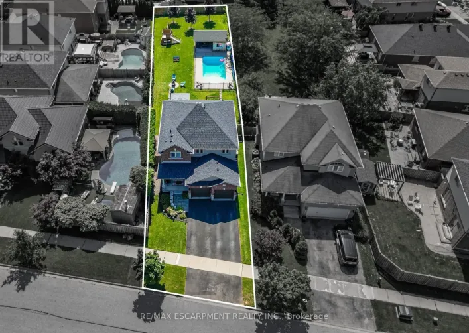
Cross Streets: Garden Gate Terrace. ** Directions: From Greenlane turn onto Garden Gate Terrace, theen turn onto Northgate - property is on the right. Spacious and inviting, this stunning two-storey detached home offers six generously sized bedrooms, perfect for a growing family or those who love to entertain. The bright and airy main floor features an open-concept layout with a modern kitchen, formal dining area, and a comfortable living room with large windows that fill the space with natural light. Upstairs, the primary suite boasts a walk-in closet and a luxurious ensuite bathroom, while additional bedrooms provide flexibility for guest rooms, offices, or hobbies. A private backyard and ample parking complete this ideal family residence, combining comfort with style. The basement is partially finished providing the opportunity to increase value of the property - and providing extra room to future proof your home. Outside is a lovely large deck and hot tub - perfect for entertaining . Located in the sought after town of Beamsvile with easy access to highways, schools and shops! (id:27476)

Property Highlights

MLS® Number
X13646878
Type
Single Family
Community Name
981 - Lincoln Lake
Ownership Type
Freehold
Land Size
39.4 x 119.8 FT
Parking Space Total
5

Building

Building Type
House
Storeys
2.00
Square Footage
2000 - 2500 sqft
Bathrooms Total
3
Bedrooms Above Ground
5
Bedrooms Total
6
Amenities
Fireplace(s)
Exterior Finish
Brick
Fireplace Present
Yes
Basement Type
Partial
Basement Features
Building Heating Type
Forced air
Heating Fuel
Natural gas
Building Cooling Type
Central air conditioning

Utilities

Water
Municipal water
Utility Sewer
Sanitary sewer

Room Layout

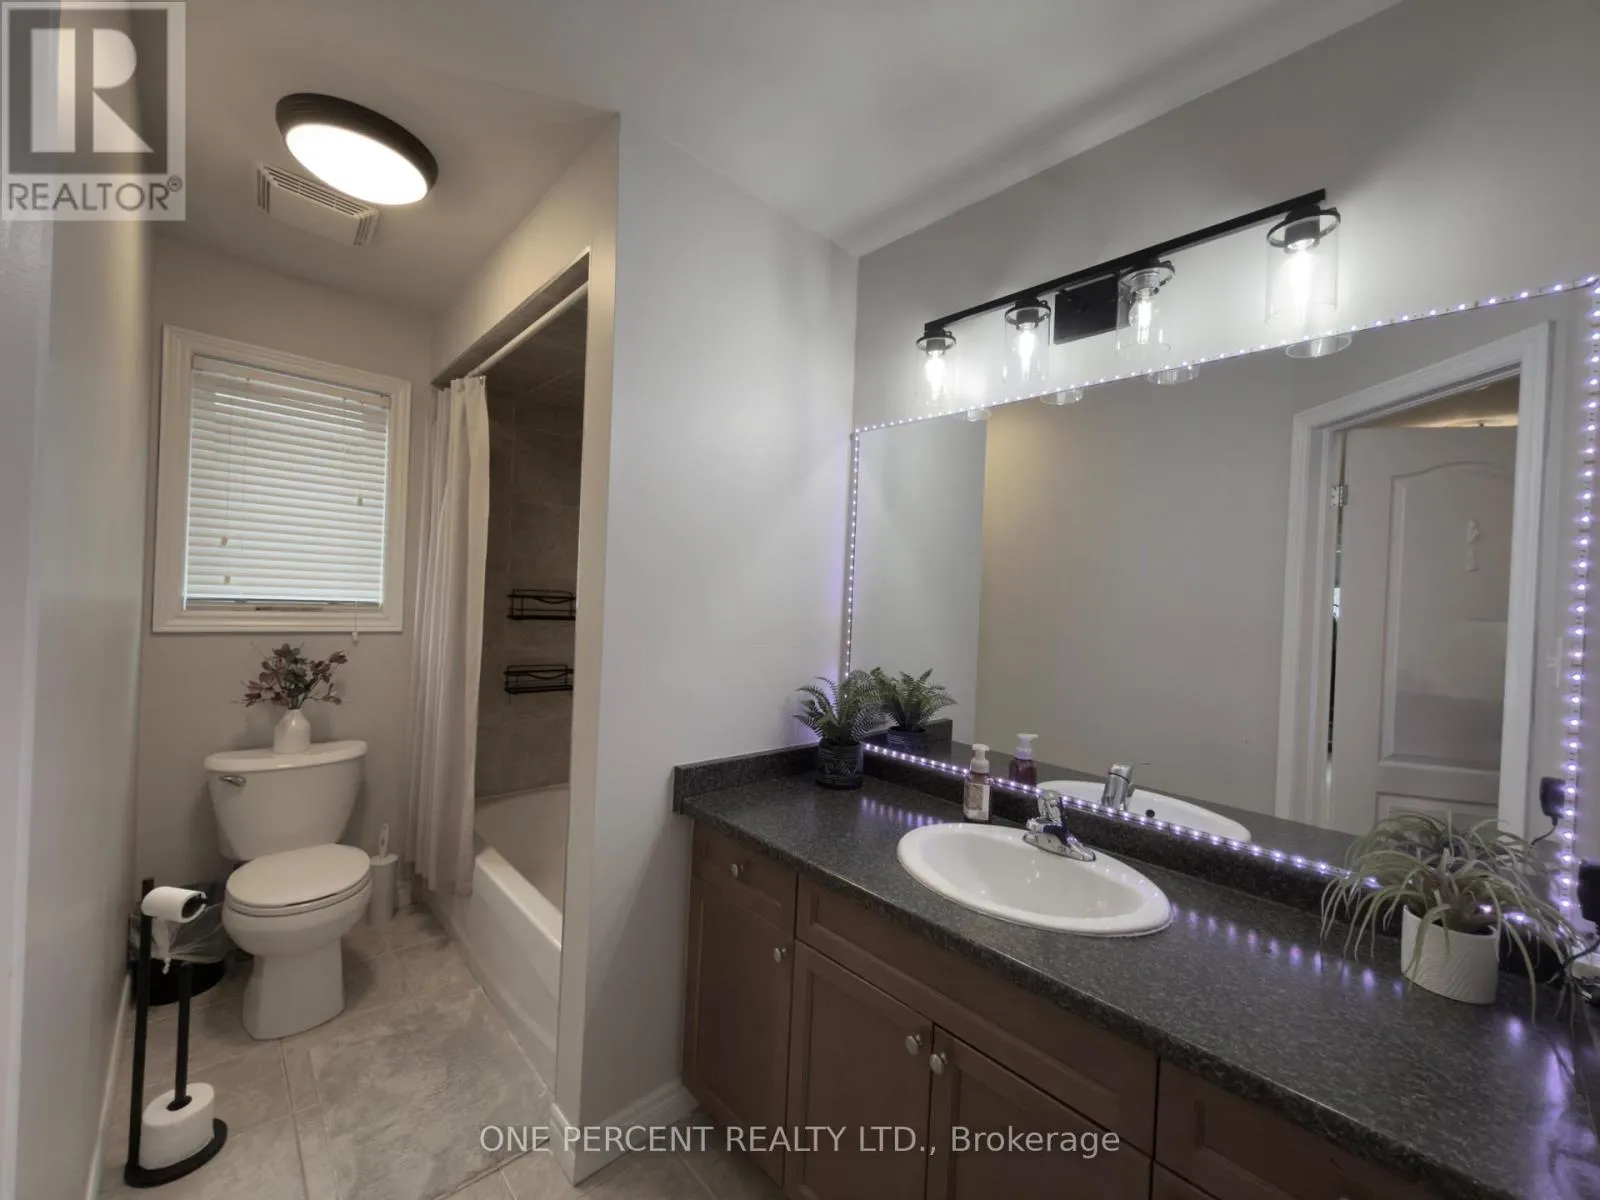
Bathroom
Second level
3.65 m x 1.5 m
Bedroom 2
Second level
3.86 m x 2.12 m
Bedroom 3
Second level
3.65 m x 2.86 m
Bedroom 4
Second level
3.65 m x 2.86 m
Bedroom 5
Second level
3.07 m x 2.07 m
Other
Second level
6.37 m x 4.4 m
Bedroom
Basement
3.87 m x 2.86 m
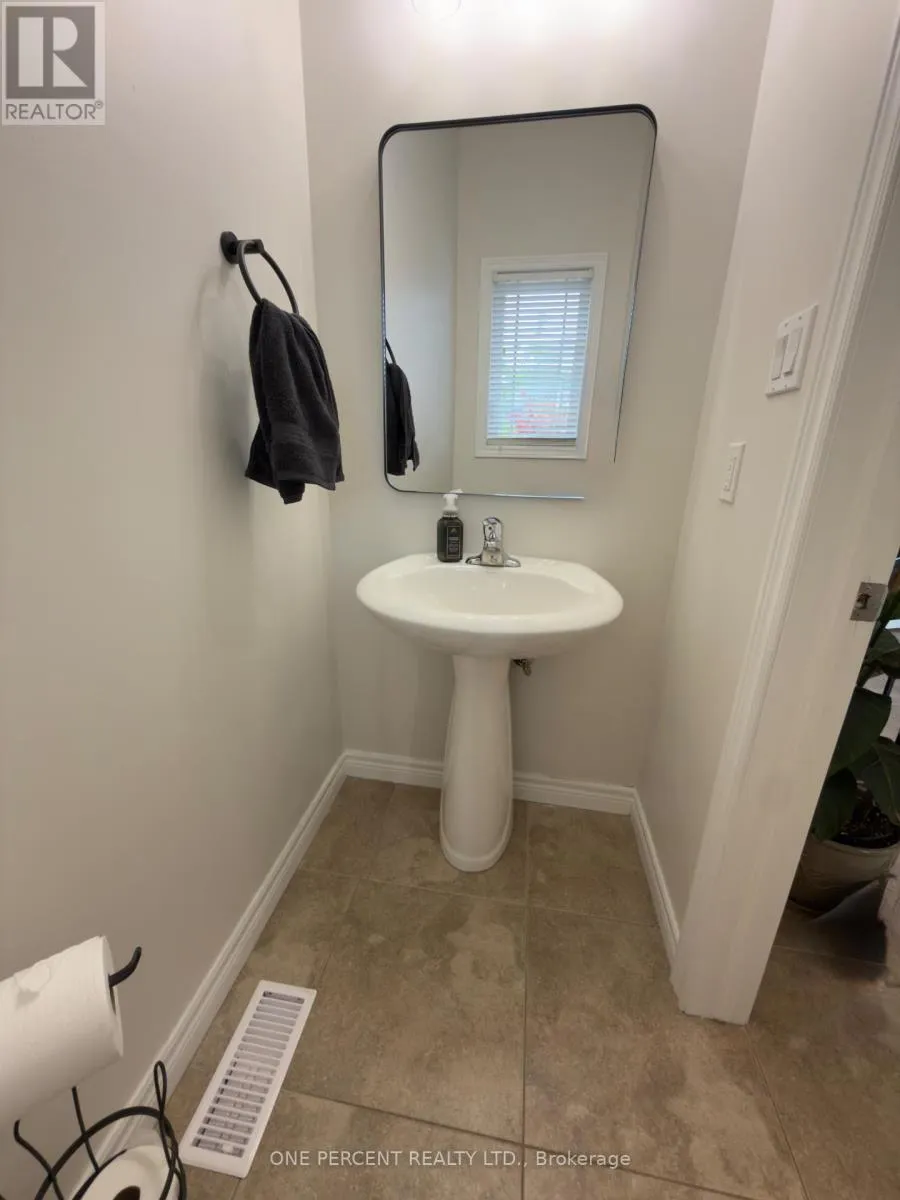
Bathroom
Main level
2 m x 1 m
Kitchen
Ground level
4.36 m x 3.36 m
Dining room
Ground level
4.19 m x 3.02 m
Living room
Ground level
5.76 m x 4 m
Foyer
Ground level
5.58 m x 3.78 m
Primary Bedroom
Ground level
4.93 m x 3.95 m

Location

Learn more about this property
Listing provided by:
ONE PERCENT REALTY LTD.
MLS® number:
X13646878
Agent:
Gillian Foster
*Indicates required field
Name is required
Email is required
Please enter a valid phone number (e.g., 416-111-1111).

Community Spotlight: Homes For sale in Your Neighborhood