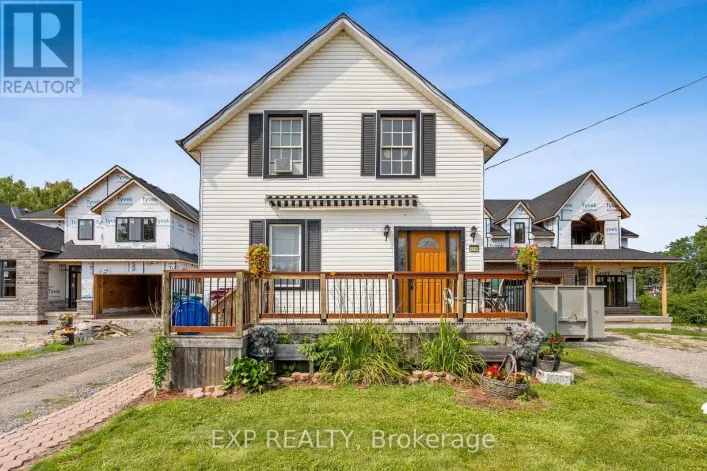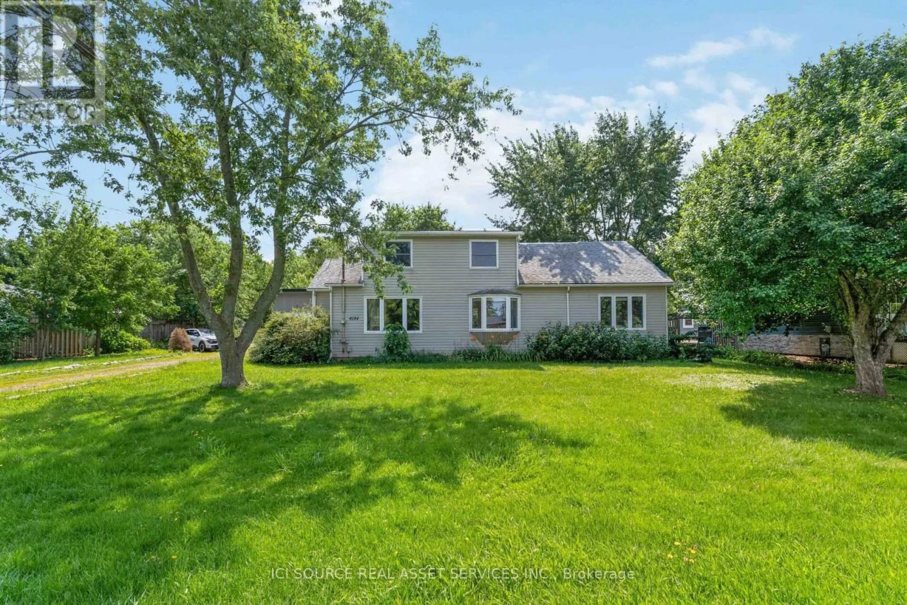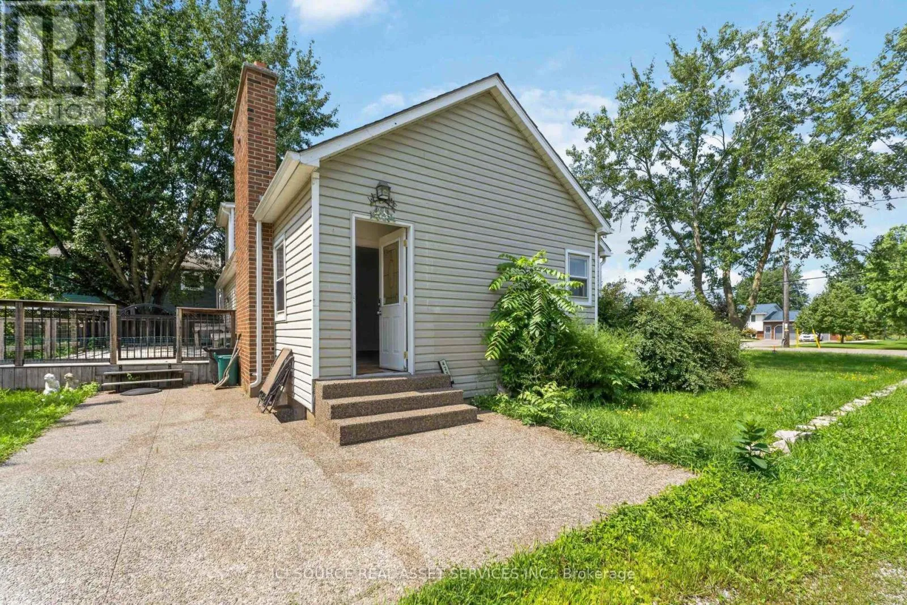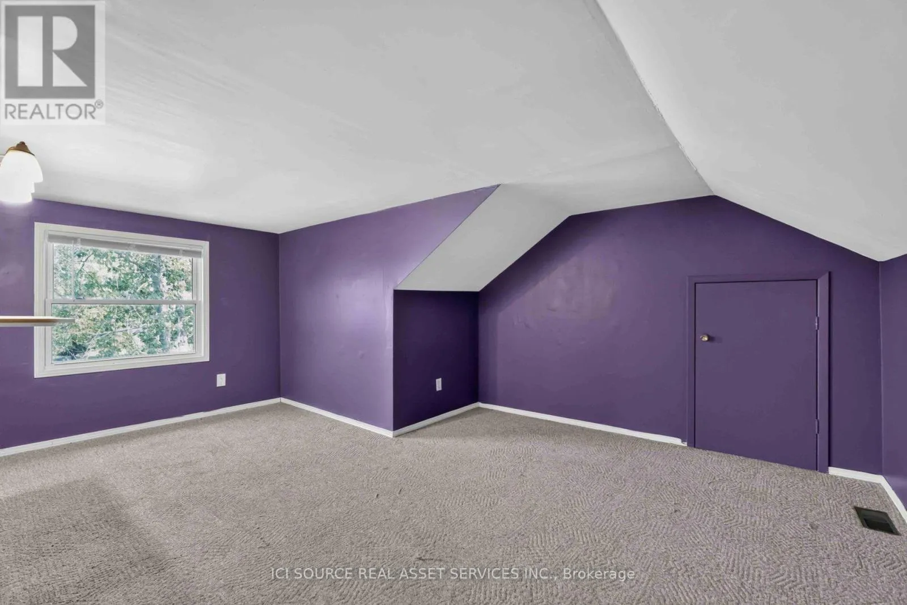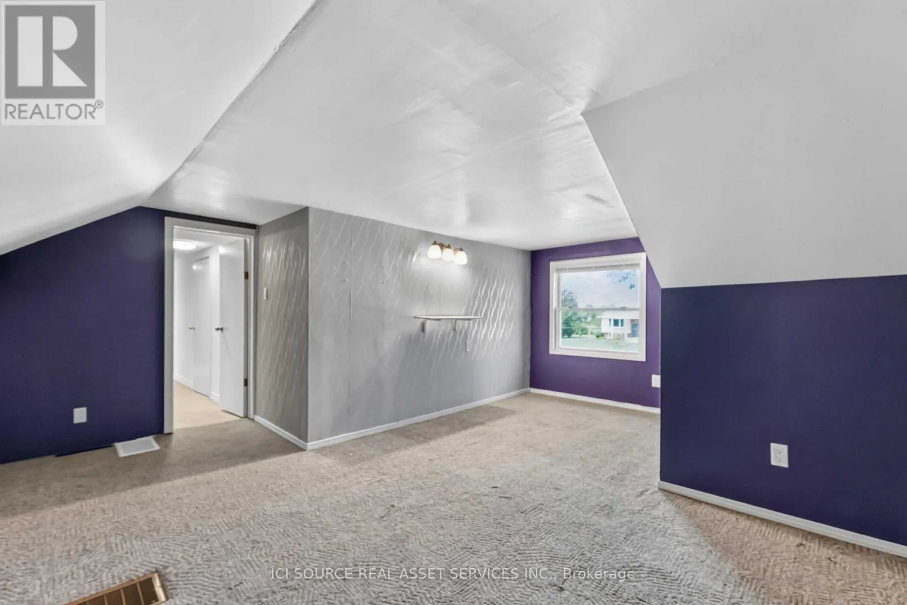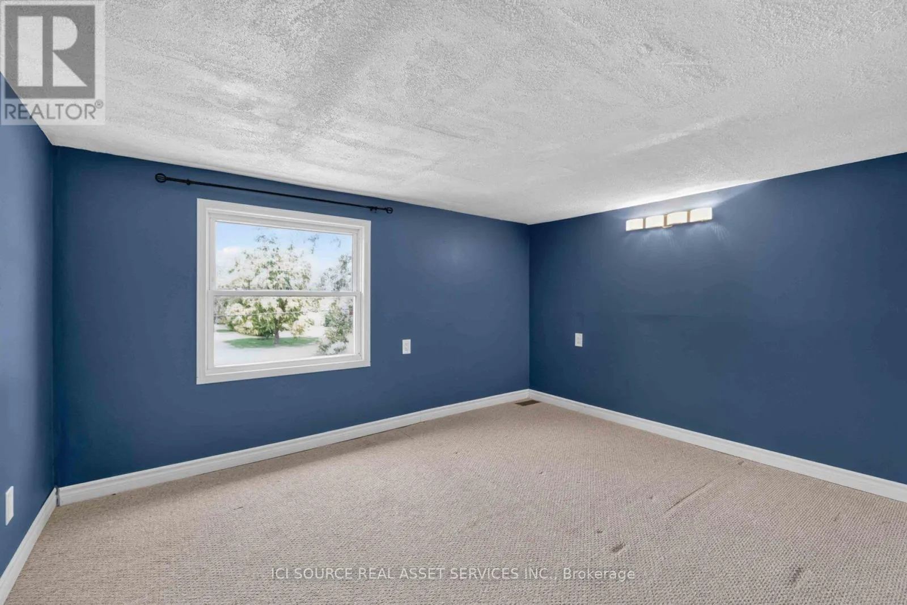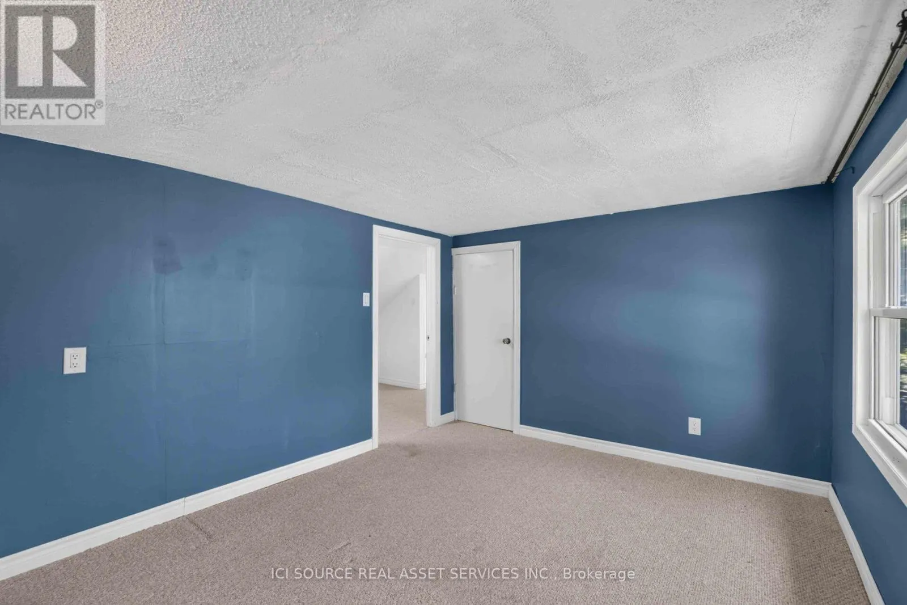
4284 Fly Road, Lincoln, Ontario L0R 1G0

Listed for:
$799,000
5 beds
2 baths
Listed 22 days ago
House for rent: 4284 Fly Road, Lincoln, Ontario L0R 1G0

View all 38 photos

About

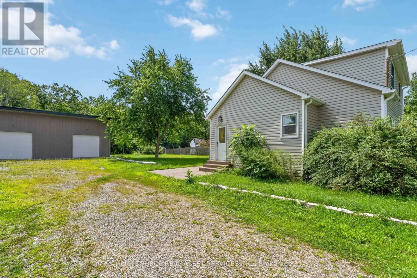
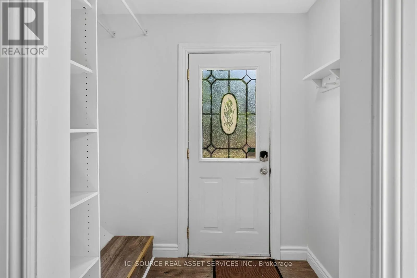
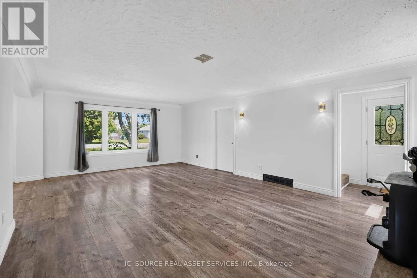
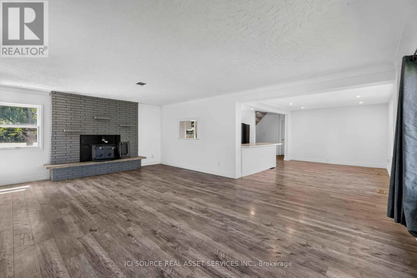
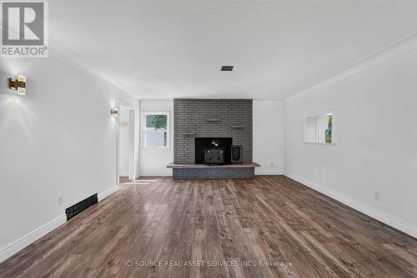
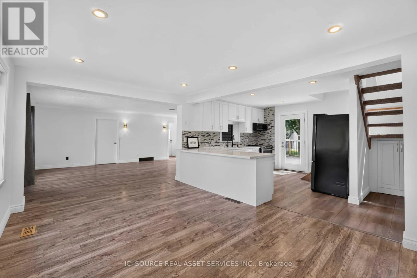
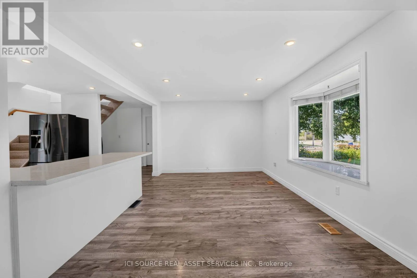
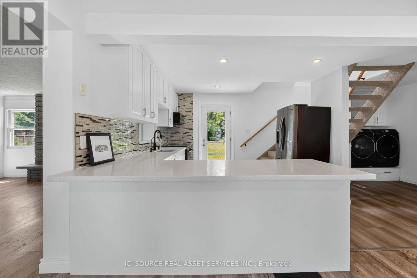
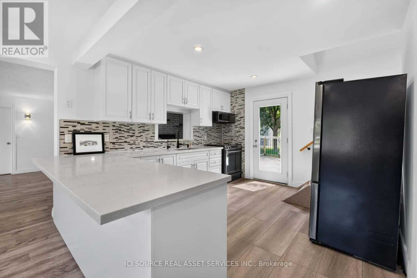
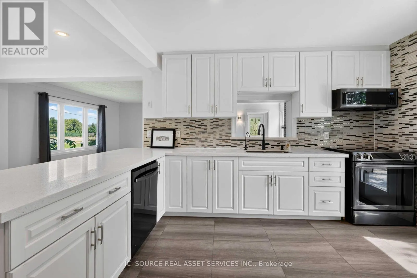
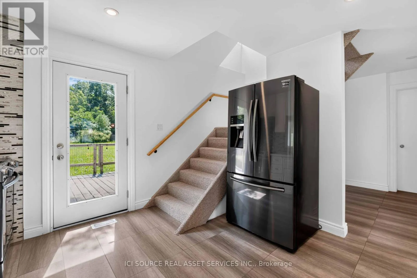
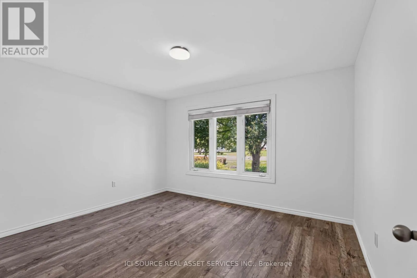
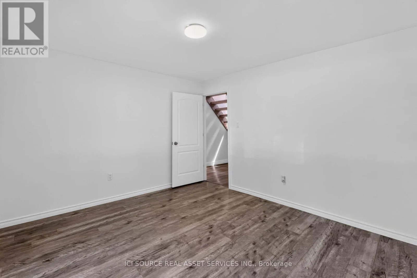
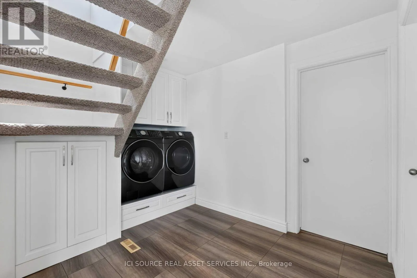
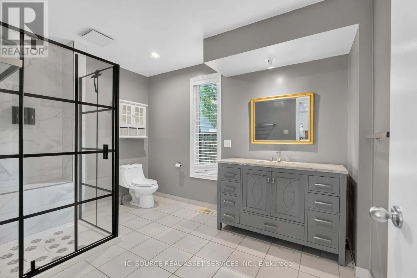
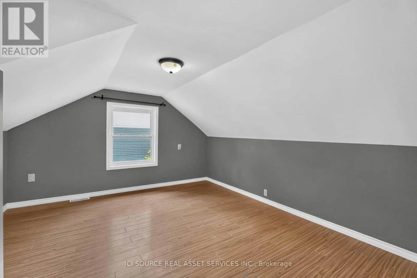
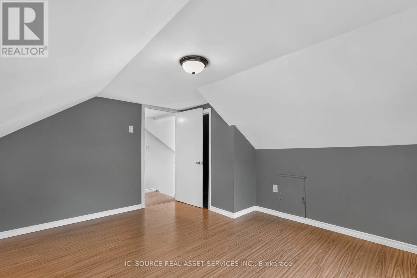
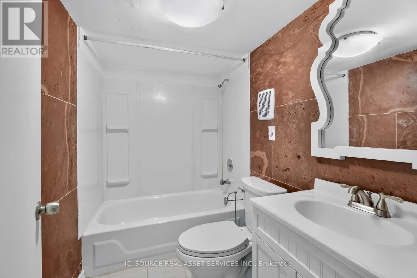
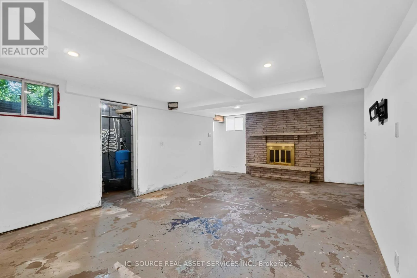
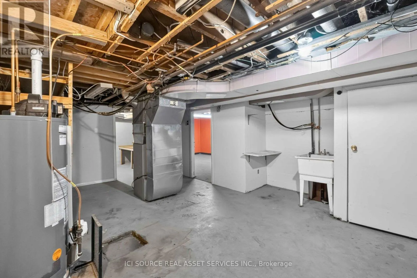
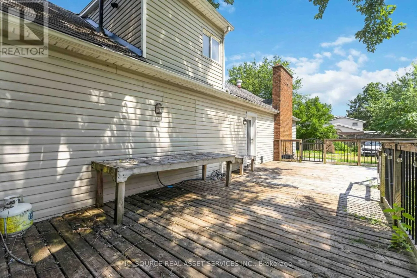
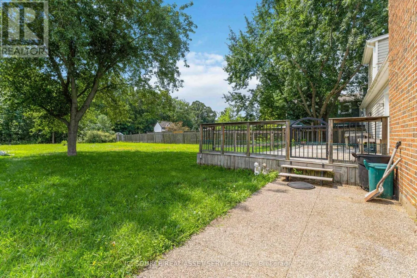
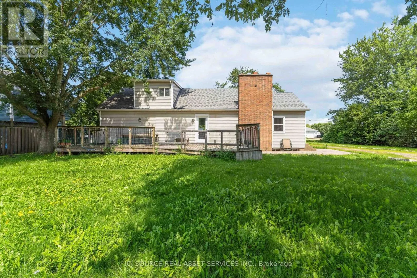
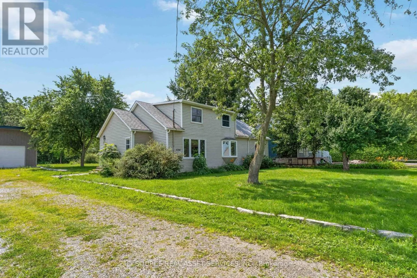
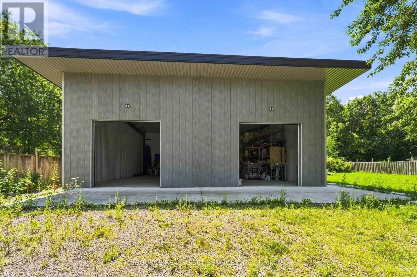
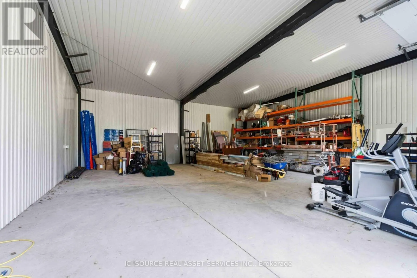
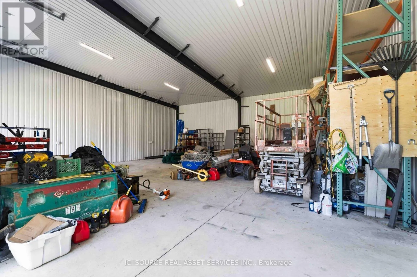
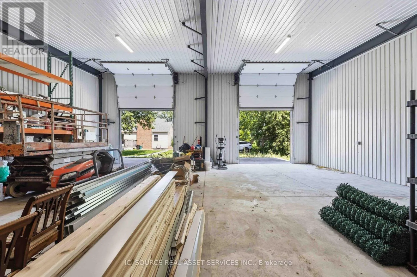
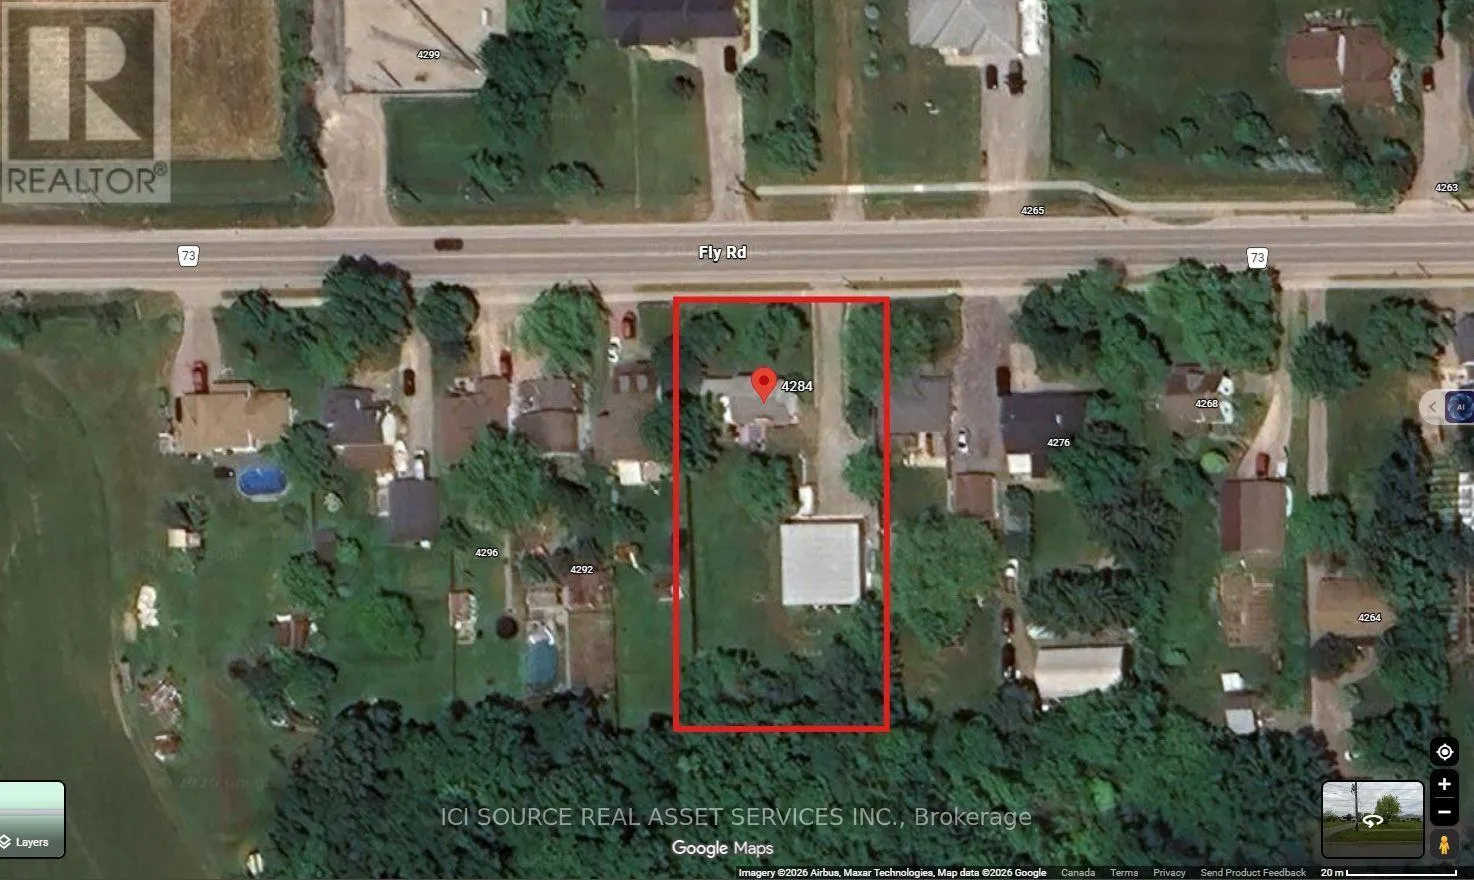
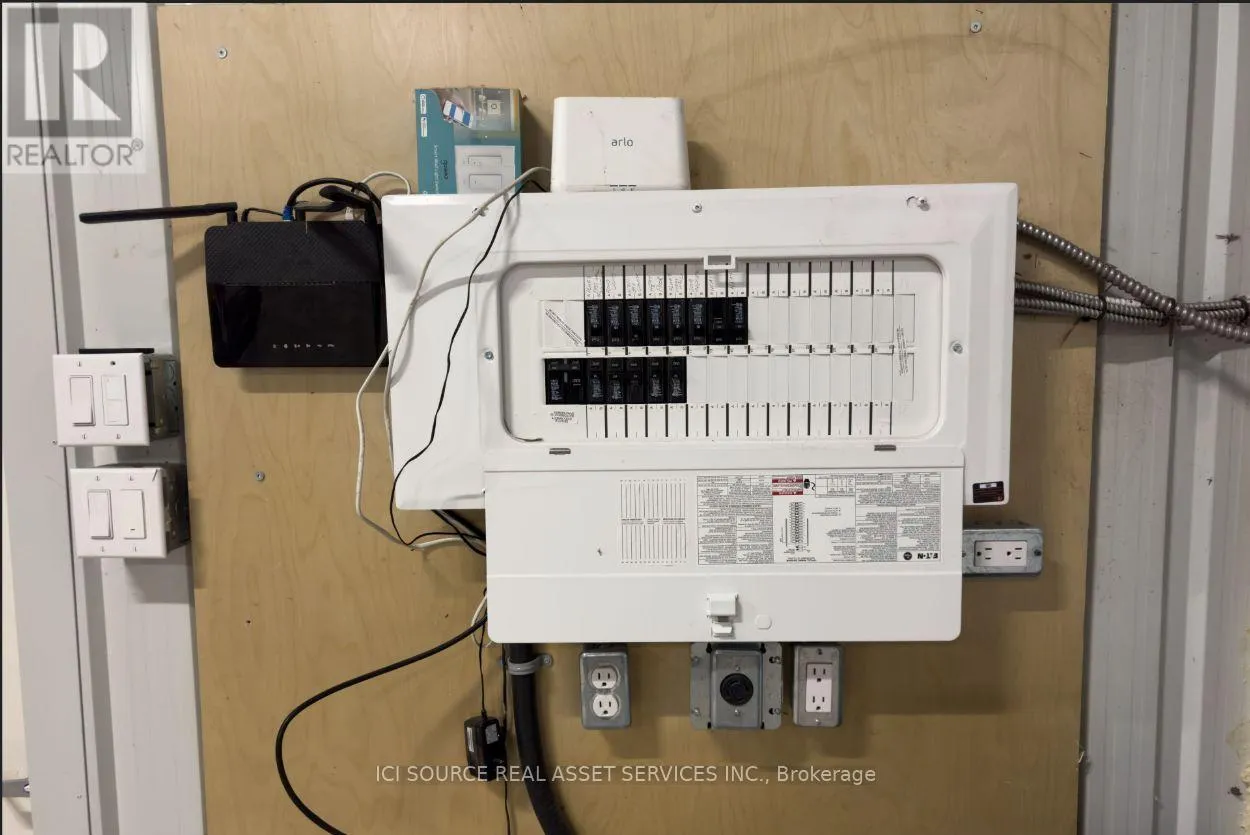
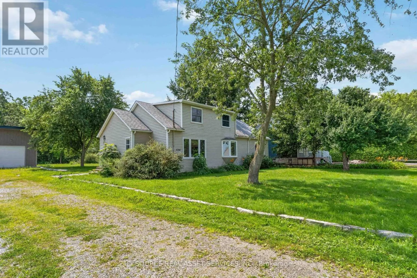
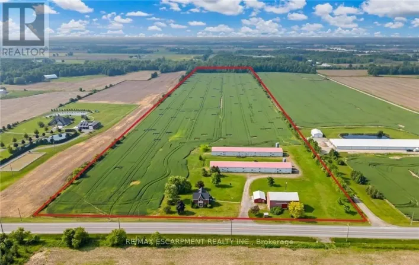
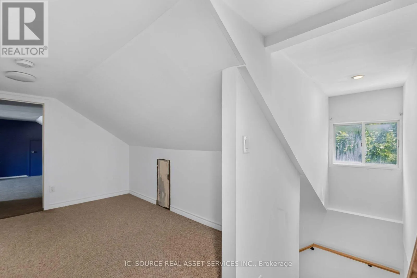
Cross Streets: Spiece Rd/Campden Rd. ** Directions: Victoria Avenue to Fly Rd or Mountain Rd to Fly Rd. Escape to the Bench in Lincoln's wine country! This charming 1.5-storey home sits on a private 0.715-acre lot (115 x 280 ft) backing onto mature forest for exceptional privacy and Escarpment views. Enjoy easy access to wineries, the Bruce Trail, Beamsville and Vineland. Standout feature: Permitted 40x40 ft pre-engineered metal workshop (39x39 interior) with 17 ft high-side / 14.5 ft low-side ceilings, fully insulated (10" roof + 8" walls), lined interior panels, 6-7" concrete floor with in-floor heating tubes ready, two 10x10 WiFi/app-controlled overhead doors, and smart flood lights. Ideal for hobbyists, car enthusiasts, or storage.Home offers 4 bedrooms (3 upper + main-floor office/den that works as a 4th bedroom), 2 bathrooms, spacious living/dining, bright kitchen, main-floor laundry, and a partially completed basement with rec and family room space. Recent 2023 water heater. Well on property with cistern; municipal sewer. Gas forced air + central air, fireplace. Vacant and easy to show. Flexible closing available. A rare rural lifestyle property with serious workshop utility in the heart of the Escarpment. *For Additional Property Details Click The Brochure Icon Below* (id:27476)

Property Highlights

MLS® Number
X13694592
Type
Single Family
Community Name
983 - Escarpment
Ownership Type
Freehold
Land Size
115 x 280 FT
Parking Space Total
16

Building

Building Type
House
Storeys
1.50
Square Footage
1100 - 1500 sqft
Bathrooms Total
2
Bedrooms Above Ground
4
Bedrooms Total
5
Exterior Finish
Vinyl siding
Fireplace Present
Yes
Basement Type
N/A (Partially finished)
Basement Features
Building Heating Type
Forced air
Heating Fuel
Natural gas
Building Cooling Type
Central air conditioning

Utilities

Utility Sewer
Sanitary sewer

Room Layout

Bedroom 4
Second level
4.8 m x 4.8 m
Bedroom 2
Second level
3.9 m x 3 m
Bedroom 3
Second level
3.9 m x 3.9 m
Bathroom
Second level
1.5 m x 2.5 m
Recreational, Games room
Basement
5.8 m x 6.7 m
Bedroom 5
Basement
5.3 m x 3.3 m
Bathroom
Main level
2.6 m x 3.6 m
Bedroom
Main level
4 m x 3.5 m
Kitchen
Main level
3.6 m x 3.6 m
Family room
Main level
4.6 m x 7.2 m
Dining room
Main level
4.8 m x 3.6 m
Laundry room
Main level
4.6 m x 3.6 m

Location

Learn more about this property
Listing provided by:
ICI SOURCE REAL ASSET SERVICES INC.
MLS® number:
X13694592
Agent:
James Tasca
*Indicates required field
Name is required
Email is required
Please enter a valid phone number (e.g., 416-111-1111).