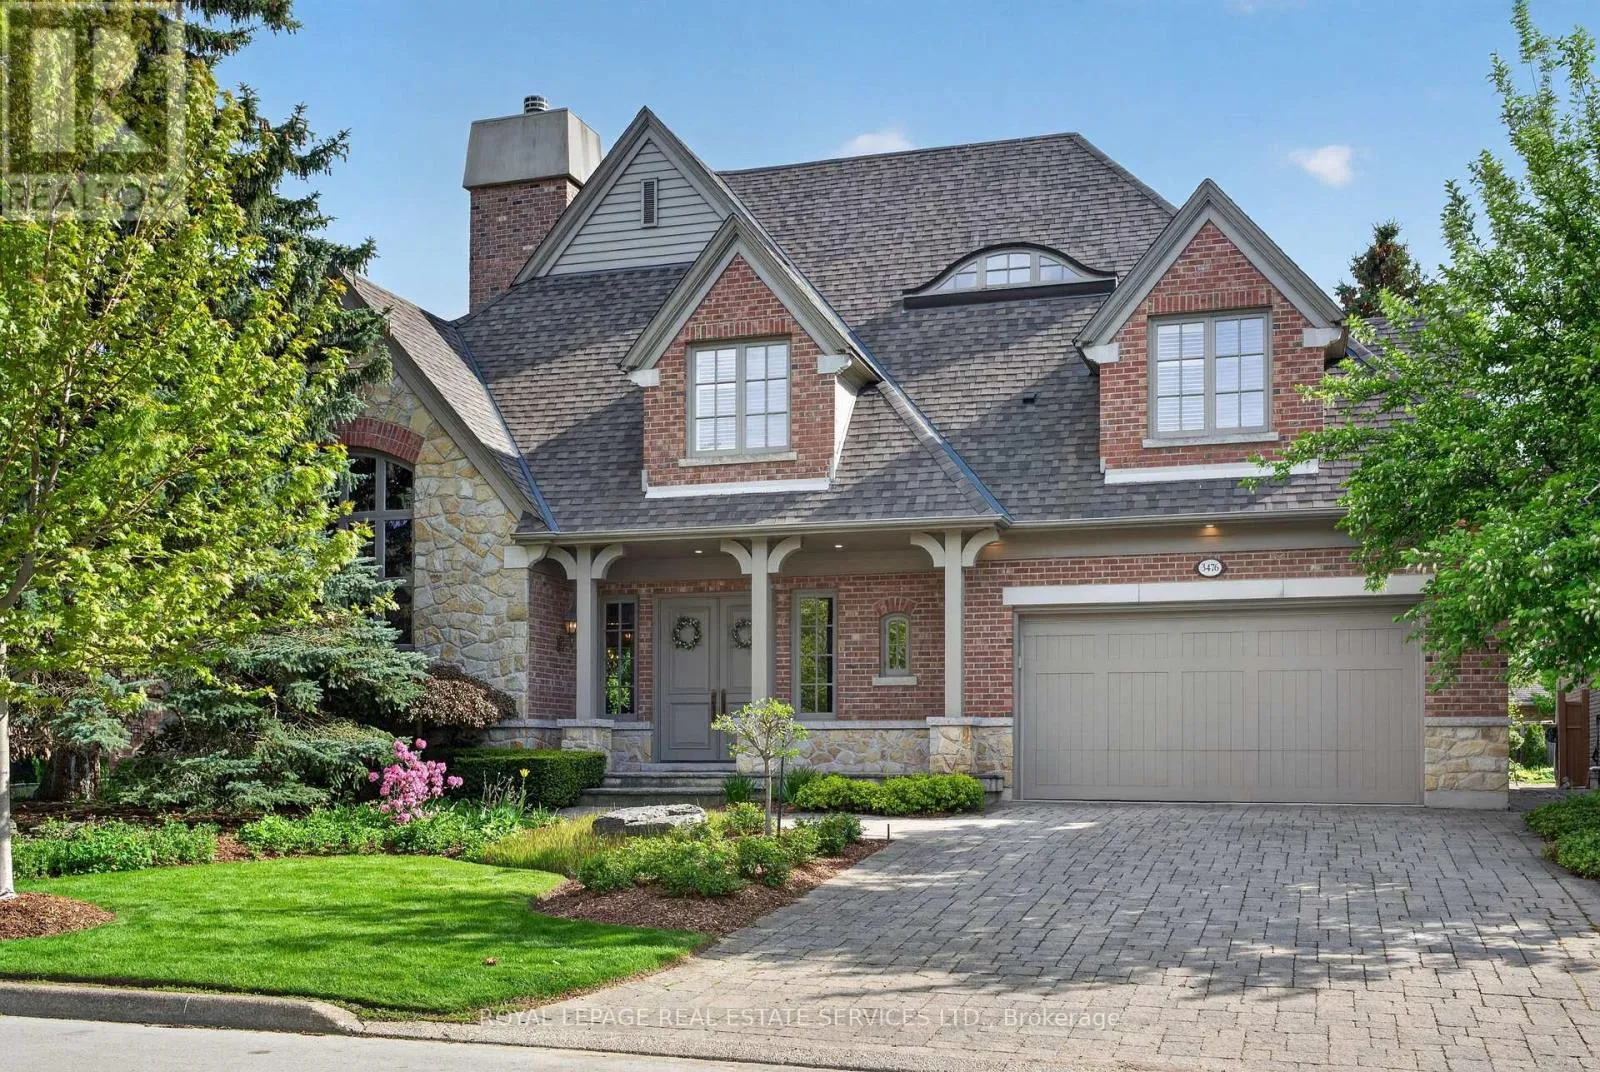
3476 Vinehaven Trail, Lincoln, Ontario L0R 2C0

Listed for:
$2,299,900
4 beds
4 baths
Listed 40 days ago
House for rent: 3476 Vinehaven Trail, Lincoln, Ontario L0R 2C0

View all 49 photos

About

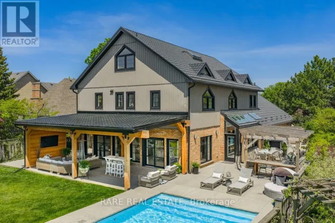
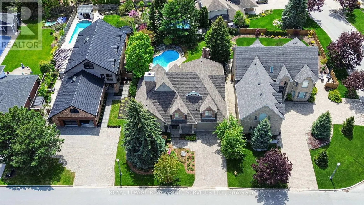
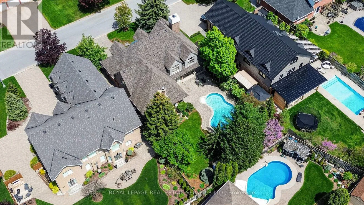
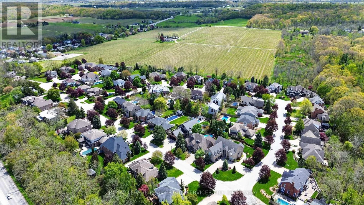
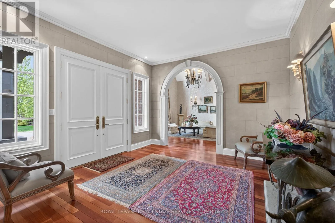
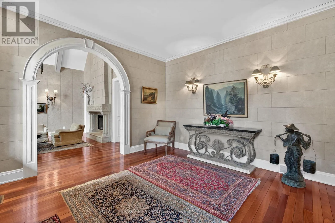
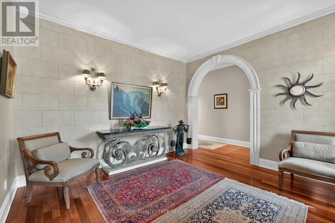
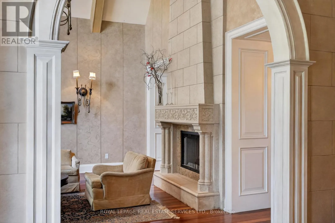
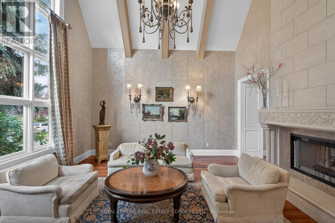
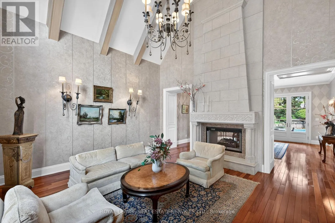
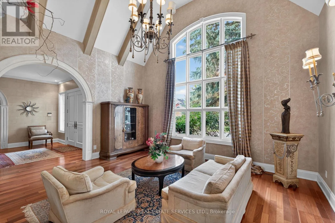
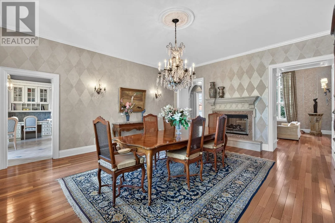
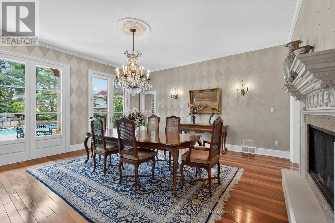
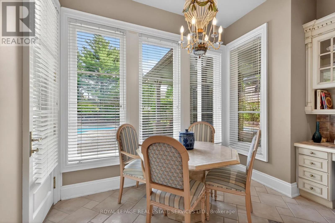
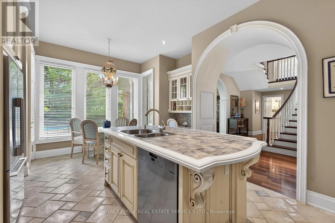
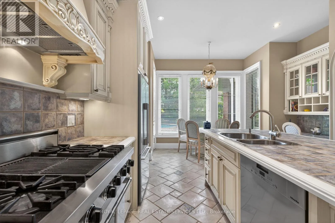
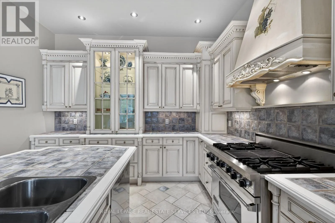
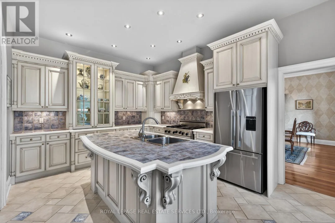
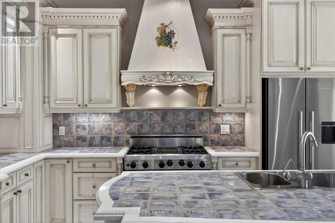
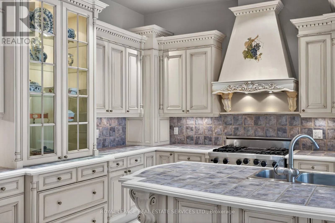
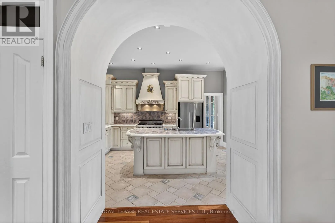
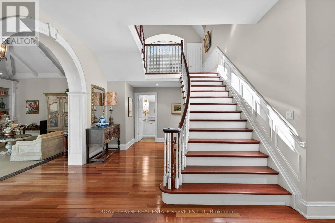
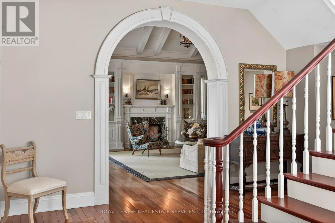
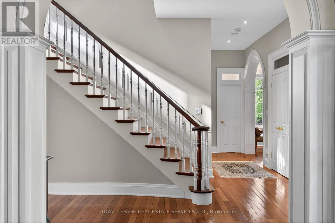
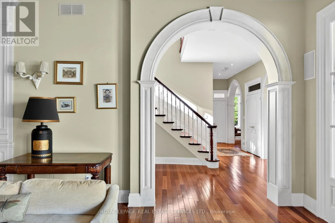
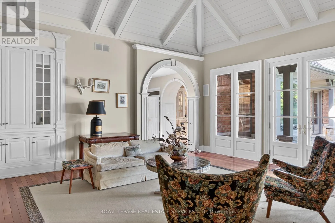
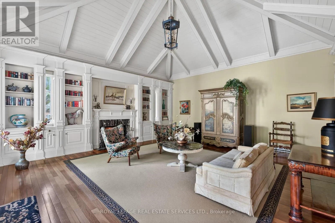
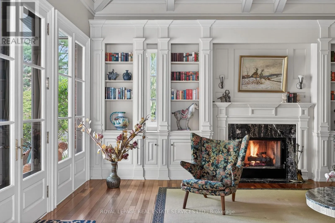
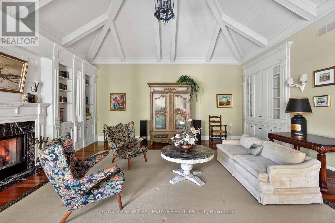
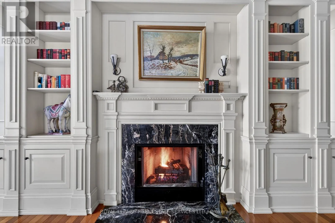
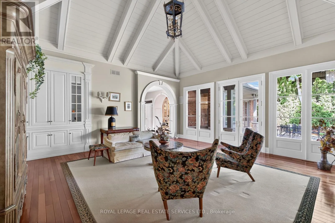
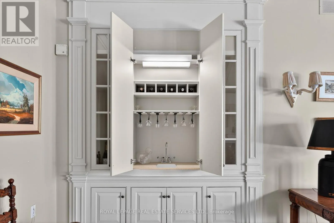
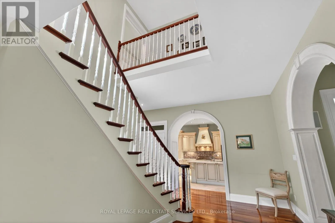
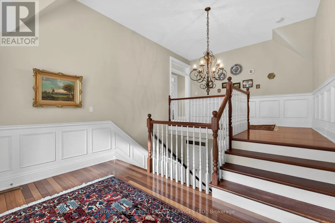
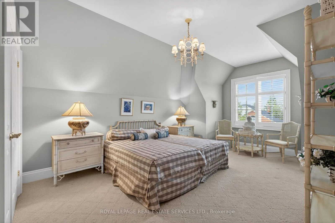
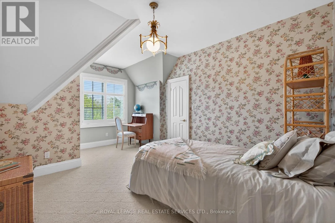
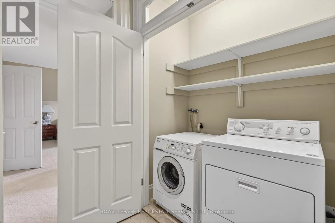
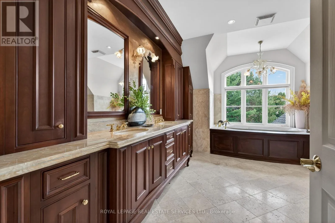
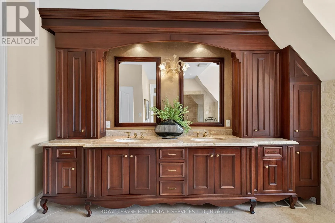
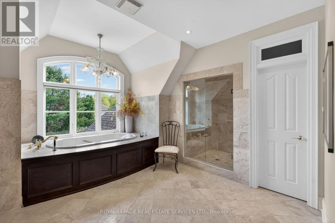
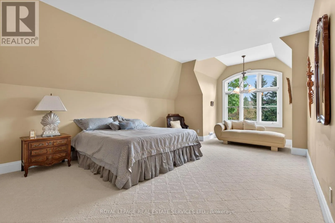
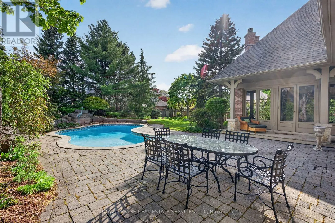
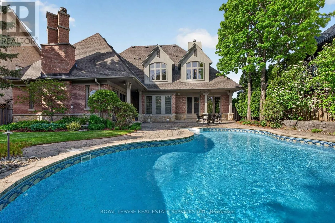
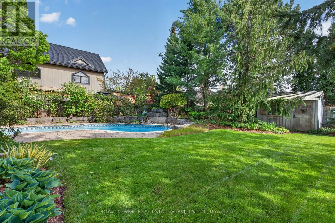
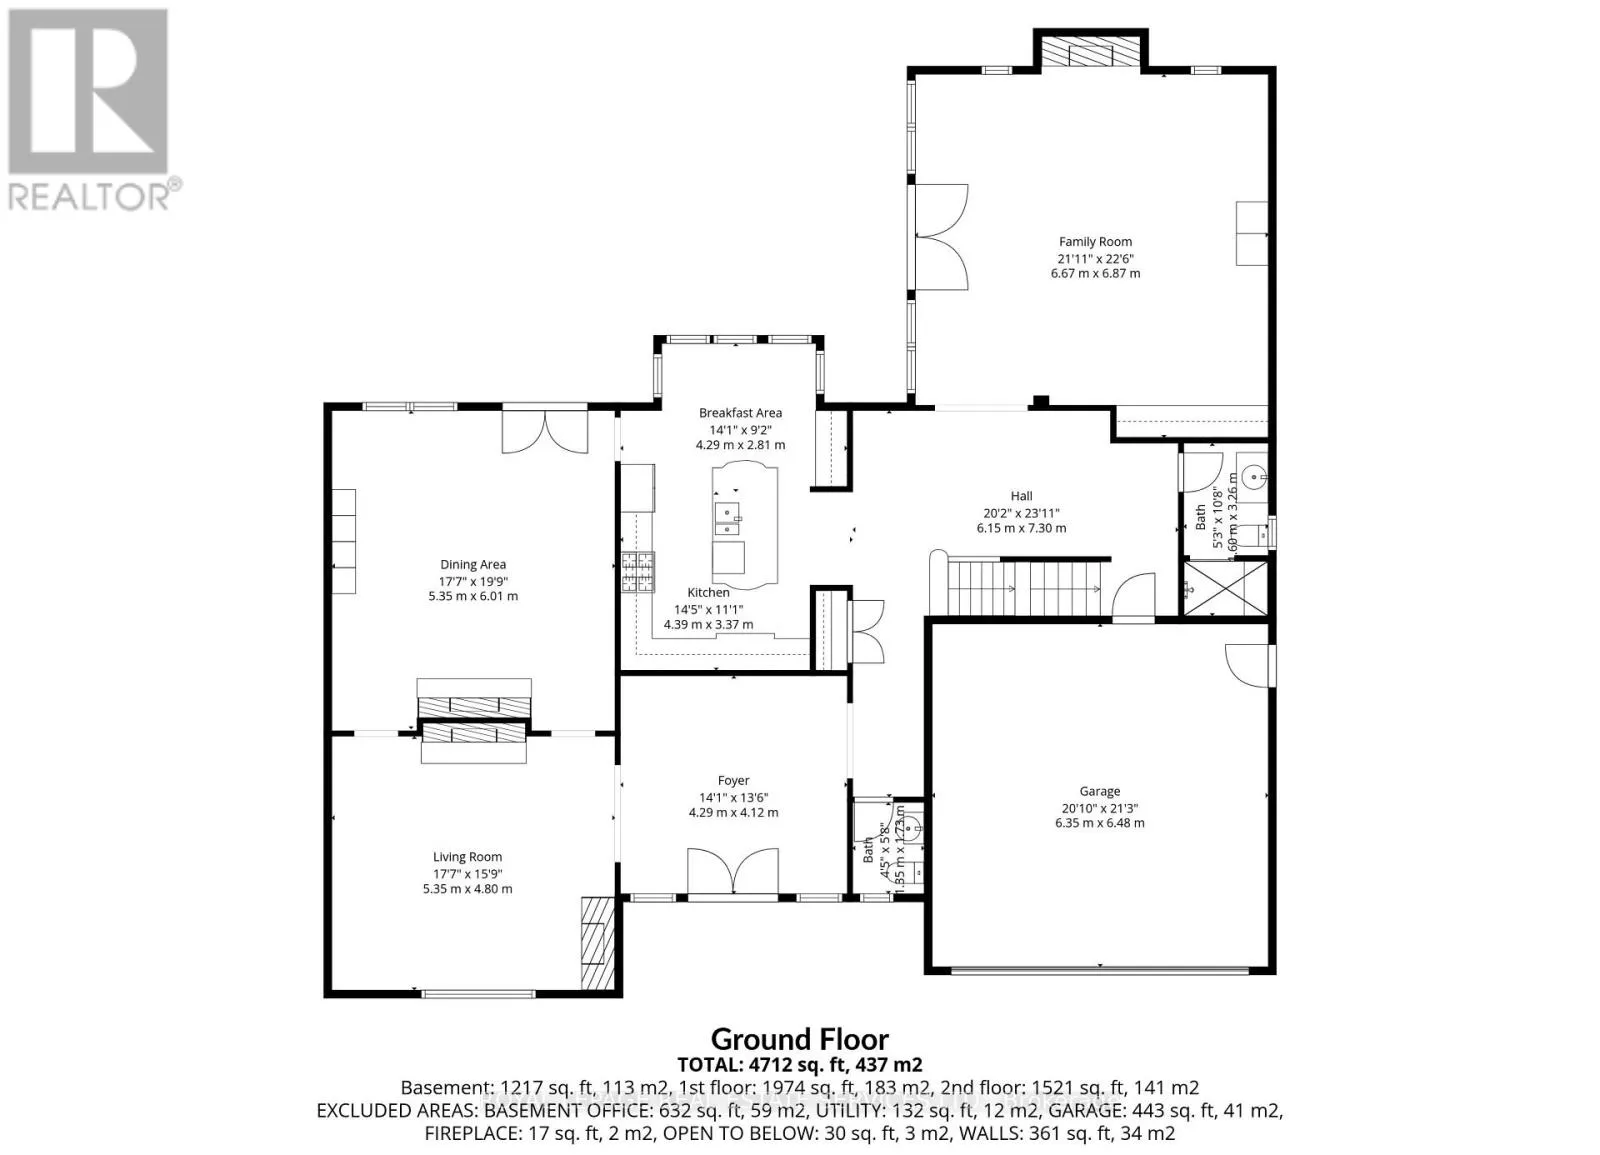
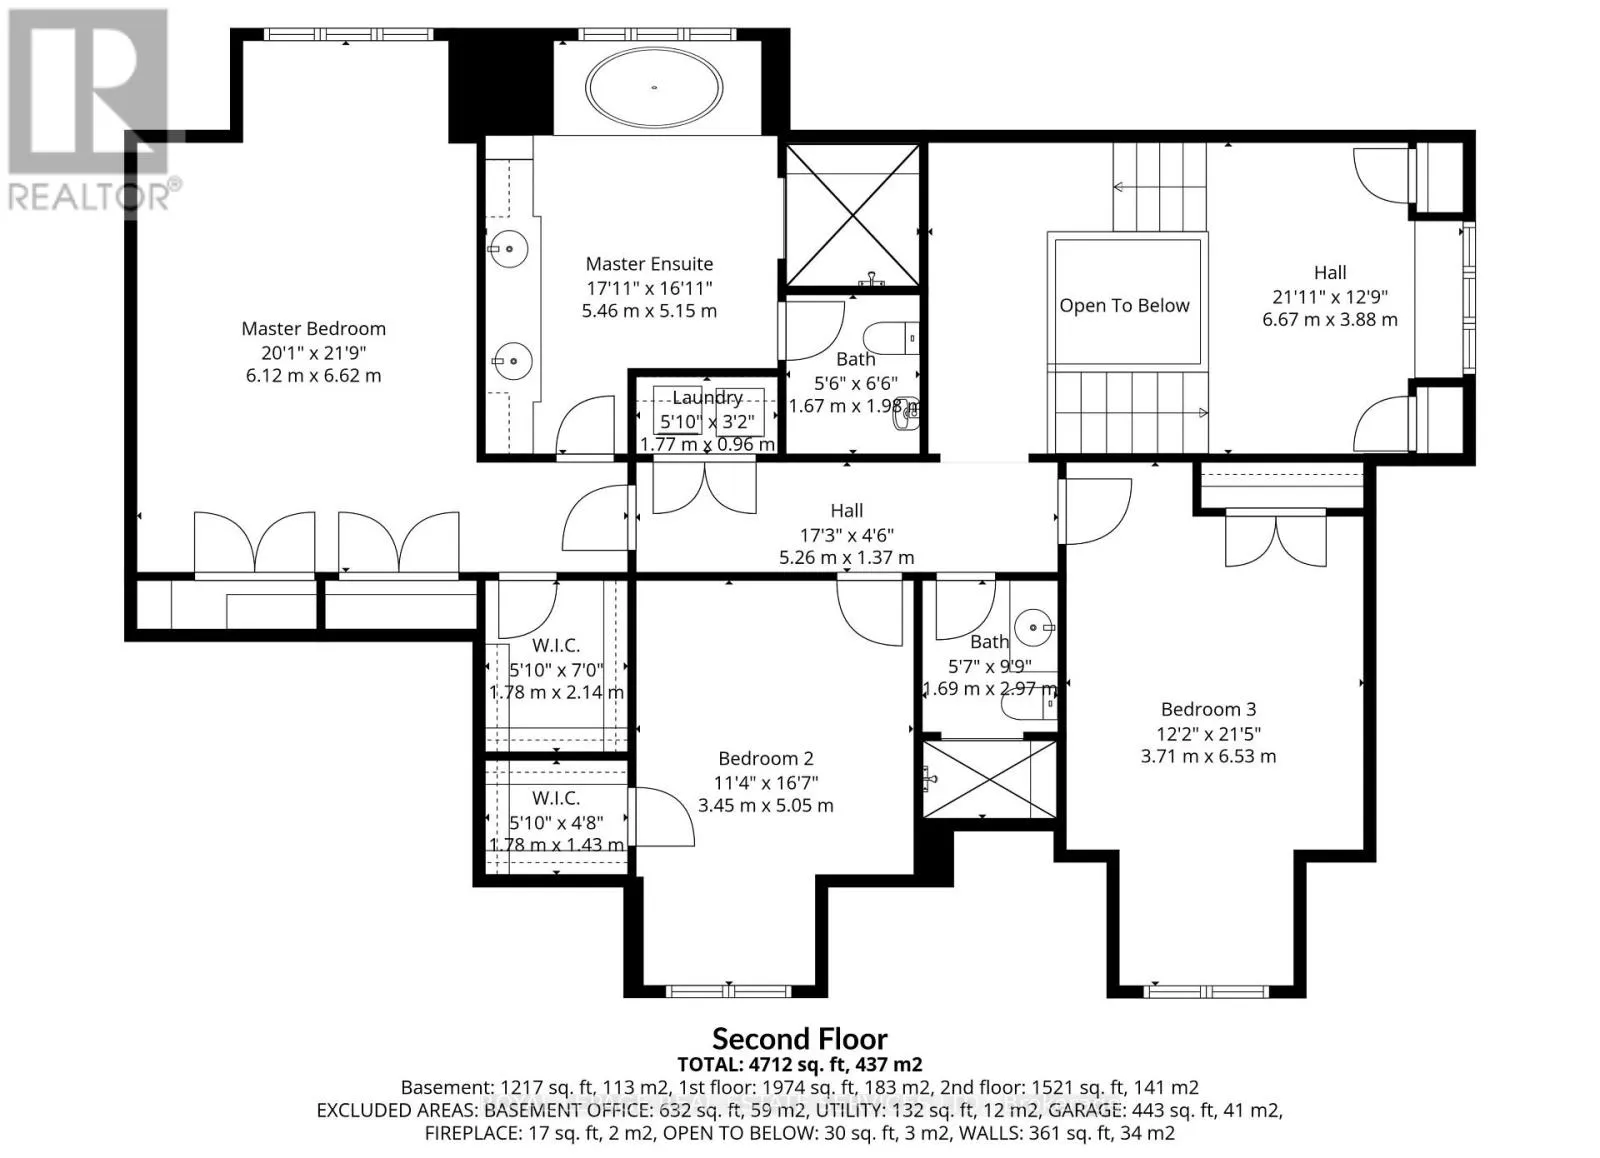
Cross Streets: King St & Victoria Ave. ** Directions: GPS. Welcome to 3476 Vinehaven Trail. A bespoke Richard Wengle-designed residence, this exceptional home embodies architectural sophistication. From the moment you enter, the level of craftsmanship is unmistakable-graceful arched openings, grand proportions, richly stained hardwood floors, and custom millwork set an elegant tone throughout.The formal living room highlights a dramatic two-sided fireplace connecting to the dining room, alongside a vaulted ceiling and hand-painted walls. At the heart of the home, the family room features soaring ceilings, a built-in library, a wet bar, and a statement marble fireplace. Adjacent is a custom eat-in kitchen, thoughtfully tailored for both everyday living and grand entertaining.The upper level offers a serene primary suite complete with a 6-piece ensuite featuring heated floors. Two additional bedrooms, a full bathroom, and a convenient second-floor laundry round out the floor plan. Outside, the professionally landscaped garden boasts a waterfall pool, creating a private haven for quiet relaxation or summer hosting. (id:27476)

Property Highlights

MLS® Number
X13702332
Type
Single Family
Community Name
980 - Lincoln-Jordan/Vineland
Ownership Type
Freehold
Land Size
70 x 138.1 FT
Parking Space Total
8

Building

Building Type
House
Storeys
2.00
Square Footage
3500 - 5000 sqft
Bathrooms Total
4
Bedrooms Above Ground
3
Bedrooms Total
4
Amenities
Fireplace(s)
Exterior Finish
Stone, Brick
Fireplace Present
Yes
Basement Type
N/A (Partially finished)
Basement Features
Building Heating Type
Forced air
Heating Fuel
Natural gas
Building Cooling Type
Central air conditioning

Utilities

Water
Municipal water
Utility Sewer
Sanitary sewer

Room Layout

Bedroom 2
Second level
3.45 m x 5.05 m
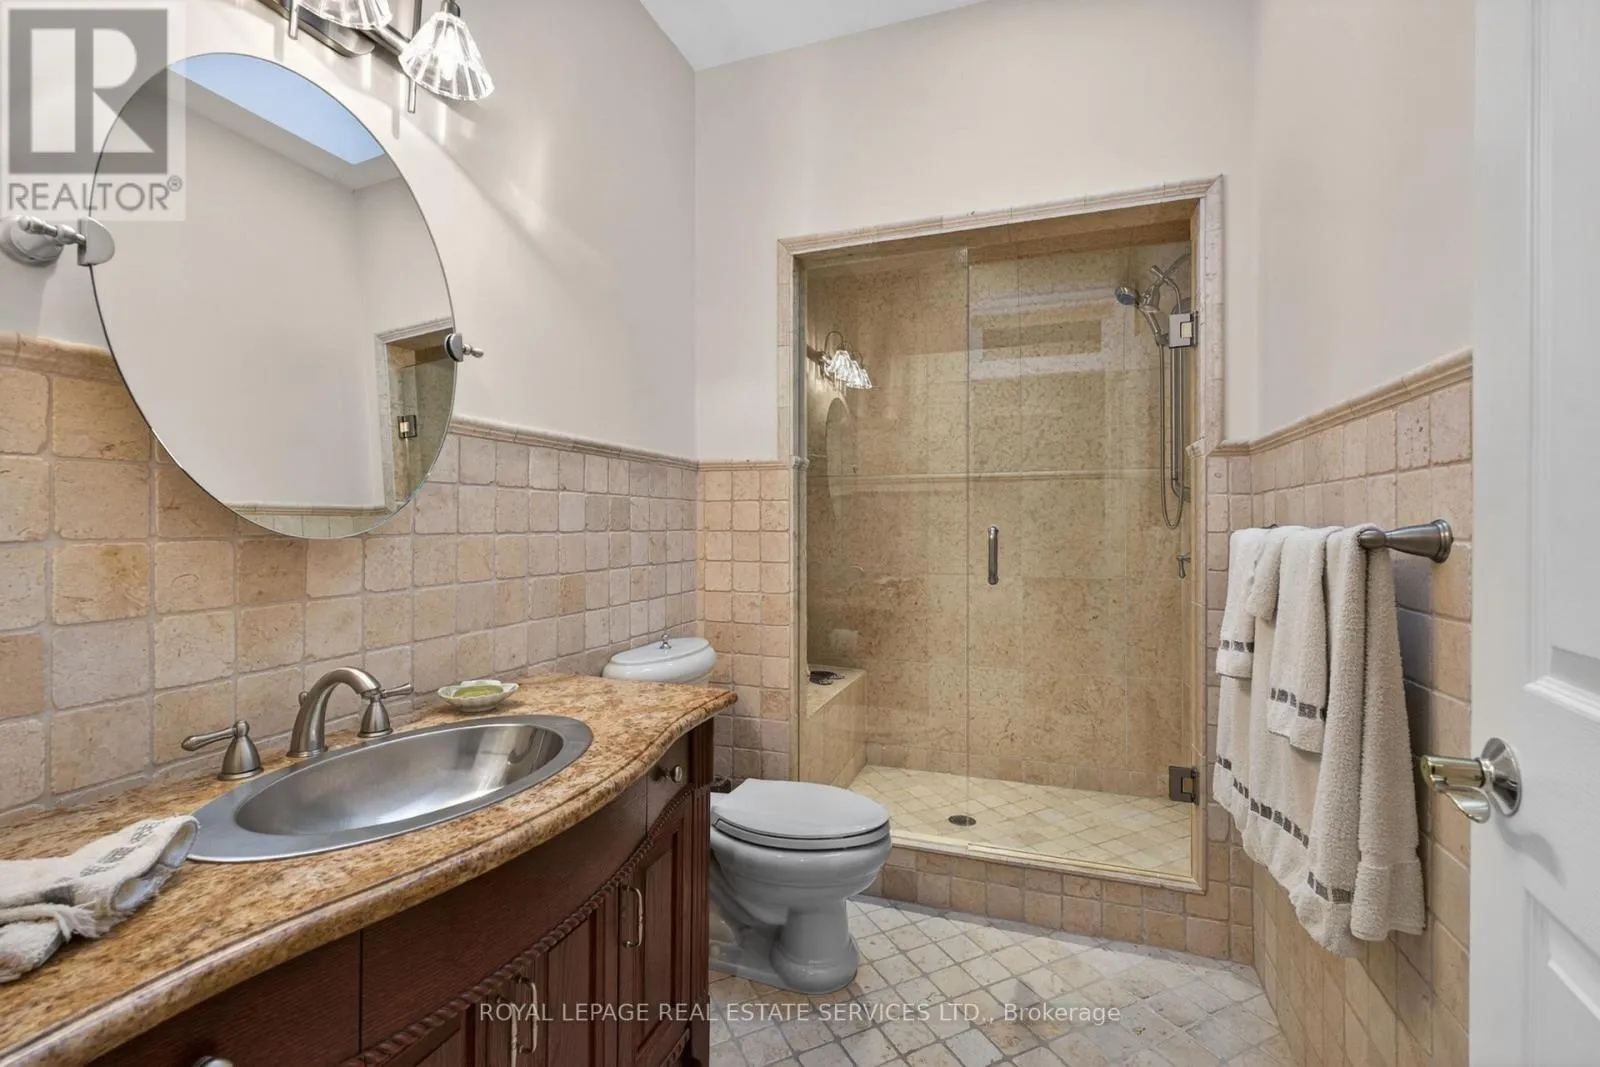
Bathroom
Second level
1.69 m x 2.97 m
Bedroom 3
Second level
3.71 m x 6.53 m
Bedroom
Second level
6.12 m x 6.62 m
Bathroom
Second level
5.46 m x 5.15 m
Laundry room
Second level
1.77 m x 0.96 m
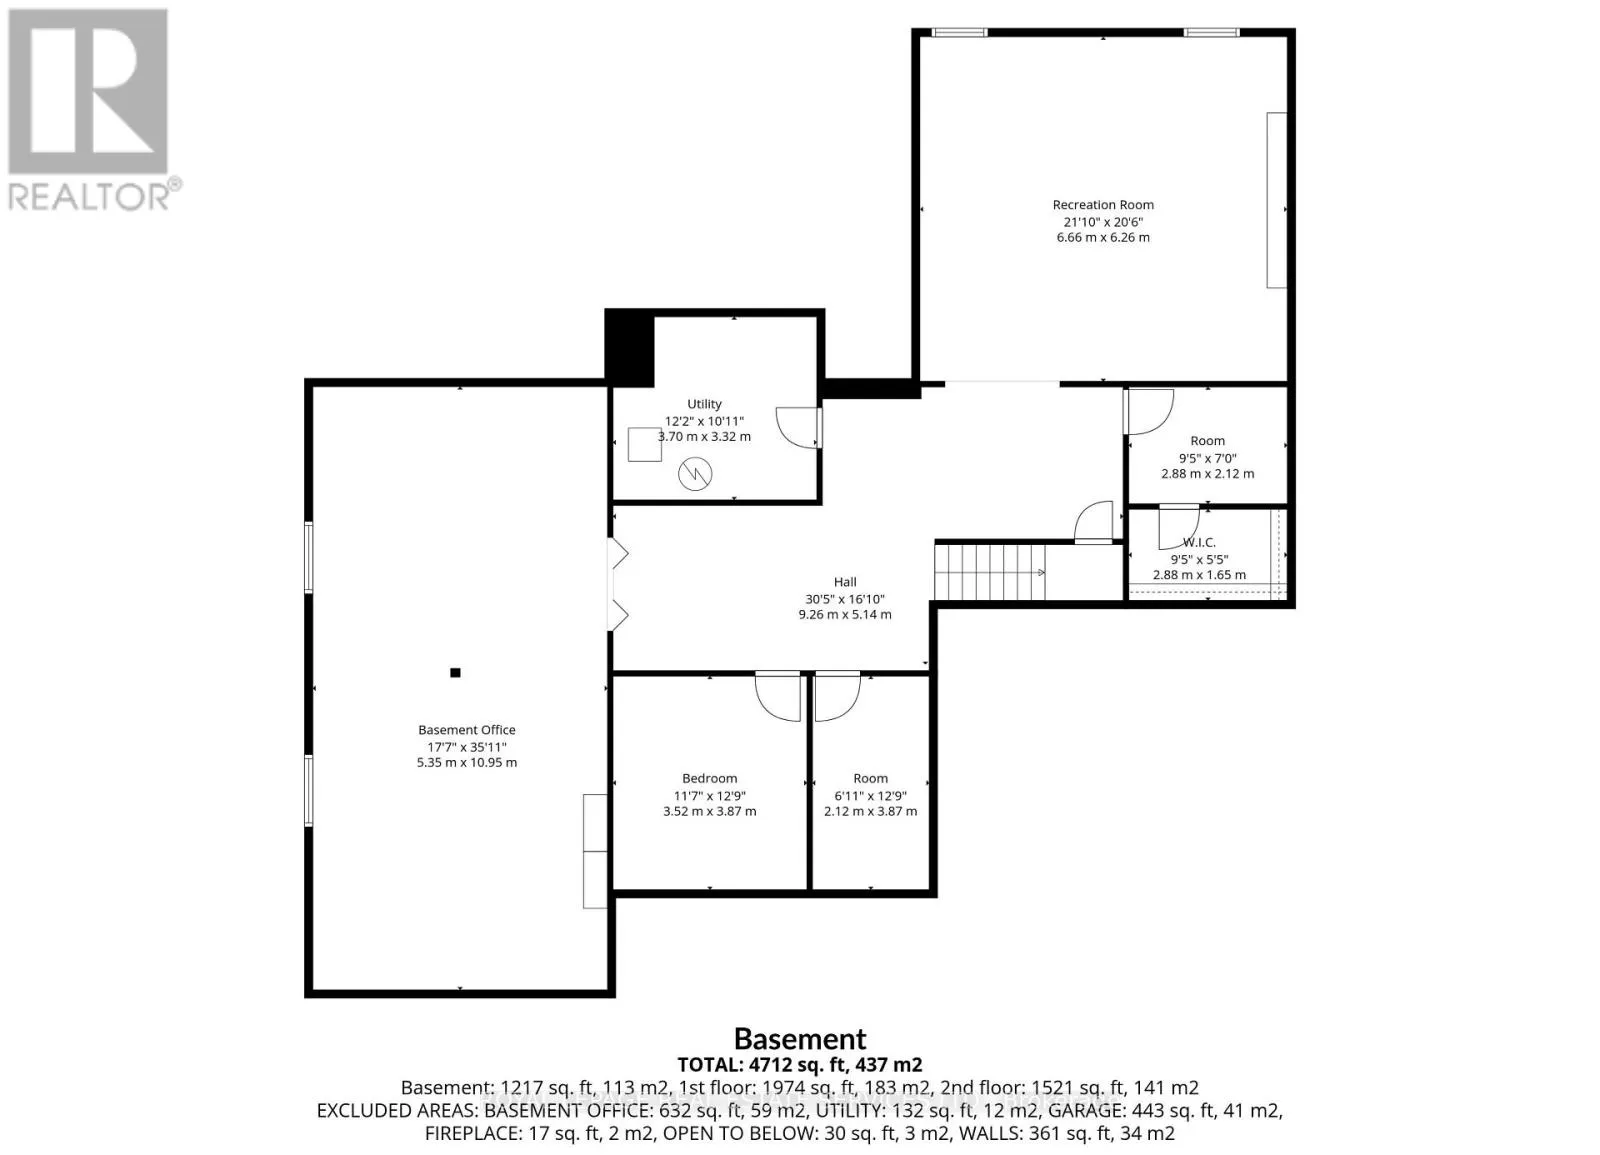
Bedroom 4
Lower level
3.52 m x 3.87 m
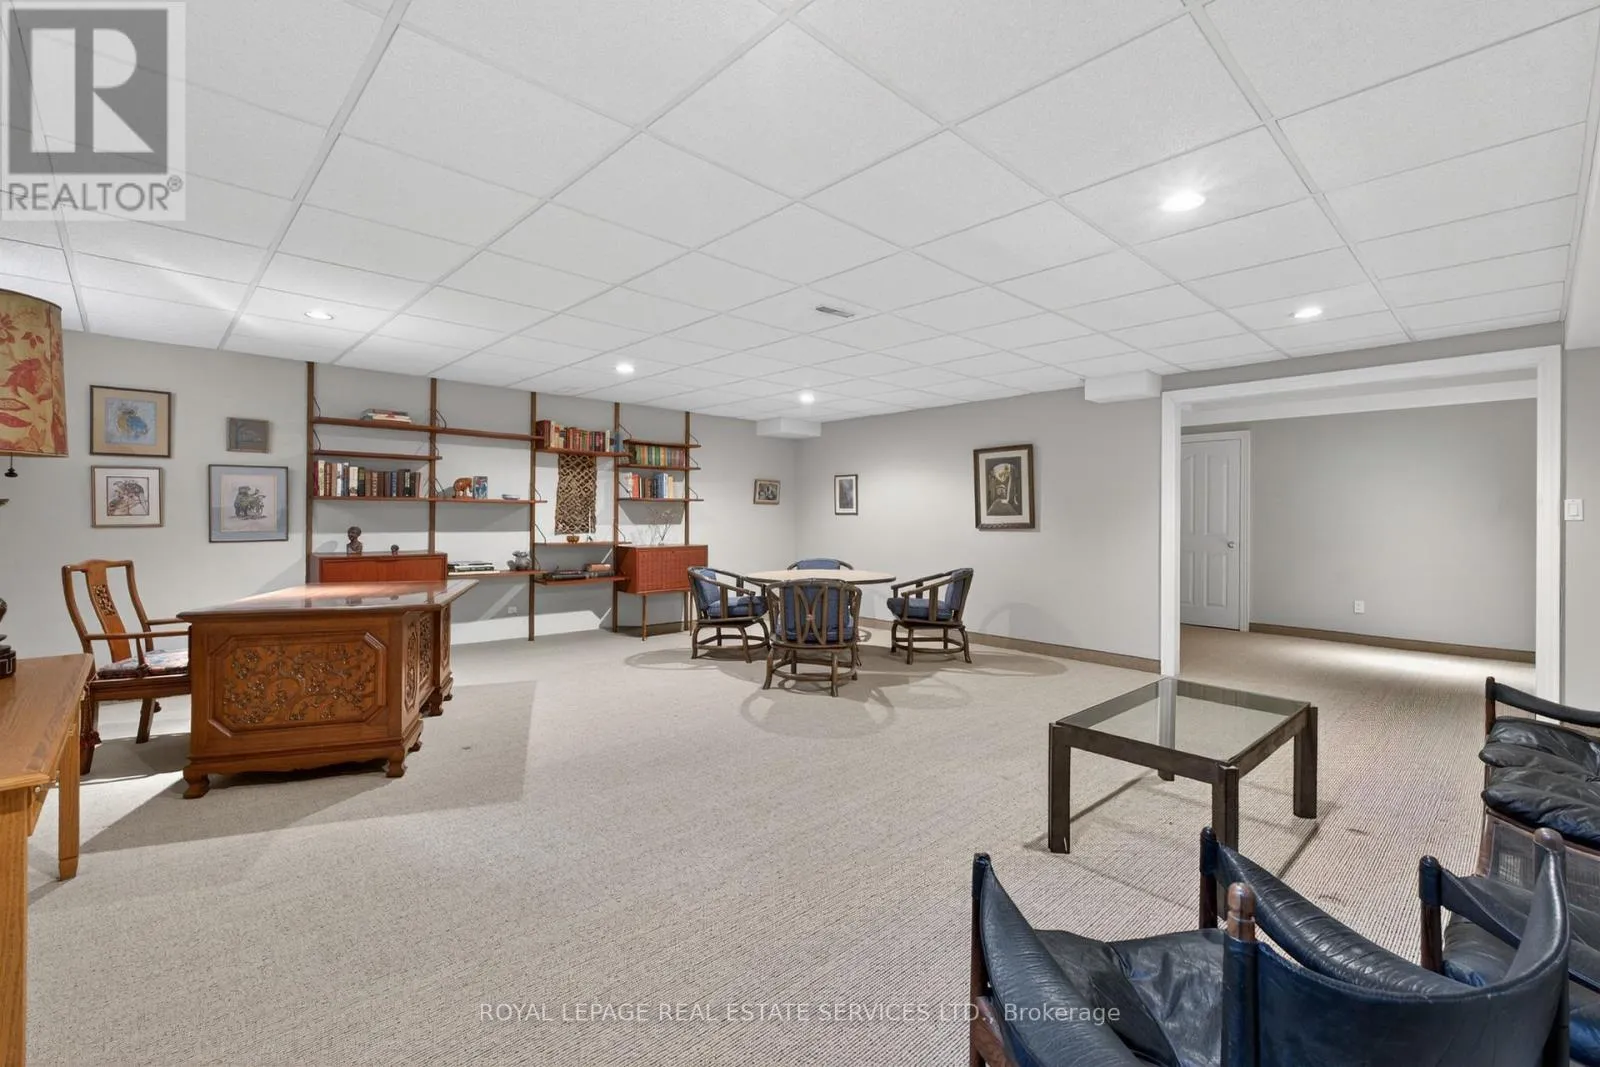
Recreational, Games room
Lower level
6.66 m x 6.26 m
Foyer
Ground level
4.29 m x 4.12 m
Living room
Ground level
5.35 m x 4.8 m
Eating area
Ground level
4.29 m x 2.81 m
Kitchen
Ground level
4.39 m x 3.37 m
Family room
Ground level
6.67 m x 6.87 m
Bathroom
Ground level
1.35 m x 1.73 m
Bathroom
Ground level
1.6 m x 3.26 m

Location

Learn more about this property
Listing provided by:
ROYAL LEPAGE REAL ESTATE SERVICES LTD.
MLS® number:
X13702332
Agent:
Brett Fraser Smiley
*Indicates required field
Name is required
Email is required
Please enter a valid phone number (e.g., 416-111-1111).