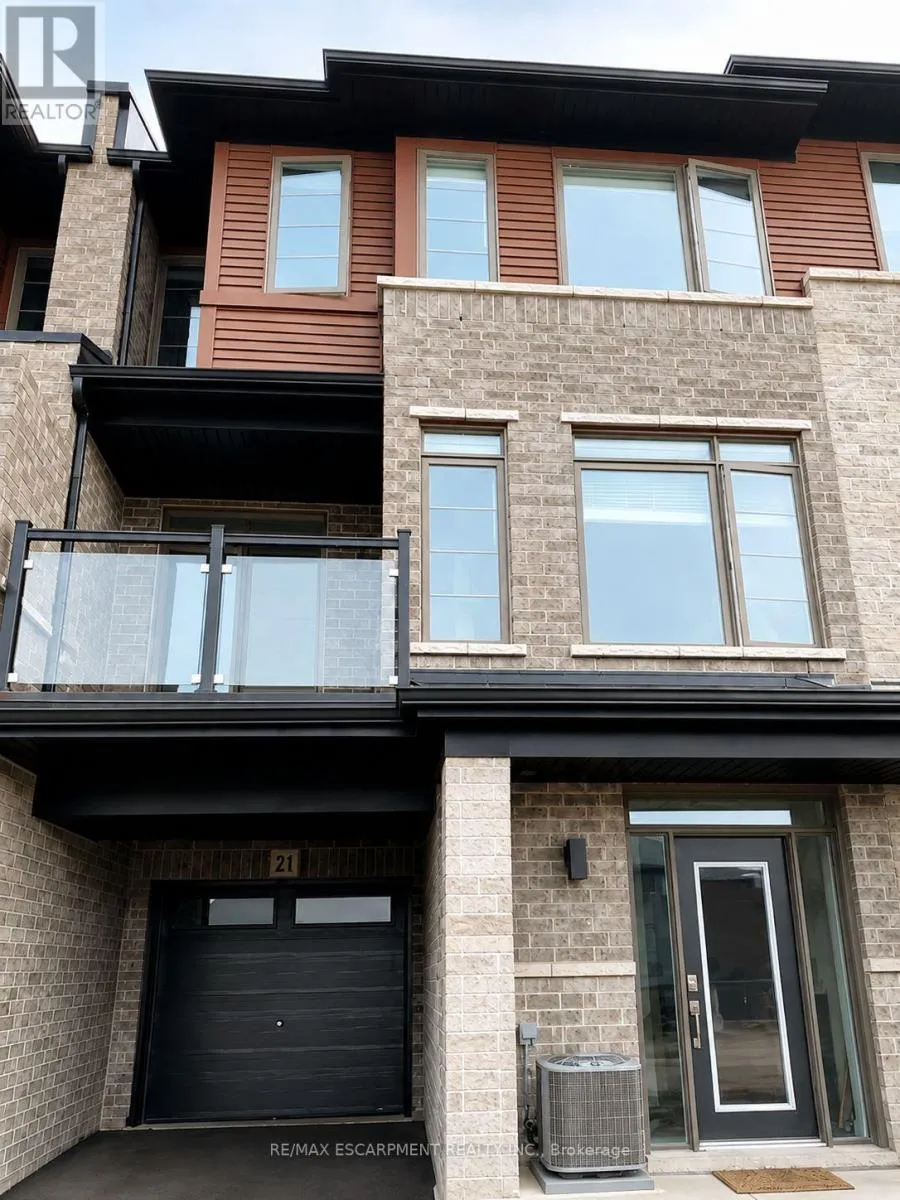
21 - 5000 Connor Drive, Lincoln, Ontario L3T 0T4

Listed for:
$2,500
3 beds
3 baths
Listed 11 days ago
Row / Townhouse for rent: 21 - 5000 Connor Drive, Lincoln, Ontario L3T 0T4

View all 12 photos

About

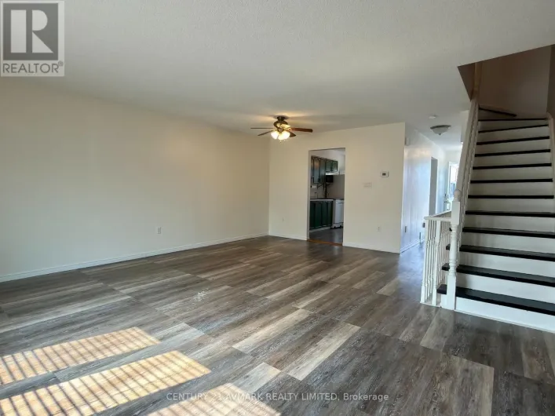
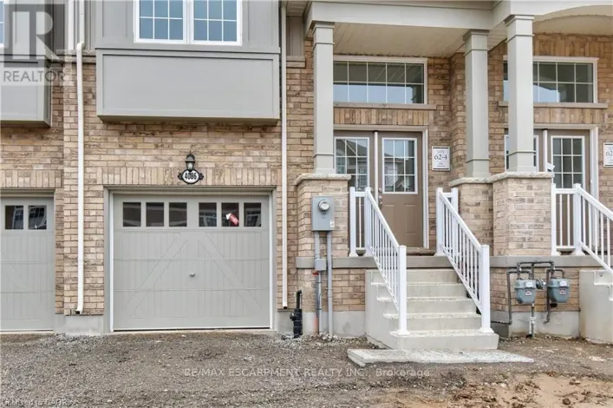
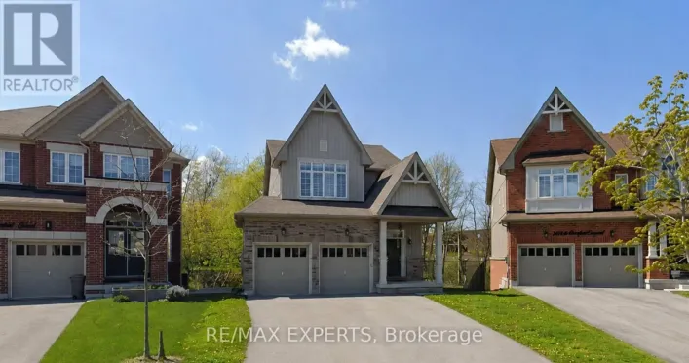
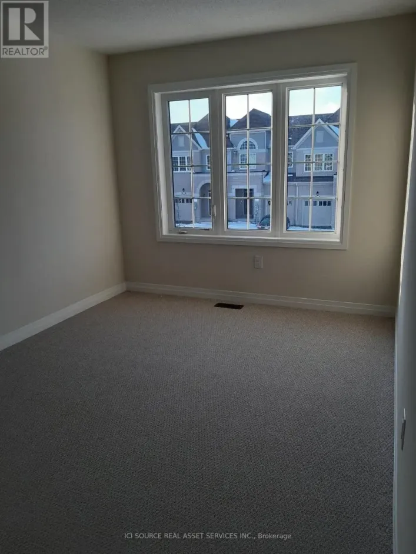
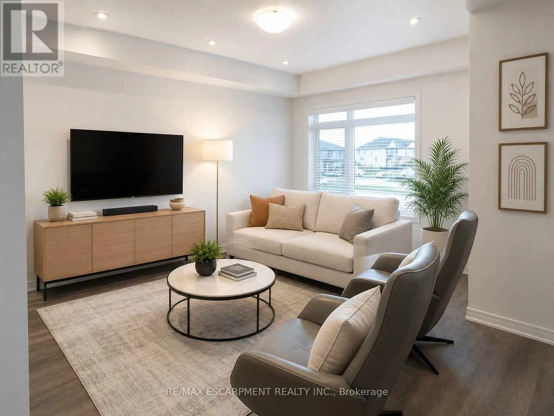
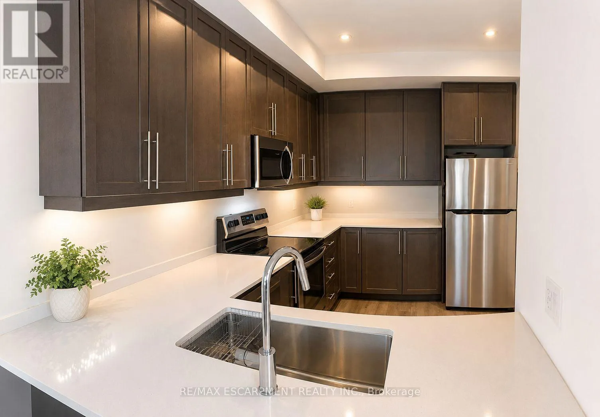
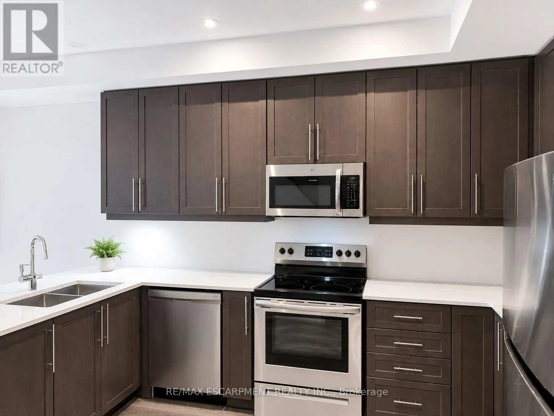
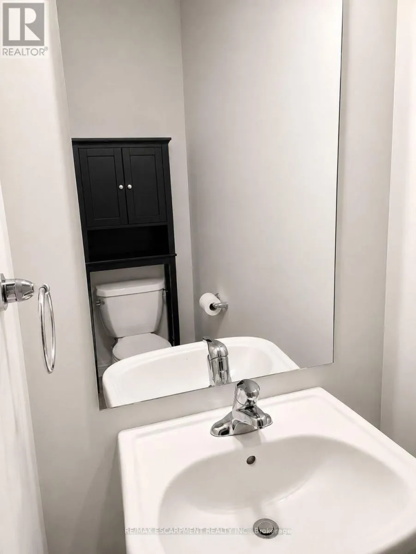
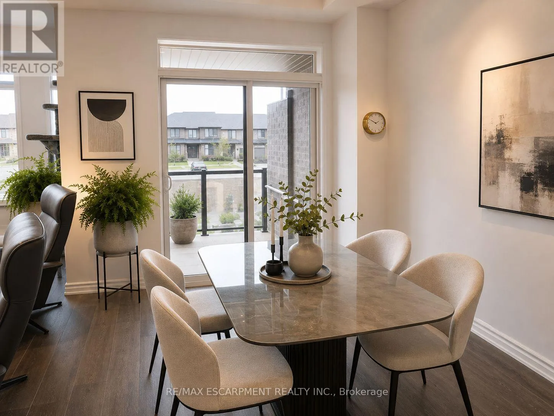
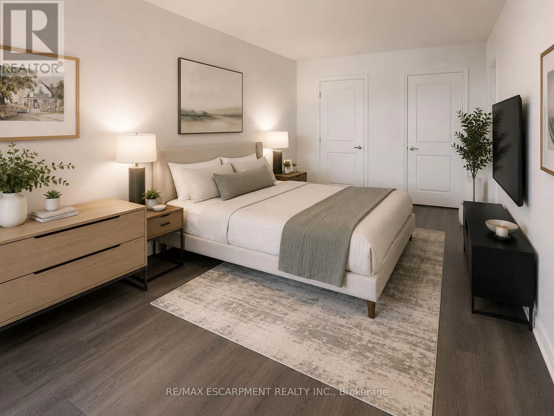
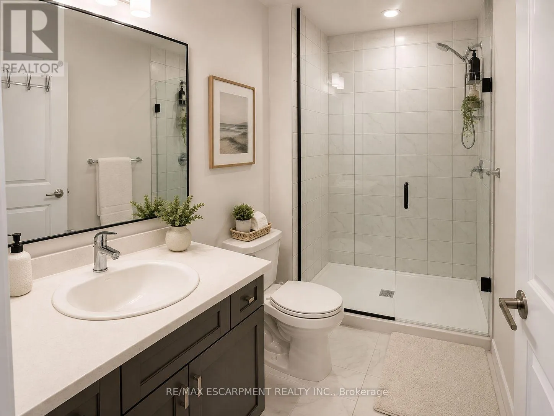
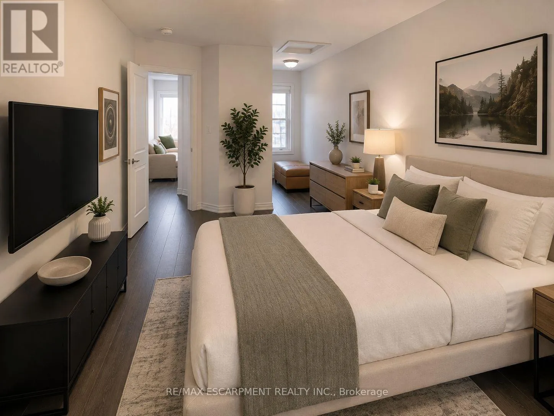
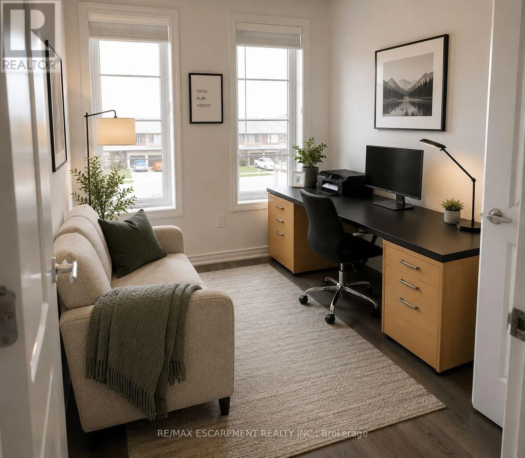
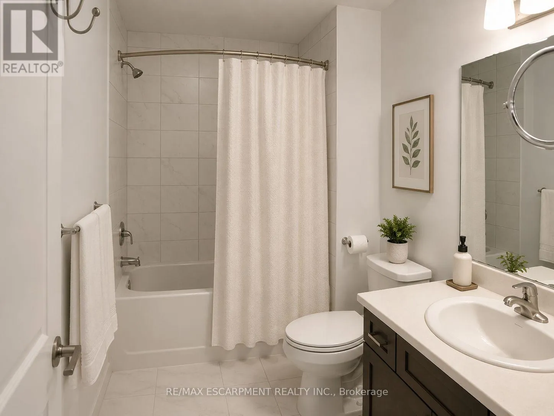
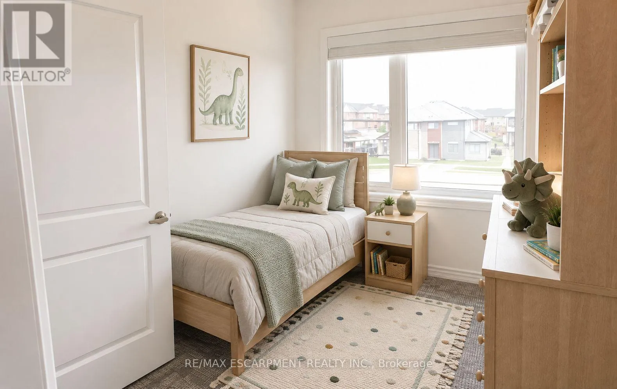
Cross Streets: Connor Dr & Mountain St. ** Directions: Mountain St to Connor Dr. Welcome to stylish and modern living in the heart of Beamsville! This beautifully maintained 3-storey back-to-back townhome offers a functional layout designed for comfortable everyday living and entertaining. Featuring 3 spacious bedrooms and 2.5 bathrooms, the home is finished with laminate flooring throughout for a clean and contemporary look. The bright, open-concept main living area is filled with natural light and flows seamlessly into the modern kitchen, complete with quartz countertops, stainless steel appliances, ample cabinetry and plenty of prep space. Step outside onto the private balcony, perfect for enjoying your morning coffee, relaxing in the evening or entertaining guests. With thoughtfully designed living spaces spread across three levels, this home offers the perfect combination of style, functionality and low-maintenance living. Conveniently located close to shopping, schools, parks, wineries, restaurants and highway access, making it an excellent choice for families, professionals or commuters. Move in and enjoy everything Beamsville has to offer! Property available after October 15 (id:27476)

Property Highlights

MLS® Number
X13721916
Type
Single Family
Community Name
982 - Beamsville
Ownership Type
Freehold
Parking Space Total
2

Building

Building Type
Row / Townhouse
Storeys
3.00
Square Footage
1500 - 2000 sqft
Bathrooms Total
3
Bedrooms Above Ground
3
Bedrooms Total
3
Exterior Finish
Brick, Vinyl siding
Fireplace Present
No
Basement Type
None
Basement Features
Building Heating Type
Forced air
Heating Fuel
Natural gas
Building Cooling Type
Central air conditioning

Utilities

Water
Municipal water
Utility Sewer
Sanitary sewer

Room Layout

Kitchen
Second level
2.9 m x 3.96 m
Dining room
Second level
3.05 m x 3.84 m
Great room
Second level
3.38 m x 5.38 m
Primary Bedroom
Third level
3.1 m x 5.03 m
Bedroom
Third level
2.44 m x 2.59 m
Bedroom
Third level
2.44 m x 0.84 m
Den
Main level
1.91 m x 7.65 m

Location

Learn more about this property
Listing provided by:
RE/MAX ESCARPMENT REALTY INC.
MLS® number:
X13721916
Agent:
Matthew Adeh
*Indicates required field
Name is required
Email is required
Please enter a valid phone number (e.g., 416-111-1111).

Community Spotlight: Homes For rent in Your Neighborhood