3169 King Street, Lincoln, Ontario L0R 2C0

Listed for:
$1,549,900
4 beds
3 baths
Listed 10 days ago
House for rent: 3169 King Street, Lincoln, Ontario L0R 2C0

View all 50 photos

About

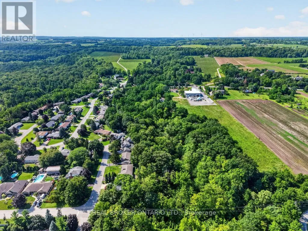
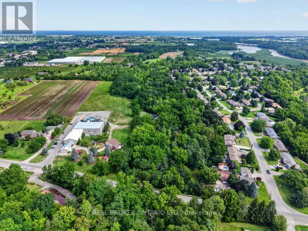
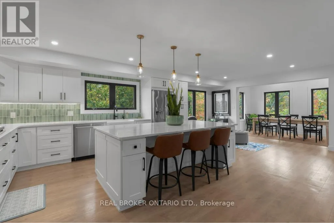
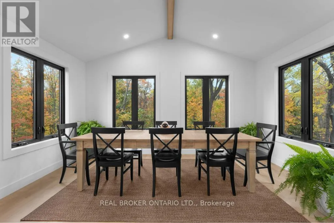
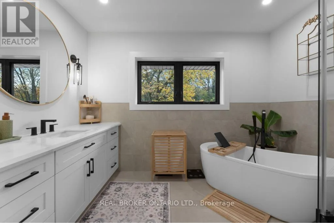
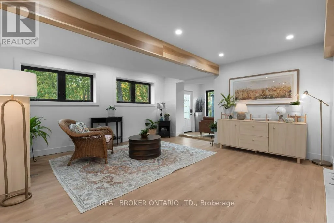
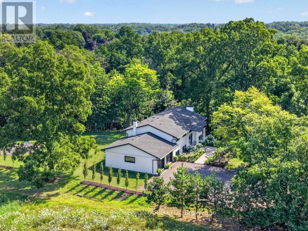
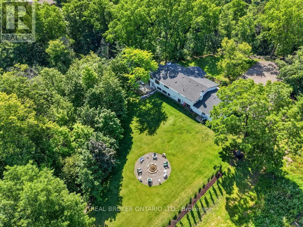
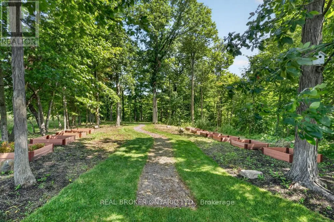
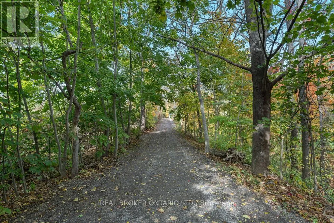
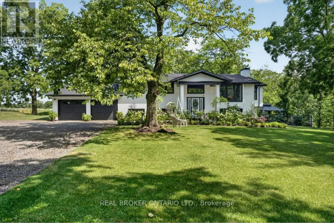
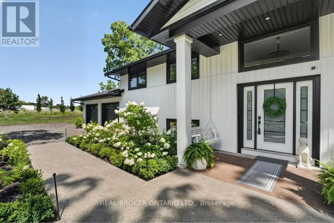
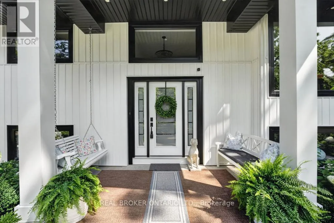
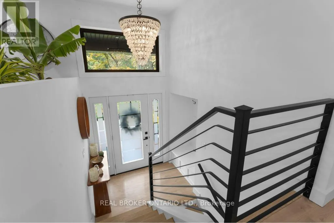
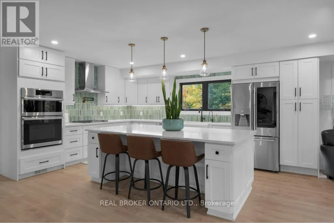
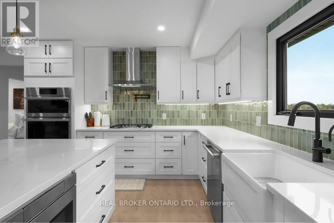
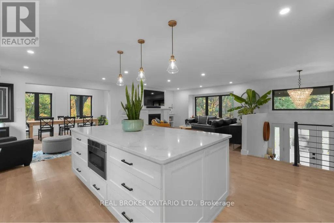
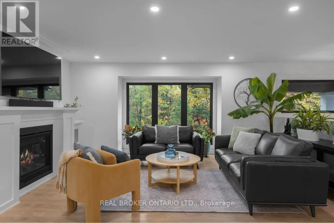
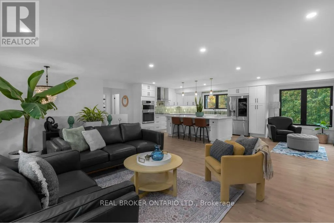
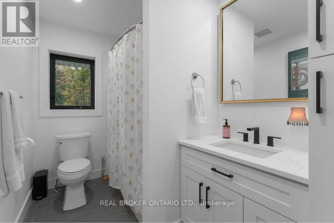
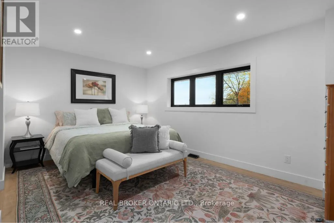
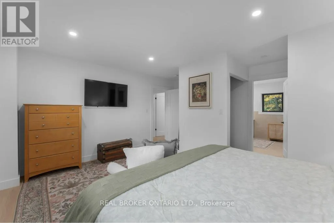
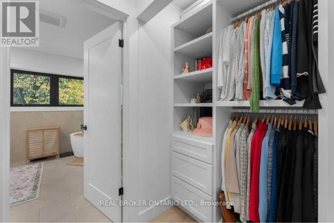
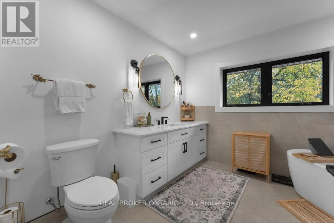
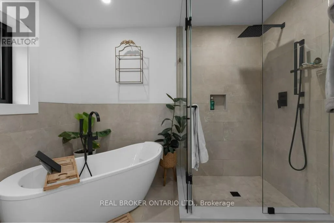
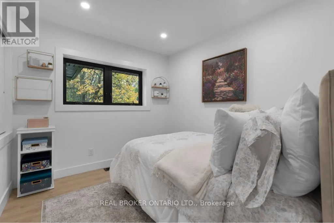
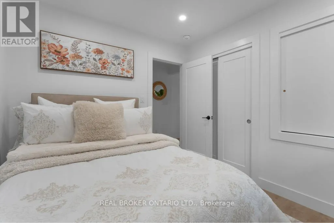
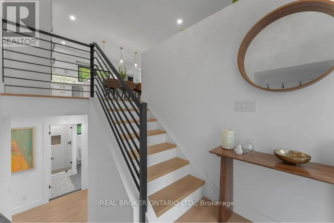
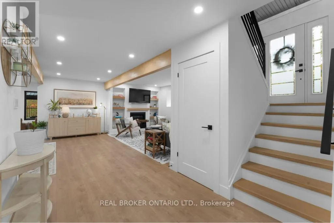
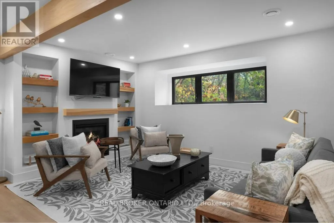
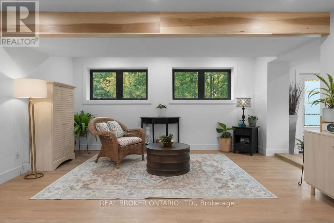
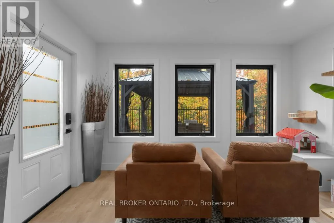
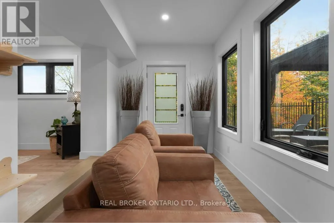
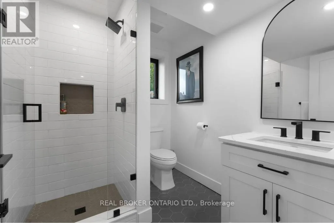
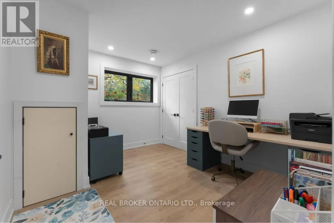
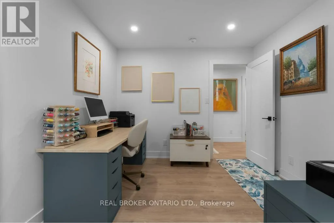
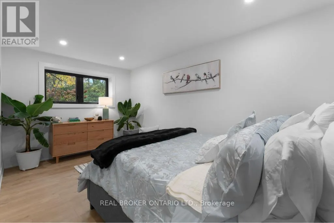
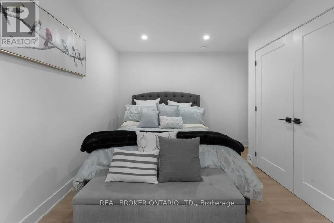
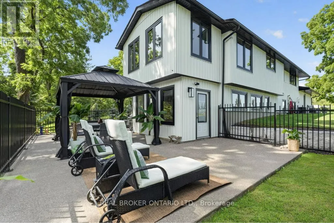
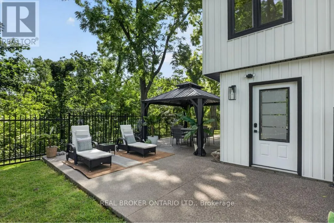
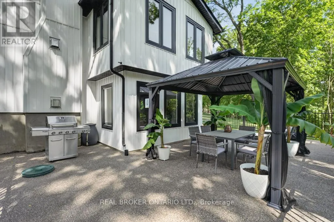
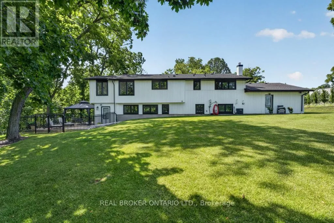
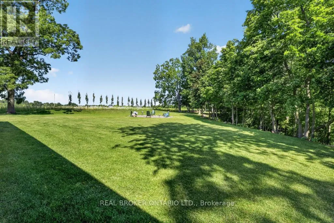
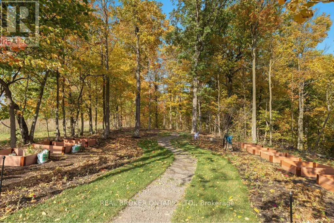
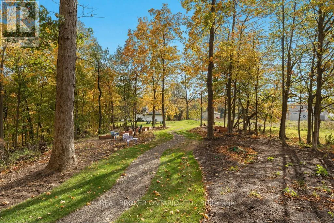
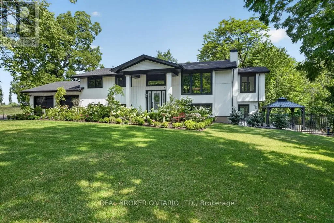
Victoria Ave South Onto King 2.5 Acres. Ravine Lot. Private Trails. Wine Country Living. Tucked away on a spectacular treed property, 3169 King Street offers a rare combination of privacy, acreage and refined country living in the heart of Vineland. A private laneway leads to this beautifully redesigned raised-ranch bungalow surrounded by mature trees and your own walking trails. Inside, bright open-concept living spaces are designed to take full advantage of the natural setting, with 4 bedrooms, 3 full bathrooms and a welcoming sunroom. The finished lower level features oversized windows, a fireplace, 2 additional bedrooms and a walkout to the backyard. Outdoors, enjoy an expansive yard, private patio, fire pit and trails winding through the property. Minutes to Jordan Station, renowned wineries, restaurants and the QEW, with convenient access to Niagara-on-the-Lake, Toronto and Buffalo. An exceptional private retreat in one of Niagara's most desirable wine country settings. (id:27476)

Property Highlights

MLS® Number
X13736014
Type
Single Family
Community Name
980 - Lincoln-Jordan/Vineland
Ownership Type
Freehold
Land Size
115.3 x 788 FT
Parking Space Total
10

Building

Building Type
House
Storeys
1.00
Square Footage
1100 - 1500 sqft
Bathrooms Total
3
Bedrooms Above Ground
2
Bedrooms Total
4
Amenities
Golf Nearby, Hospital, Park, Place of Worship, Public Transit
Exterior Finish
Vinyl siding, Wood
Fireplace Present
Yes
Basement Type
N/A (Finished), Full, N/A, N/A
Basement Features
Separate entrance, Walk out
Building Heating Type
Forced air
Heating Fuel
Natural gas
Building Cooling Type
Central air conditioning

Utilities

Water
Municipal water
Utility Sewer
Septic System

Room Layout

Family room
Basement
5.13 m x 8.29 m
Sunroom
Basement
2.82 m x 4.32 m
Bedroom
Basement
4.4 m x 4.87 m
Utility room
Basement
2.63 m x 1.46 m
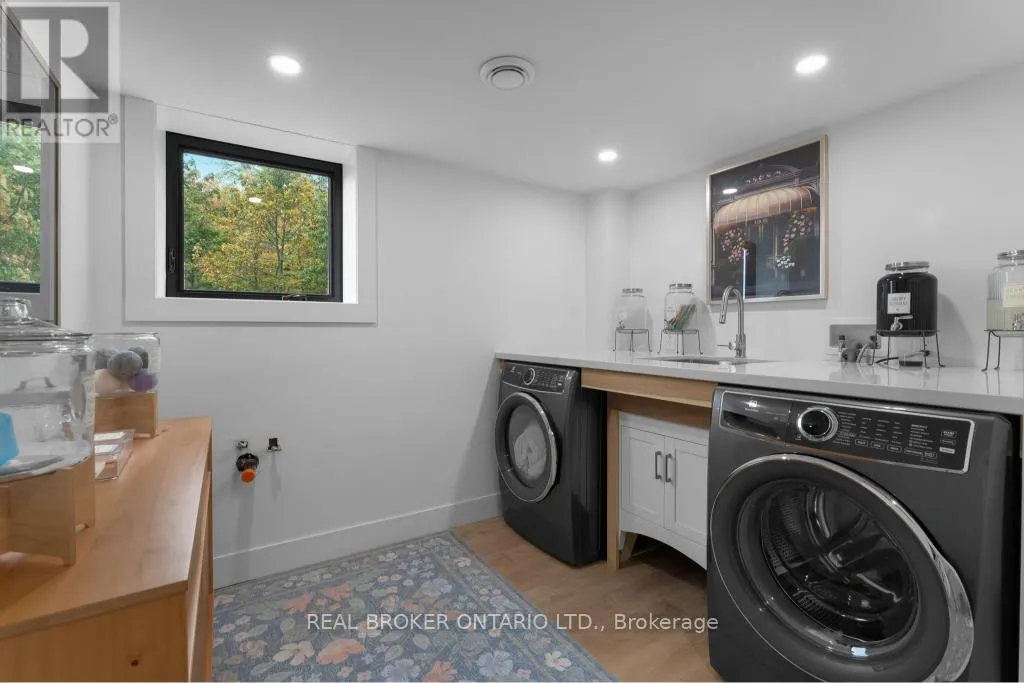
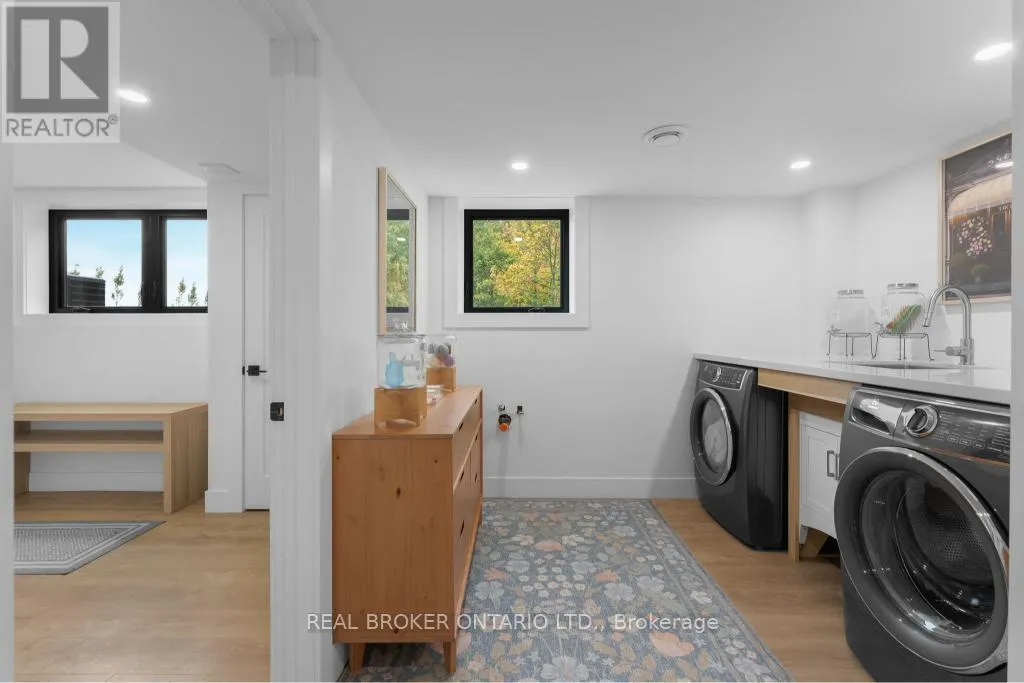
Laundry room
Basement
2.79 m x 2.3 m
Bedroom
Basement
3.03 m x 3.85 m
Dining room
Main level
2.82 m x 4.32 m
Bedroom
Main level
2.75 m x 3.02 m
Living room
Main level
5.13 m x 5.13 m
Kitchen
Main level
4.52 m x 3.65 m
Primary Bedroom
Main level
4.77 m x 4.65 m
Eating area
Main level
2.93 m x 3.65 m
Foyer
Main level
2.79 m x 3.12 m

Location

Learn more about this property
Listing provided by:
REAL BROKER ONTARIO LTD.
MLS® number:
X13736014
Agent:
Jake Nicolle
*Indicates required field
Name is required
Email is required
Please enter a valid phone number (e.g., 416-111-1111).

Street Spotlight - For sale