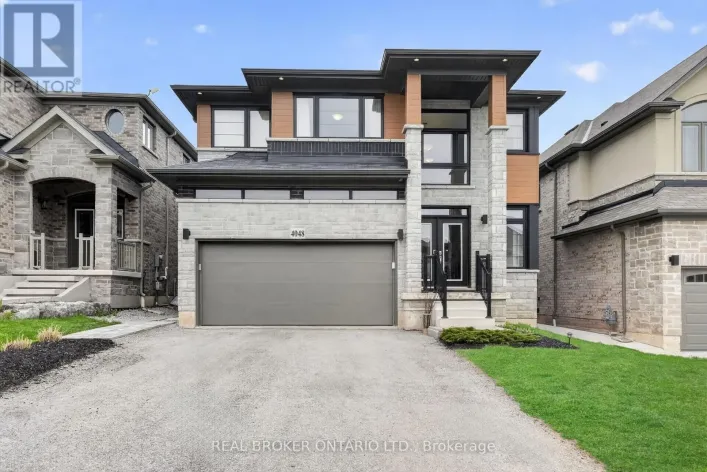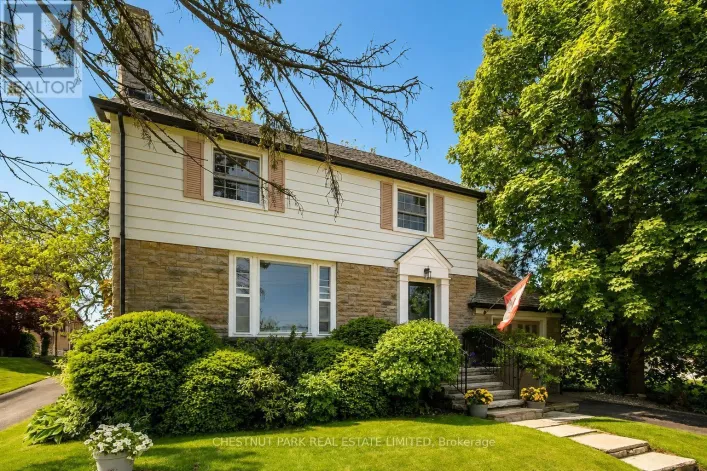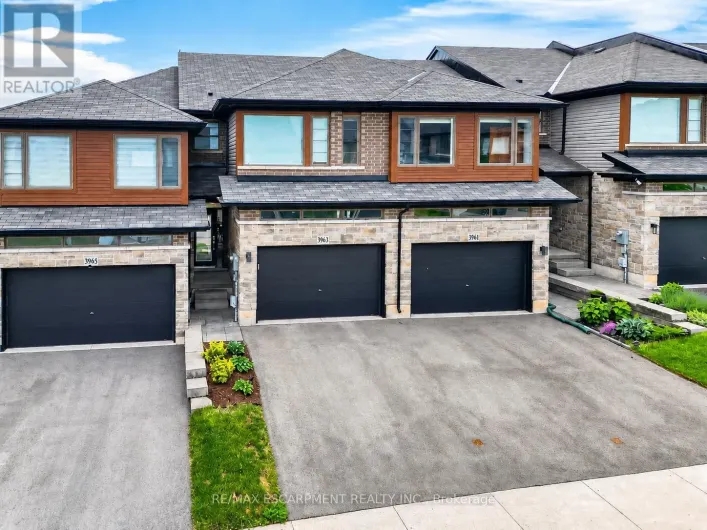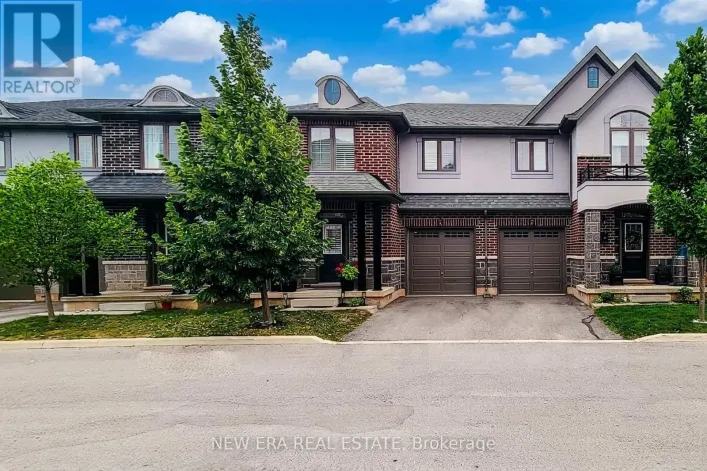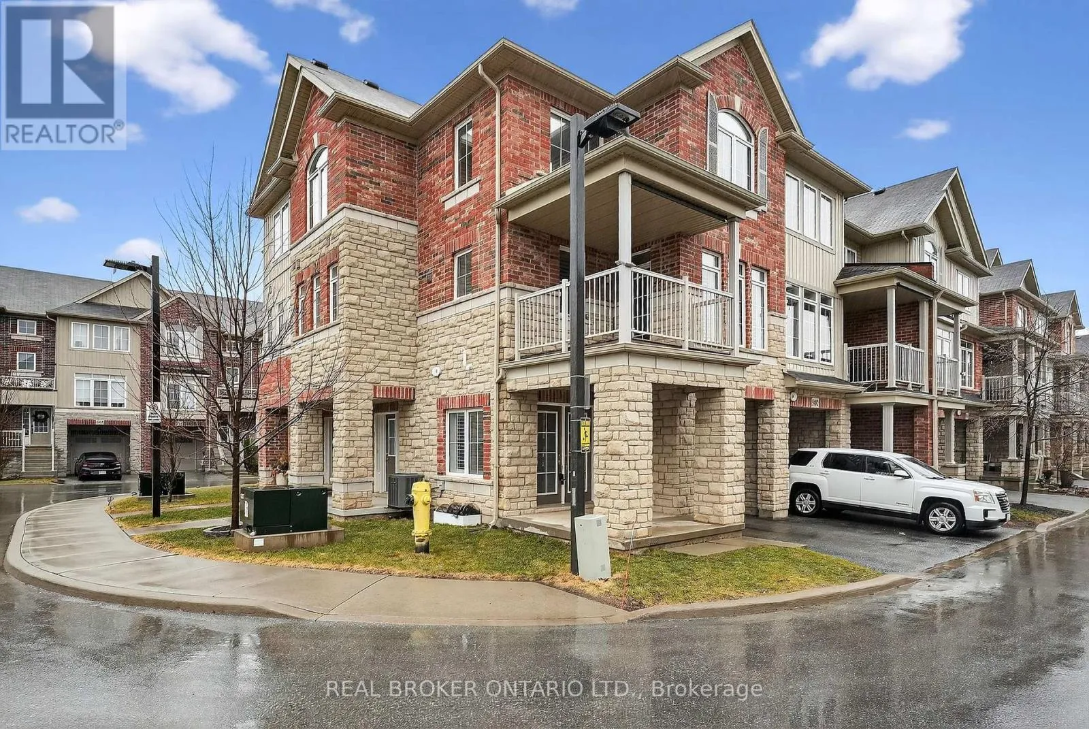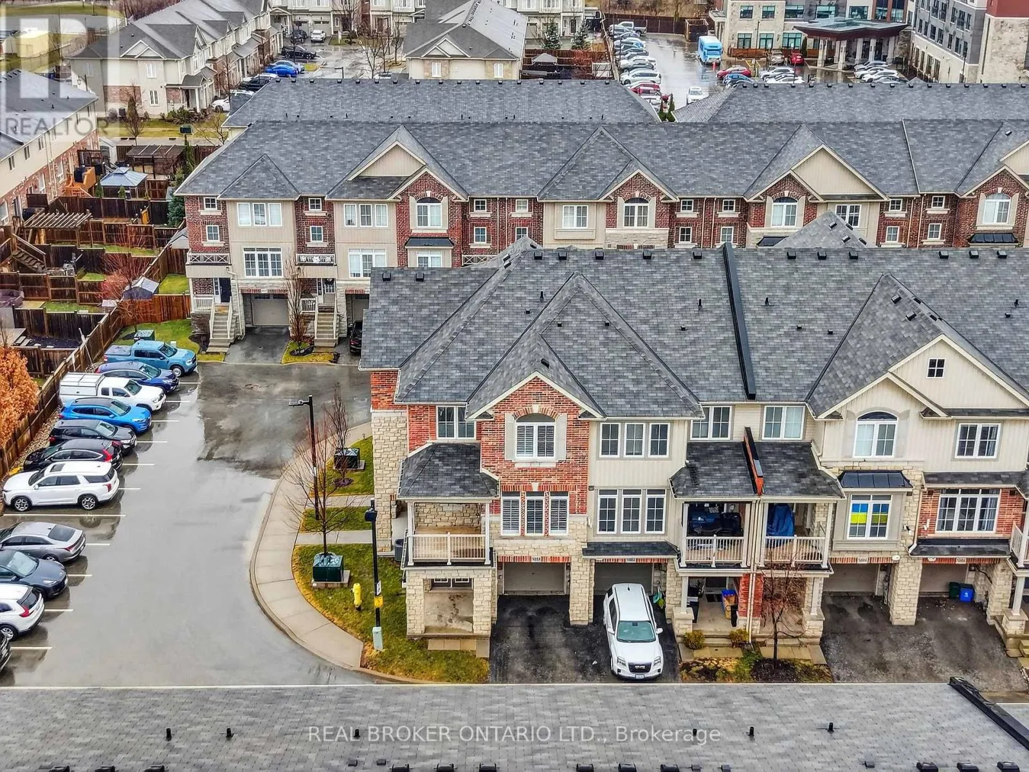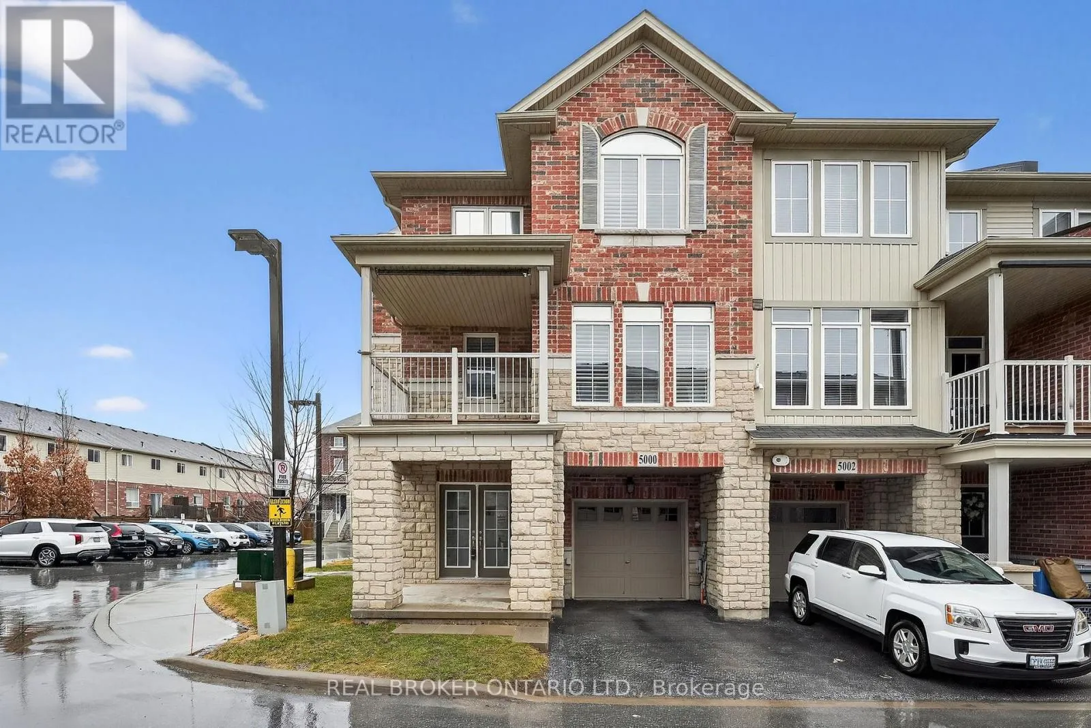
5000 Desantis Drive, Lincoln, Ontario L3J 1W3

Listed for:
$549,900
3 beds
3 baths
Listed 23 days ago
Row / Townhouse for rent: 5000 Desantis Drive, Lincoln, Ontario L3J 1W3

View all 39 photos

About

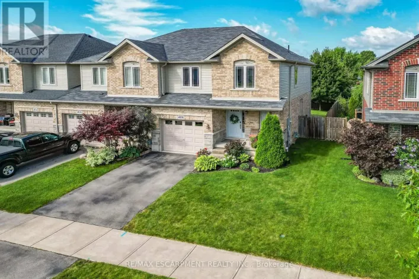
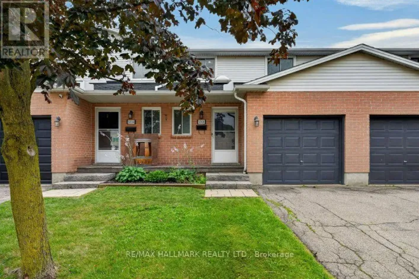
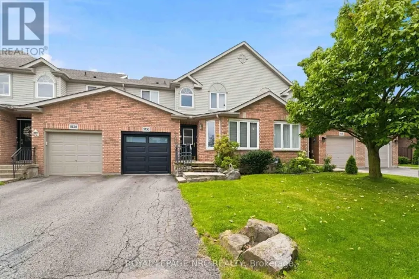
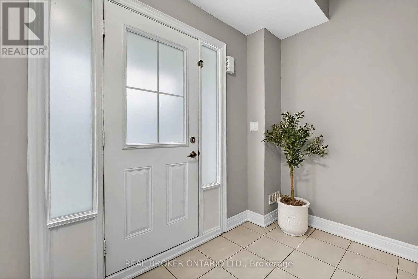
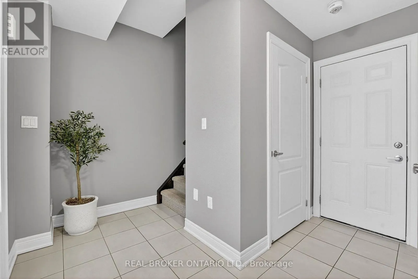
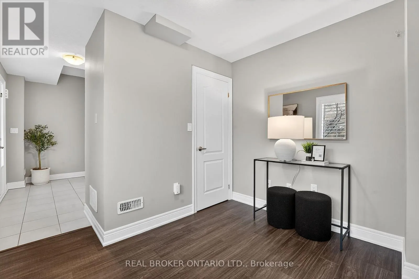
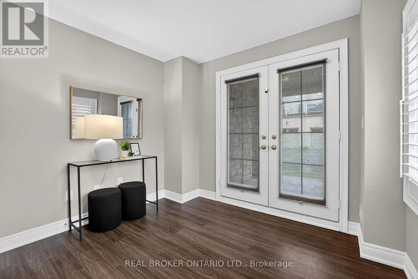
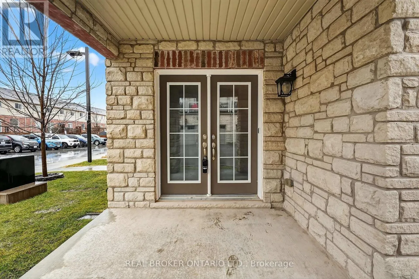
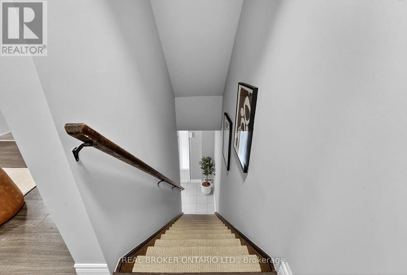
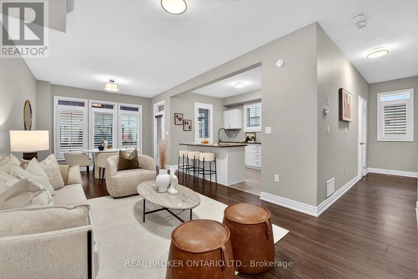
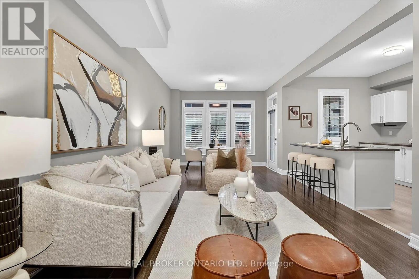
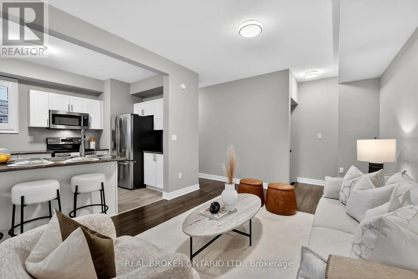
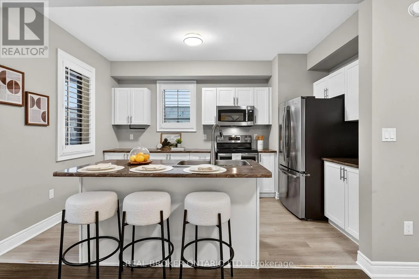
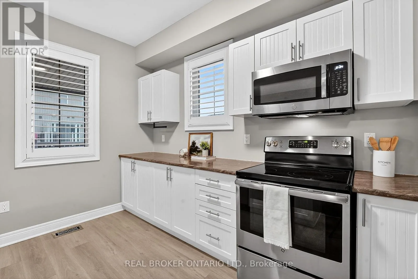
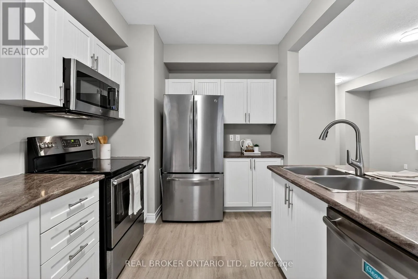
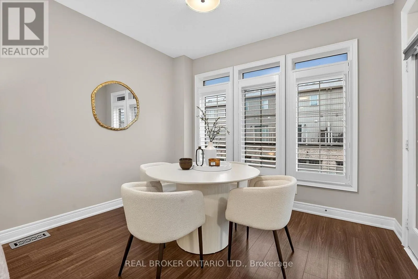
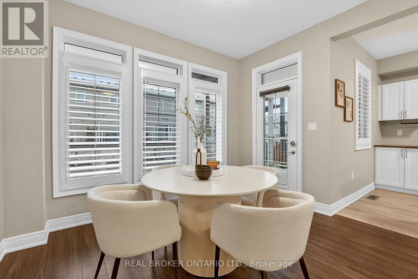
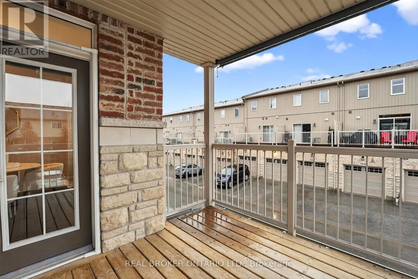
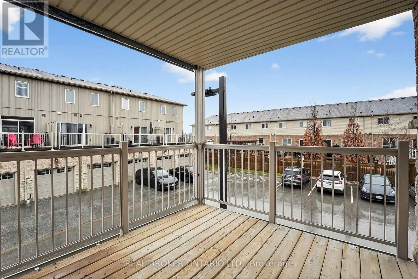
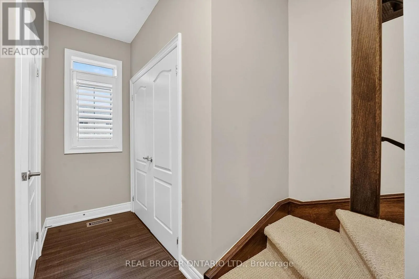
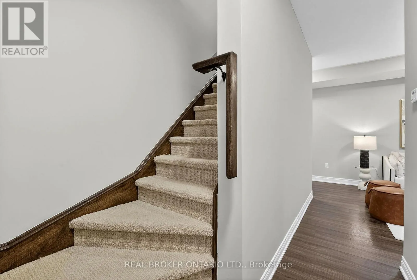
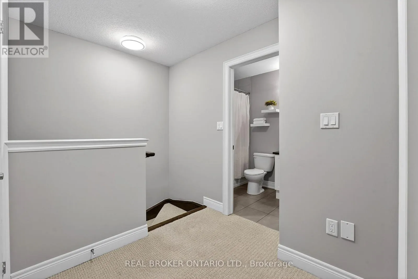
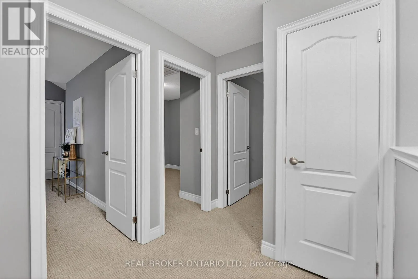
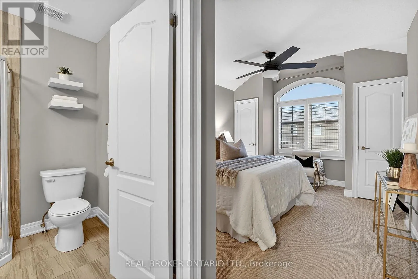
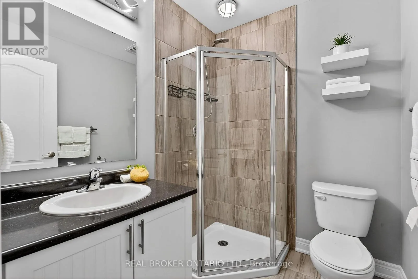
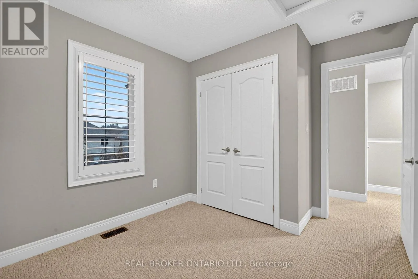
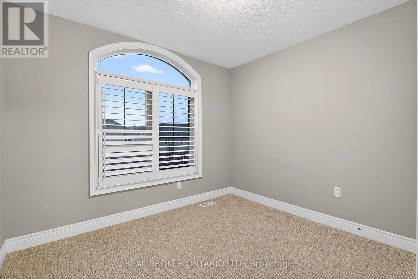
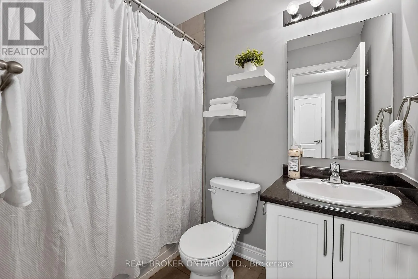
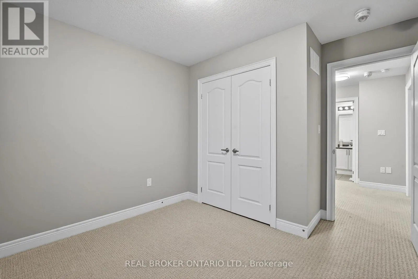
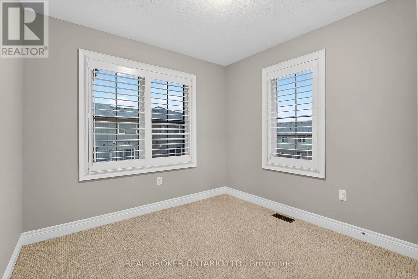
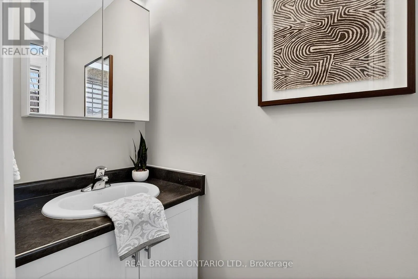
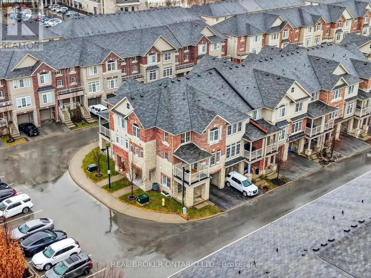
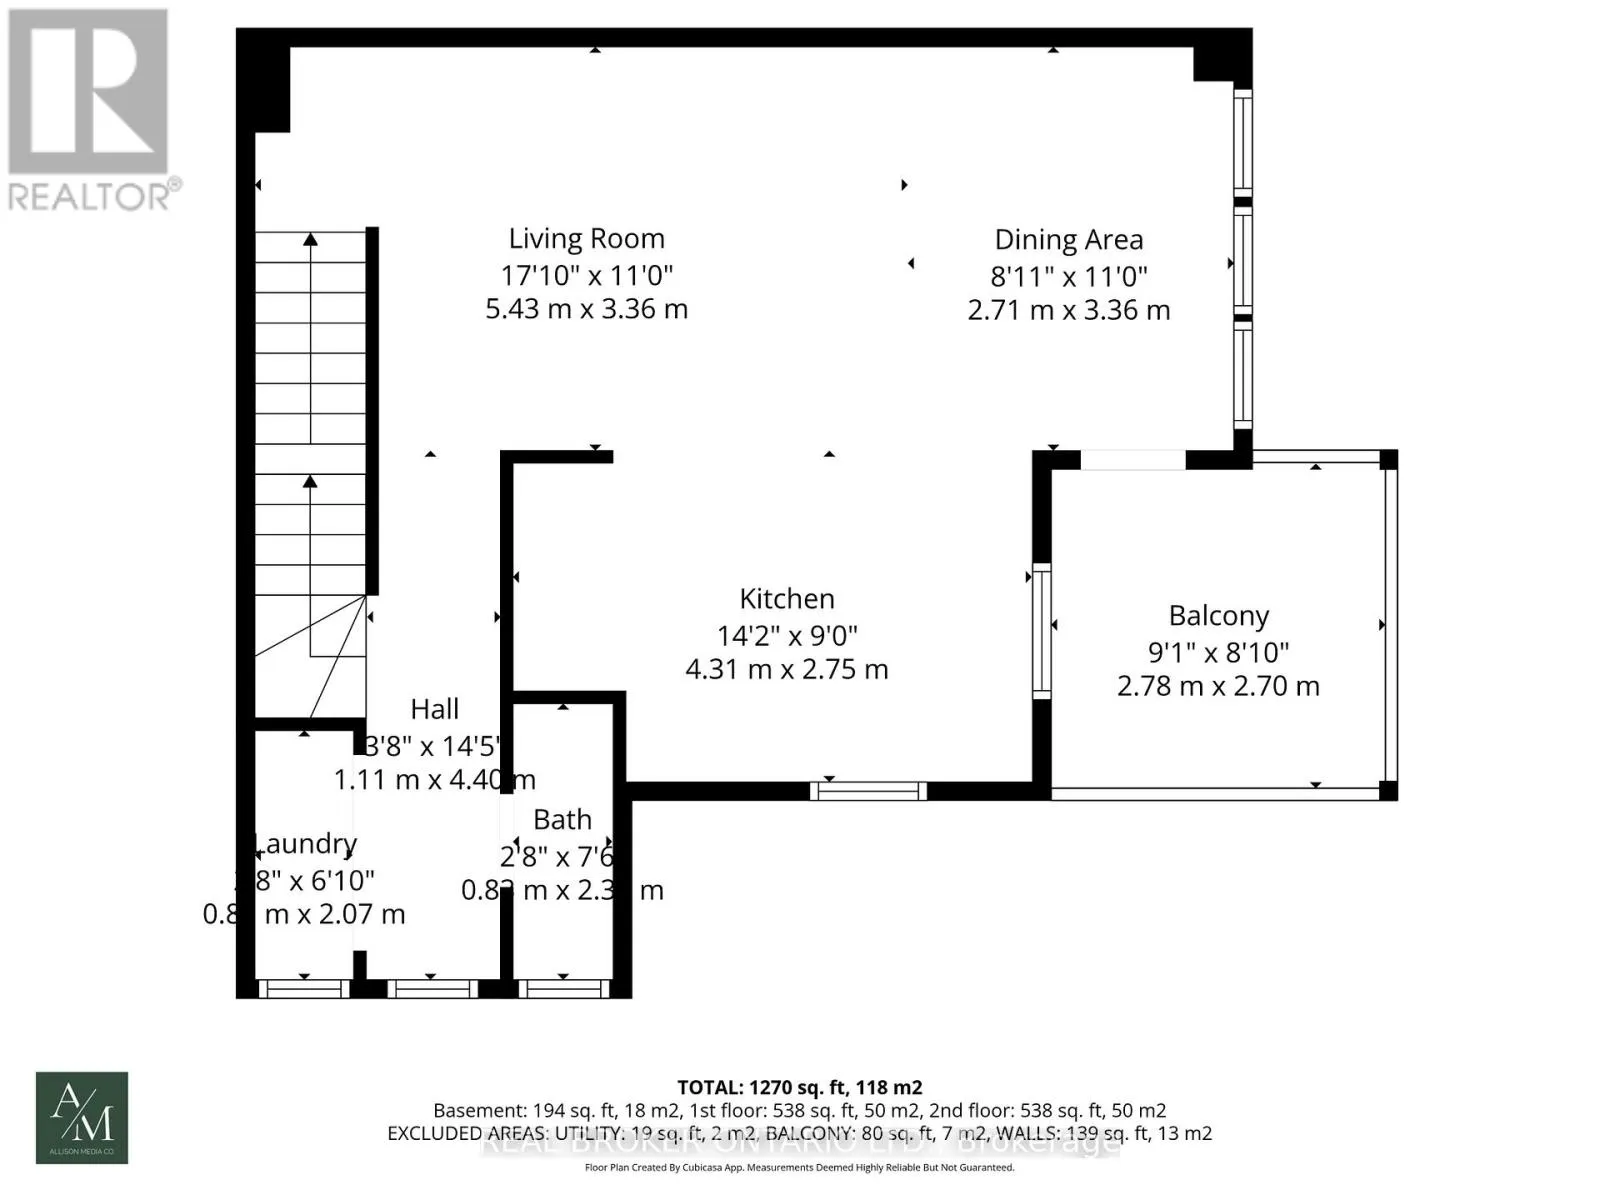
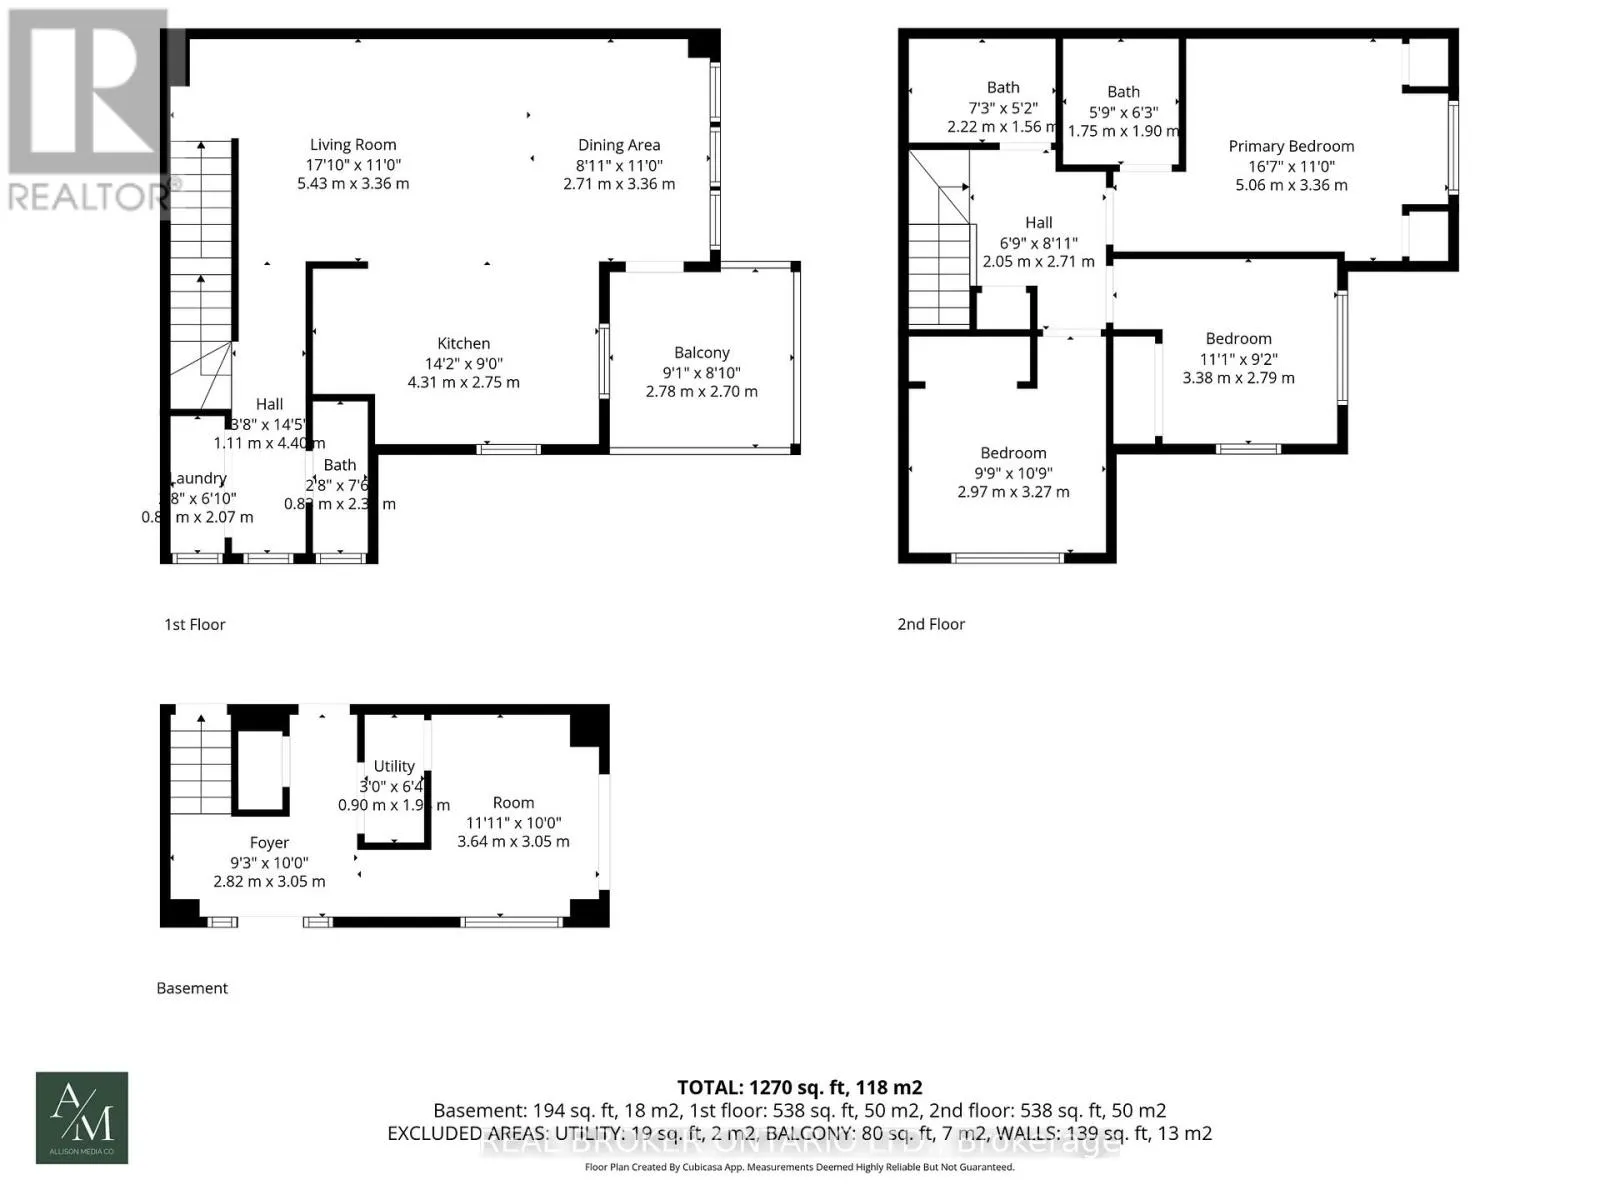
Ontario St/Gibson St/Serena Dr/ Desantis Dr Beautifully maintained, end-unit, freehold townhome in the heart of Lincoln. This bright 3-storeyhomeoffers 3 bedrooms, 2.5 bathrooms and a functional layout ideal for modern living. The main levelfeatures awelcoming foyer and private den with double doors, perfect for a home office. Upstairs, enjoy anopenconcept living and dining area with fresh paint, stainless steel appliances and a private balcony,creatingthe perfect spot to enjoy your morning coffee. The upper level offers three spacious bedrooms,including aprimary room with a 3-piece ensuite, along with the convenience of upper-level laundry.Additionalhighlights include a single-car garage plus one driveway parking space, plenty of natural lightthanks to theend-unit location, and low-maintenance freehold living. Located close to Niagara's renownedwineries,schools, parks, shopping, and quick highway access, this home offers both modern lifestyleandconvenience. (id:27476)

Property Highlights

MLS® Number
X13752814
Type
Single Family
Community Name
982 - Beamsville
Ownership Type
Freehold
Land Size
19.5 FT
Parking Space Total
2

Building

Building Type
Row / Townhouse
Storeys
3.00
Square Footage
1100 - 1500 sqft
Bathrooms Total
3
Bedrooms Above Ground
3
Bedrooms Total
3
Amenities
Hospital, Park, Place of Worship, Schools
Exterior Finish
Brick
Fireplace Present
No
Basement Type
None
Basement Features
Building Heating Type
Forced air
Heating Fuel
Natural gas
Building Cooling Type
Central air conditioning

Utilities

Water
Municipal water
Utility Sewer
Sanitary sewer

Room Layout

Dining room
Second level
2.71 m x 3.36 m
Laundry room
Second level
0.81 m x 2.07 m
Living room
Second level
5.43 m x 3.36 m
Kitchen
Second level
4.31 m x 2.75 m
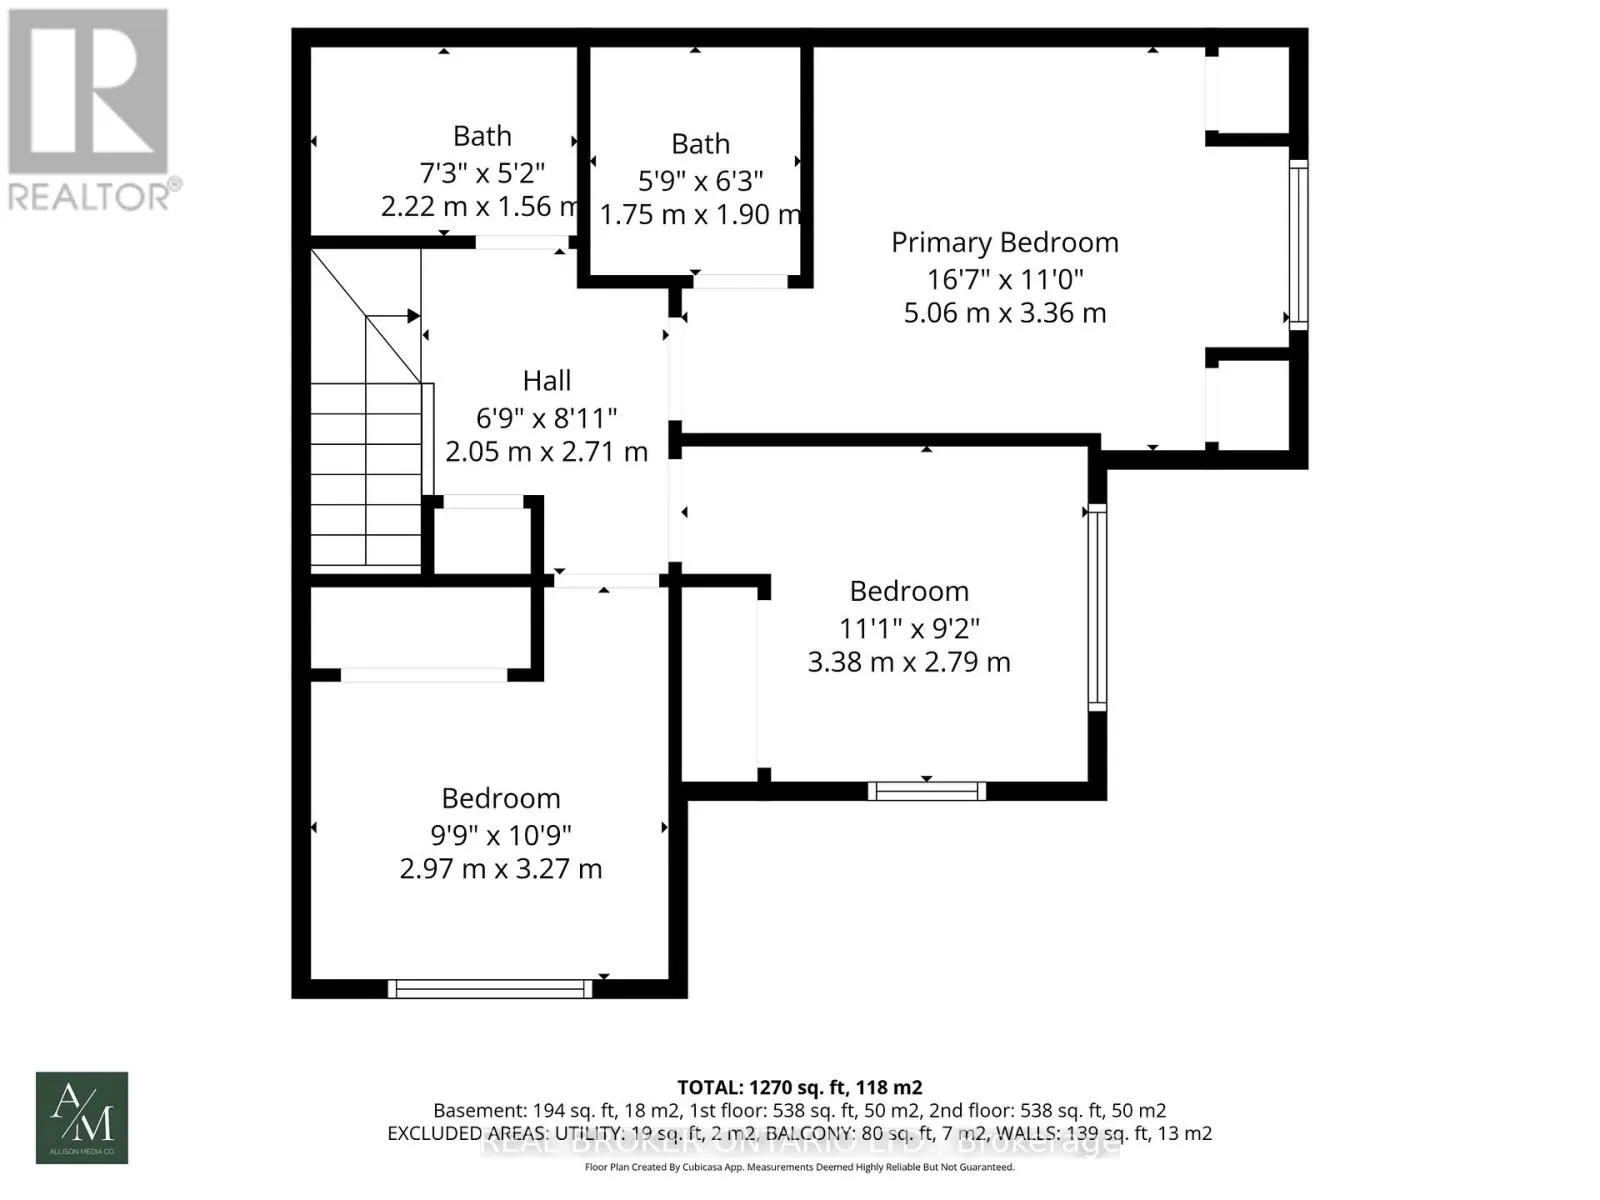
Bedroom
Third level
2.97 m x 3.27 m
Primary Bedroom
Third level
5.06 m x 3.36 m
Bedroom
Third level
3.38 m x 2.79 m
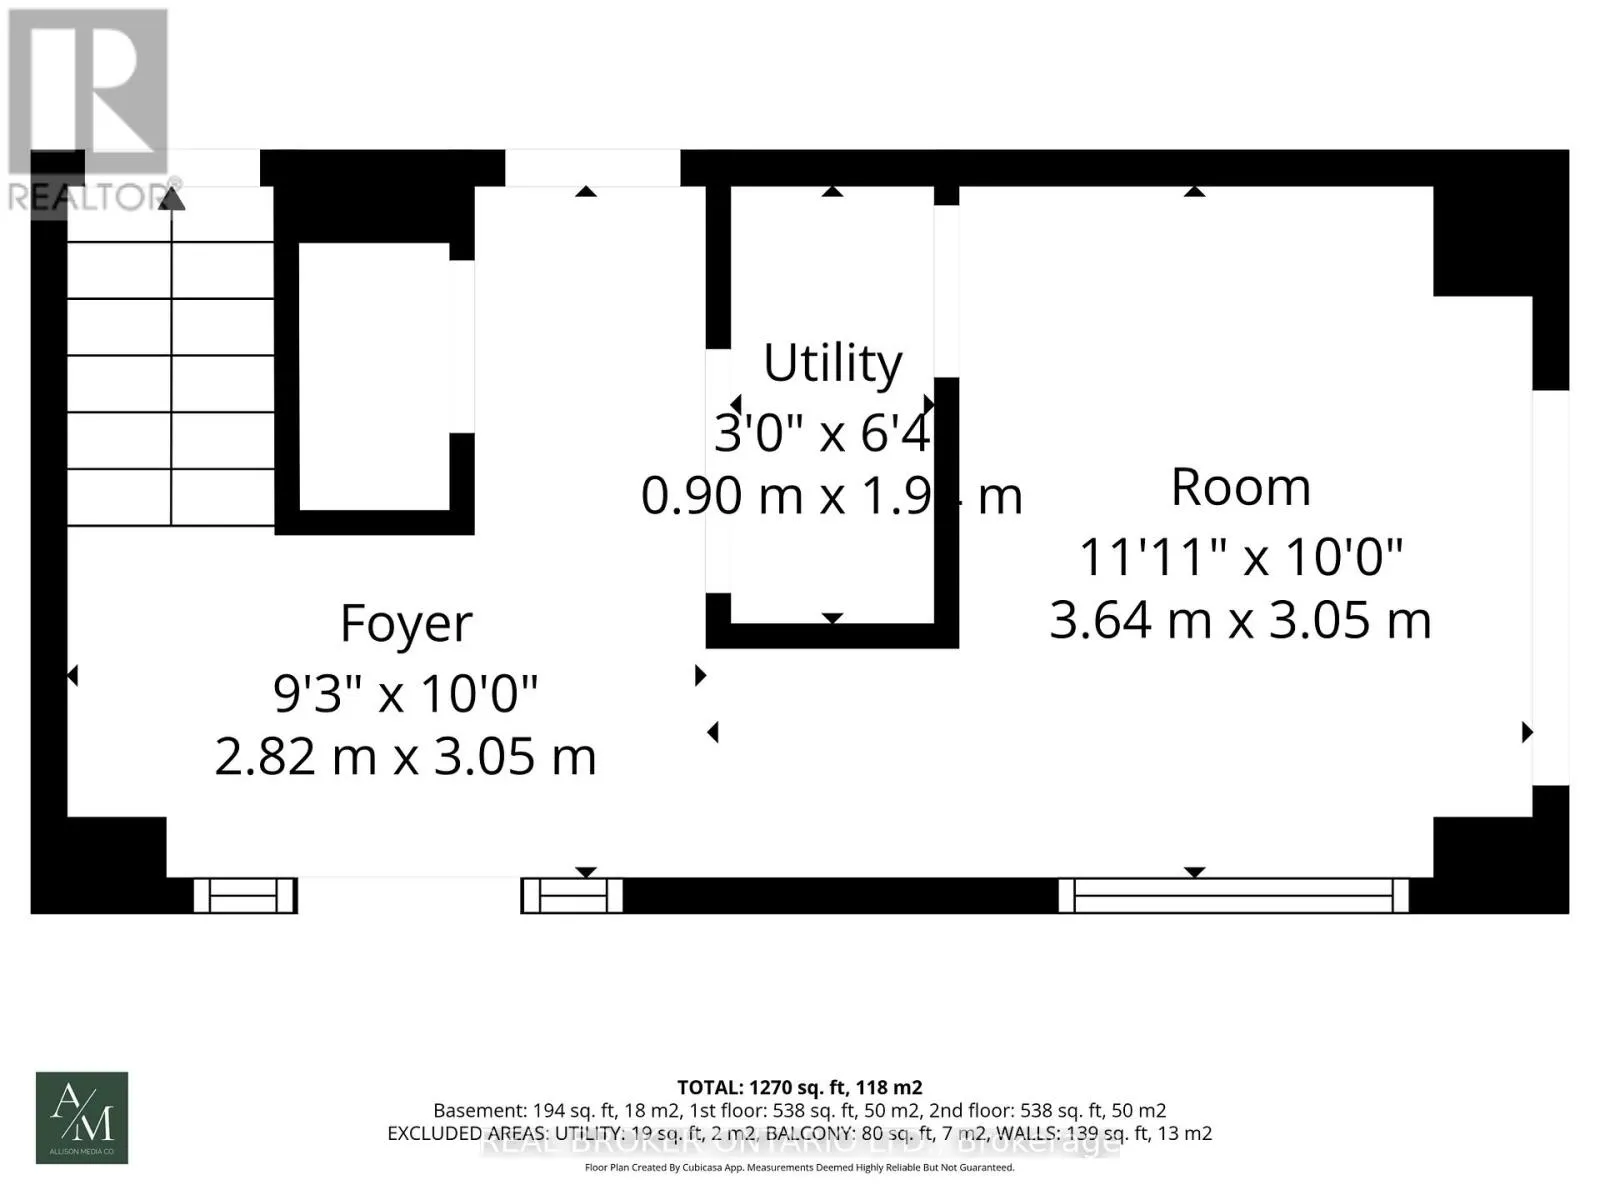
Den
Main level
3.64 m x 3.05 m
Foyer
Main level
2.82 m x 3.05 m
Utility room
Main level
0.9 m x 1.94 m

Location

Learn more about this property
Listing provided by:
REAL BROKER ONTARIO LTD.
MLS® number:
X13752814
Agent:
Jake Nicolle
*Indicates required field
Name is required
Email is required
Please enter a valid phone number (e.g., 416-111-1111).

Community Spotlight: Homes For sale in Your Neighborhood