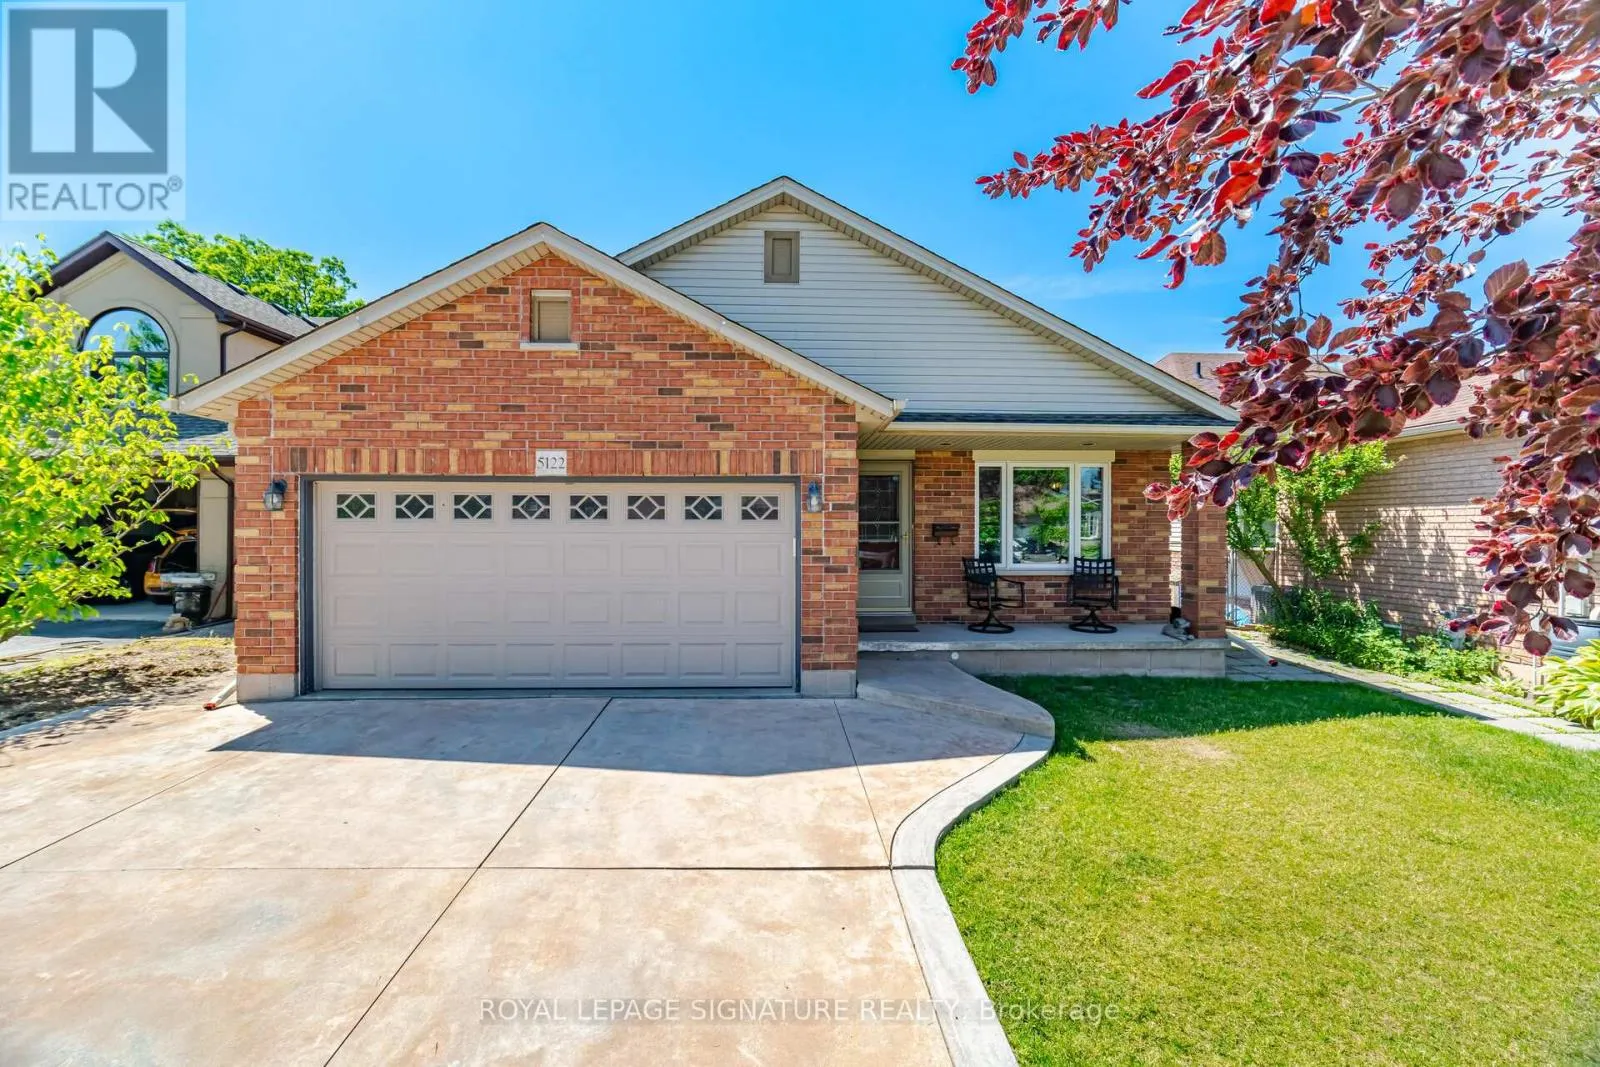
5122 Meadowood Lane, Lincoln, Ontario L3J 0J7

Listed for:
$839,900
3 beds
2 baths
Listed 22 days ago
House for rent: 5122 Meadowood Lane, Lincoln, Ontario L3J 0J7

View all 50 photos

About

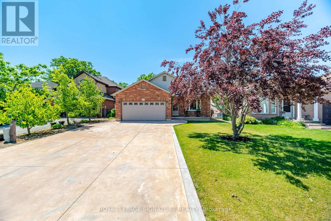
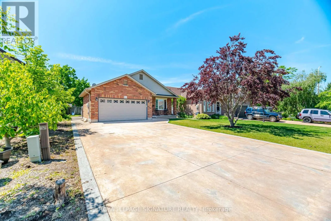
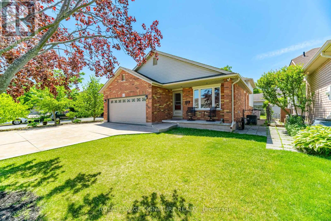
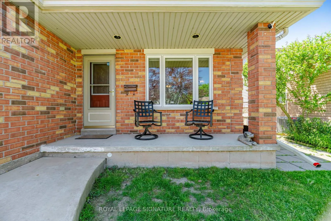
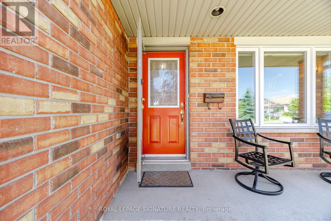
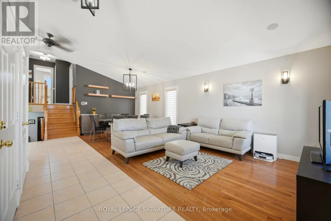
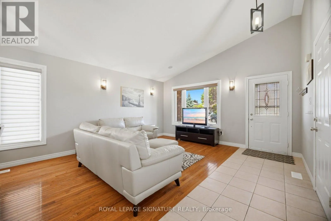
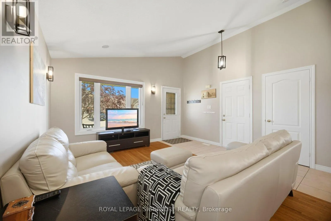
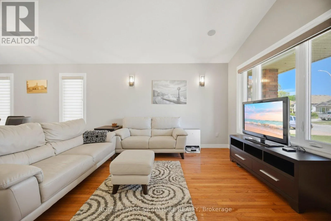
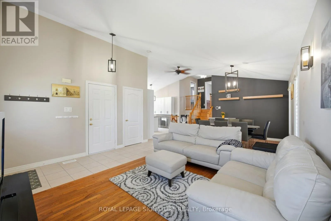
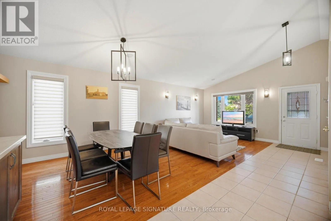
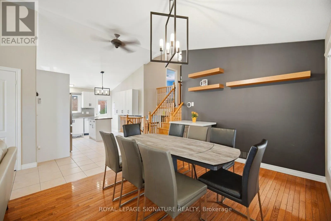
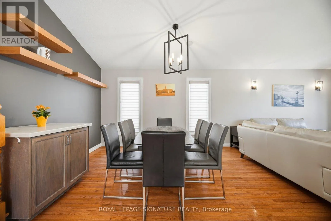
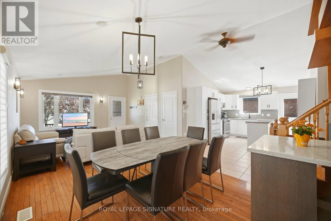
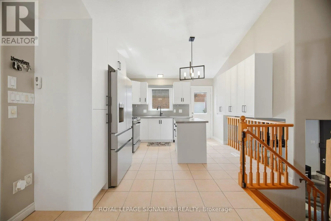
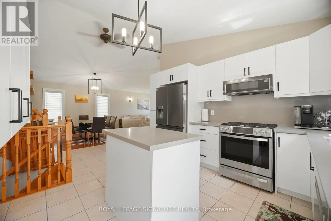
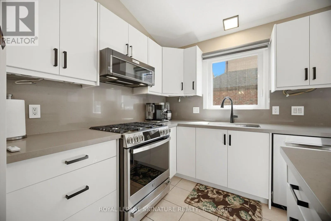
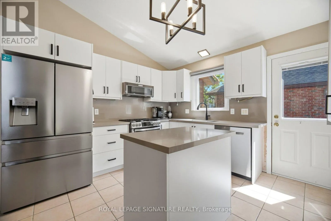
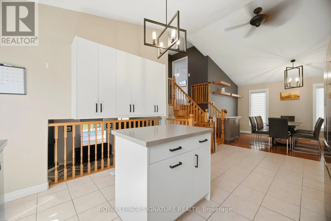
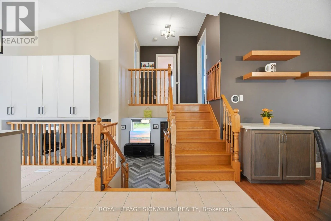
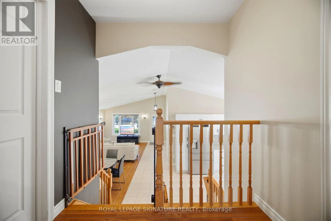
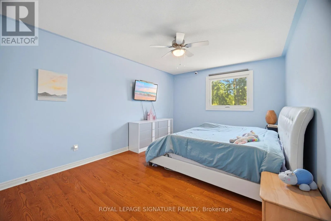
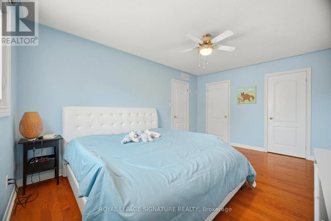
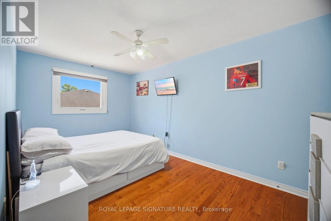
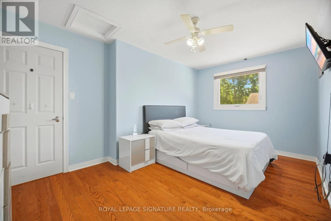
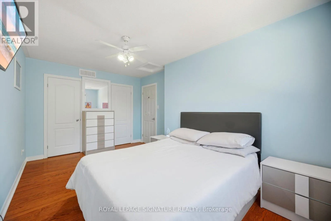
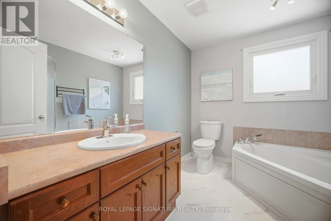
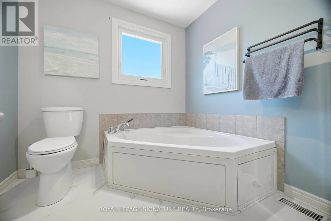
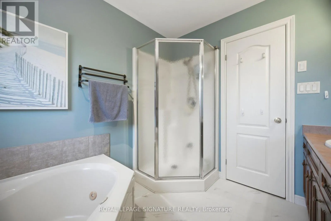
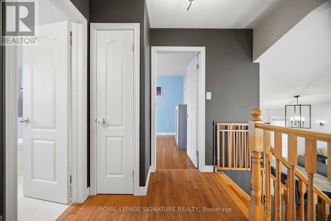
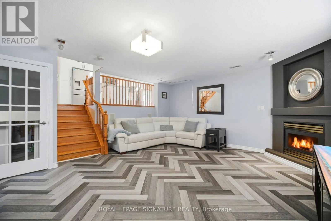
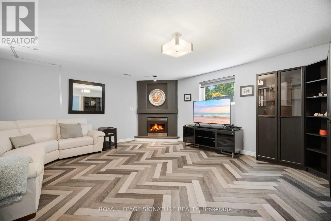
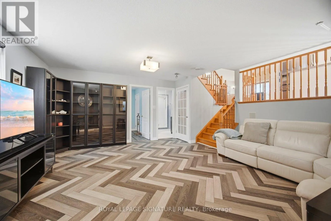
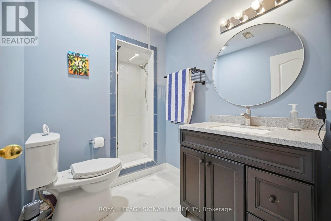
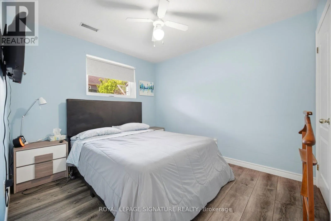
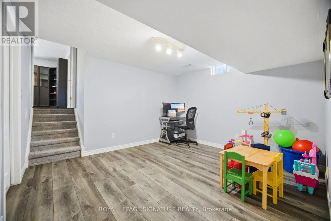
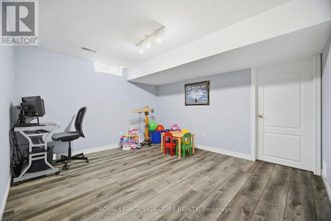
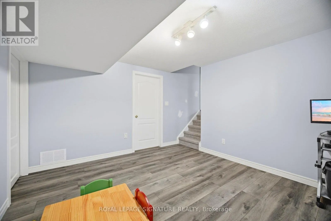
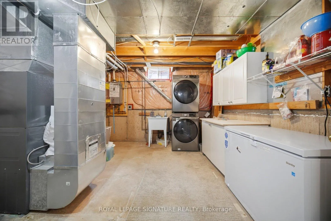
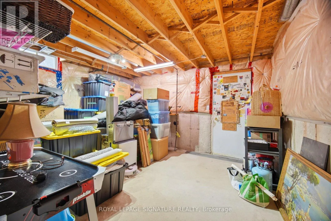
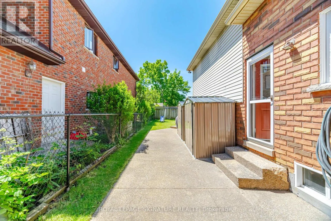
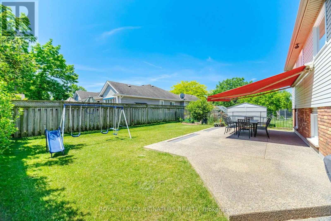
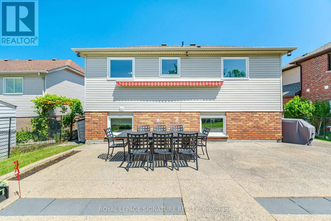
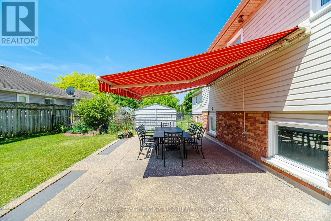
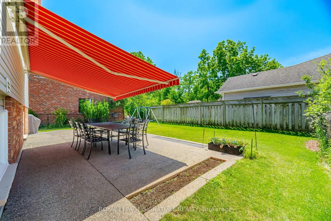
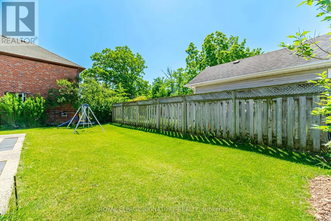
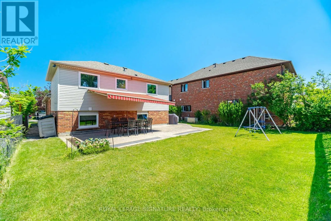
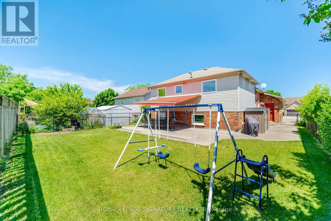
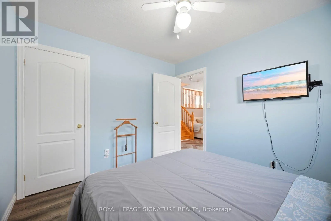
Lincoln Ave/Meadowwood Lane Step into this beautifully maintained 4-level backsplit that offers the perfect blend of comfort and style. The main level features a welcoming living and dining area with vaulted ceilings creating a bright and airy living space. The stylish, renovated kitchen (2024) features sleek stainless steel appliances, a floating island and quartz countertops/backsplash-allowing for a seamless finish. Access from double car garage to home. The upper level offers two spacious bedrooms both complete with her/her closets and hardwood flooring.The main 4-piece bath features a separate shower and large tub. Just a few steps down, the spacious family room invites you to relax by the fireplace. Built-in cabinetry compliment the area. A third bedroom and 3-piece bath are also found on this level. The basement has an office/playroom area, laundry/utility room, workshop/storage area and cold cellar-perfect storage area for your canned goods and wine. The backyard is perfect for summer gatherings or a peaceful evening with family and friends. The retractable awning offers a nice, shaded entertainment area. Windows replaced (2024) except basement windows. Located in a quiet, family friendly cul-de-sac with easy access to QEW and minutes to Niagara wineries. This home is move-in ready and waiting for you to call it home! (id:27476)

Property Highlights

MLS® Number
X13754242
Type
Single Family
Community Name
982 - Beamsville
Ownership Type
Freehold
Land Size
49.4 x 116.1 FT
Parking Space Total
8

Building

Building Type
House
Square Footage
1100 - 1500 sqft
Bathrooms Total
2
Bedrooms Above Ground
2
Bedrooms Total
3
Amenities
Fireplace(s) Schools
Exterior Finish
Brick, Vinyl siding
Fireplace Present
Yes
Basement Type
N/A (Partially finished)
Basement Features
Building Heating Type
Forced air
Heating Fuel
Natural gas
Building Cooling Type
Central air conditioning

Utilities

Water
Municipal water
Utility Sewer
Sanitary sewer

Room Layout

Primary Bedroom
Second level
4.78 m x 3.36 m
Bedroom 2
Second level
4.76 m x 2.82 m
Bathroom
Second level
Measurements not available
Workshop
Basement
4.13 m x 3.49 m
Utility room
Basement
4.29 m x 3.79 m
Office
Basement
3.99 m x 3.59 m
Family room
Lower level
5.37 m x 5.28 m
Bedroom
Lower level
3.29 m x 2.92 m
Bathroom
Lower level
Measurements not available
Living room
Main level
7.32 m x 3.16 m
Dining room
Main level
7.32 m x 3.16 m
Kitchen
Main level
3.49 m x 3.11 m

Location

Learn more about this property
Listing provided by:
ROYAL LEPAGE SIGNATURE REALTY
MLS® number:
X13754242
Agent:
Patty Mandrozos
*Indicates required field
Name is required
Email is required
Please enter a valid phone number (e.g., 416-111-1111).